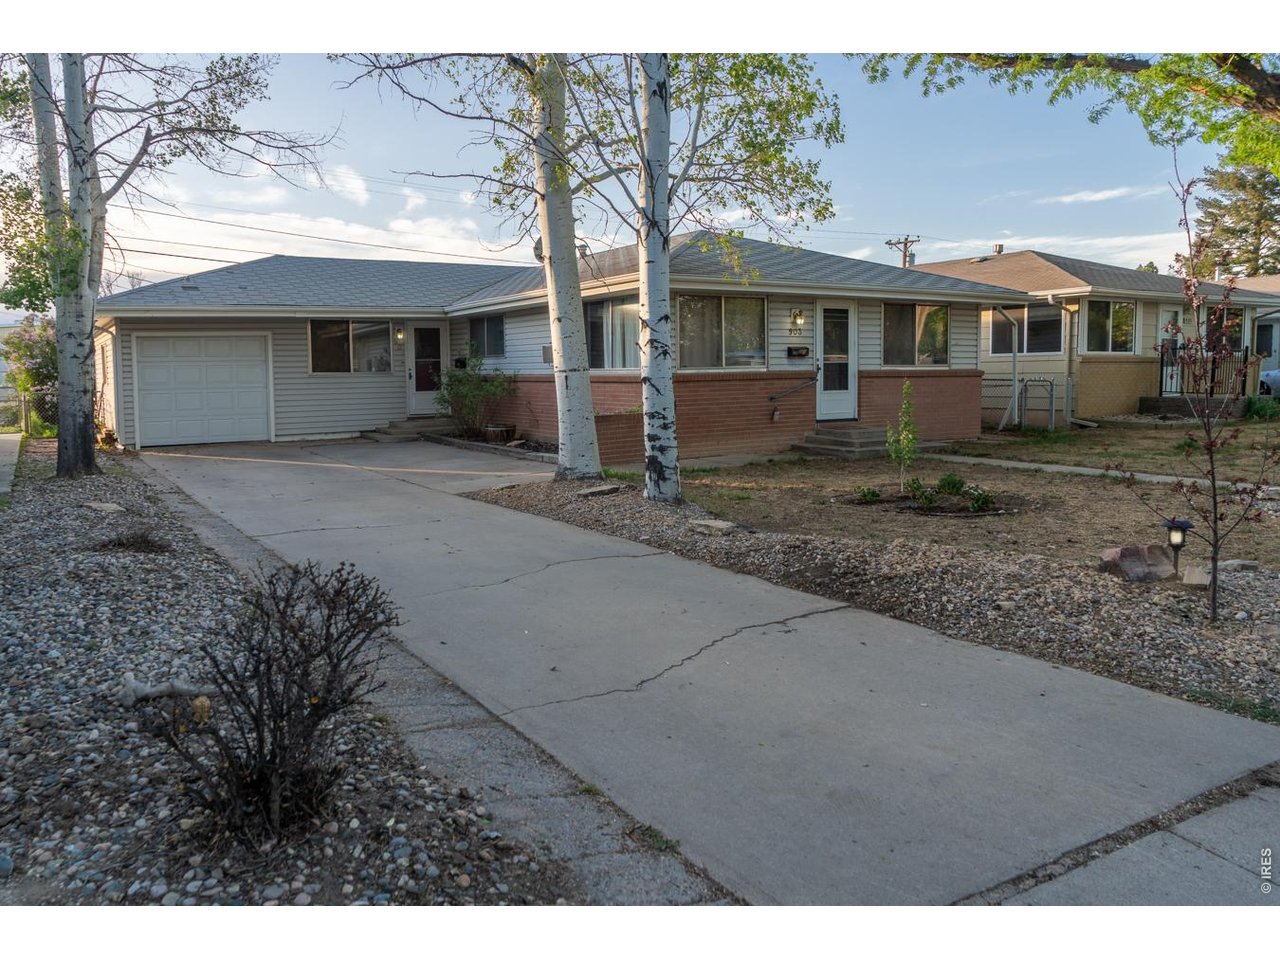
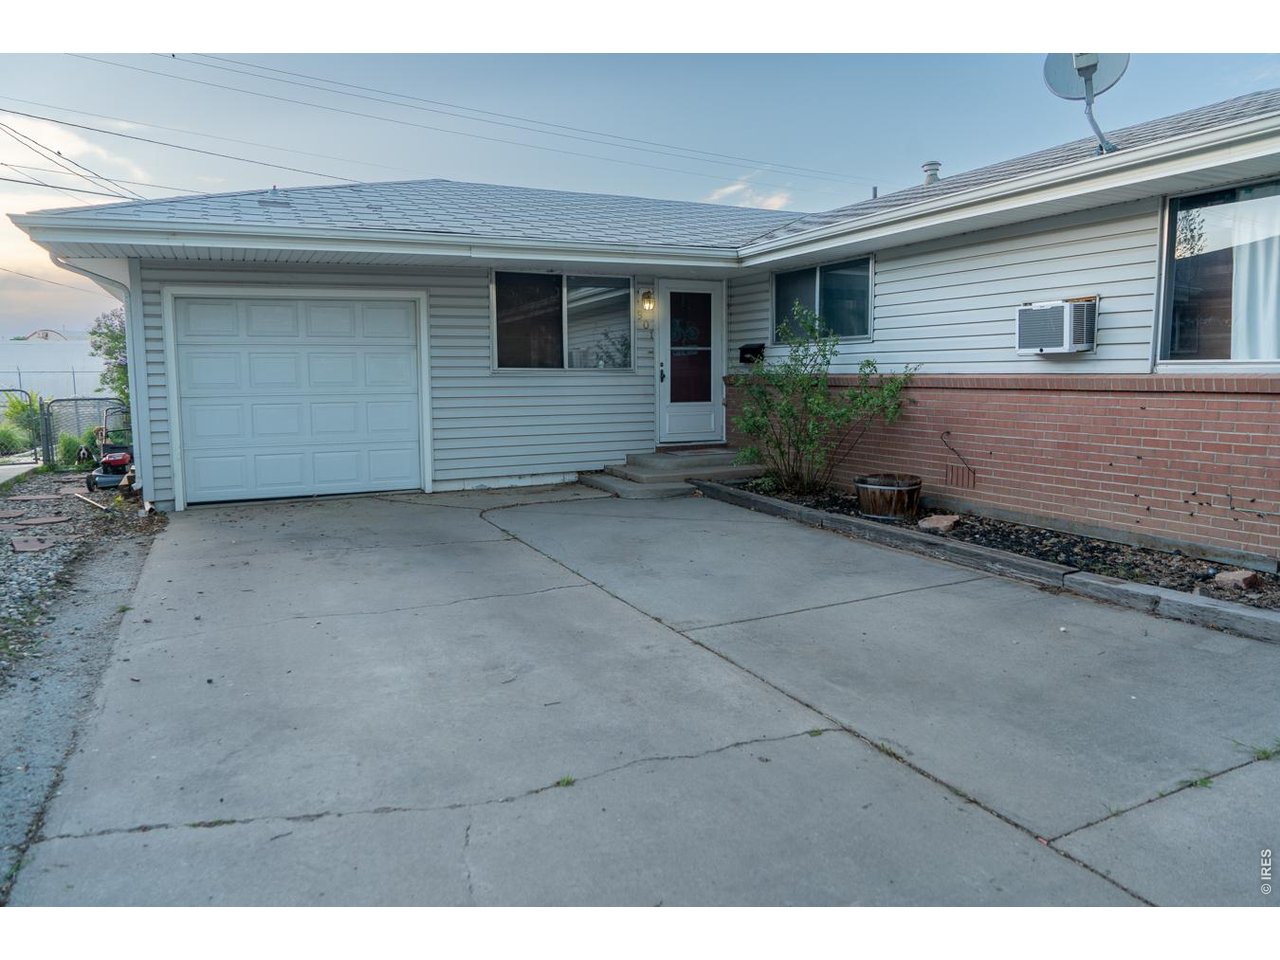
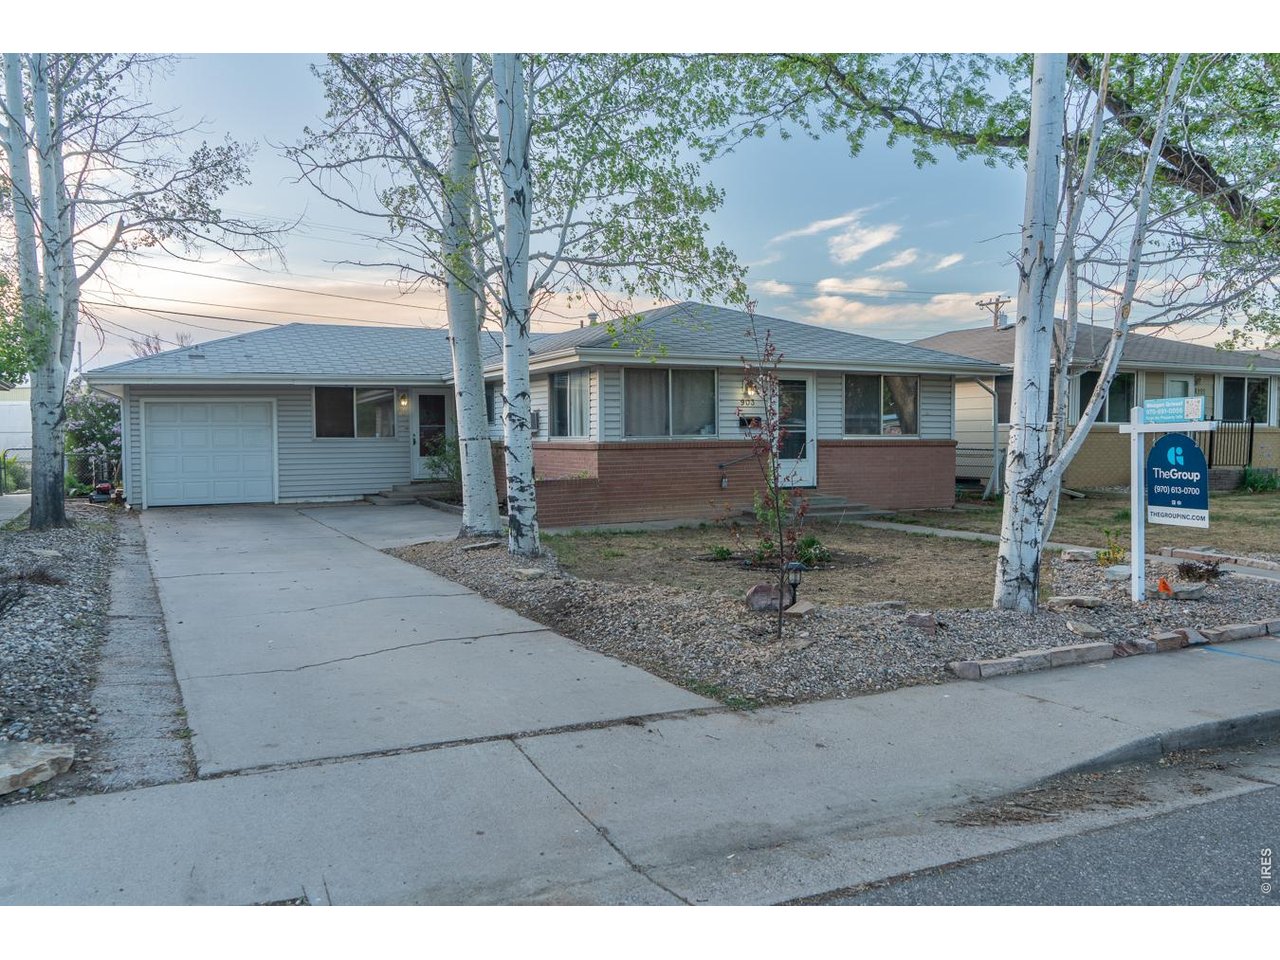
Single-story ranch house with an attached garage, brick facade, and wide concrete driveway.
Single-story home with an attached garage, brick facade, and broad concrete driveway.
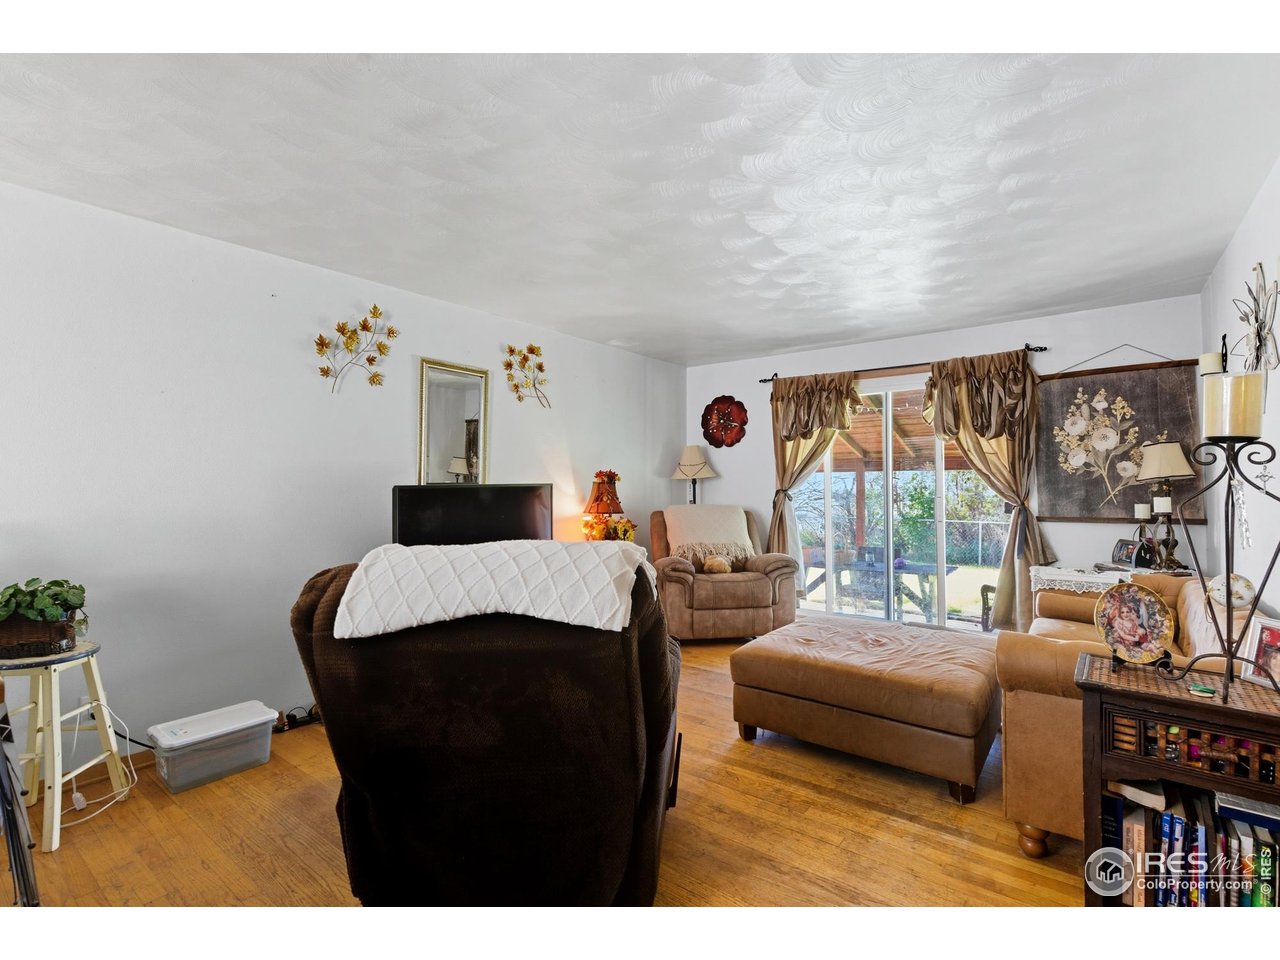
Furnished living room with hardwood floors and sliding glass doors opening to a backyard.
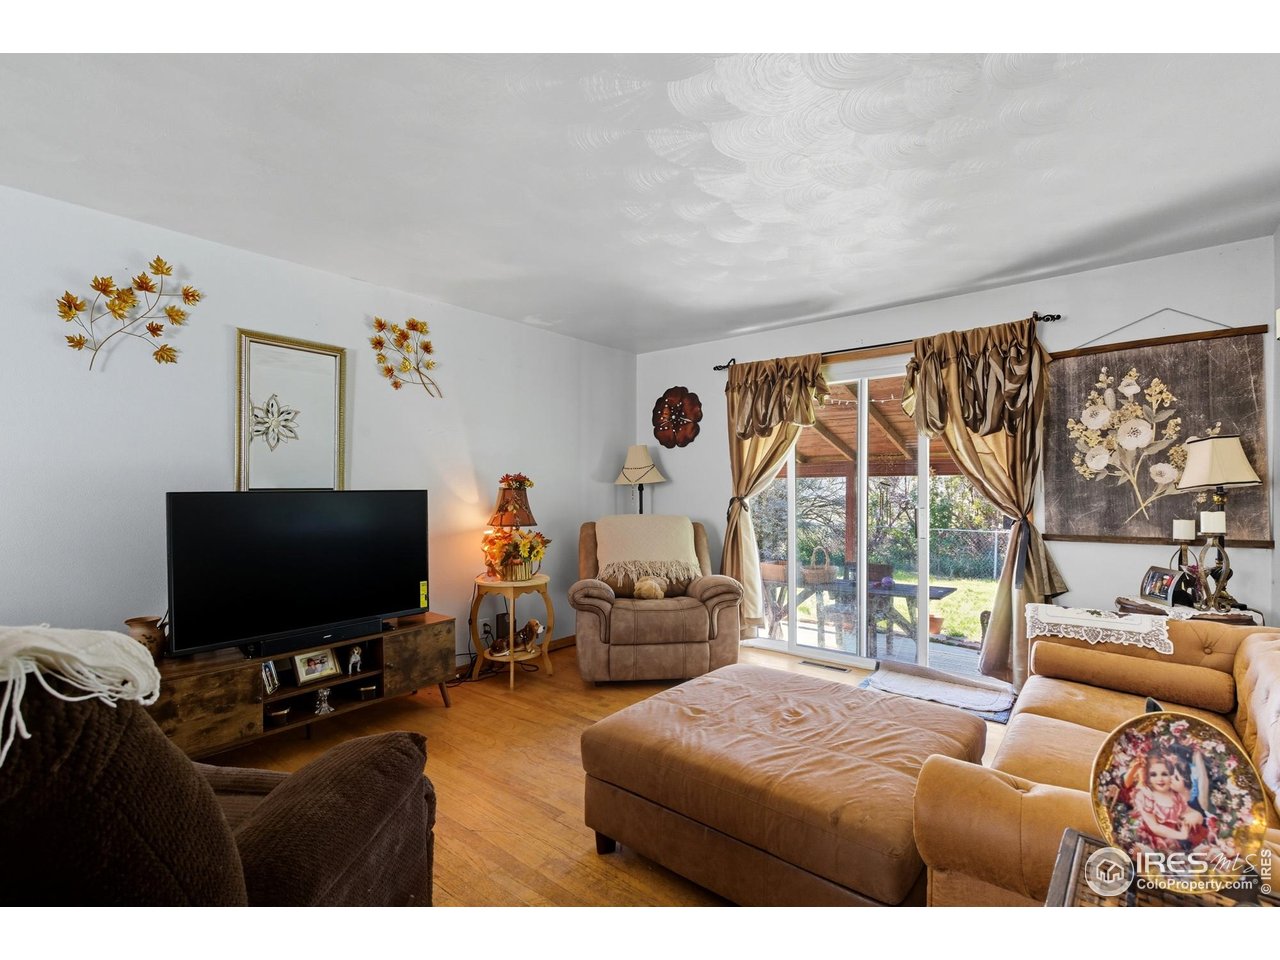
Living room with hardwood floors, tan seating, and sliding glass doors to a covered patio.
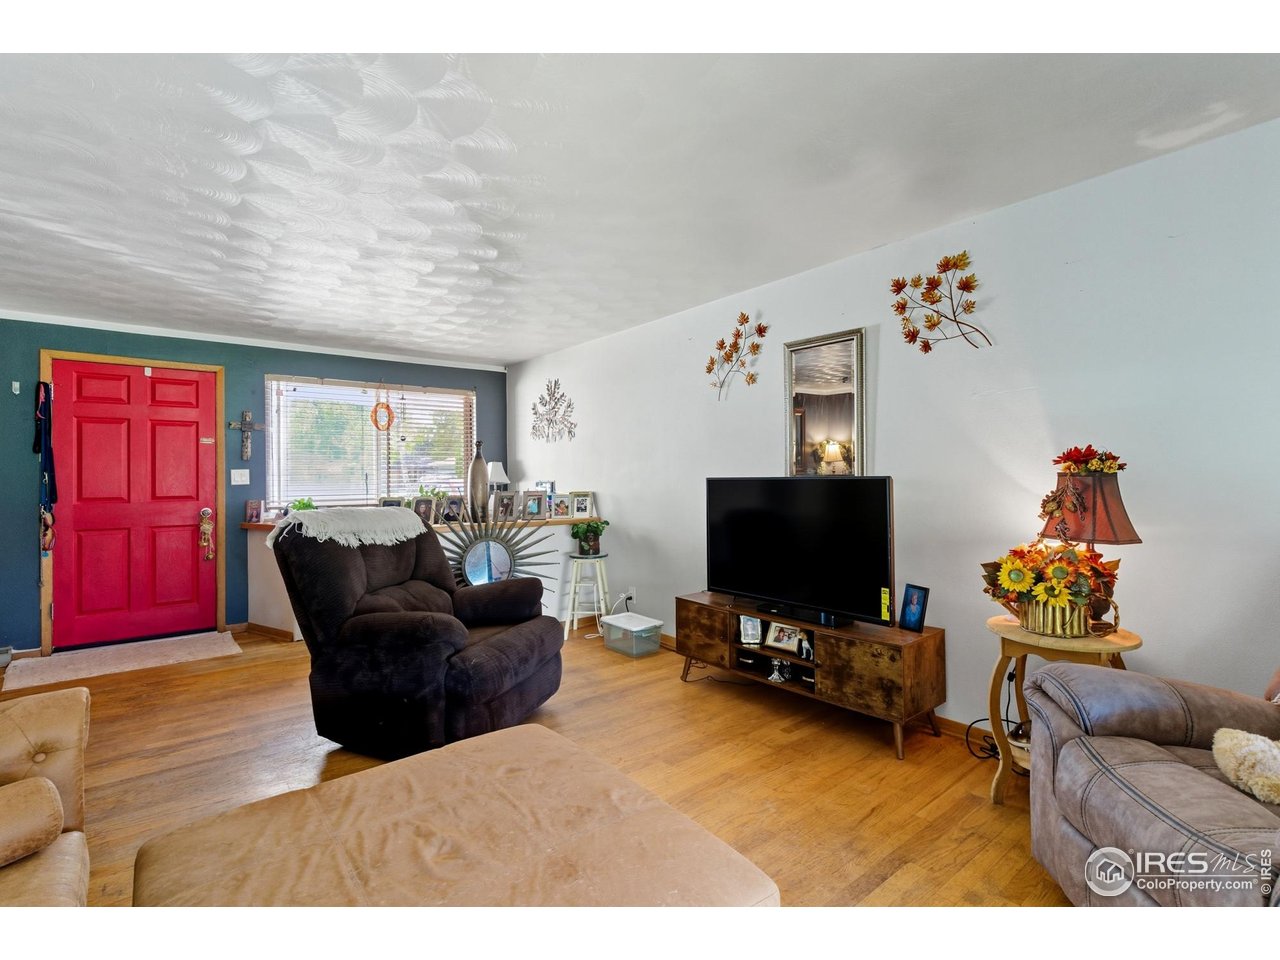
Living room with hardwood floors, a bright red entry door, and a television on a wood console.
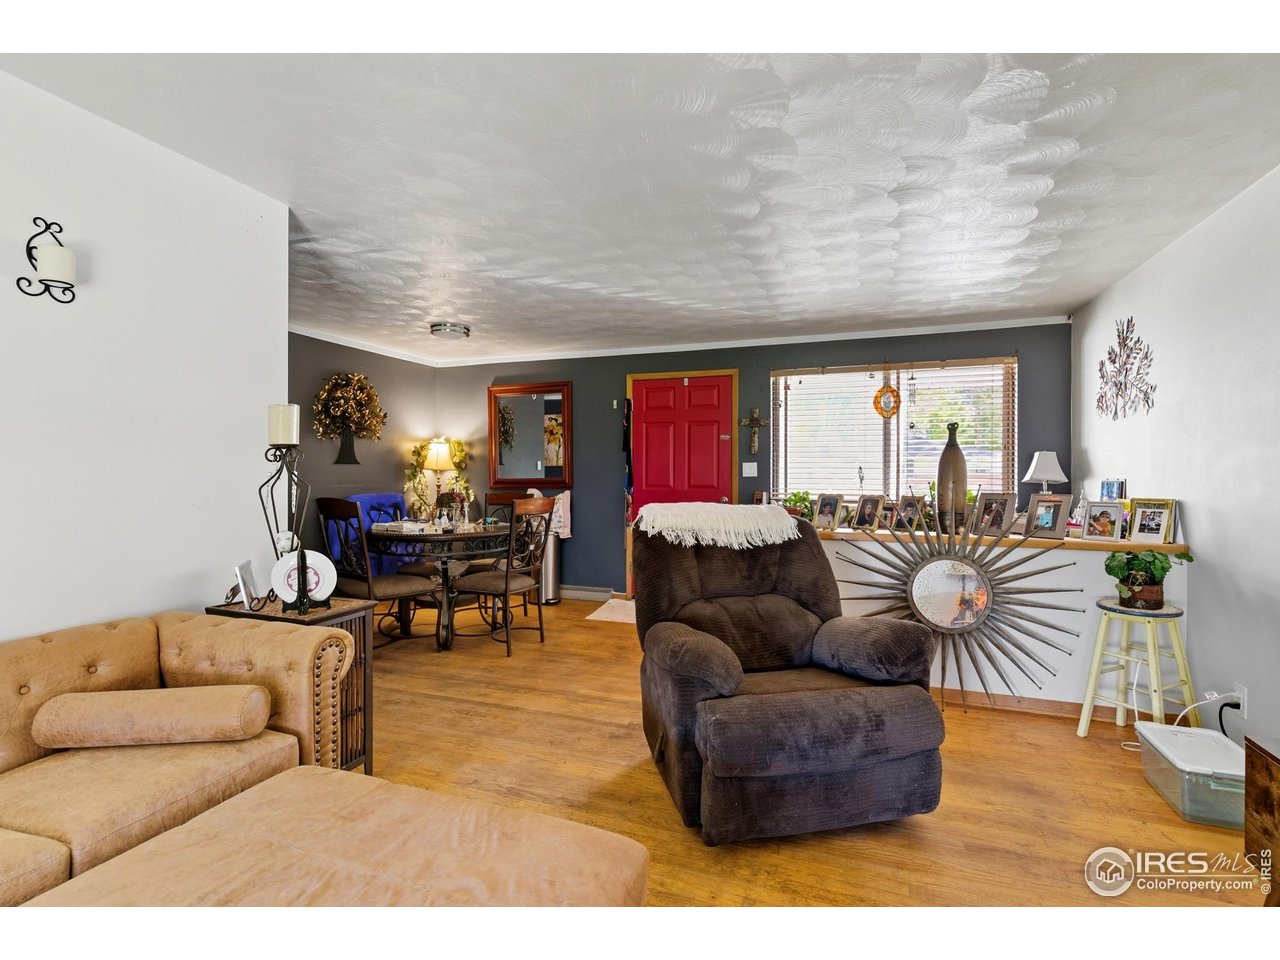
Furnished living and dining room with red entry door, wood floors, and sculpted ceiling.
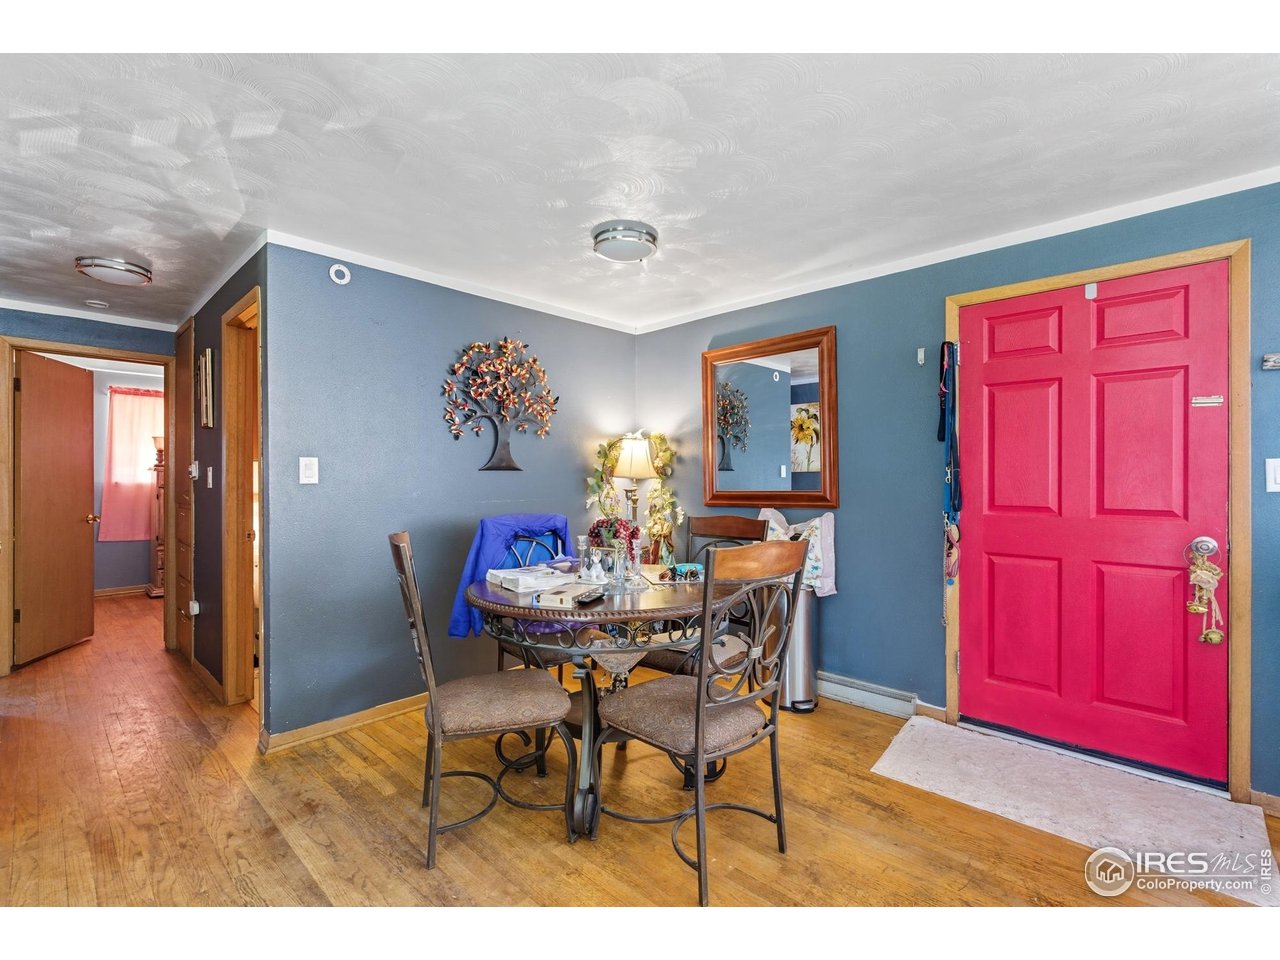
Dining area with a glass-top table, blue walls, wood floors, and a bright pink door.
Living and dining area with wood floors, a round table, and seating beside a curtained window.
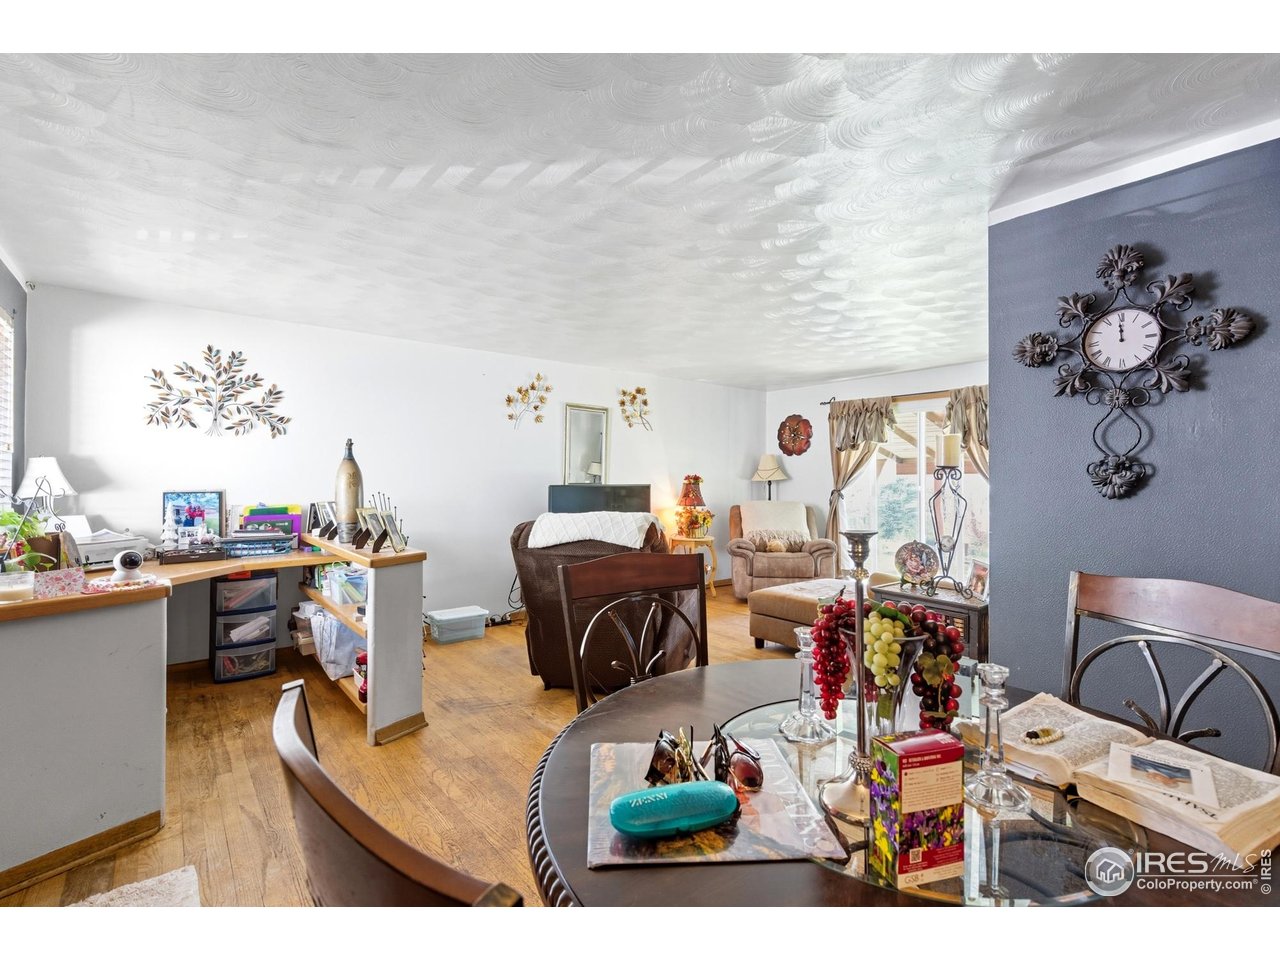
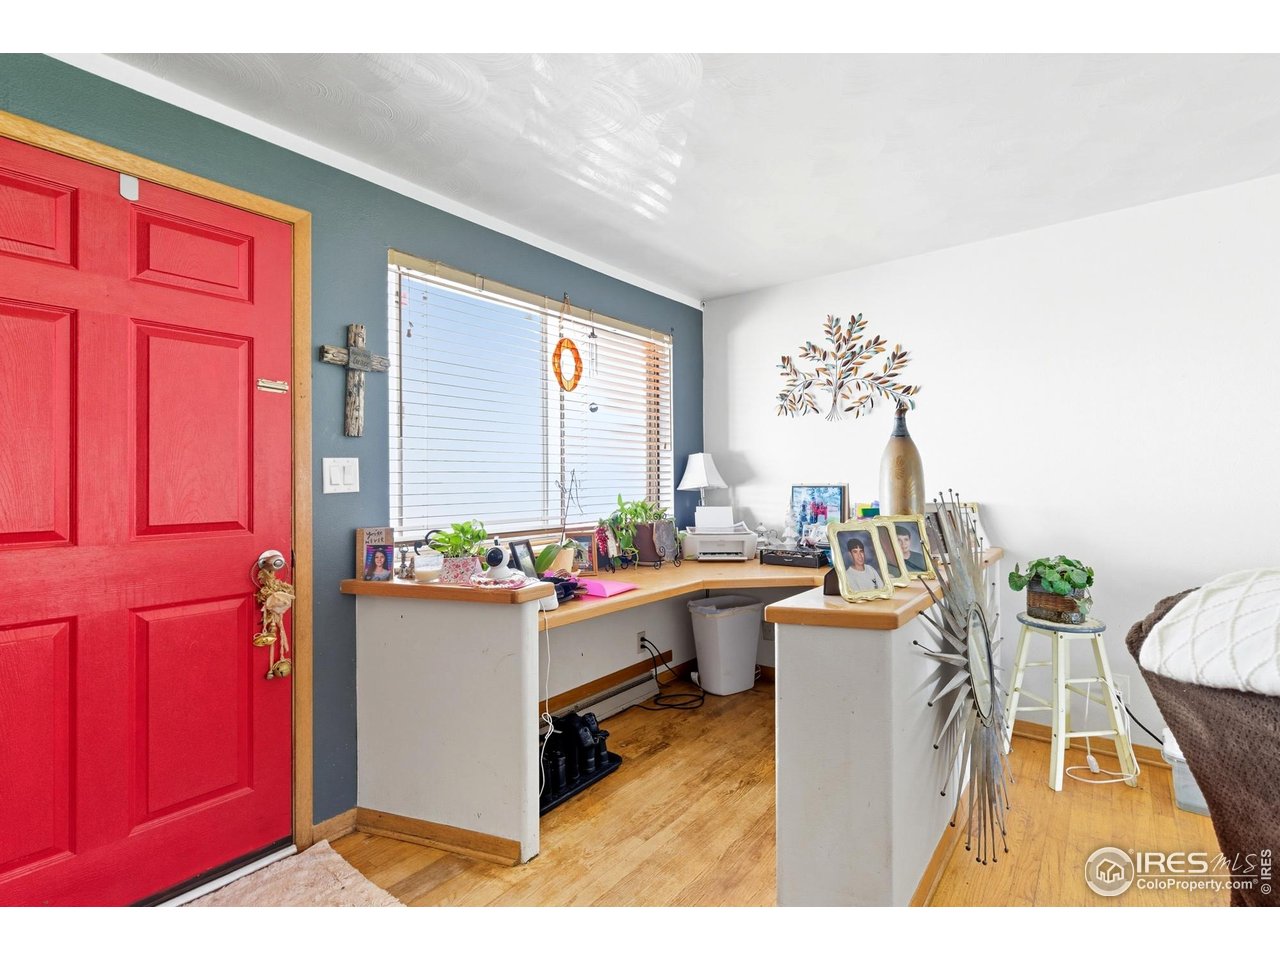
Furnished room with a red entry door and built-in desk beneath a window.
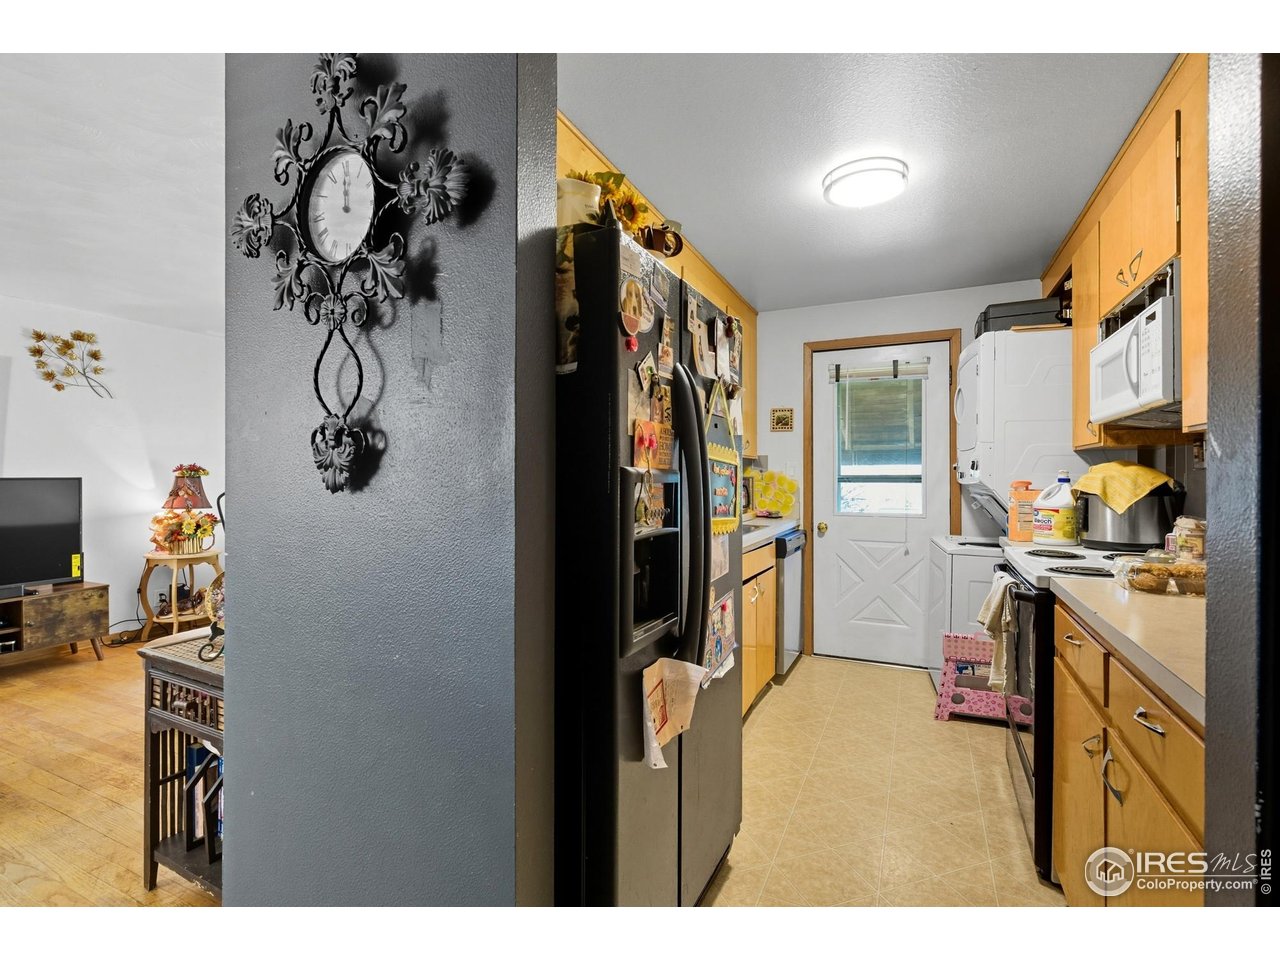
Kitchen with honey-colored cabinets, a magnet-covered refrigerator, and washer and dryer.
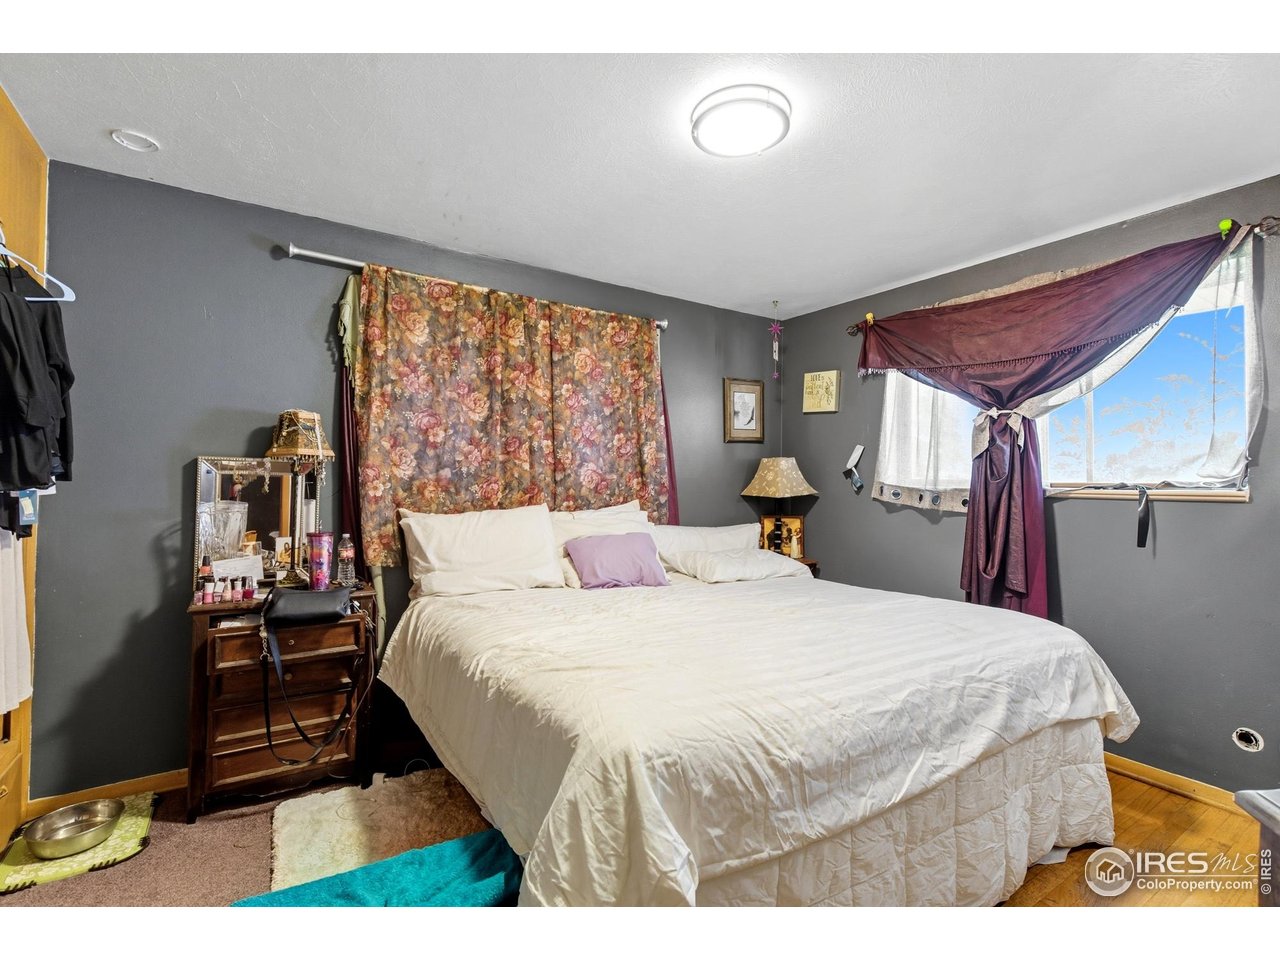
Bedroom with a large bed, floral curtains, and purple drapery framing a wide window.
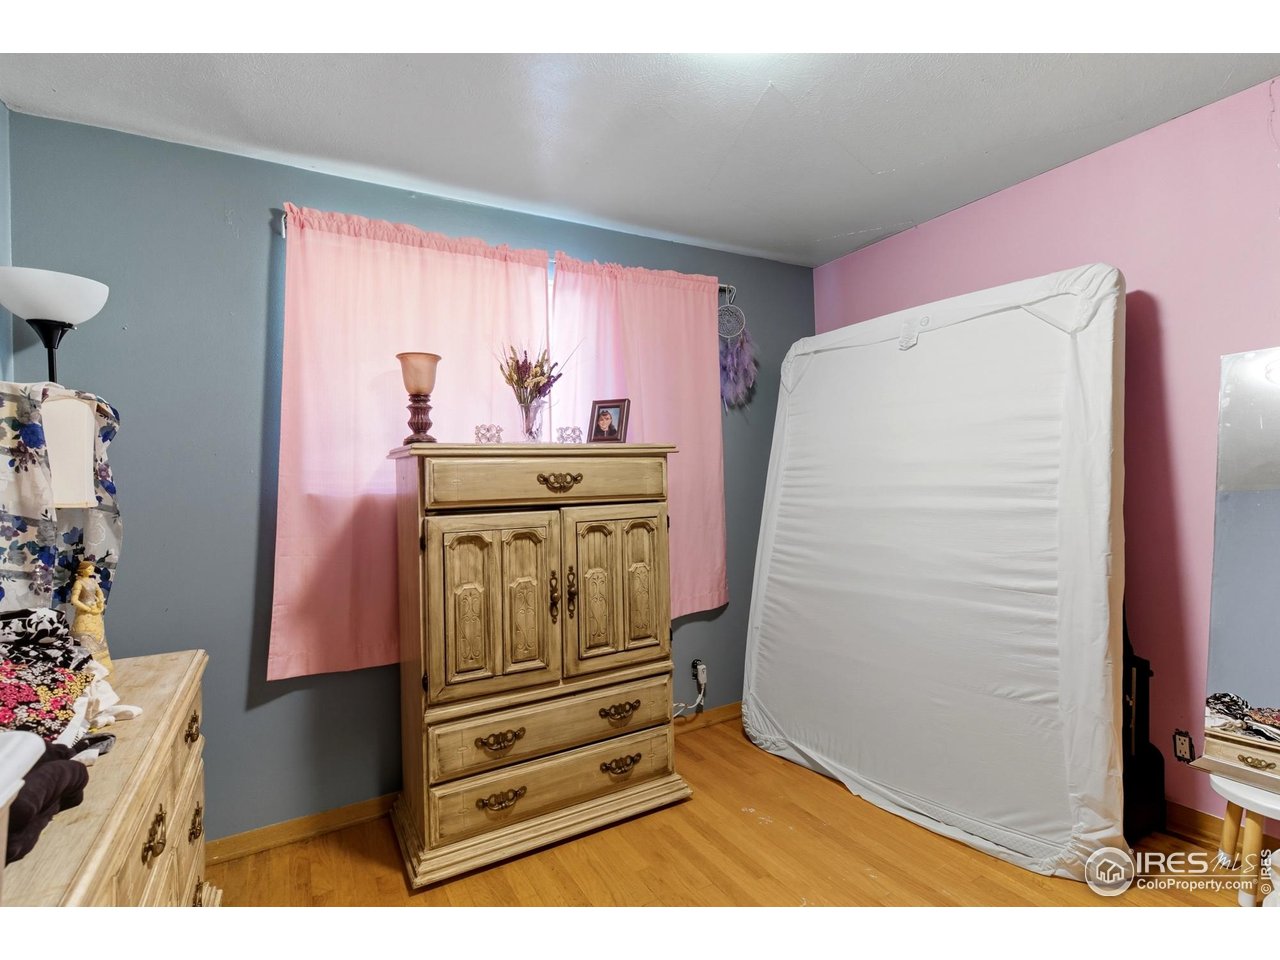
Bedroom with pink and gray walls, pink curtains, and an ornate wooden dresser.
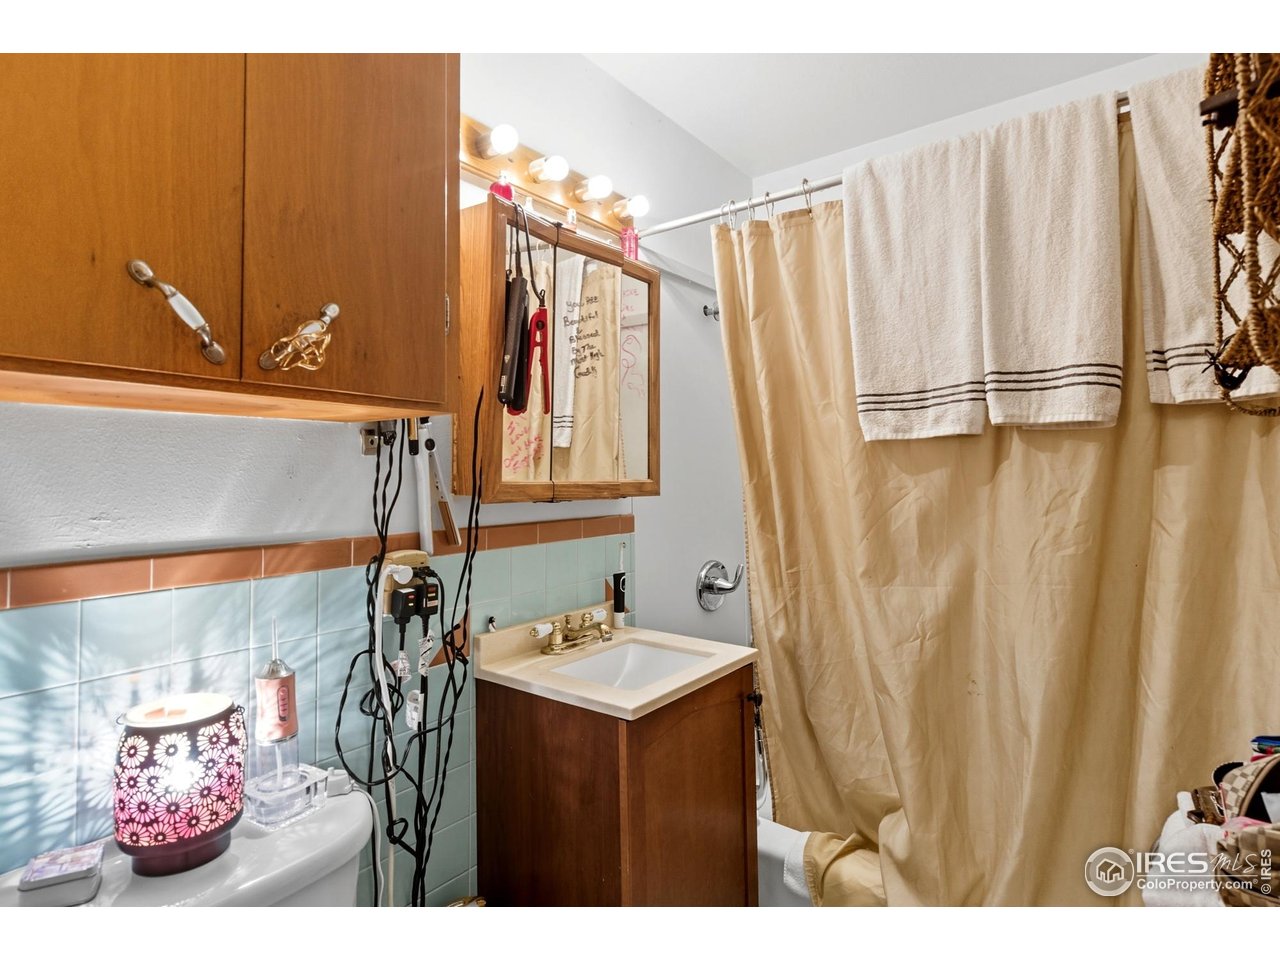
Bathroom with wooden cabinets, pale blue tile, and a beige shower curtain.
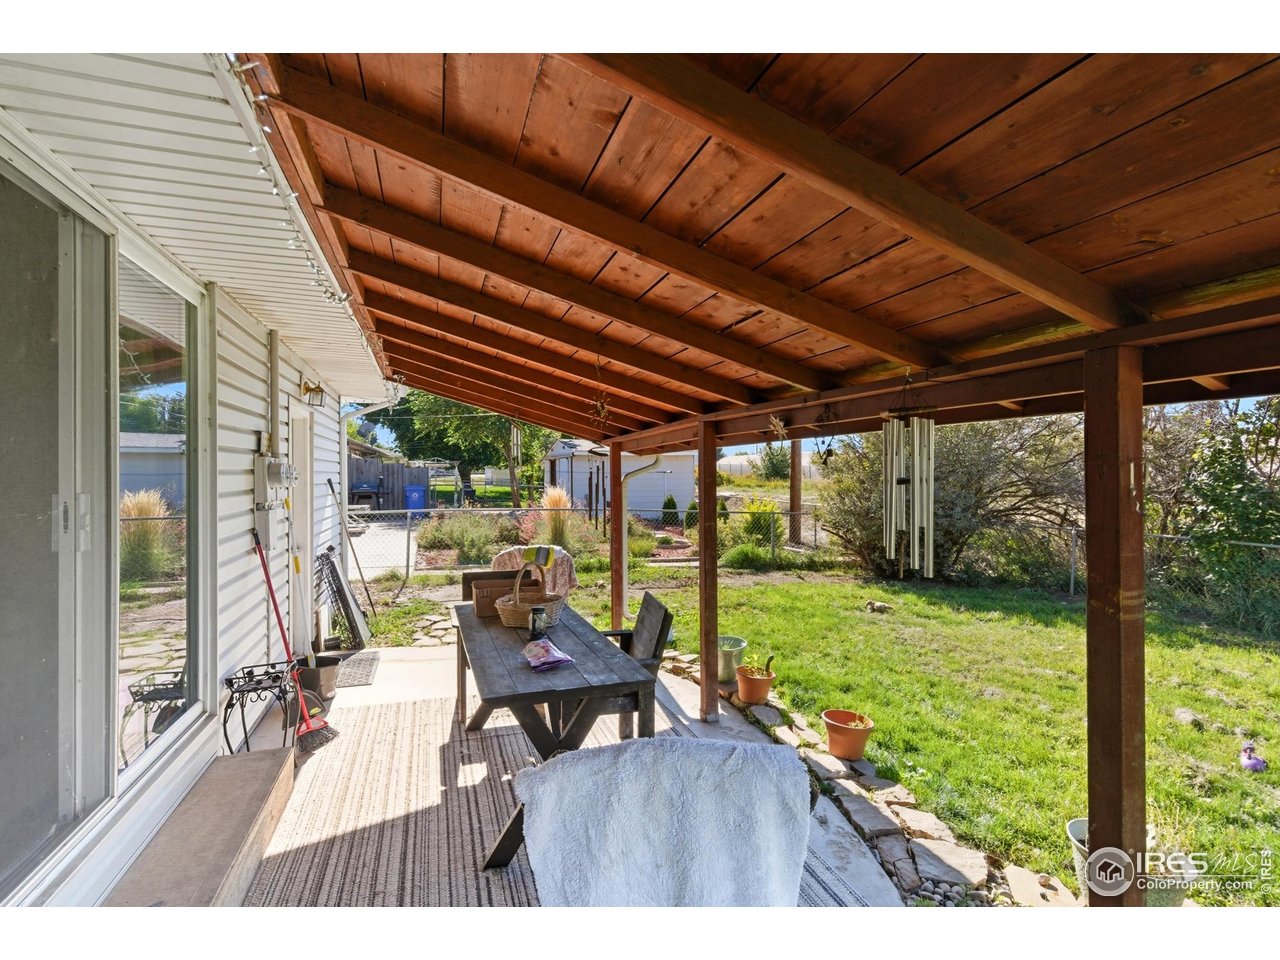
Covered backyard patio with a timber ceiling, outdoor table, sliding doors, and grassy yard.
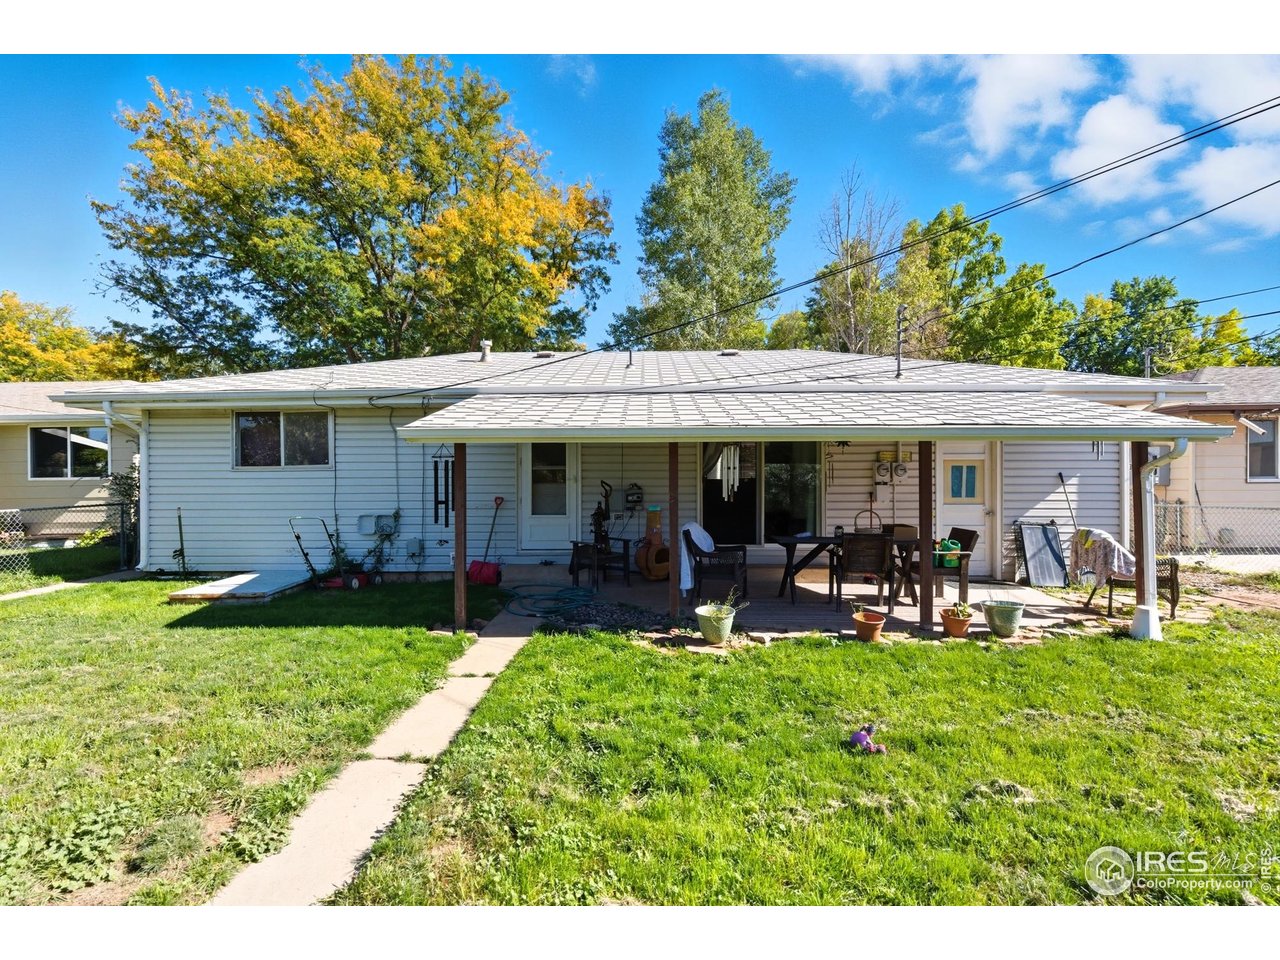
Rear of a single-story home with a covered patio, outdoor furniture, and a lawn beneath autumn trees.
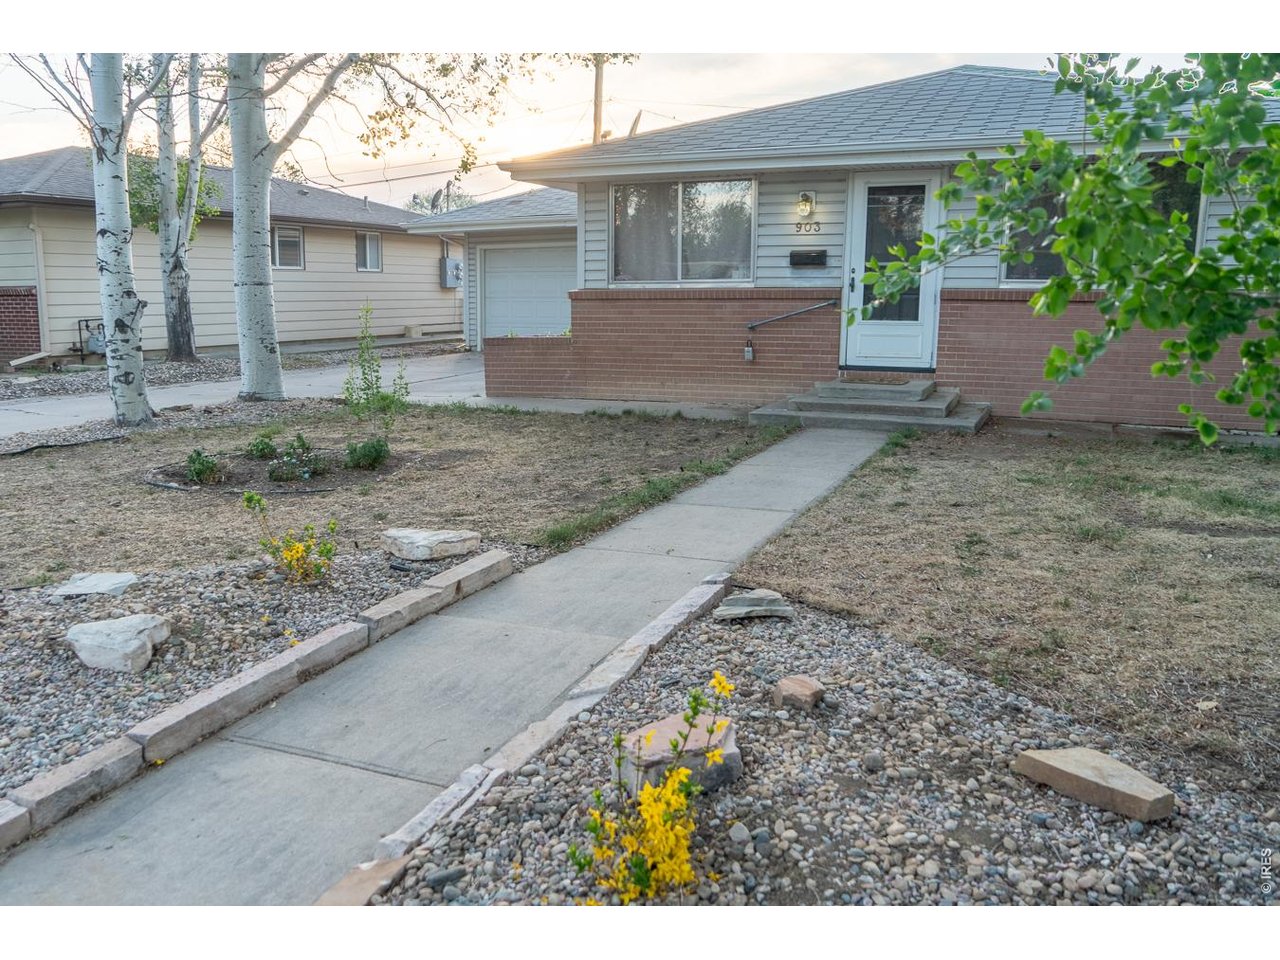
Home with a brick lower facade, concrete walkway, and gravel landscaping.
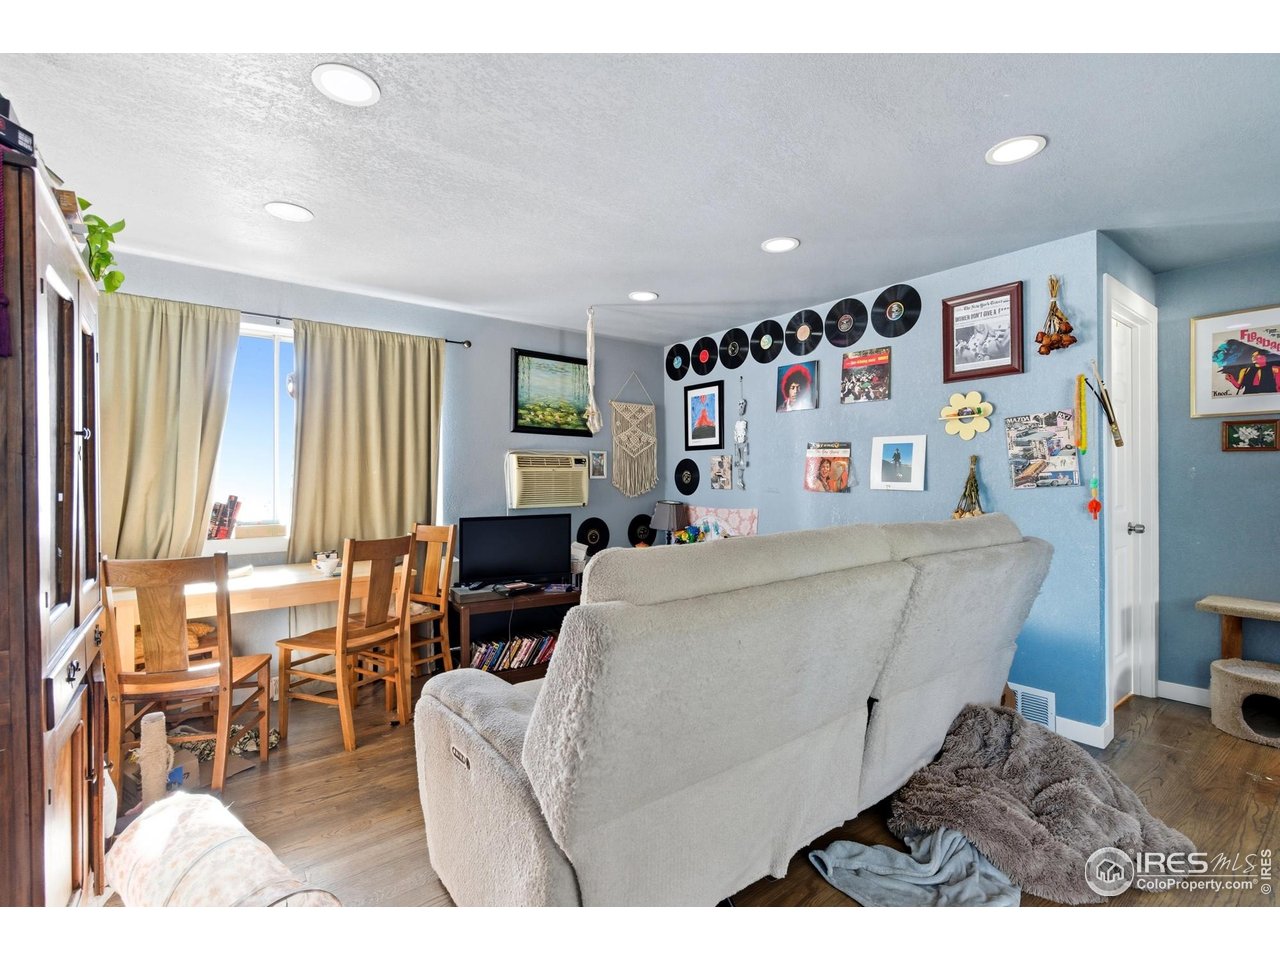
Living room with a pale sofa, wooden dining set, and vinyl records displayed on blue walls.
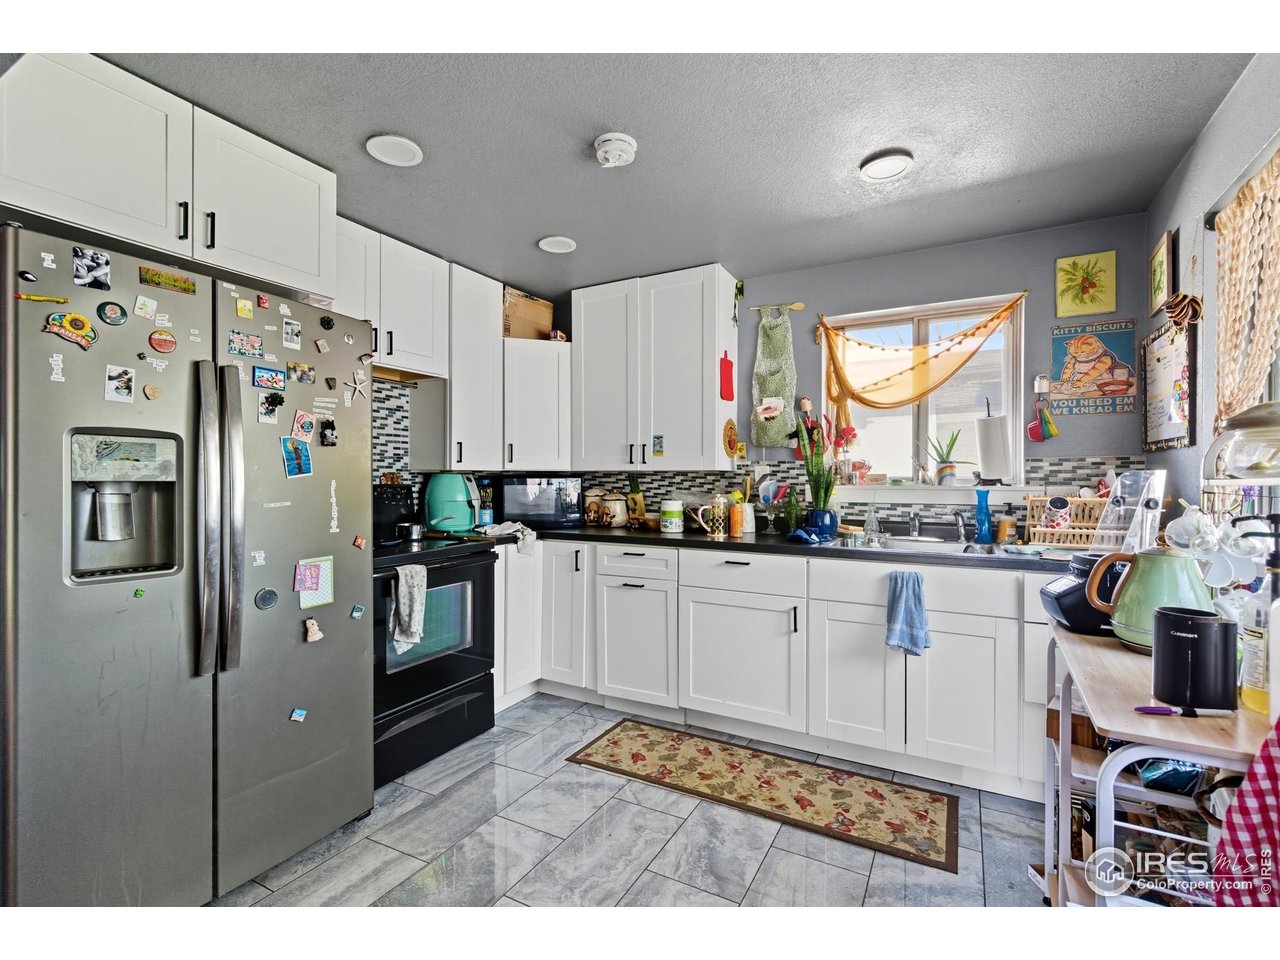
Kitchen with white cabinets, a magnet-covered stainless refrigerator, and a window above the sink.
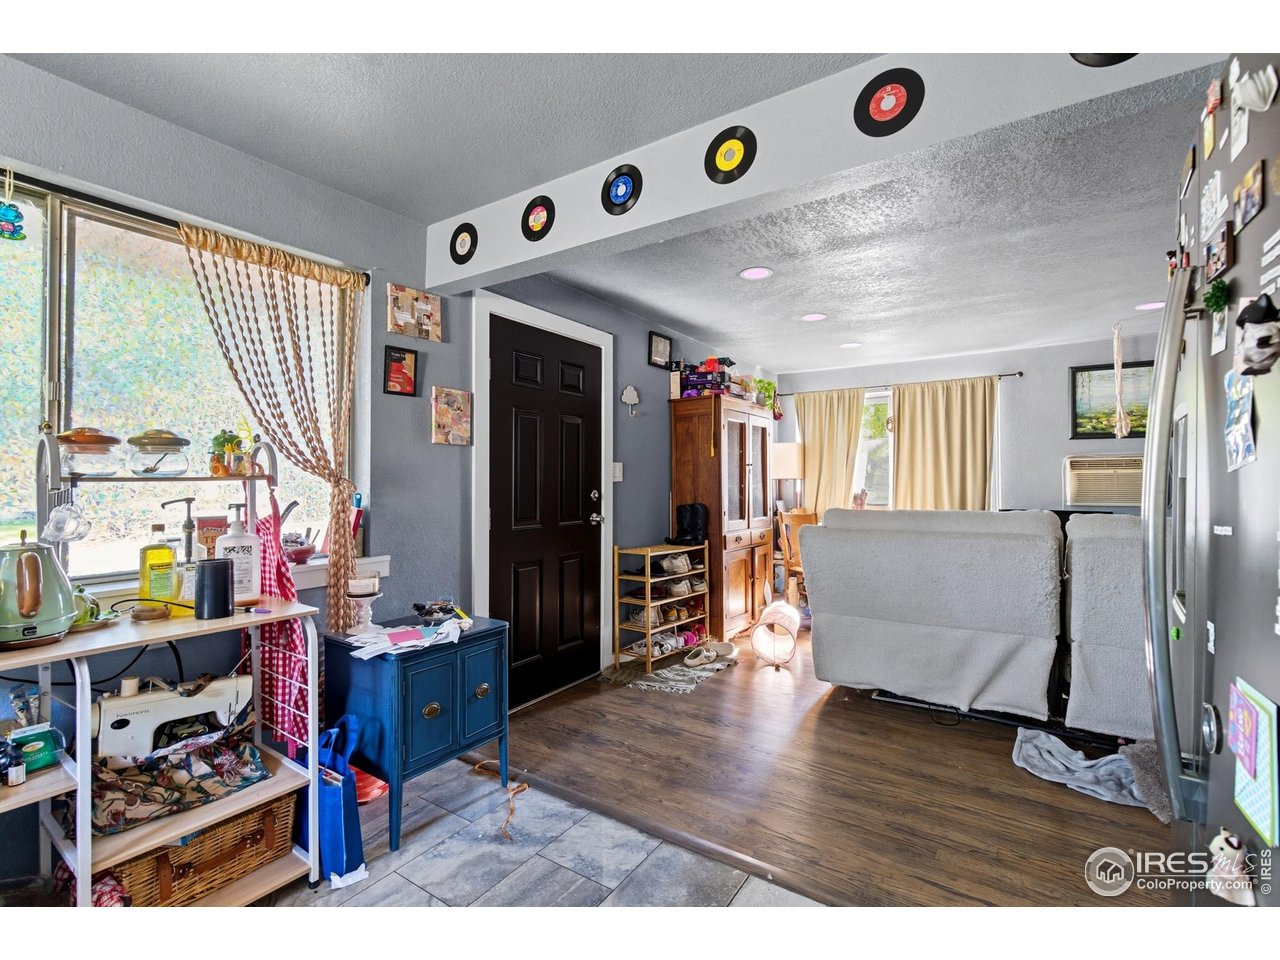
Living room with gray sofa, dark wood floors, record-decorated beam, and large curtained windows.
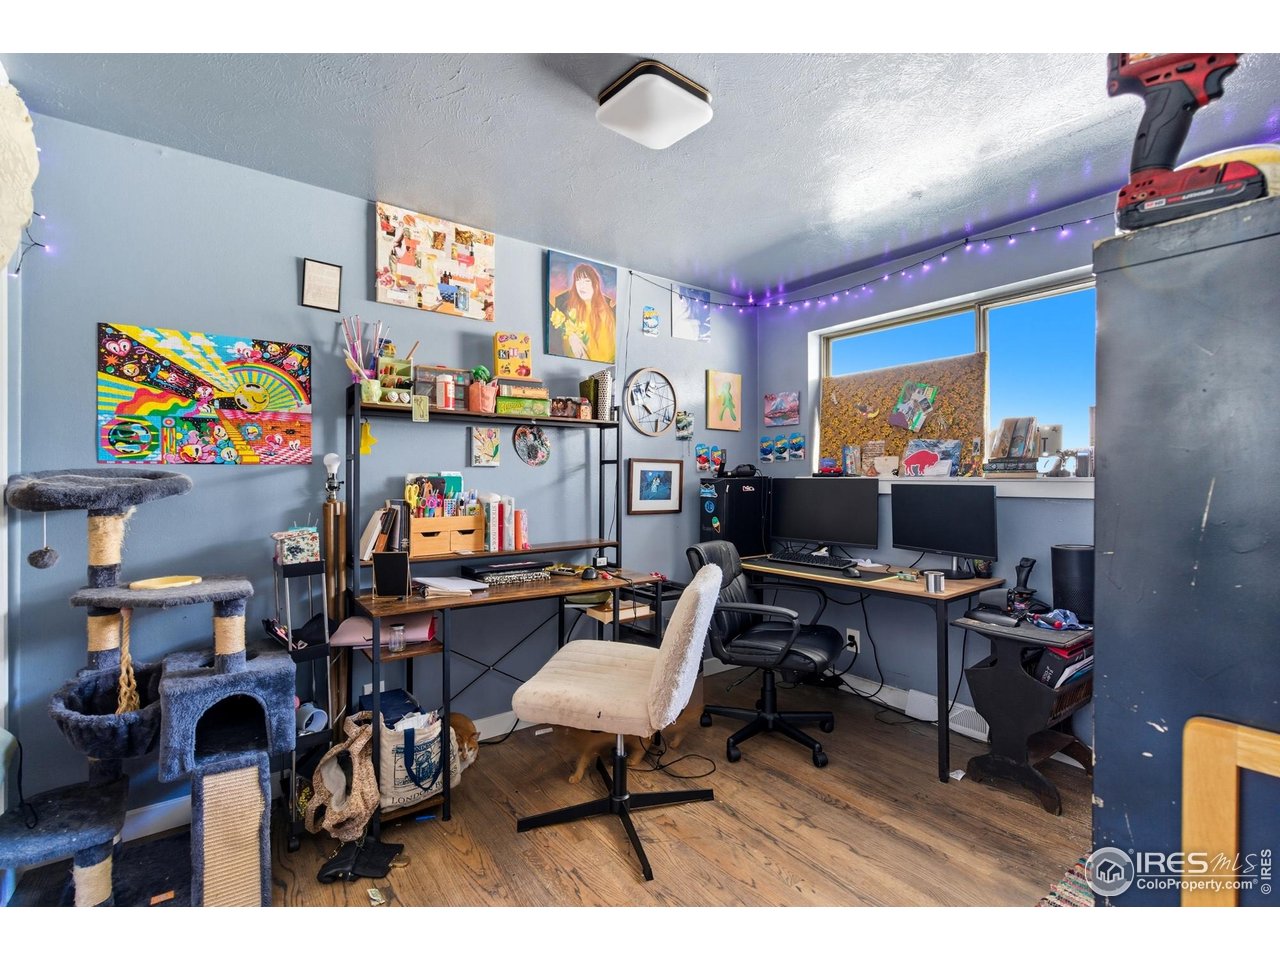
Home office with two computer workstations, colorful wall art, purple string lights, and a cat tree.
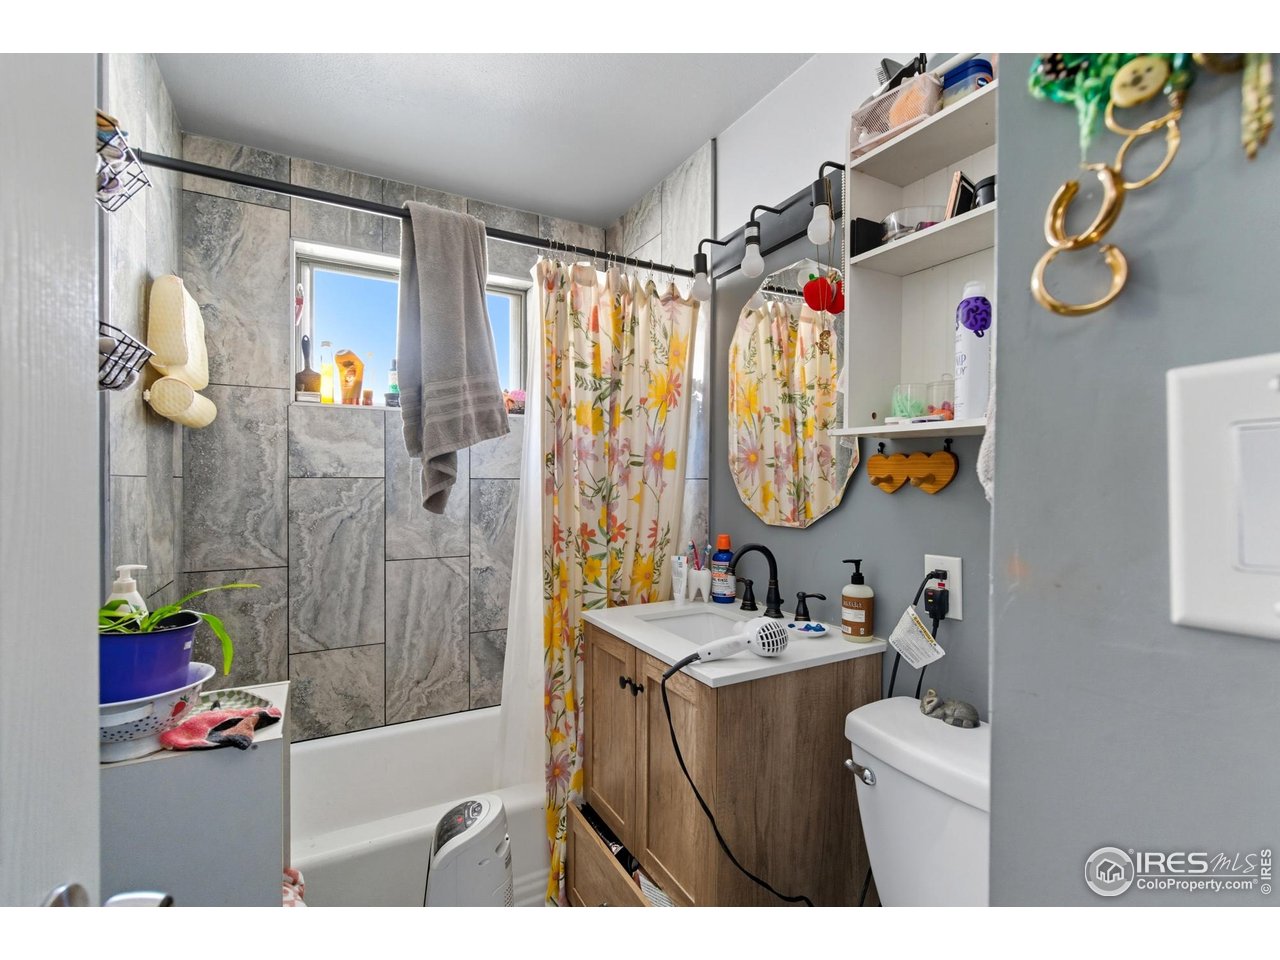
Bathroom with gray tiled tub surround, floral shower curtain, and wood-finish vanity.
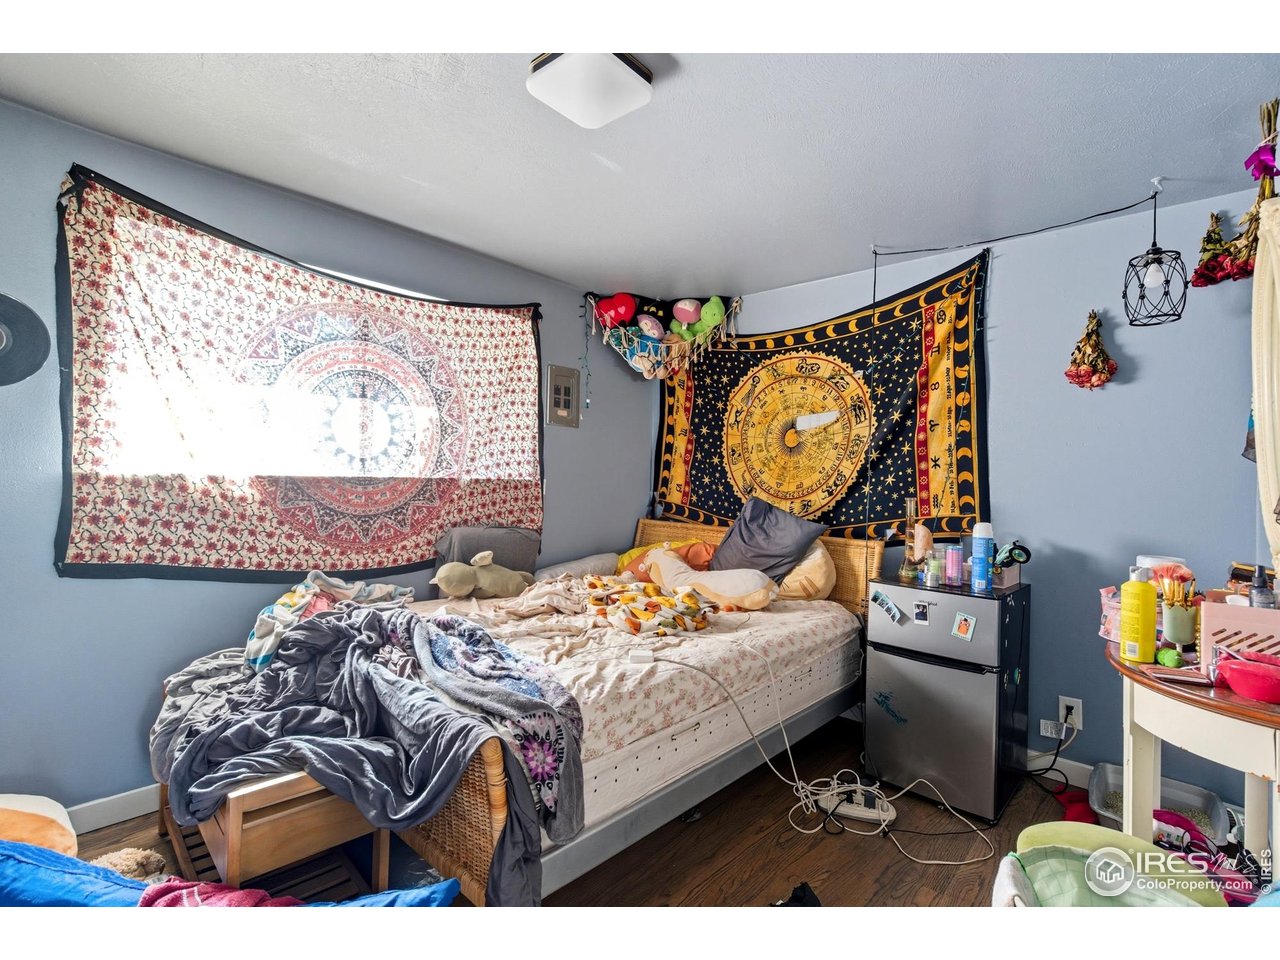
Cluttered bedroom with blue walls, a rumpled bed, patterned tapestries, and a mini fridge.
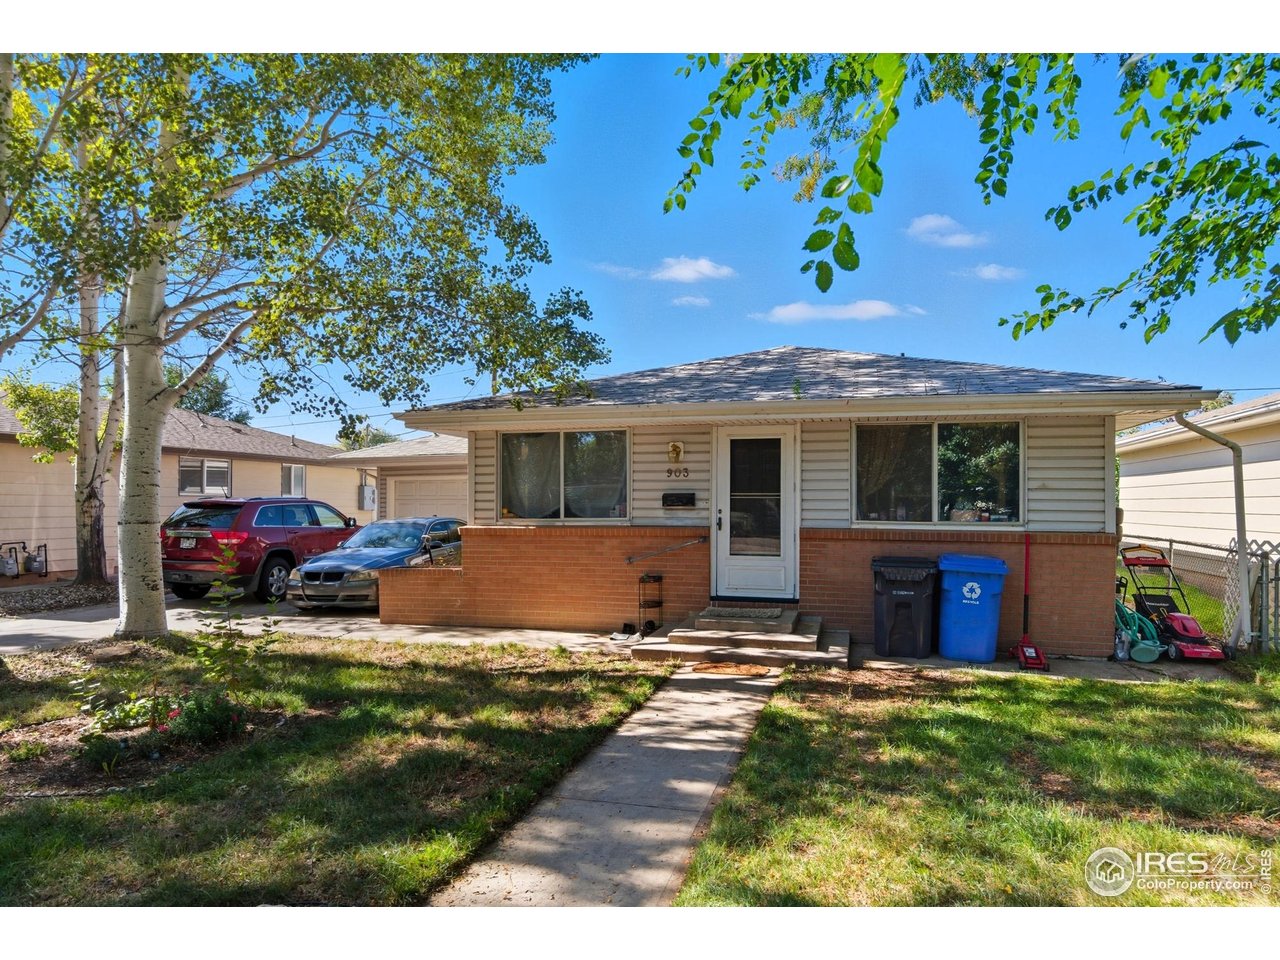
Single-story house with a brick lower facade, shaded lawn, and cars parked in the driveway.
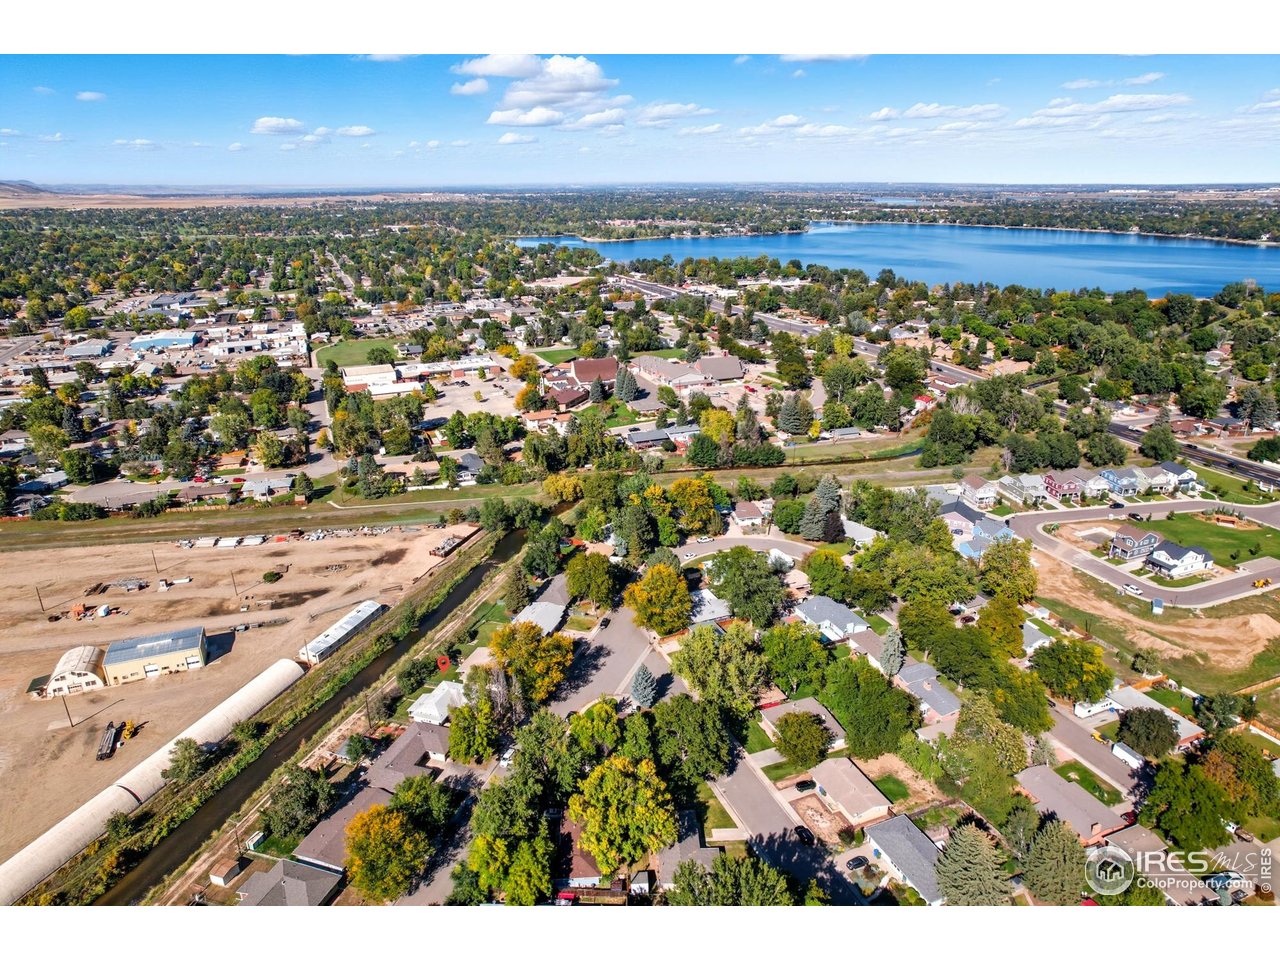
Aerial view of a Loveland neighborhood with a large lake beyond tree-lined streets.
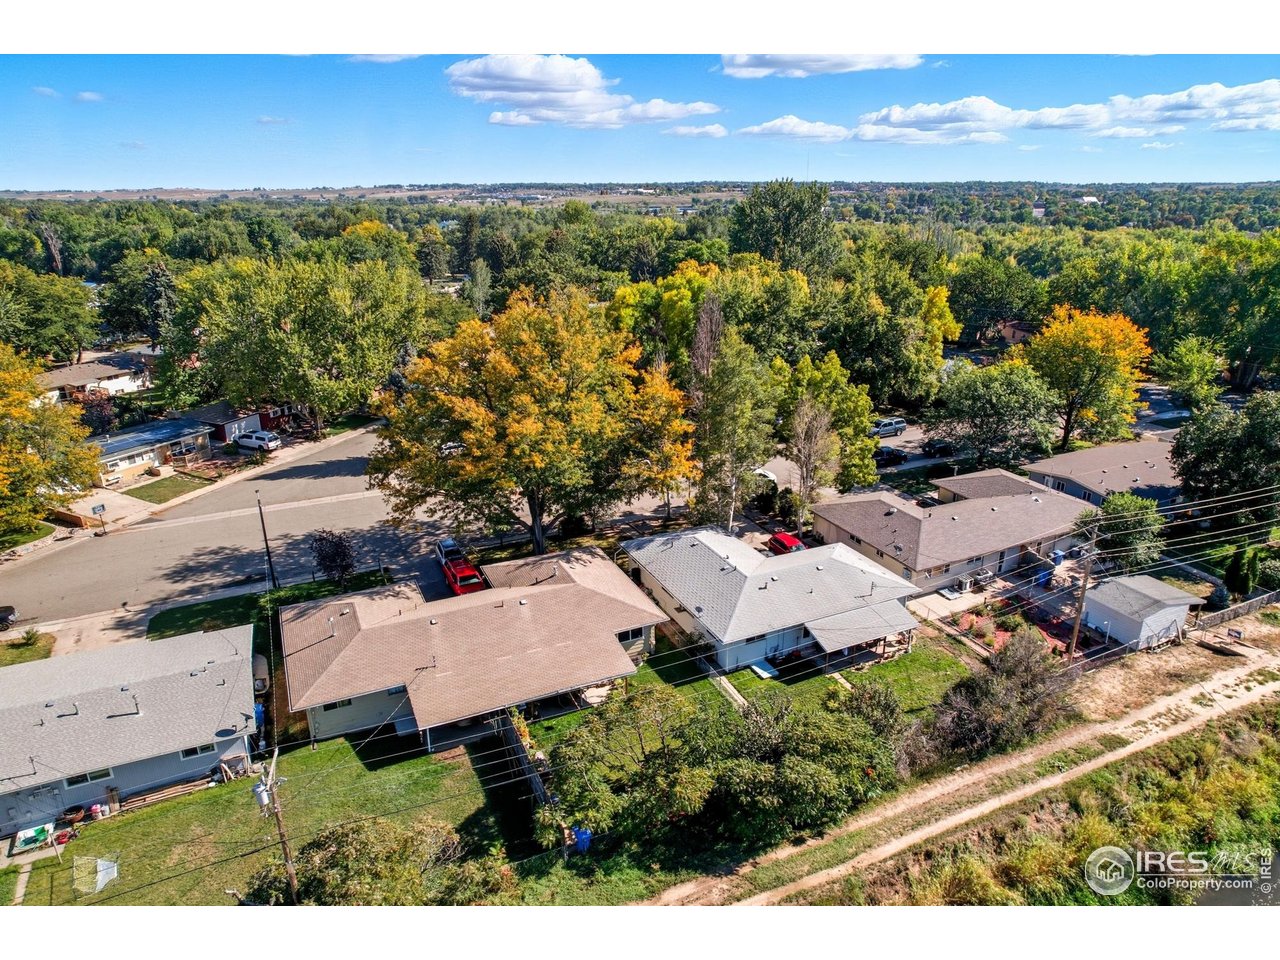
Aerial view of single-story homes and tree-lined streets with autumn foliage.
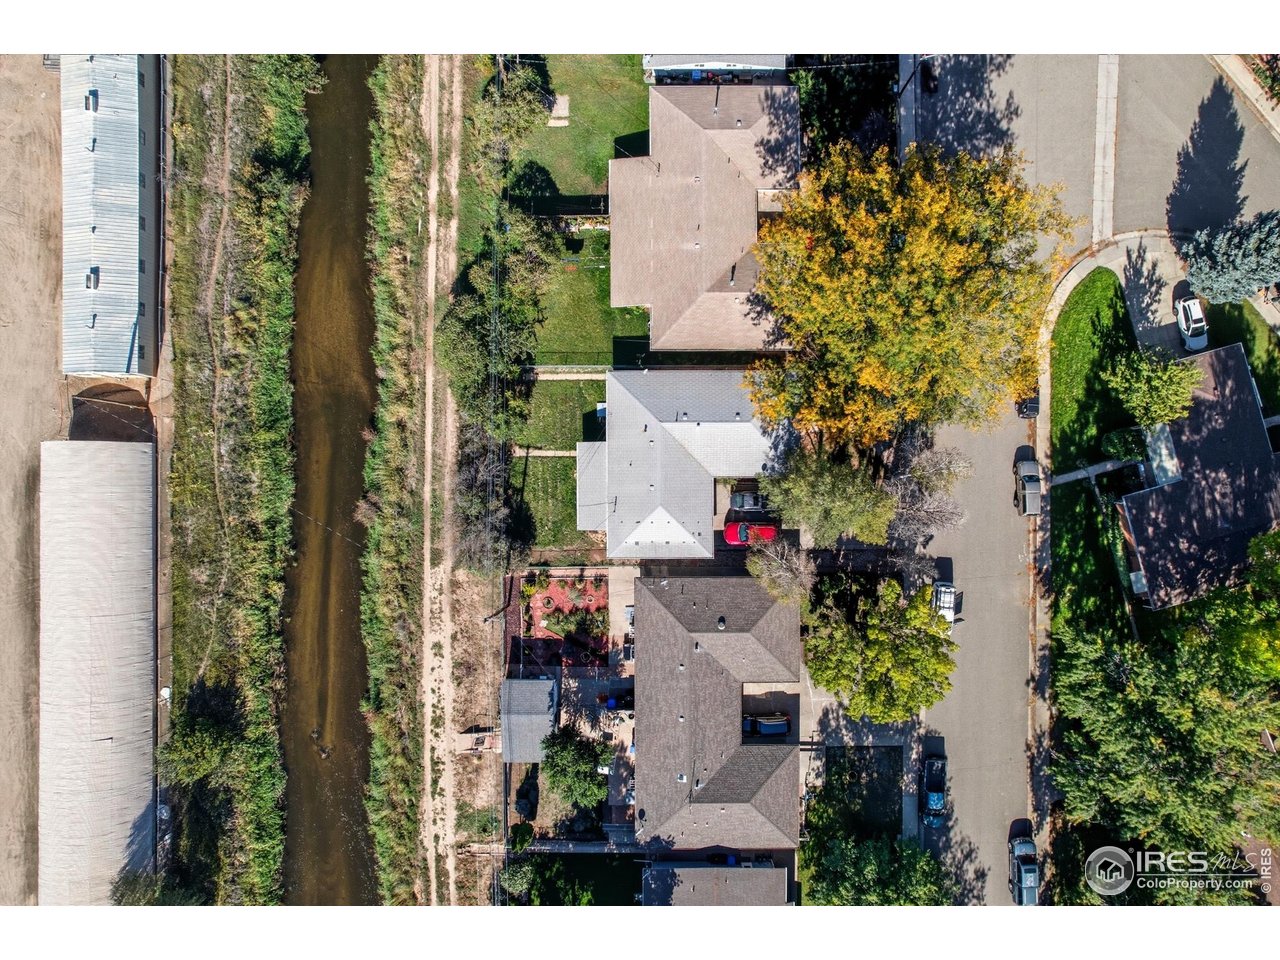
Aerial view of homes beside a canal, with mature trees showing autumn foliage.
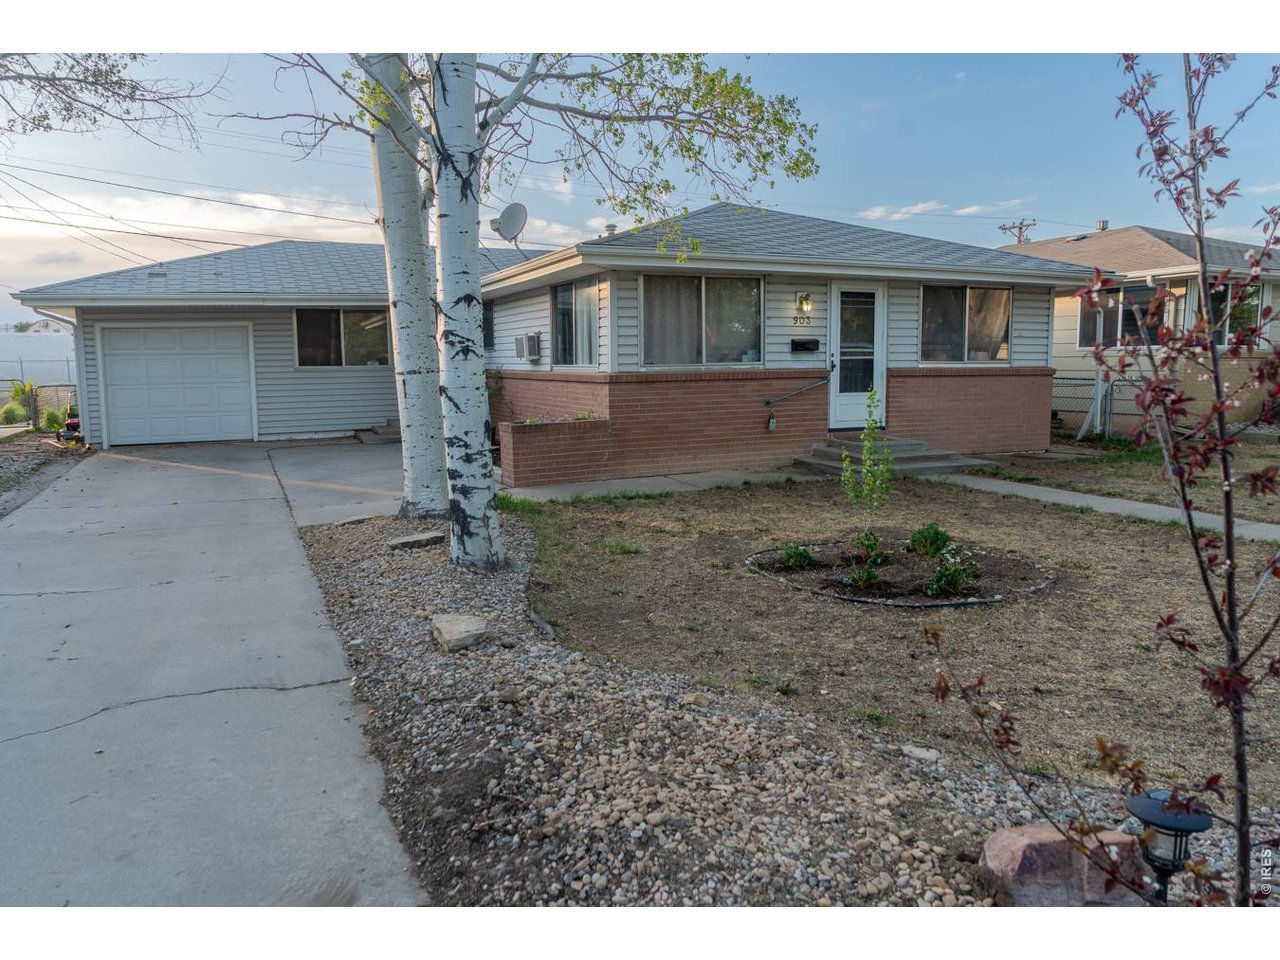
Single-story house with an attached garage, brick lower facade, and a mature tree in the front yard.
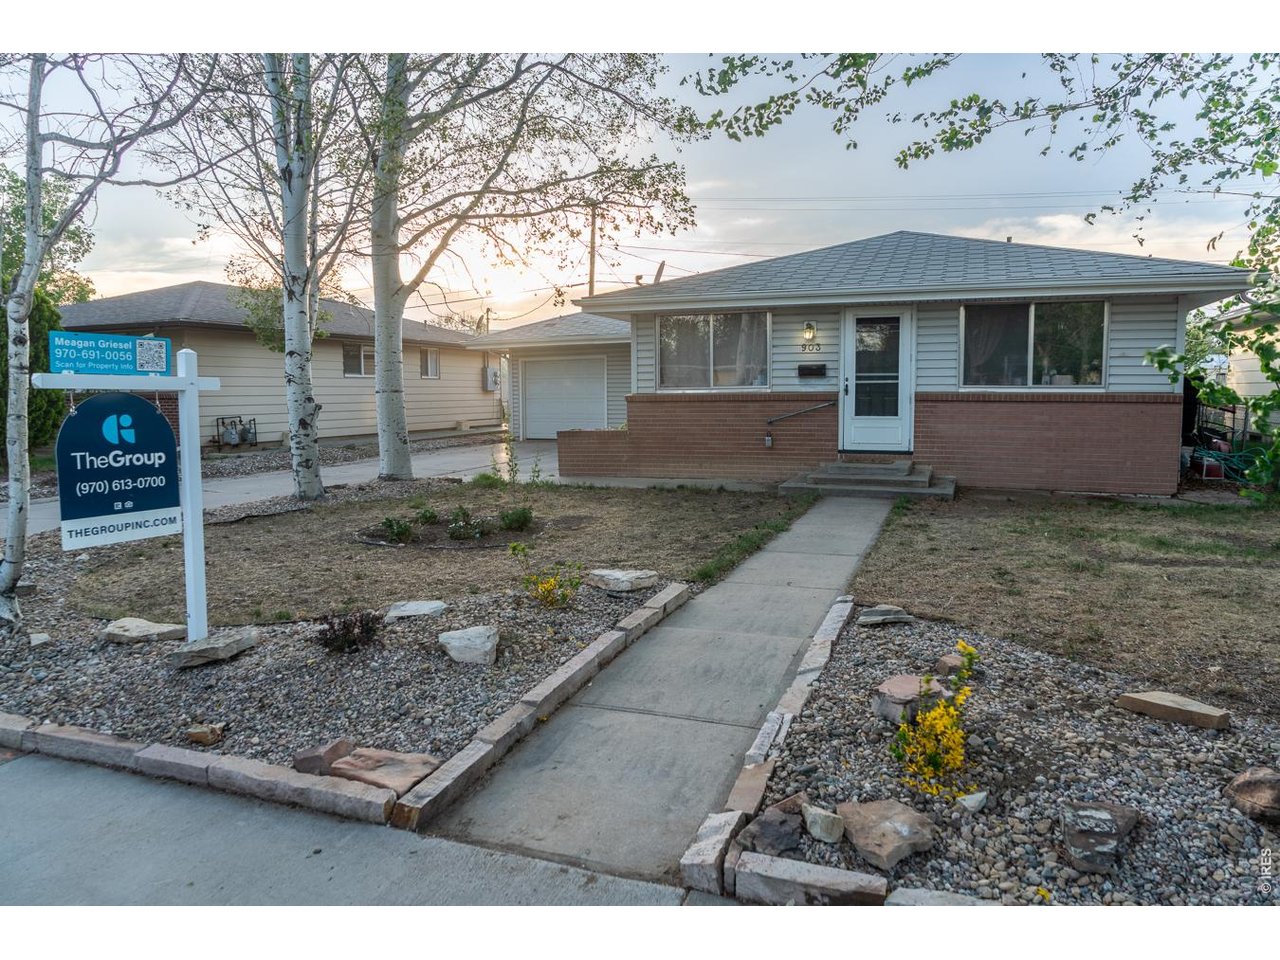
Single-story home with a brick lower facade, front walkway, and real estate sign in the yard.
Single-story ranch home with gray siding, a brick facade, attached garage, and driveway framed by trees.
SEE ALL PHOTOS
Single-story ranch house with an attached garage, brick facade, and wide concrete driveway.
Single-story home with an attached garage, brick facade, and broad concrete driveway.
Furnished living room with hardwood floors and sliding glass doors opening to a backyard.
Living room with hardwood floors, tan seating, and sliding glass doors to a covered patio.
Living room with hardwood floors, a bright red entry door, and a television on a wood console.
Furnished living and dining room with red entry door, wood floors, and sculpted ceiling.
Dining area with a glass-top table, blue walls, wood floors, and a bright pink door.
Living and dining area with wood floors, a round table, and seating beside a curtained window.
Furnished room with a red entry door and built-in desk beneath a window.
Kitchen with honey-colored cabinets, a magnet-covered refrigerator, and washer and dryer.
Bedroom with a large bed, floral curtains, and purple drapery framing a wide window.
Bedroom with pink and gray walls, pink curtains, and an ornate wooden dresser.
Bathroom with wooden cabinets, pale blue tile, and a beige shower curtain.
Covered backyard patio with a timber ceiling, outdoor table, sliding doors, and grassy yard.
Rear of a single-story home with a covered patio, outdoor furniture, and a lawn beneath autumn trees.
Home with a brick lower facade, concrete walkway, and gravel landscaping.
Living room with a pale sofa, wooden dining set, and vinyl records displayed on blue walls.
Kitchen with white cabinets, a magnet-covered stainless refrigerator, and a window above the sink.
Living room with gray sofa, dark wood floors, record-decorated beam, and large curtained windows.
Home office with two computer workstations, colorful wall art, purple string lights, and a cat tree.
Bathroom with gray tiled tub surround, floral shower curtain, and wood-finish vanity.
Cluttered bedroom with blue walls, a rumpled bed, patterned tapestries, and a mini fridge.
Single-story house with a brick lower facade, shaded lawn, and cars parked in the driveway.
Aerial view of a Loveland neighborhood with a large lake beyond tree-lined streets.
Aerial view of single-story homes and tree-lined streets with autumn foliage.
Aerial view of homes beside a canal, with mature trees showing autumn foliage.
Single-story house with an attached garage, brick lower facade, and a mature tree in the front yard.
Single-story home with a brick lower facade, front walkway, and real estate sign in the yard.
Single-story ranch home with gray siding, a brick facade, attached garage, and driveway framed by trees.
For Sale

901-903 W Kelly Dr

901-903 W Kelly Dr, Loveland, CO 80537

$465,000

Assumable FHA loan possibility! Great investment opportunity just west of downtown Loveland on a quiet street filled with trees. Duplex is fully rented with steady tenants. Unit 901: Currently leased at $1,700/month with the lease ending 2/28/26. This unit features 804 square feet, built in desk/office, beautiful hardwood floors, an attached garage, and a backyard with a patio overlooking the Barnes Irrigation river. Unit 903: Newly renovated and rented through 10/31/26 for $1500/mo. Recent updates include a new kitchen and appliances, freshly tiled bath, fresh paint, LVP flooring, upgraded doors and trim, new electrical outlets/covers, and new baseboards. Both units have been pre inspected.

4
beds

2
baths

5,662.8 Sq.Ft. lot

Meagan  Griesel

Meagan Griesel

Features & Amenities

Interior

  • total bedrooms4
  • Total bathrooms2
  • APPLIANCES Electric Range, Dishwasher, Refrigerator, Microwave

Area & Lot

  • Status For Sale
  • Lot Area5,662.8 Sq.Ft.
  • MLS® ID1044600
  • TypeMulti-Family
  • YEAR BUILT1963
  • NeighborhoodLoveland
  • Elementary SchoolGarfield
  • Middle SchoolWalt Clark
  • High SchoolThompson Valley
  • School DistrictThompson R2-J

Exterior

  • STORIES1
  • water SourceCity
  • utilitiesNatural Gas Available
  • roofComposition
  • lot featuresPaved
  • HEAT TYPEForced Air

Financial

  • Sales Price$465,000
  • Real Estate Tax $1,950/yr
  • Zoning R3E
View Virtual Tour
Single-story home with an attached garage, brick facade, and broad concrete driveway.

Schedule a Showing

I would love to show you this beautiful property. Please select your preferred date and time below. I will be in touch shortly to confirm your appointment.

Schedule a Showing

I would love to show you this beautiful property. Please select your preferred date and time below. I will be in touch shortly to confirm your appointment.

Thank you for your interest in 901-903 W Kelly Dr, Loveland, CO 80537. We are reviewing your request and will be in touch shortly!

Mortgage Calculator

Estimate your monthly mortgage payment, including the principal and interest, property taxes, and HOA. Adjust the values to generate a more accurate rate.

All estimates are provided for informational purposes only. Actual amounts may vary.
$0,000 Your Payment 20 15 65
$0,000 Your Payment

Loveland

Explore

Work With Meagan

I am able to find creative situations to help each person accomplish their unique real estate goals and - since no 2 deals or clients are the same. I almost always make life-long friends along the way. Past clients have described me as easy to connect with, quick to respond, knowledgeable, friendly, hard-working, and always willing to go above and beyond.

Follow Me on Instagram