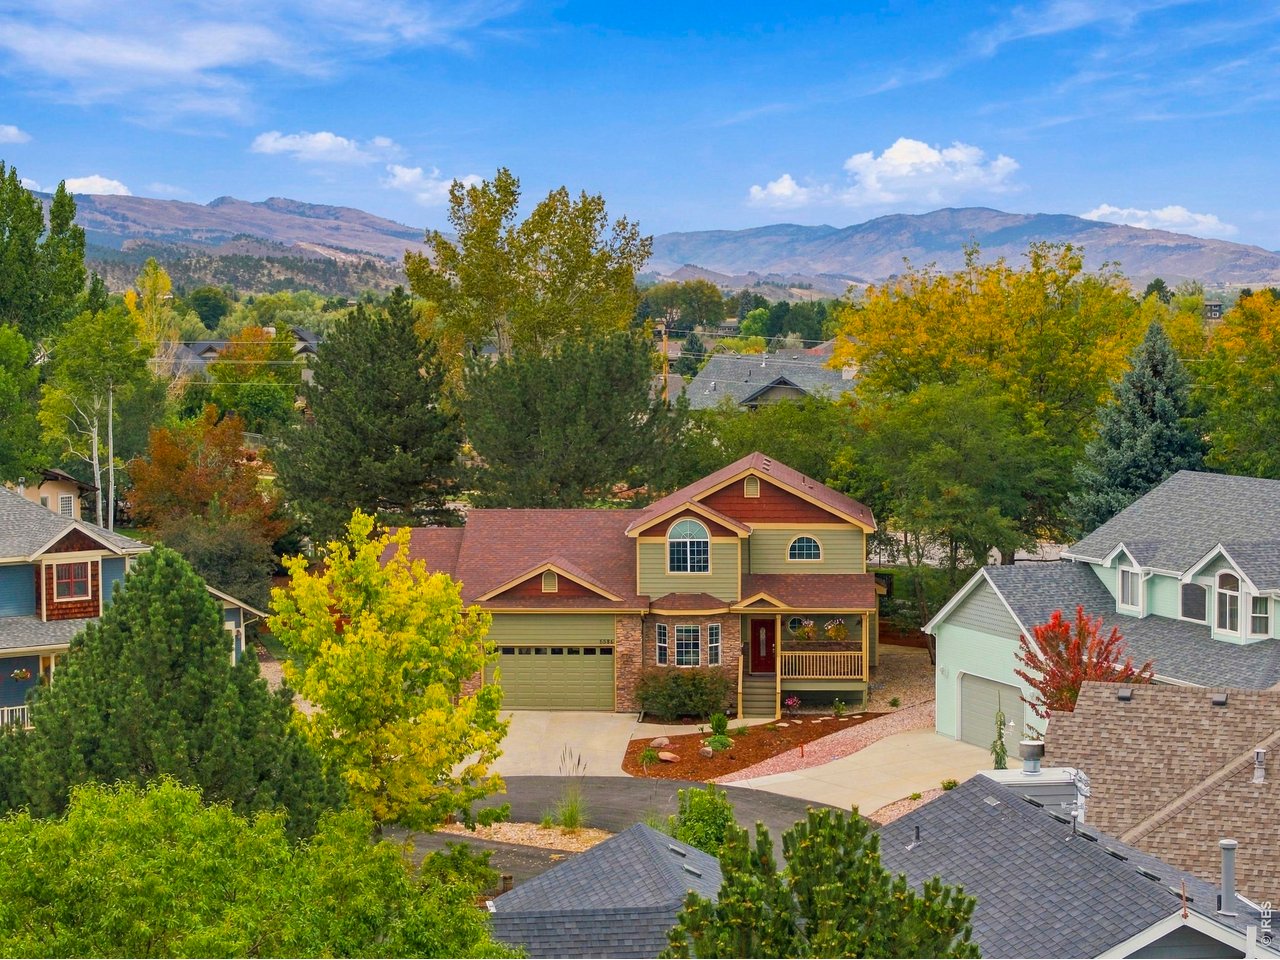

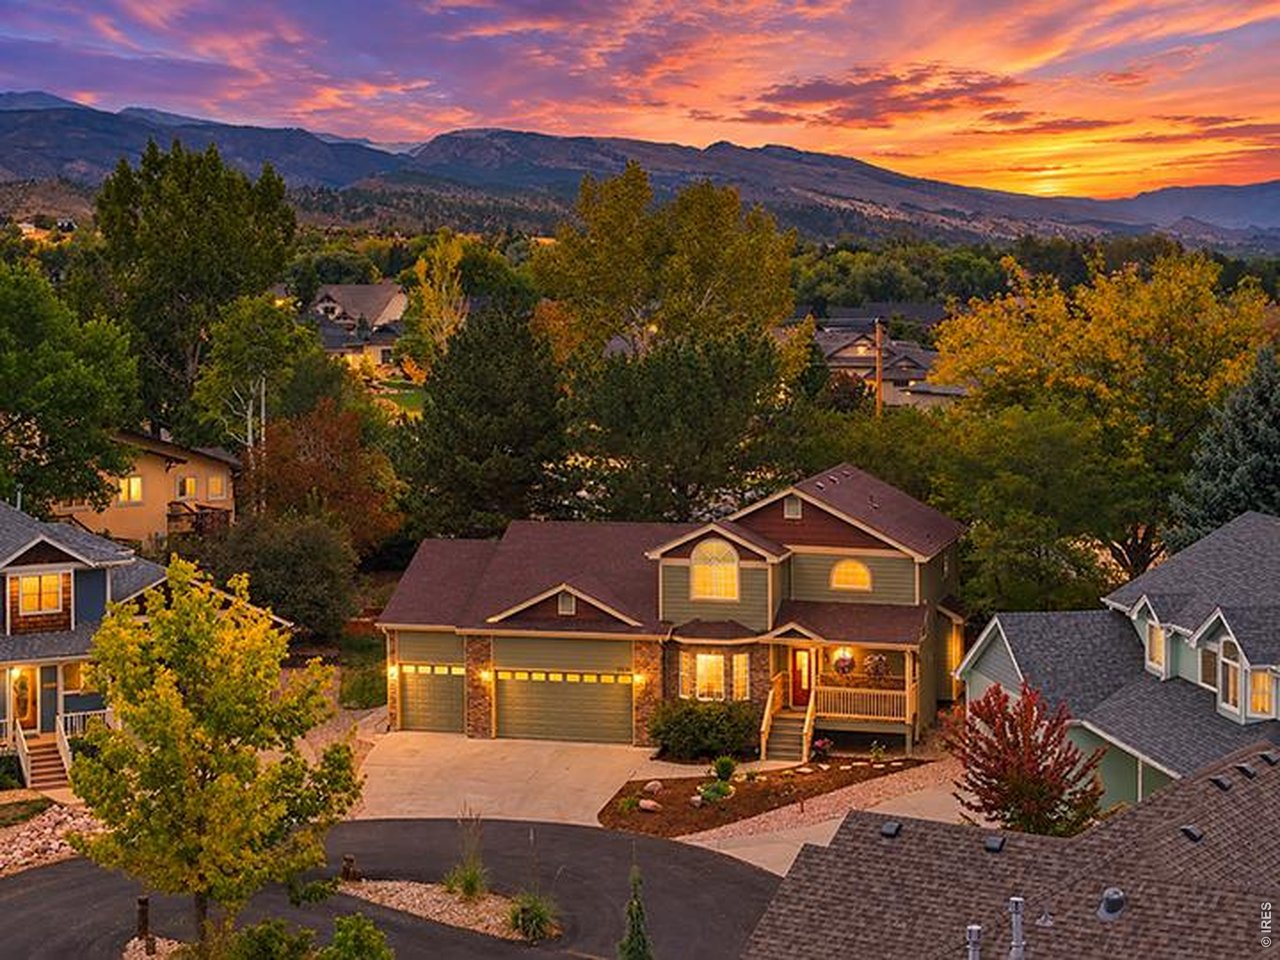
Two-story home with a covered porch, framed by autumn trees and mountain views.
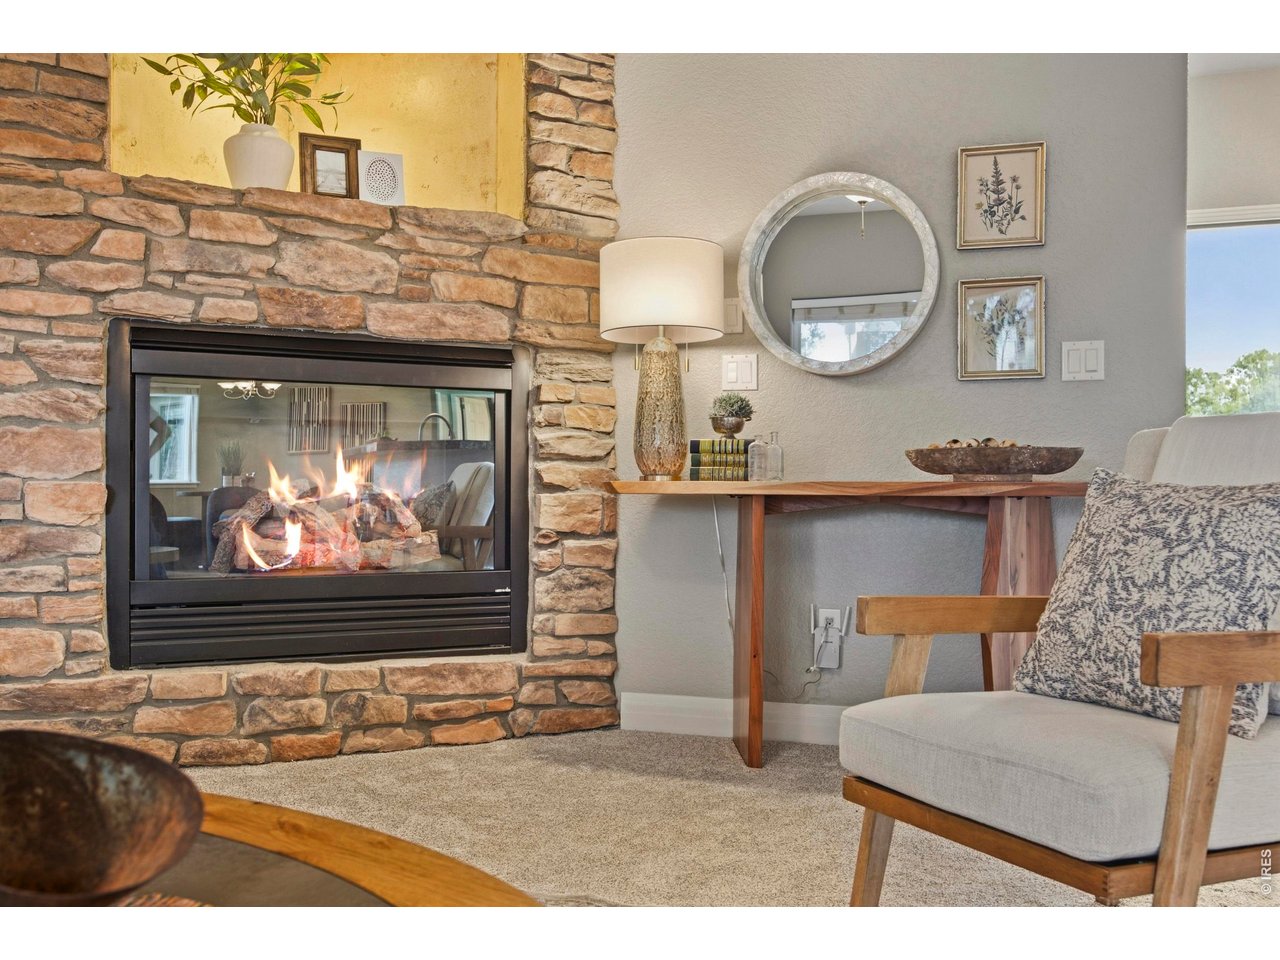
Living room with a lit fireplace framed by stonework and a light upholstered chair.
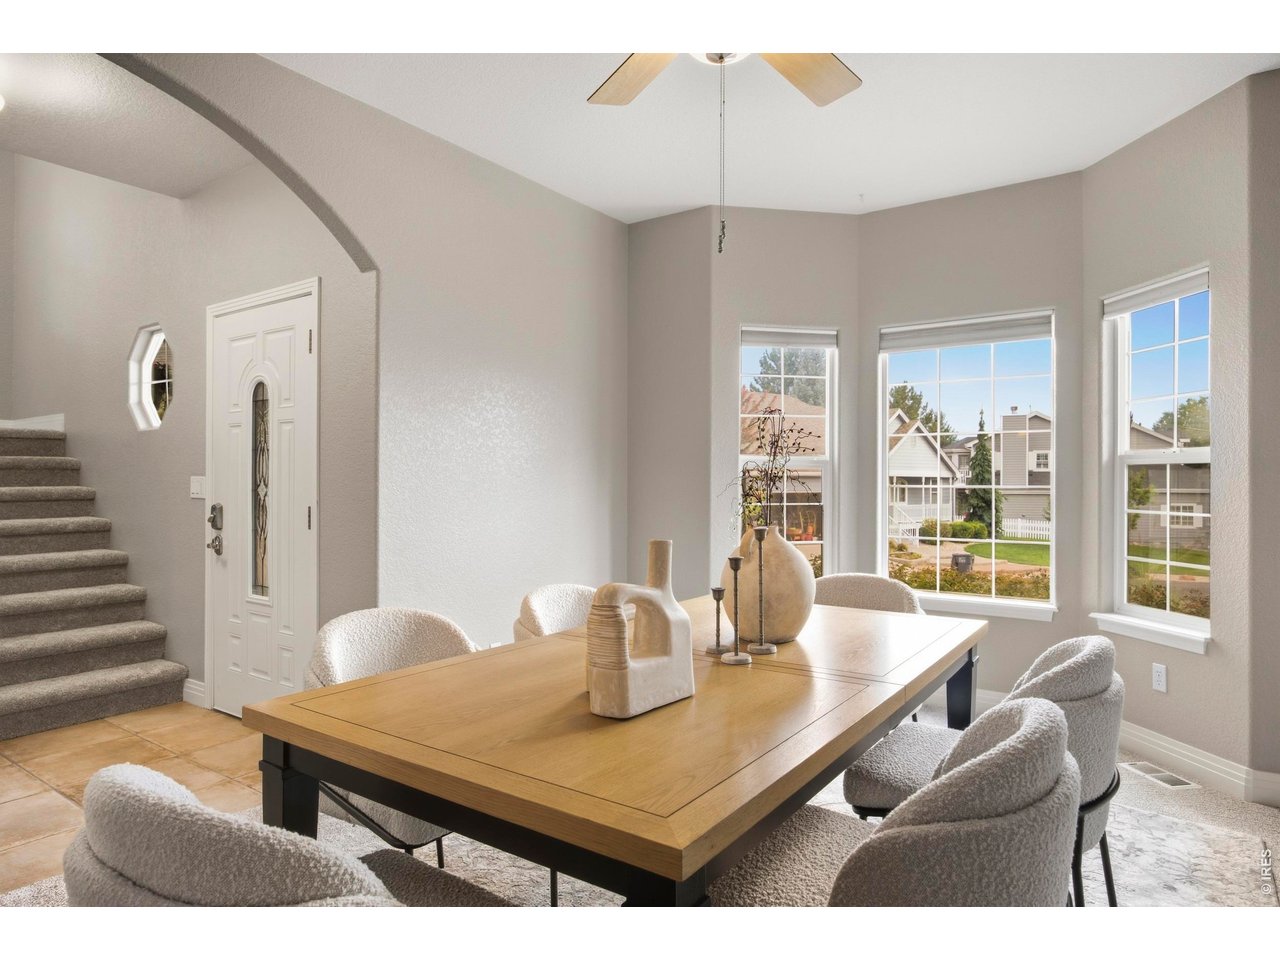
Dining area with a wood table, upholstered chairs, staircase, and windows overlooking neighboring homes.
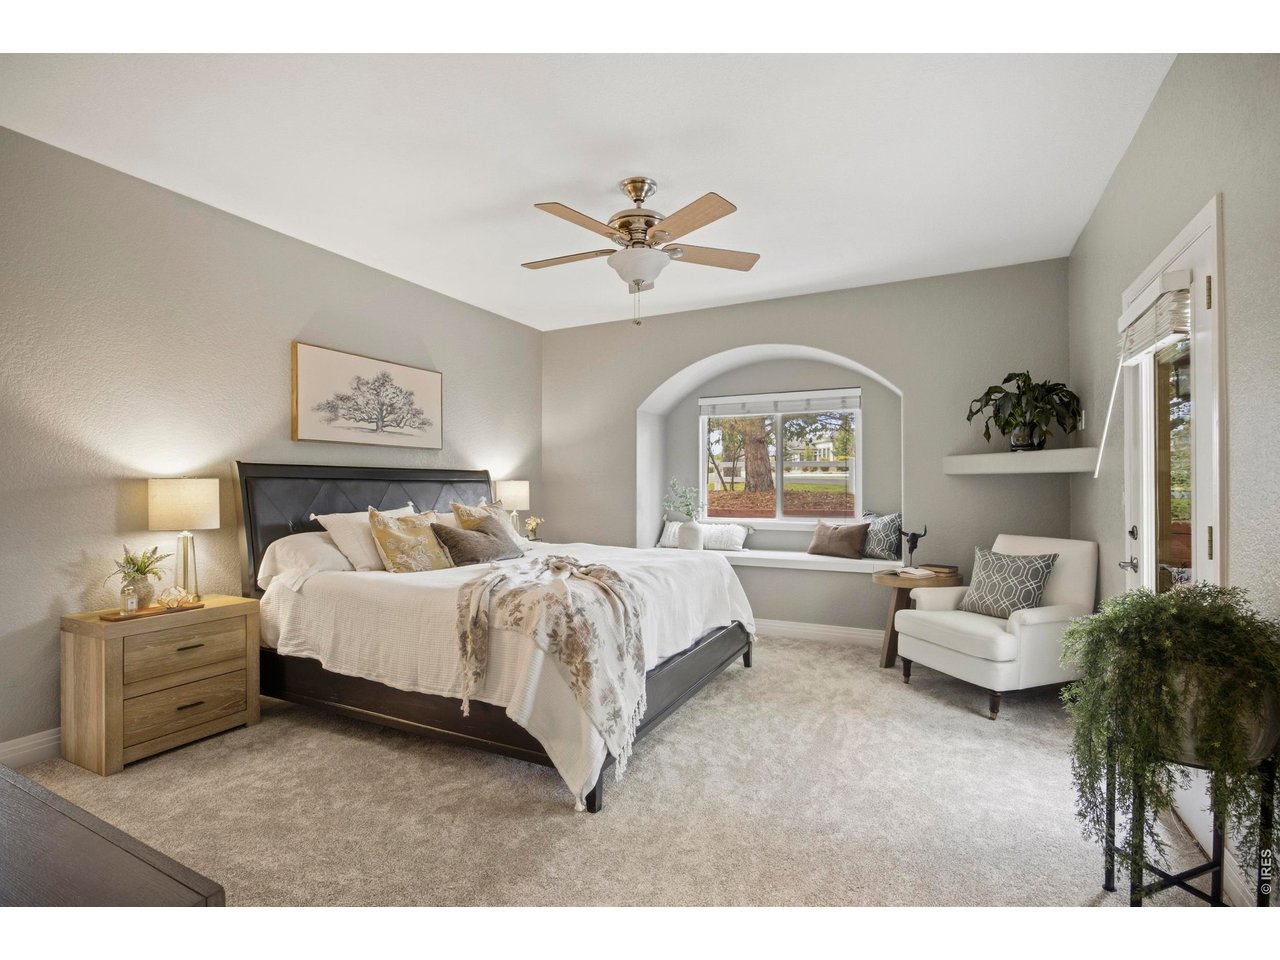
Staged bedroom with a dark upholstered bed, arched window alcove, and sitting chair.
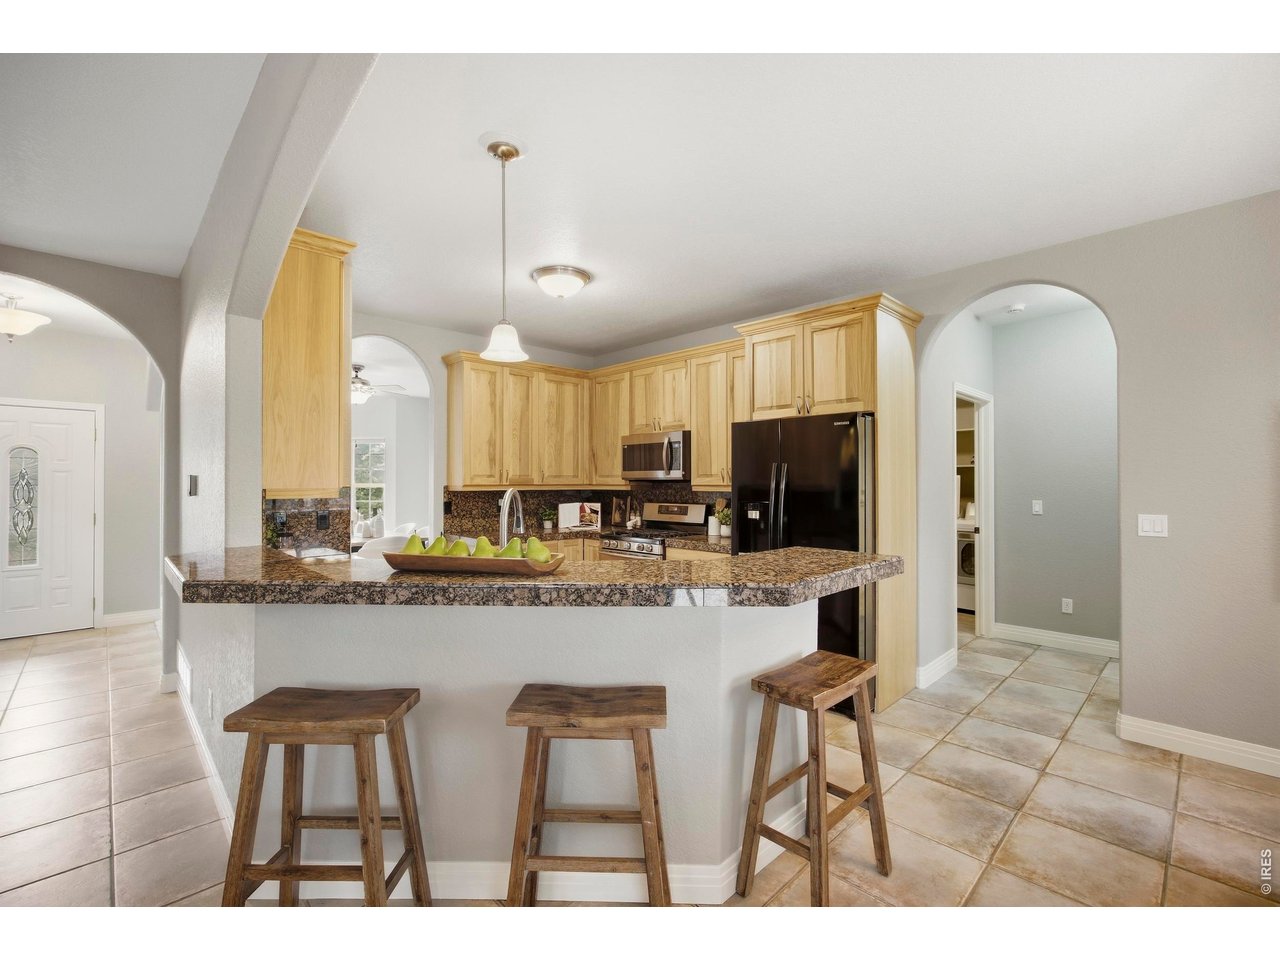
Kitchen with light wood cabinets, granite counters, appliances, and a breakfast bar with three stools.
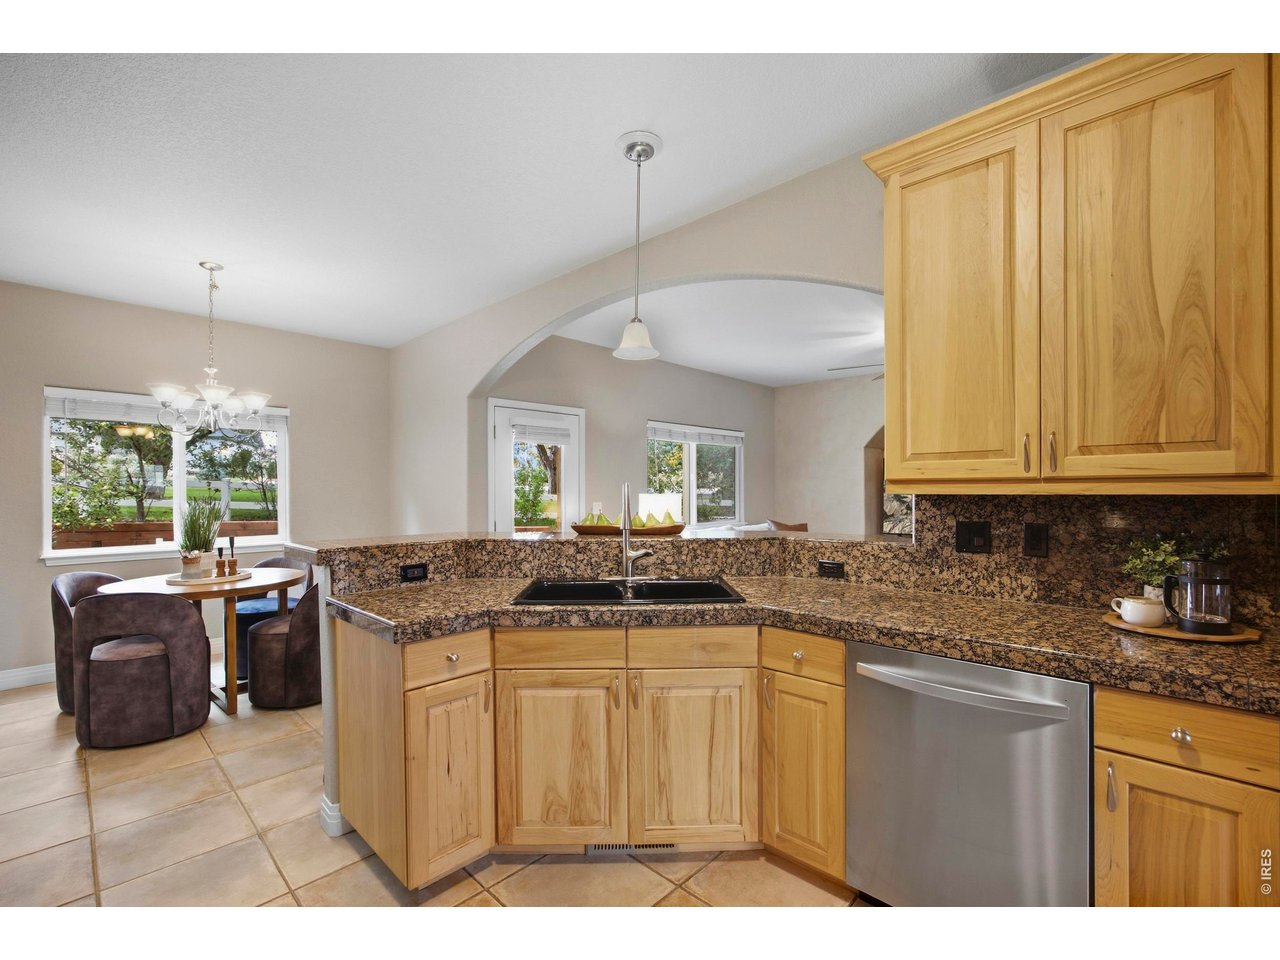
Kitchen with honey-toned wood cabinets, granite counters, and a peninsula sink.
Mariana Cove neighborhood entrance sign with a stone wall, landscaping, and an American flag.
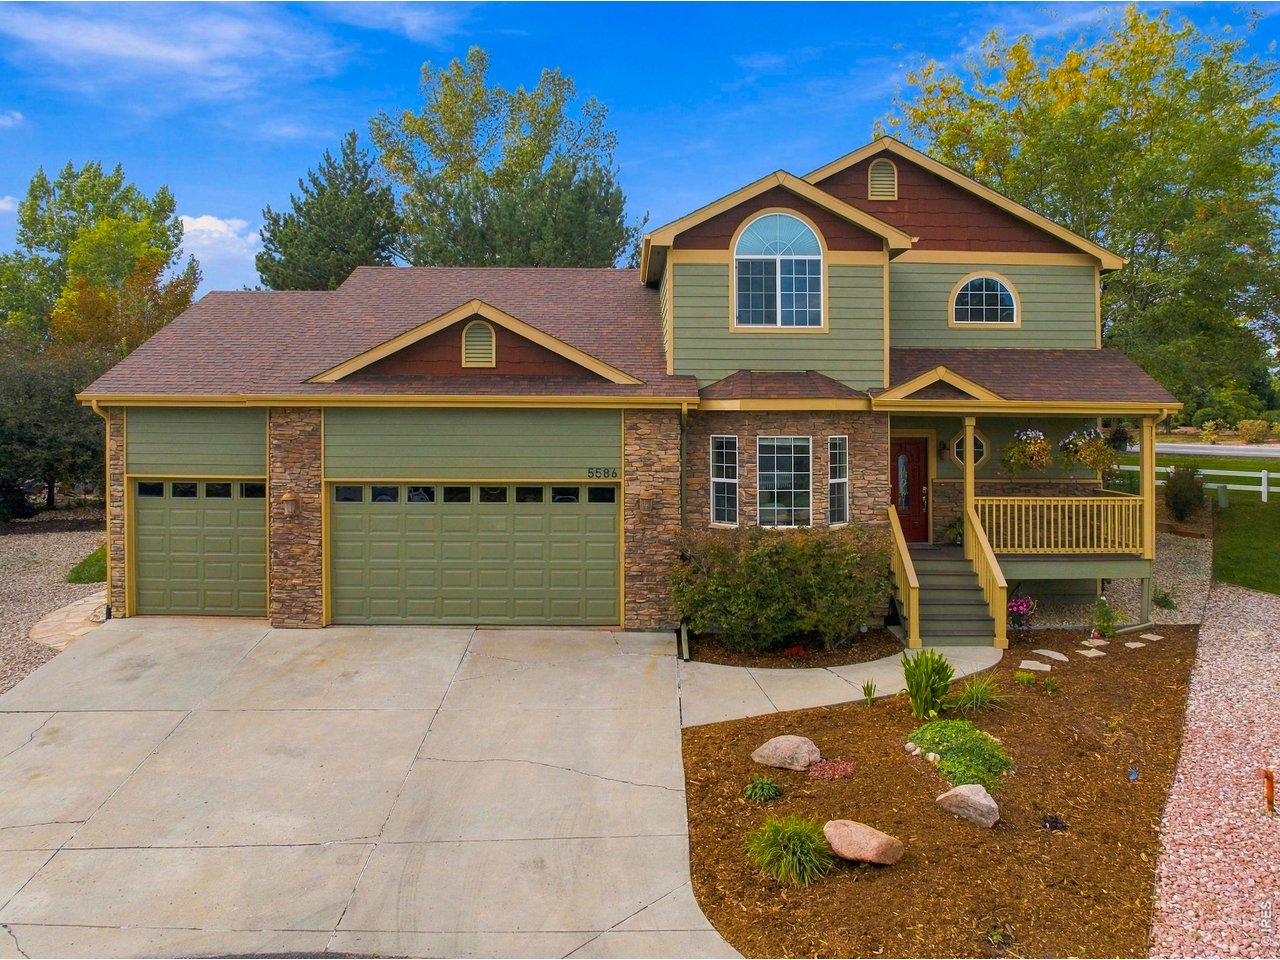
Two-story home with stone facade, green siding, double garage, and covered front porch.
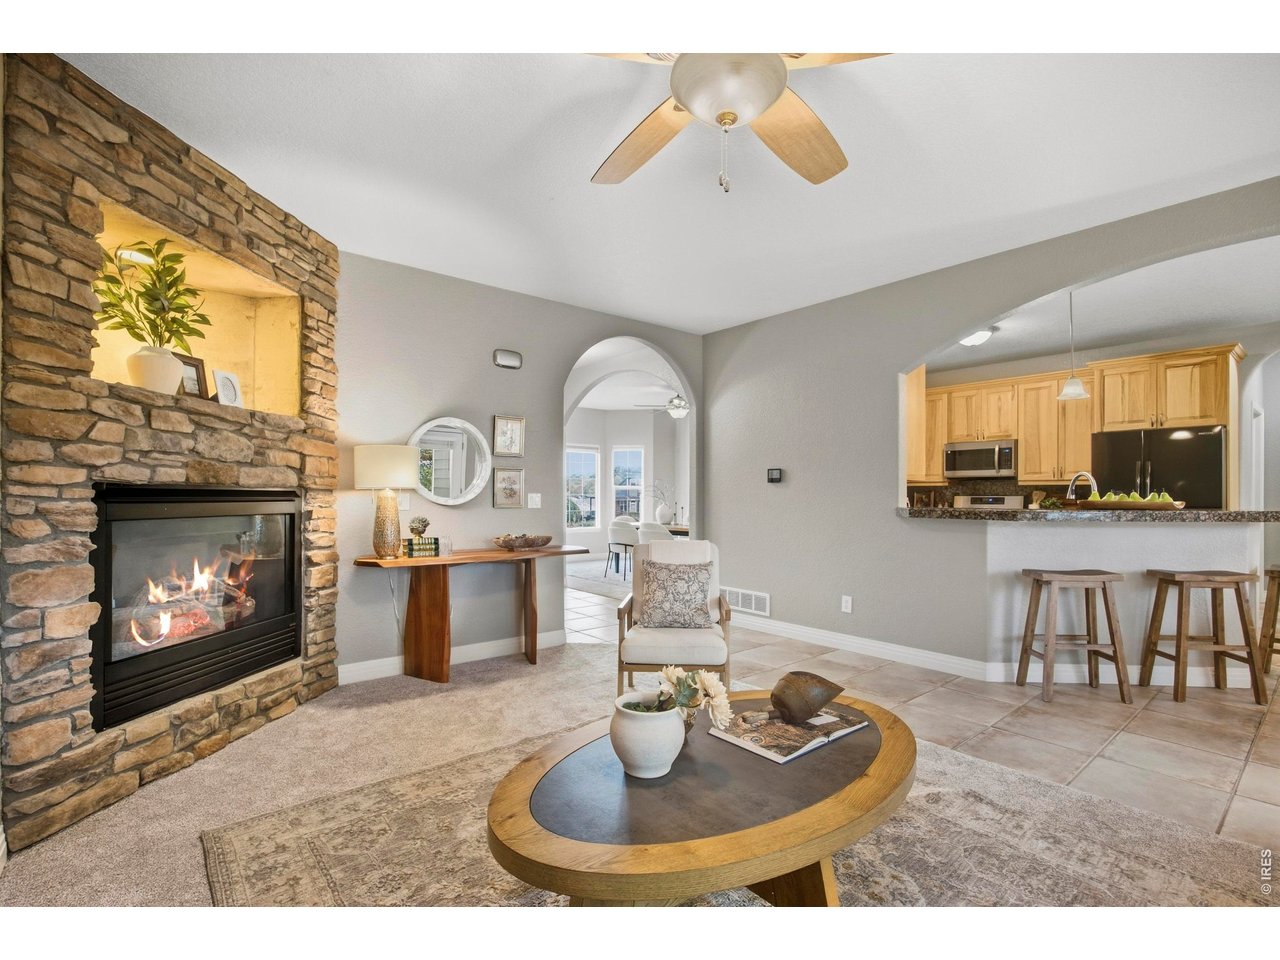
Living room with a stone fireplace, staged seating, and an open kitchen with a breakfast bar.
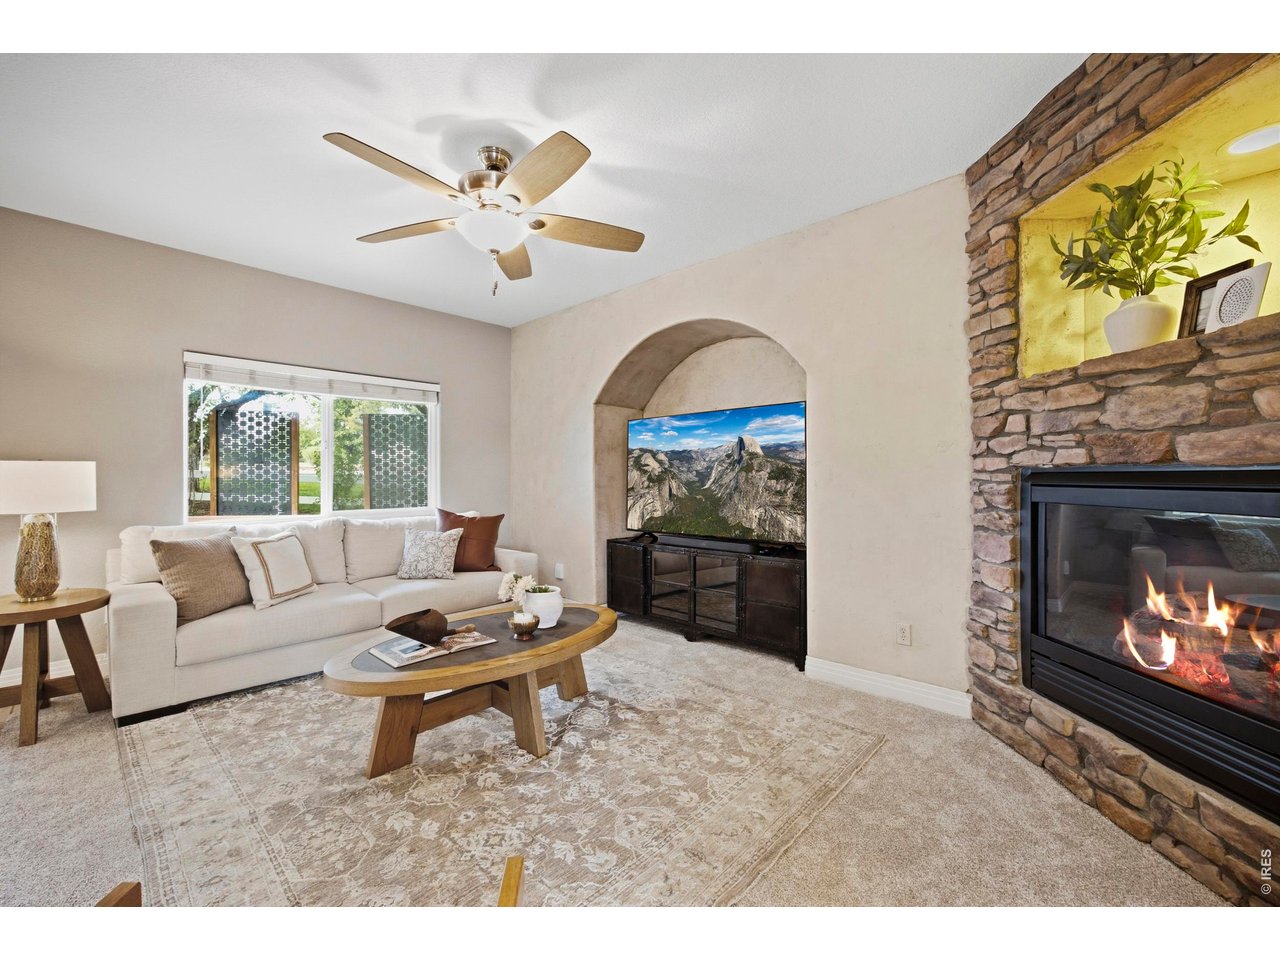
Living room with a white sofa, stone fireplace, and television in an arched alcove.
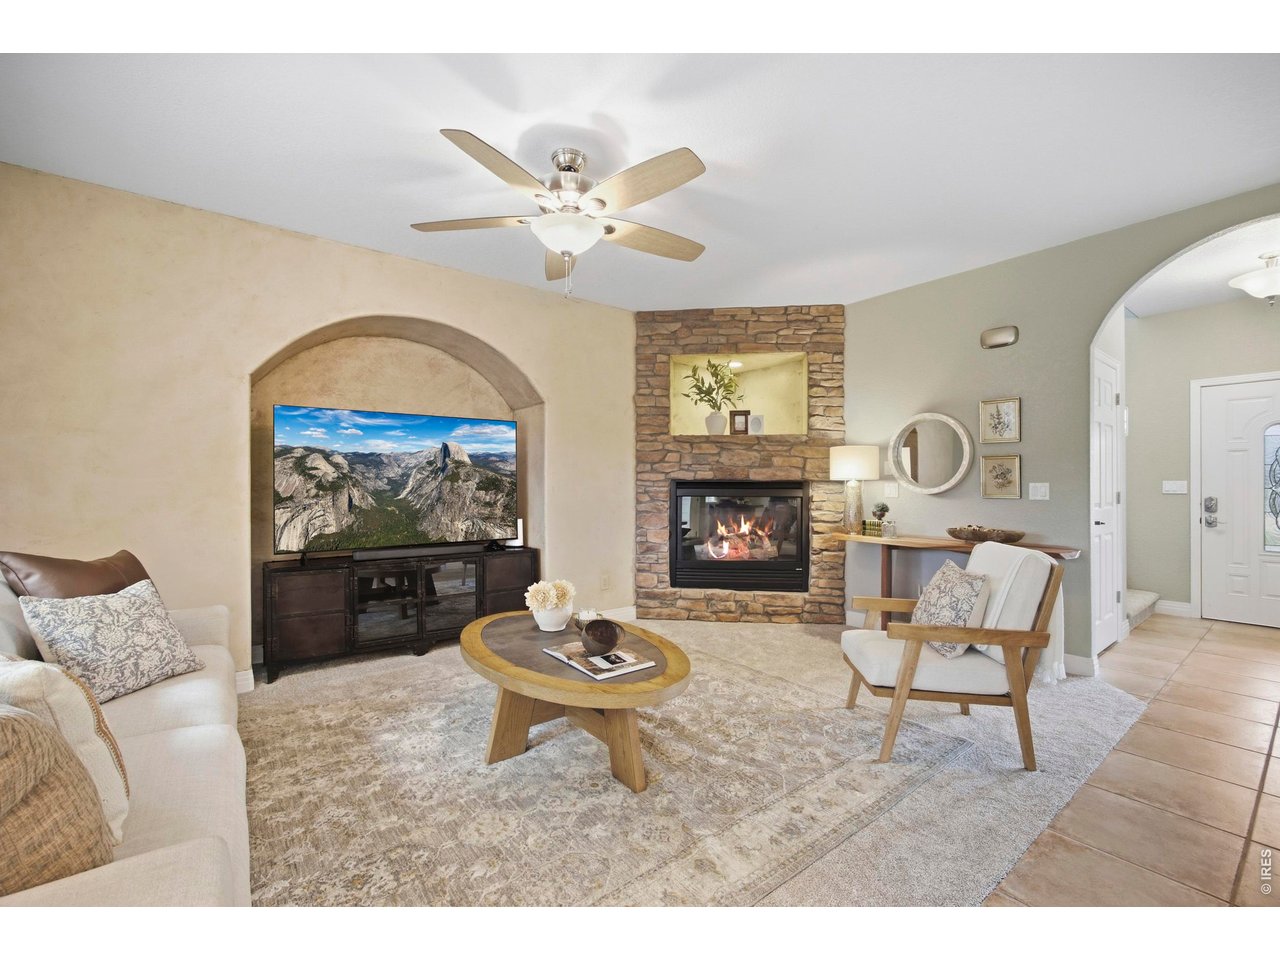
Living room with a stone fireplace, television in an arched alcove, and a ceiling fan.
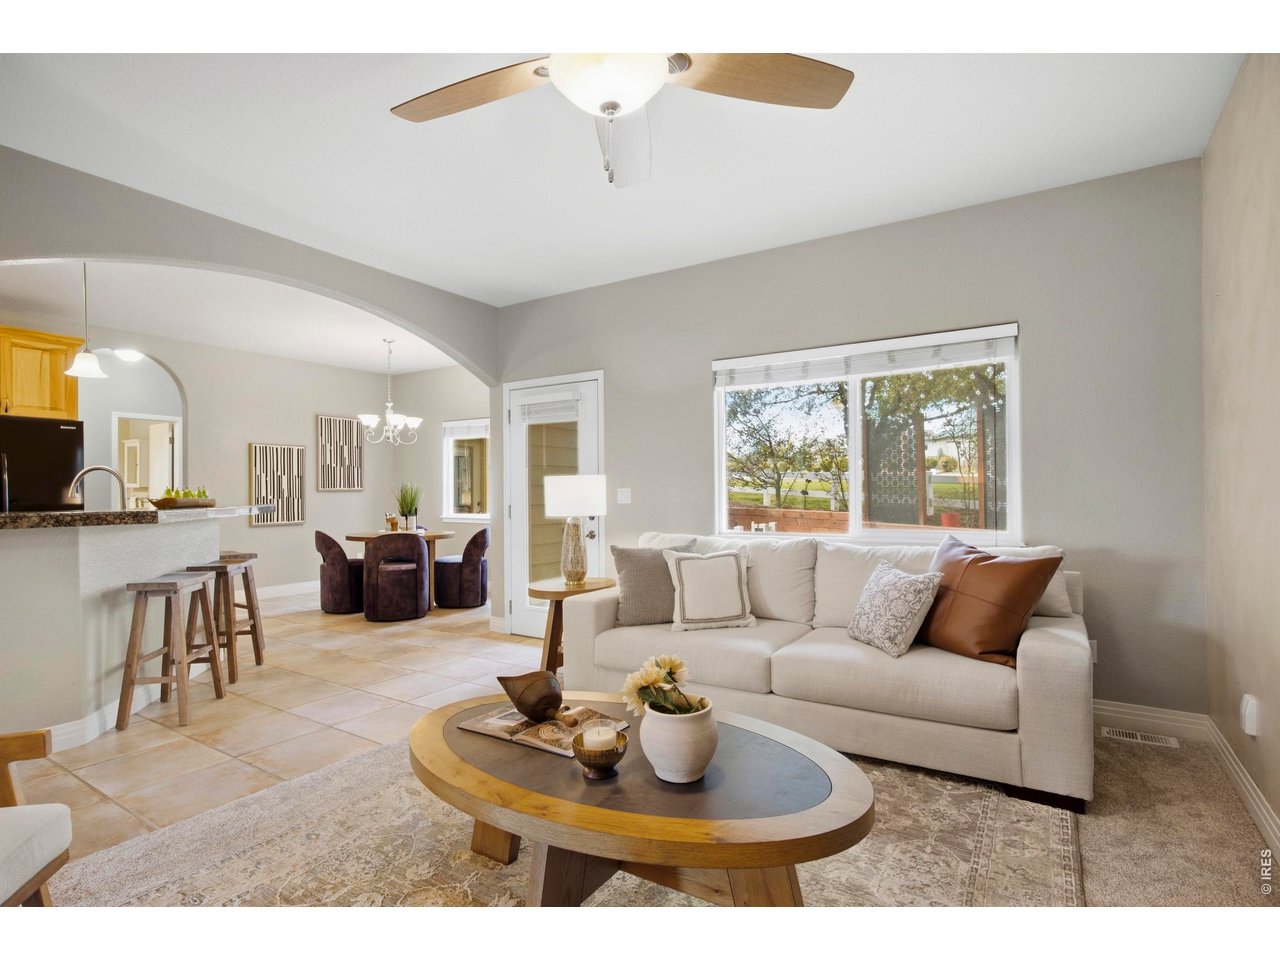
Living room with a white sofa, round coffee table, and open archway to the dining area and kitchen.
Kitchen with granite counters, honey-toned cabinets, and a black double-basin sink.
Kitchen with honey-toned cabinets, granite counters, and a breakfast nook.
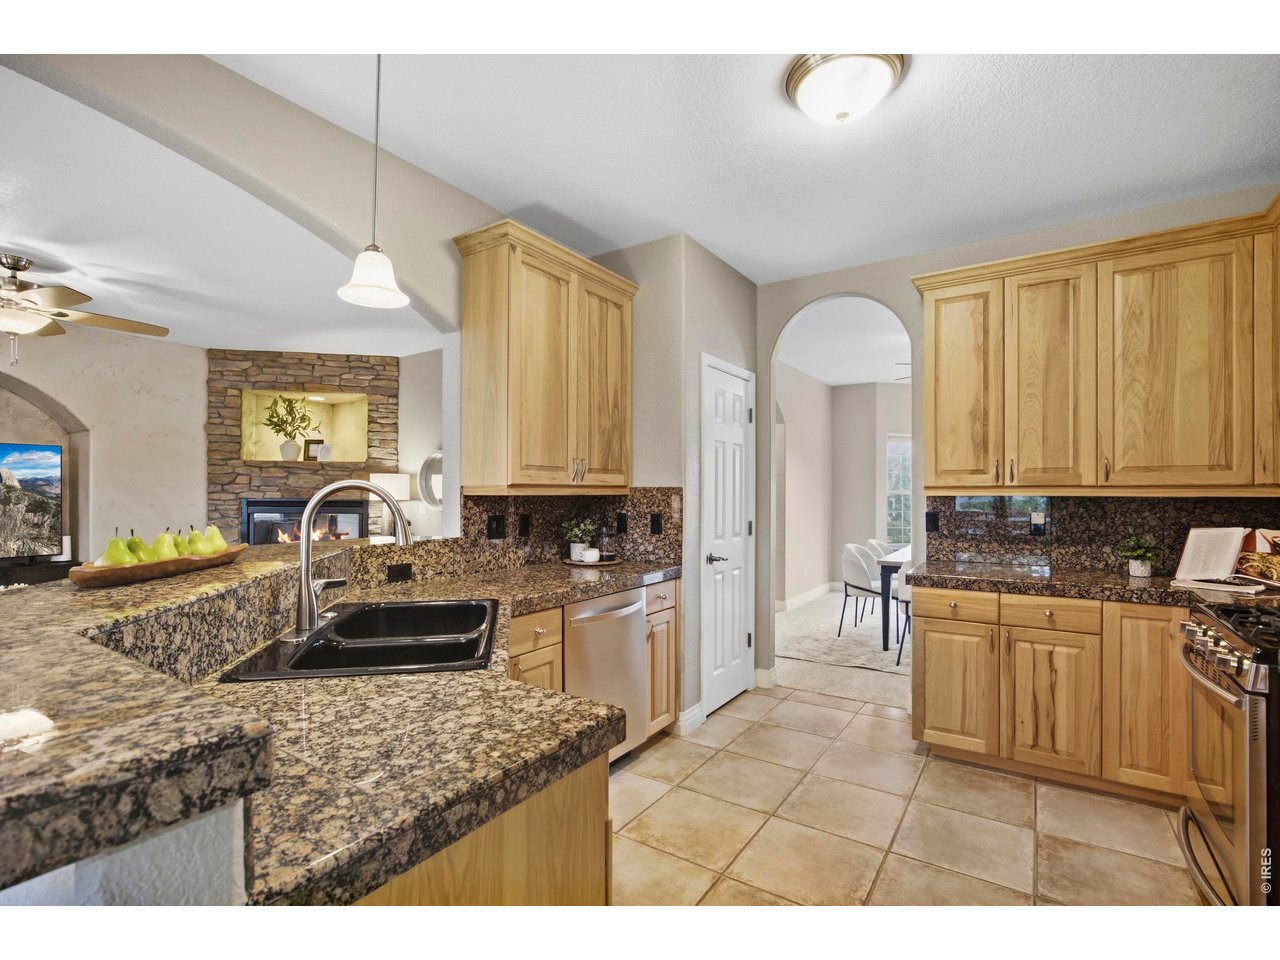
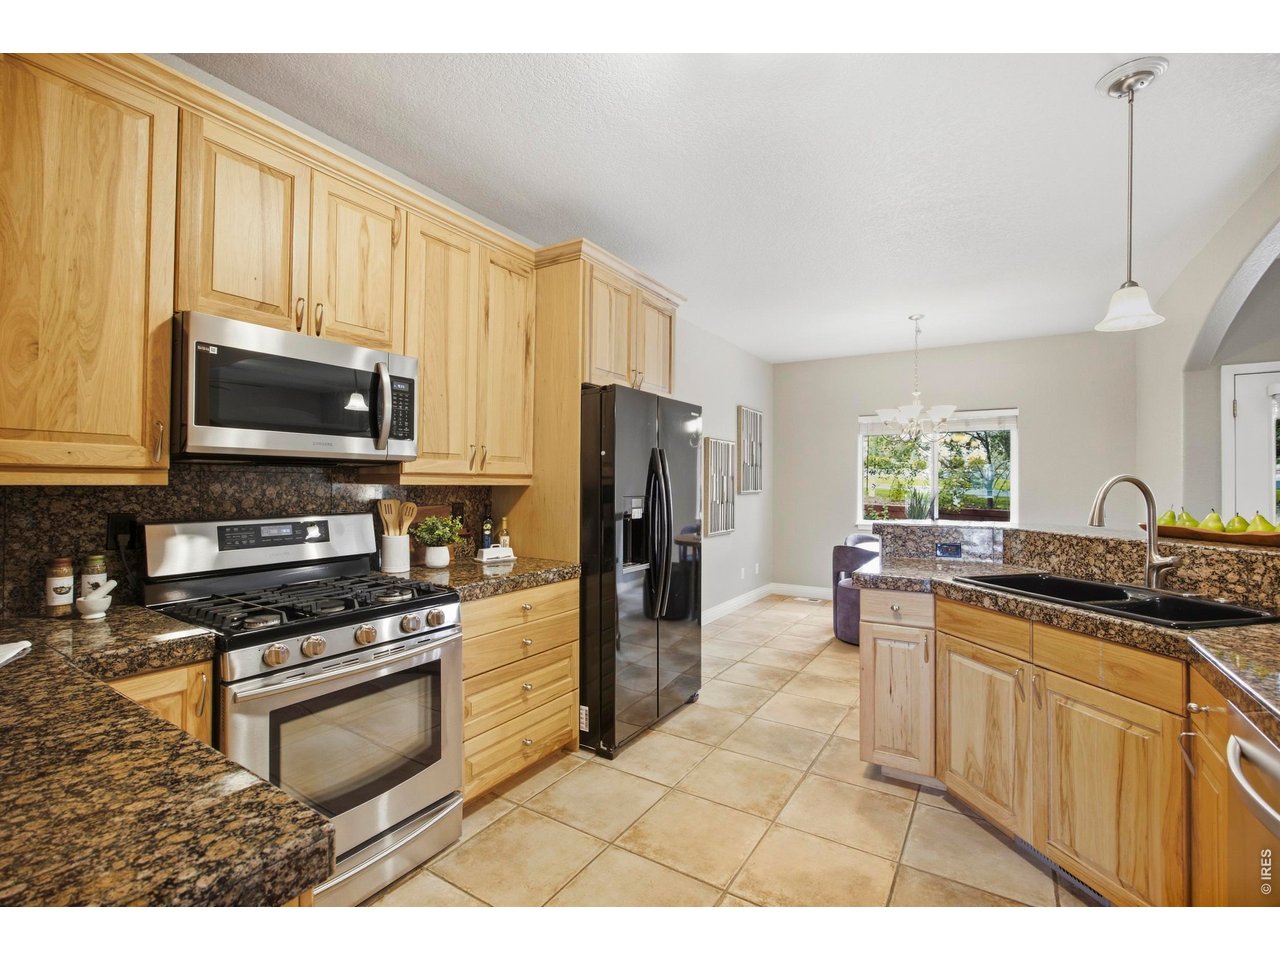
Kitchen with light wood cabinets, granite counters, stainless steel appliances, and a tiled floor.
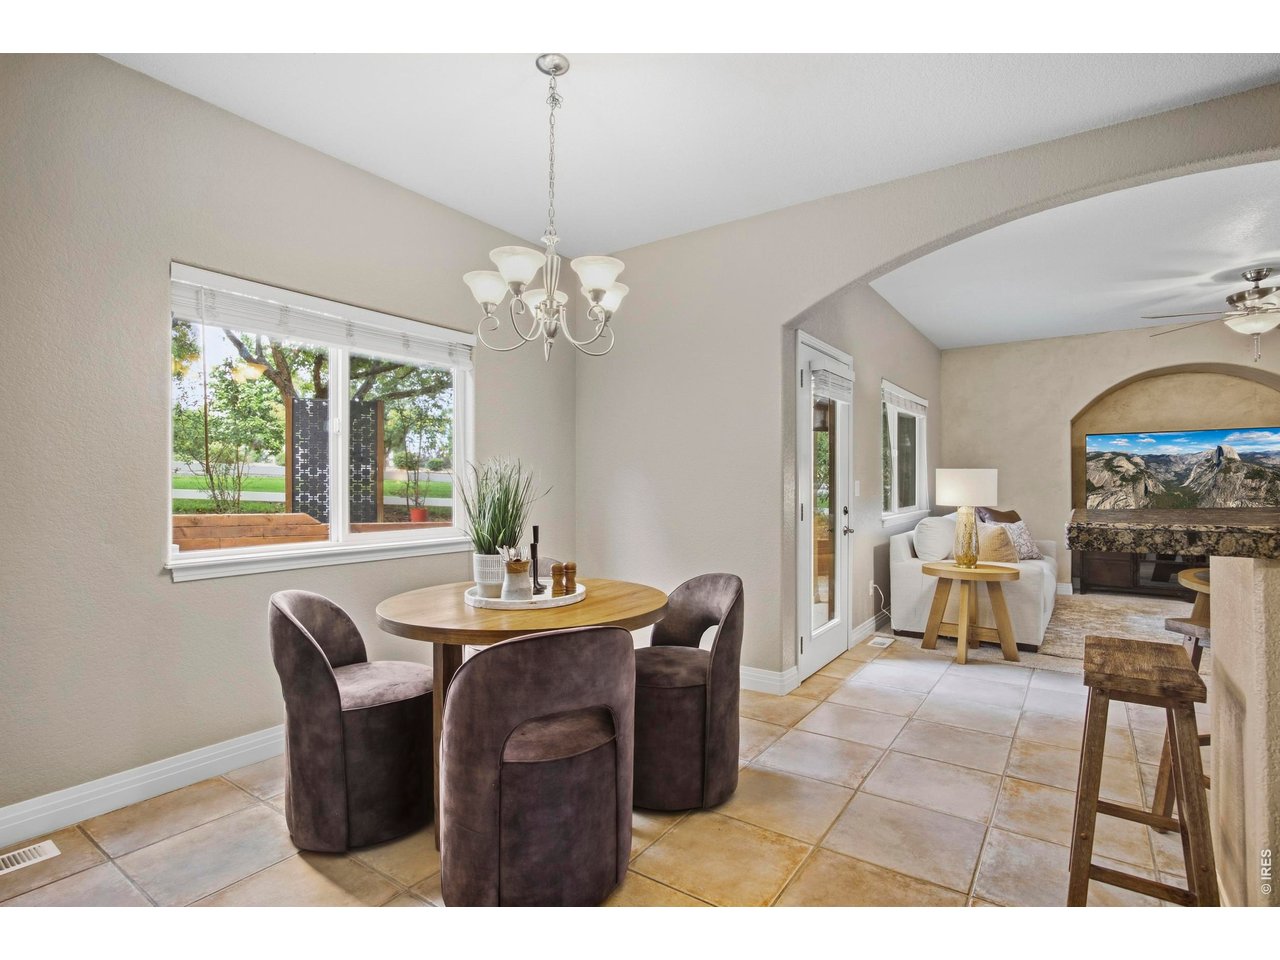
Dining area with a round table and upholstered chairs opens to a living room with a stone fireplace.
Staged dining room with a wood table, upholstered chairs, large windows, and a potted plant.
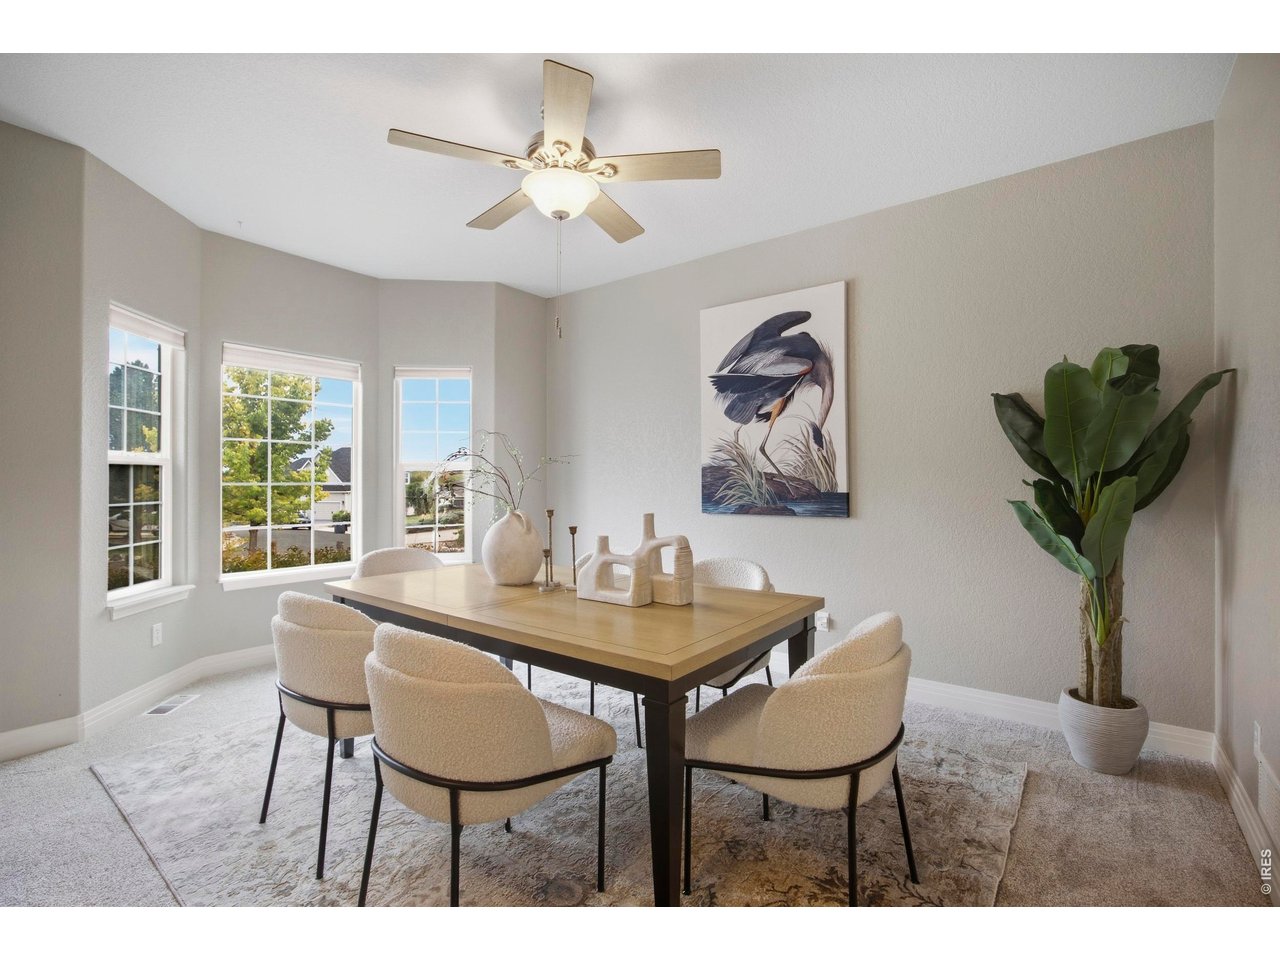
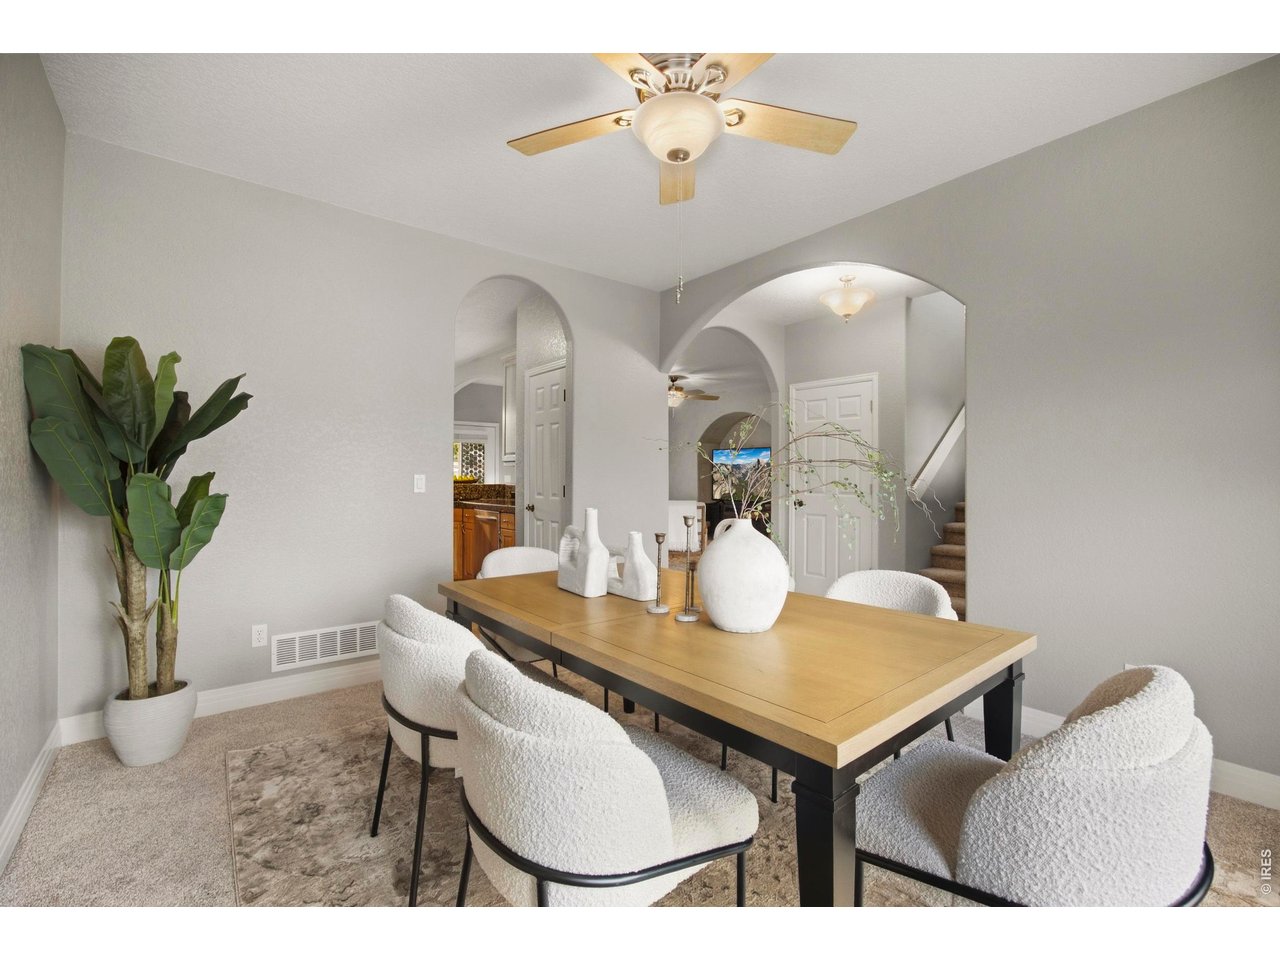
Dining room with a wooden table, white upholstered chairs, arched openings, and a ceiling fan.
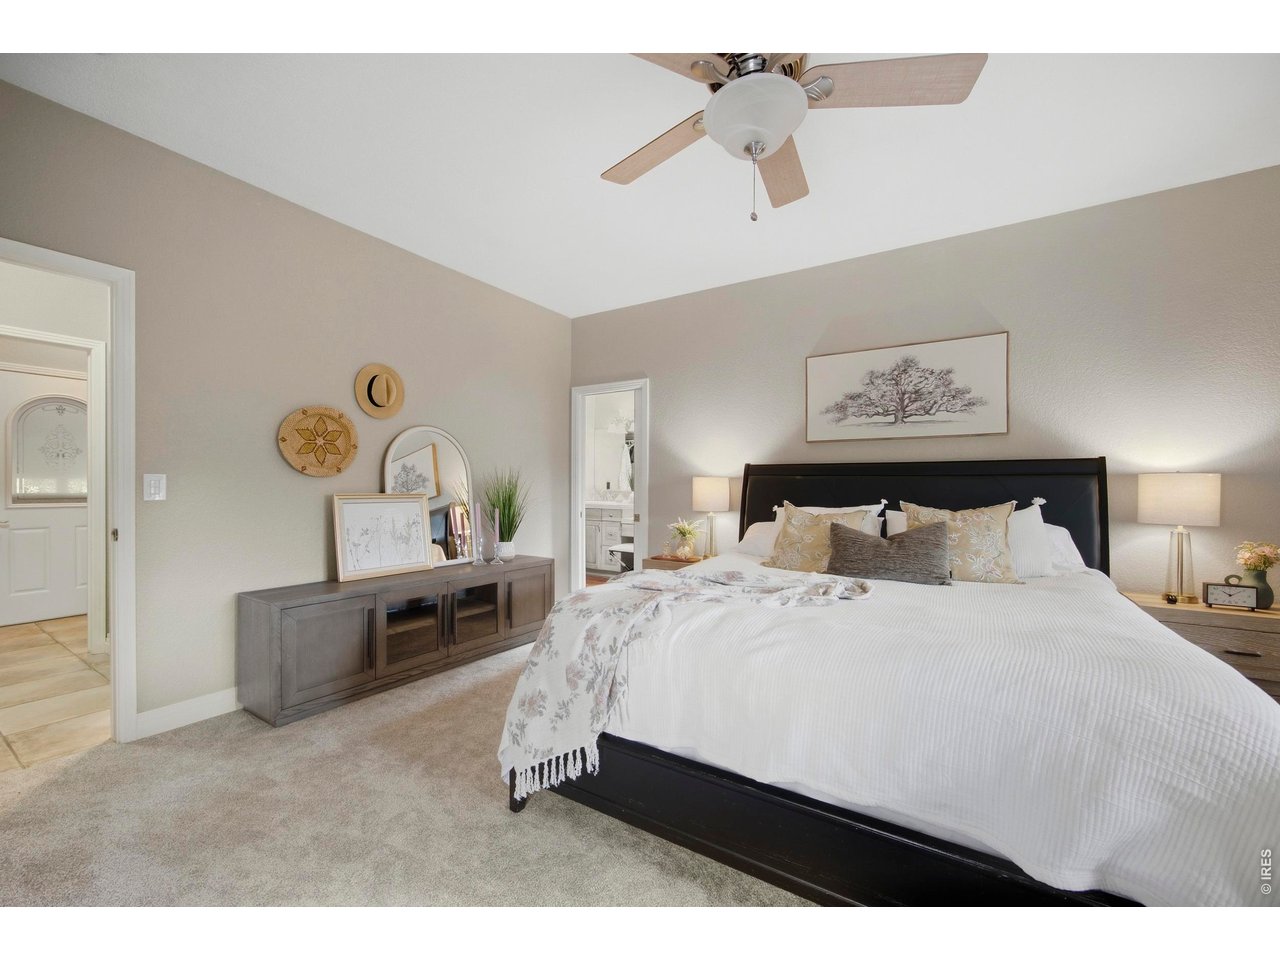
Staged bedroom with a king bed, dark headboard, ceiling fan, and adjoining bathroom doorway.
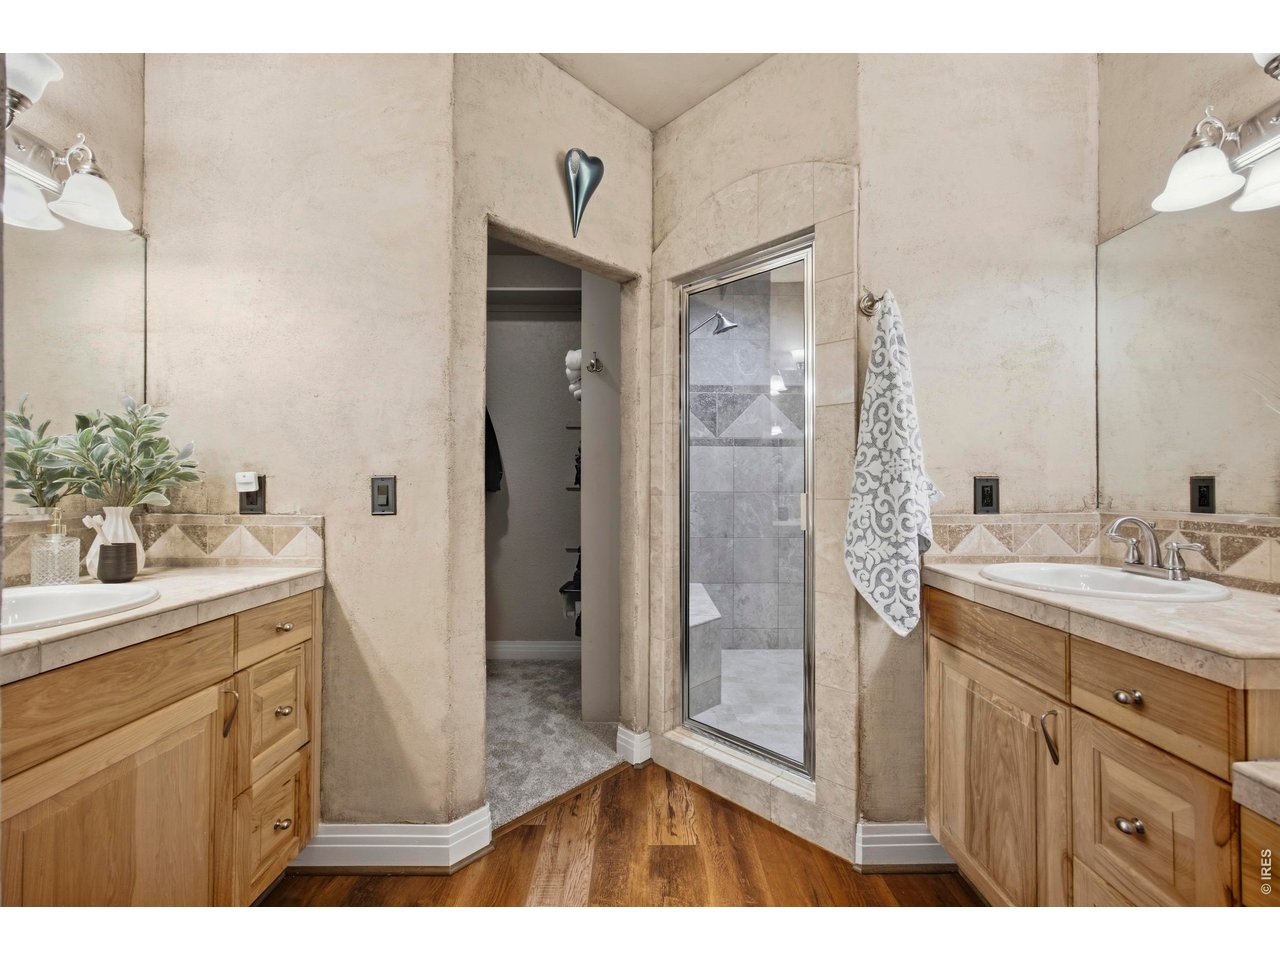
Bathroom with twin wood vanities, a glass-enclosed shower, and hardwood flooring.
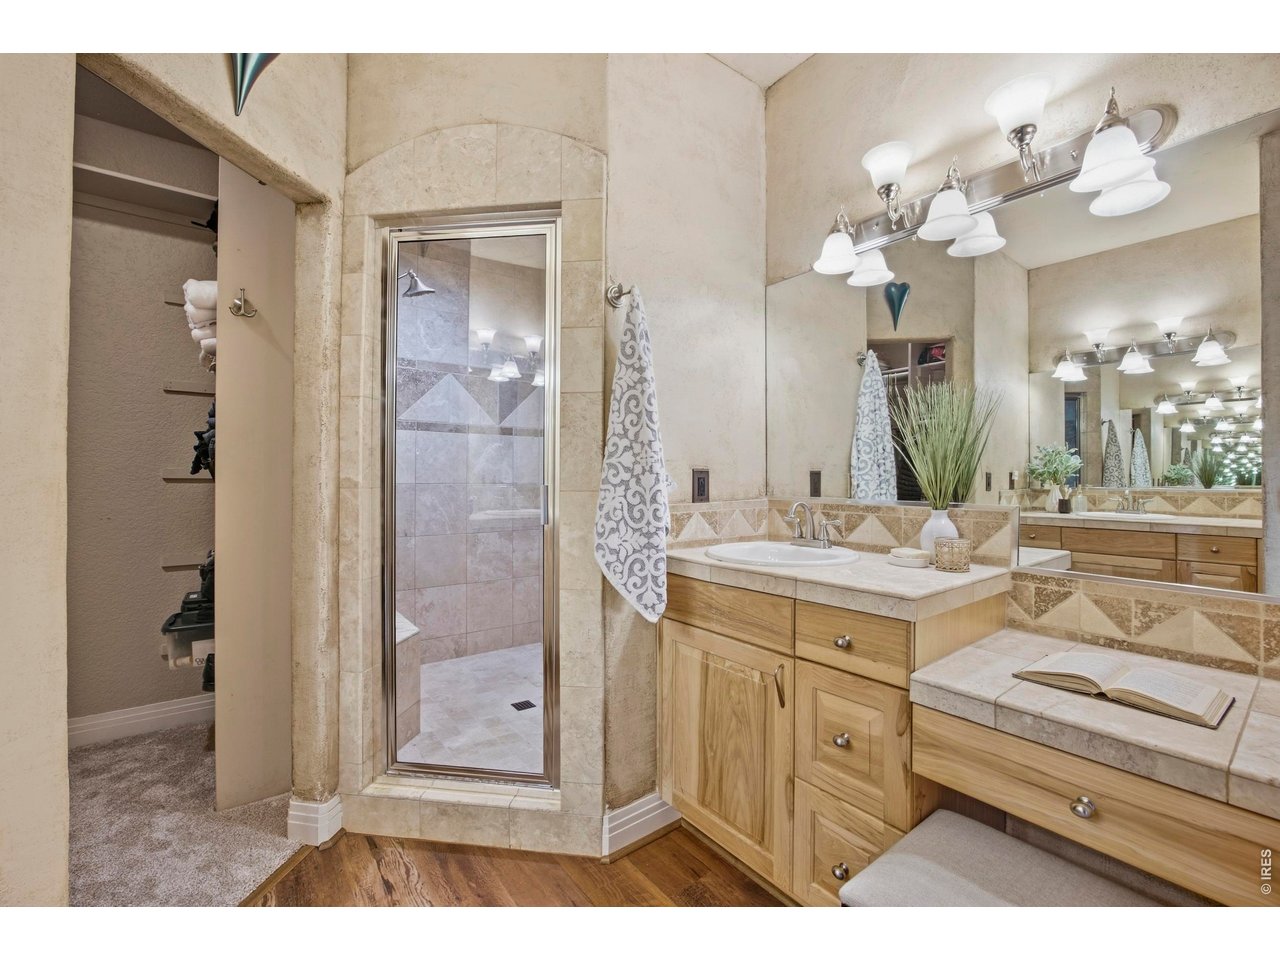
Bathroom with tiled glass shower, wood vanity, and large mirrors.
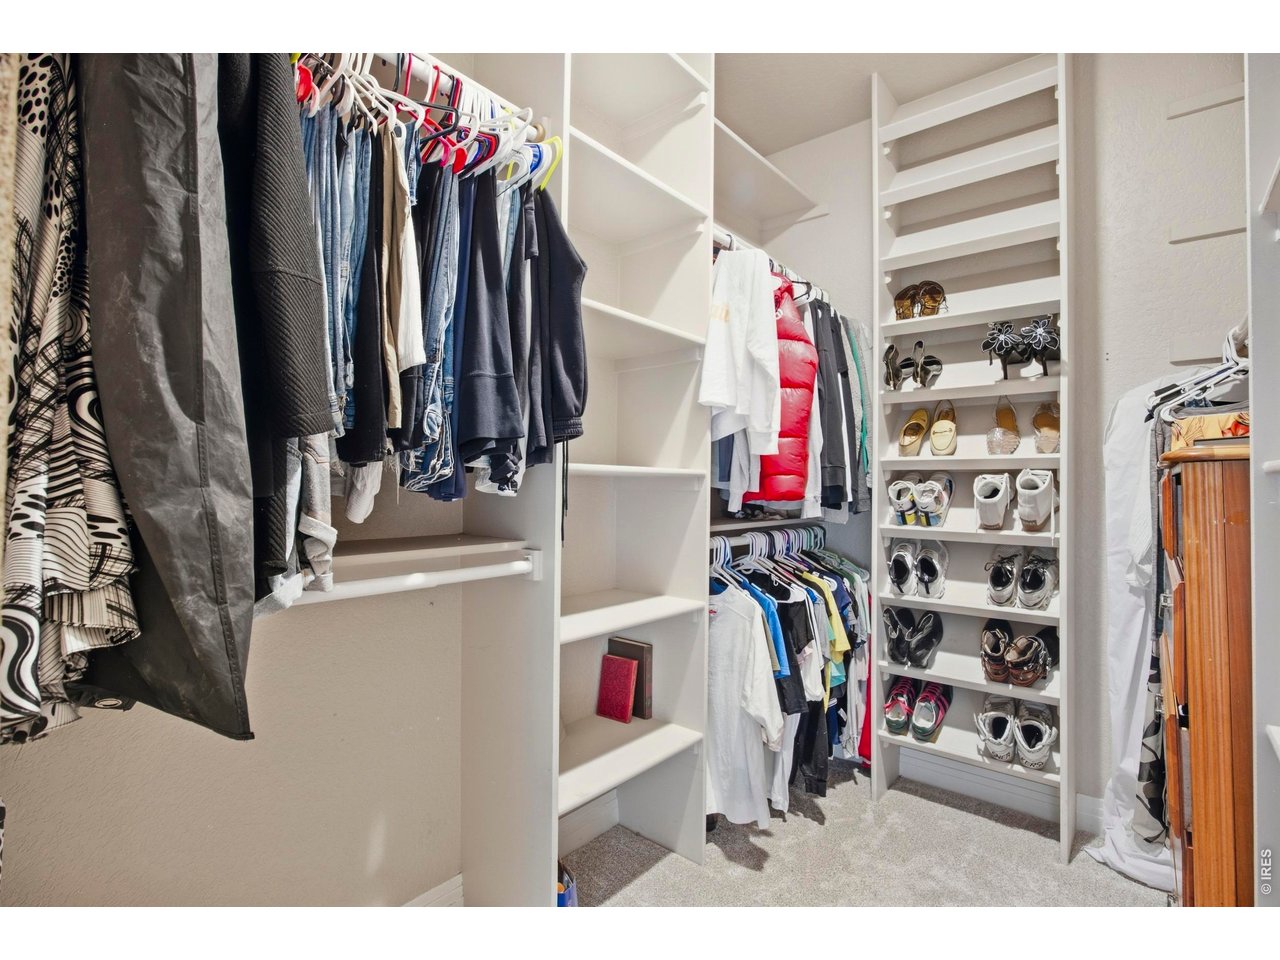
Walk-in closet with hanging clothes, built-in shelves, and rows of shoes.
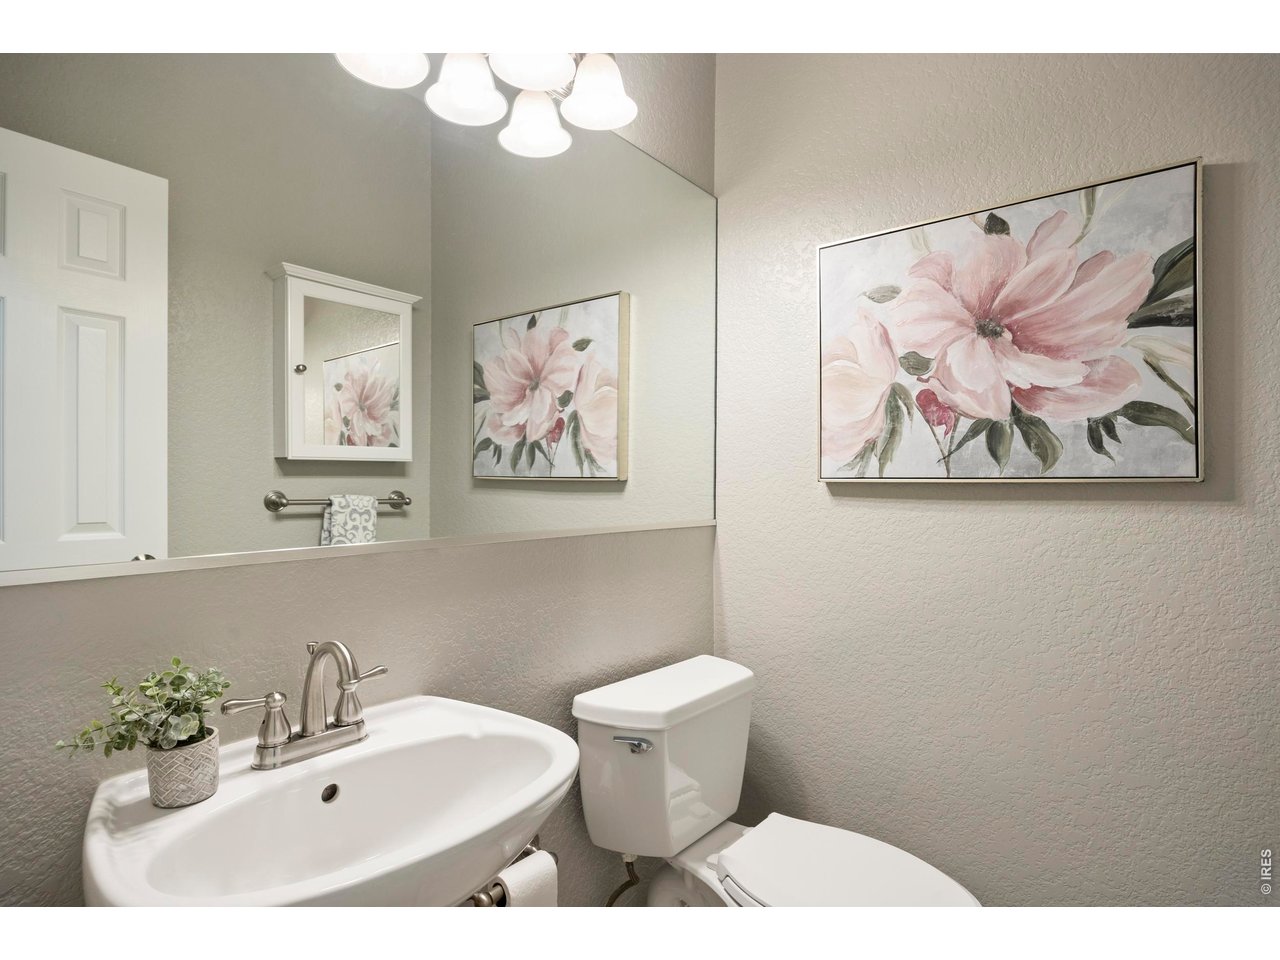
Bathroom with pedestal sink, toilet, large mirror, and pink floral artwork.
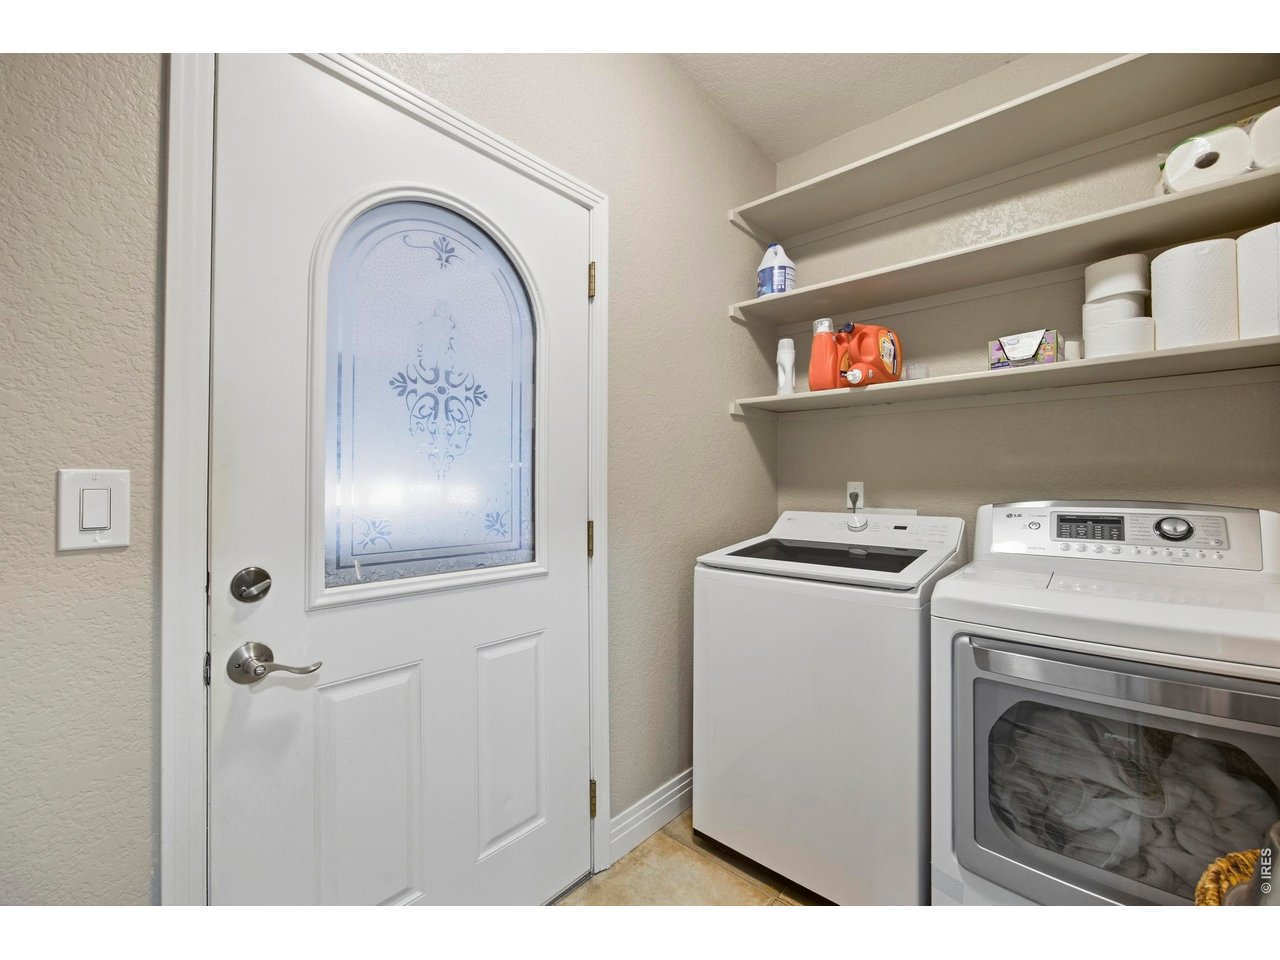
Laundry room with washer and dryer beneath open storage shelves, beside a decorative frosted-glass door.
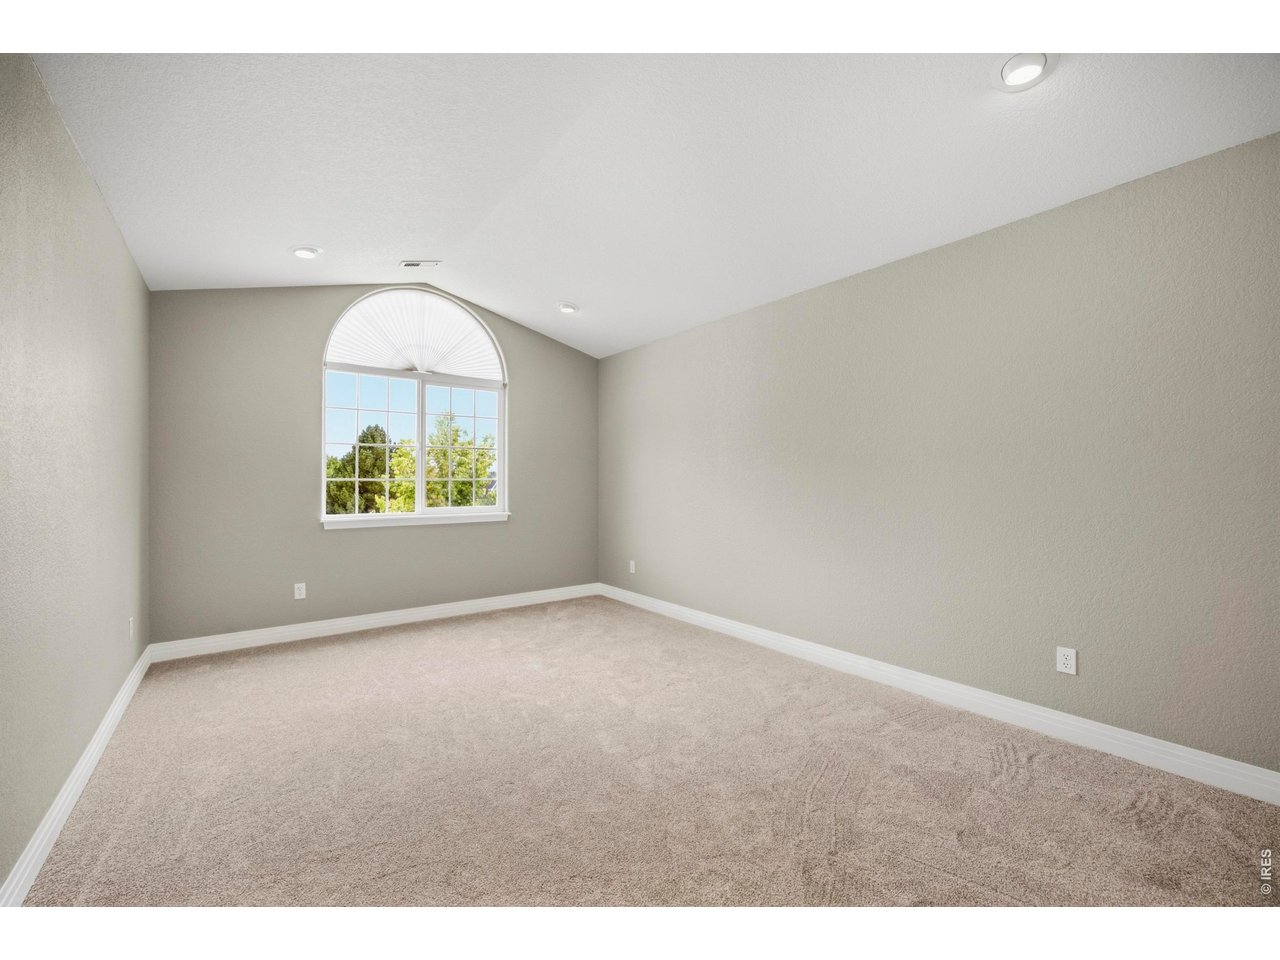
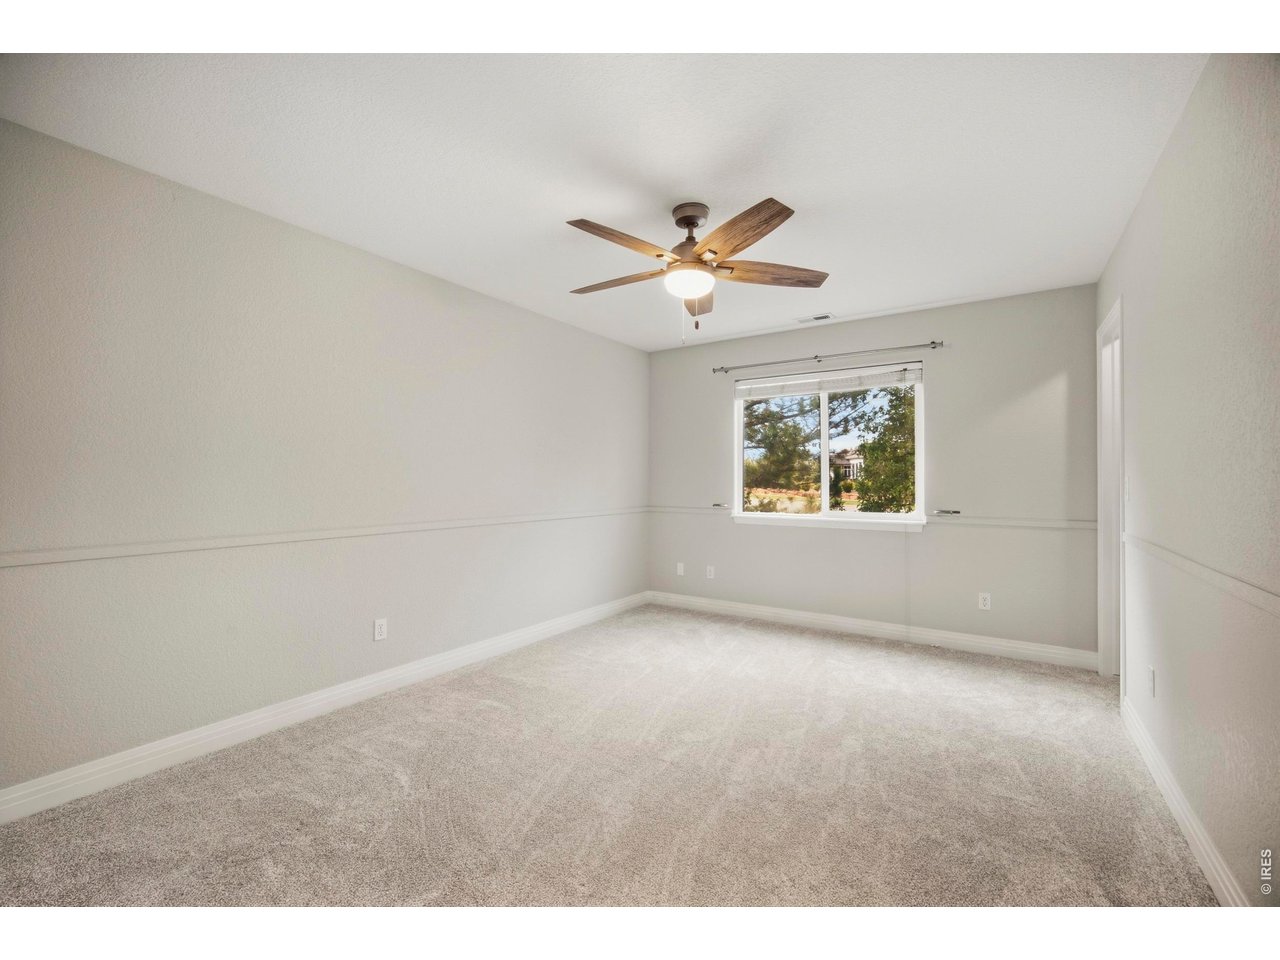
Empty carpeted room with gray walls and an arched window overlooking trees.
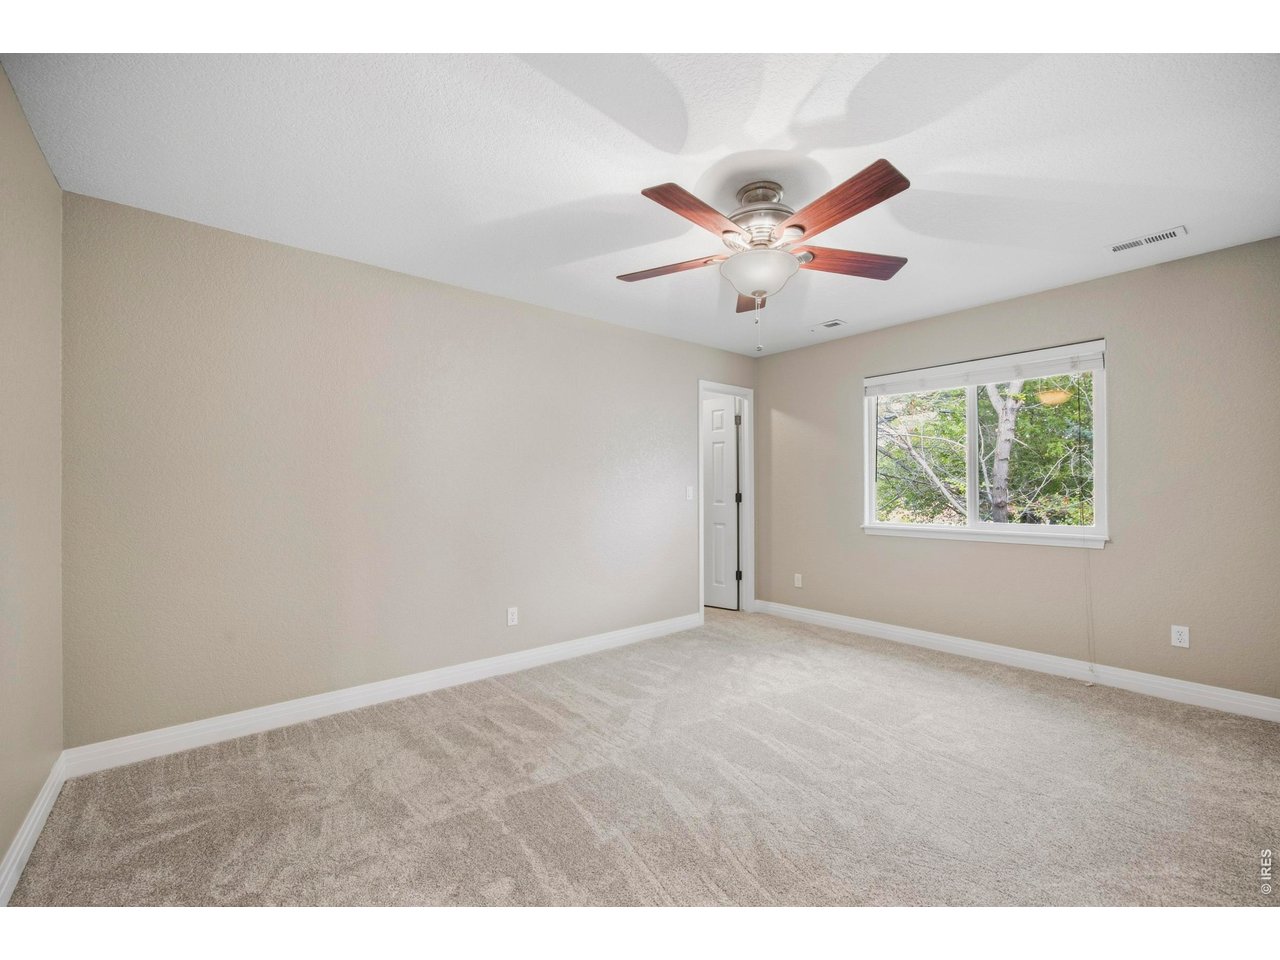
Empty carpeted bedroom with a ceiling fan and a window overlooking trees.
Empty carpeted bedroom with a ceiling fan and window overlooking trees.
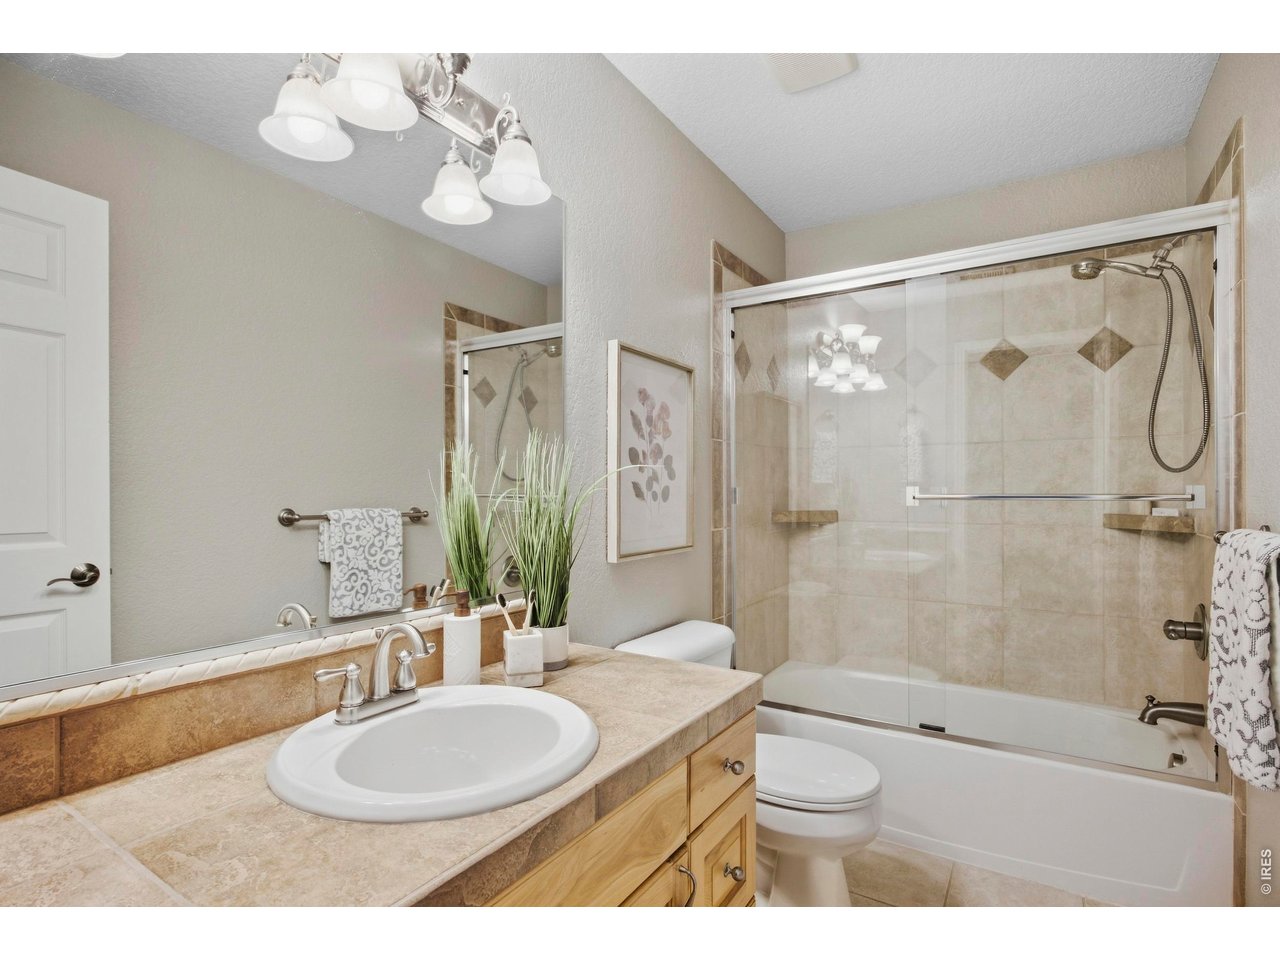
Bathroom with a tan stone vanity and a glass-enclosed tub and shower.
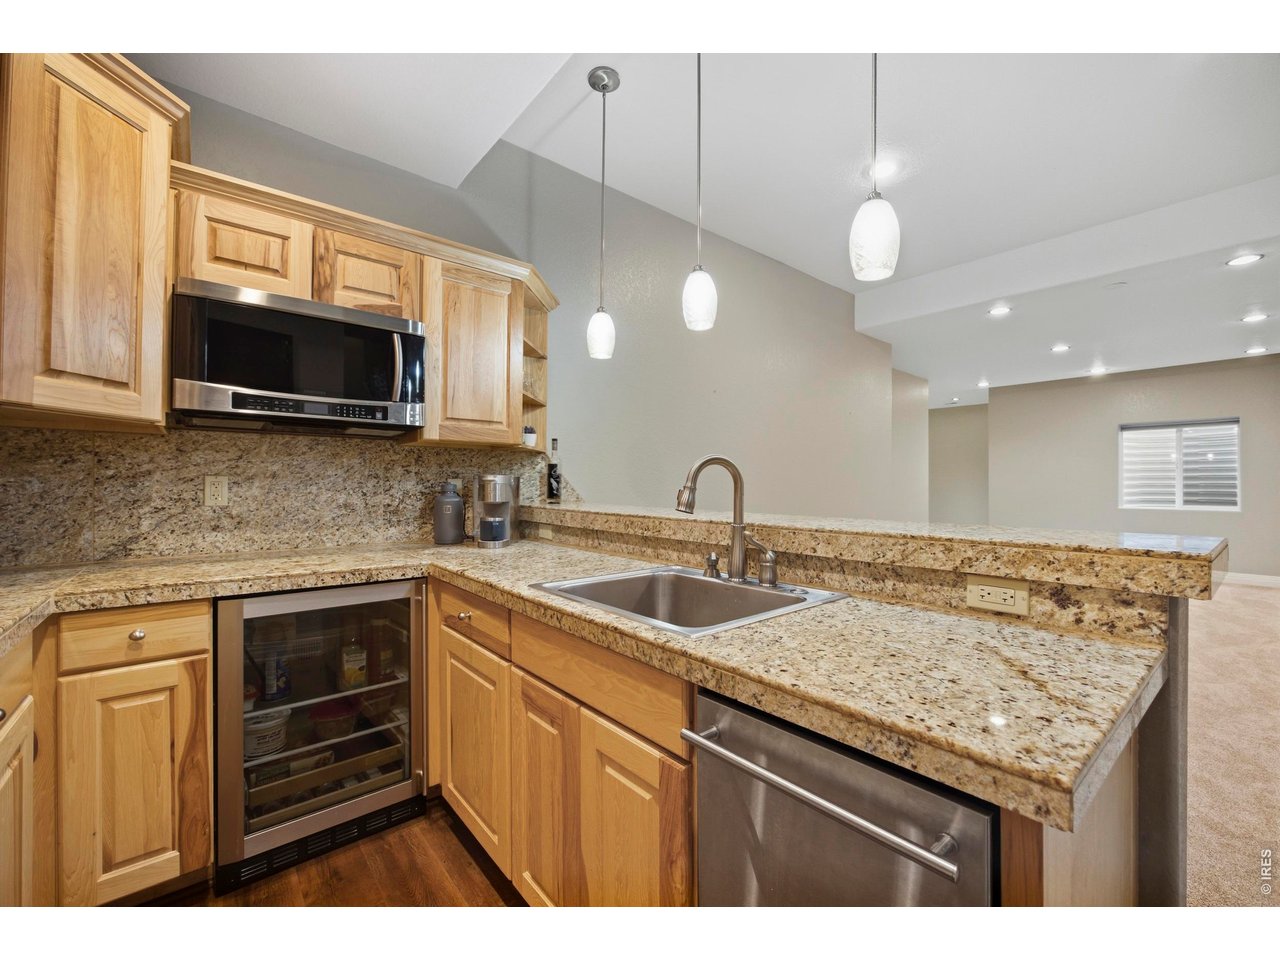
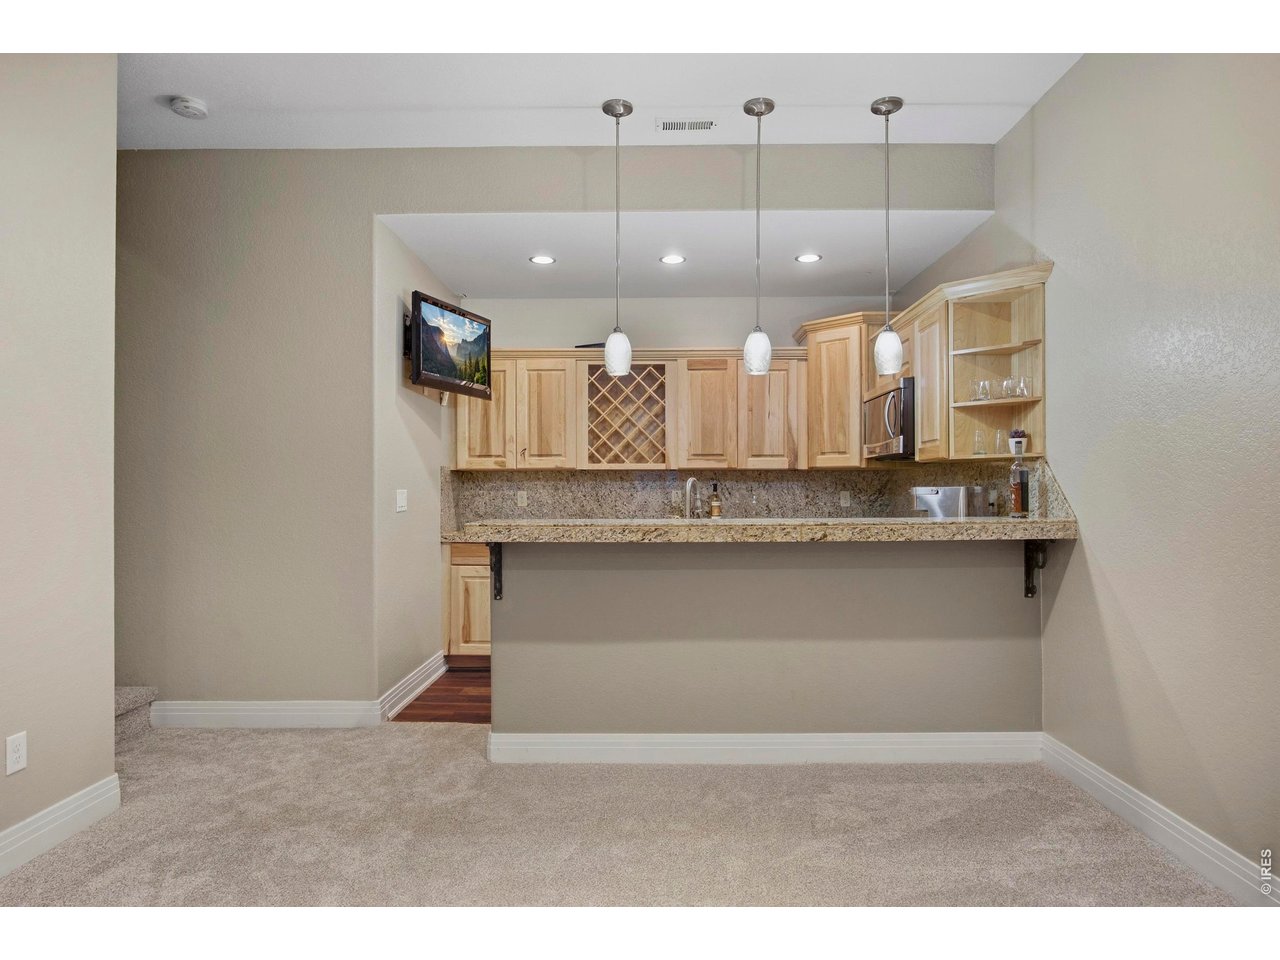
Kitchen bar with light wood cabinets, granite counter, wine rack, and three pendant lights.
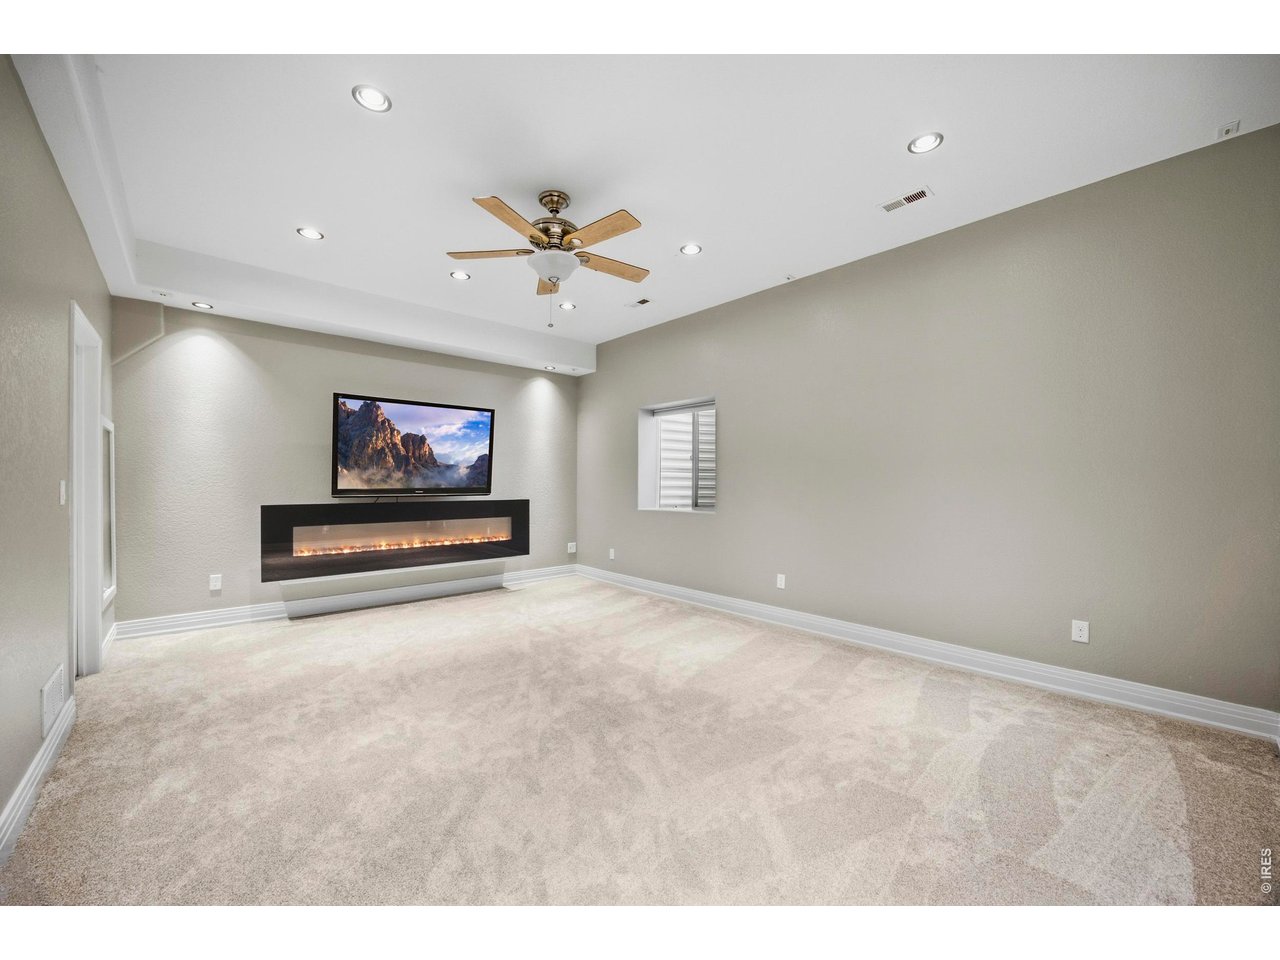
Carpeted living room with a wall-mounted TV above a long electric fireplace and a ceiling fan.
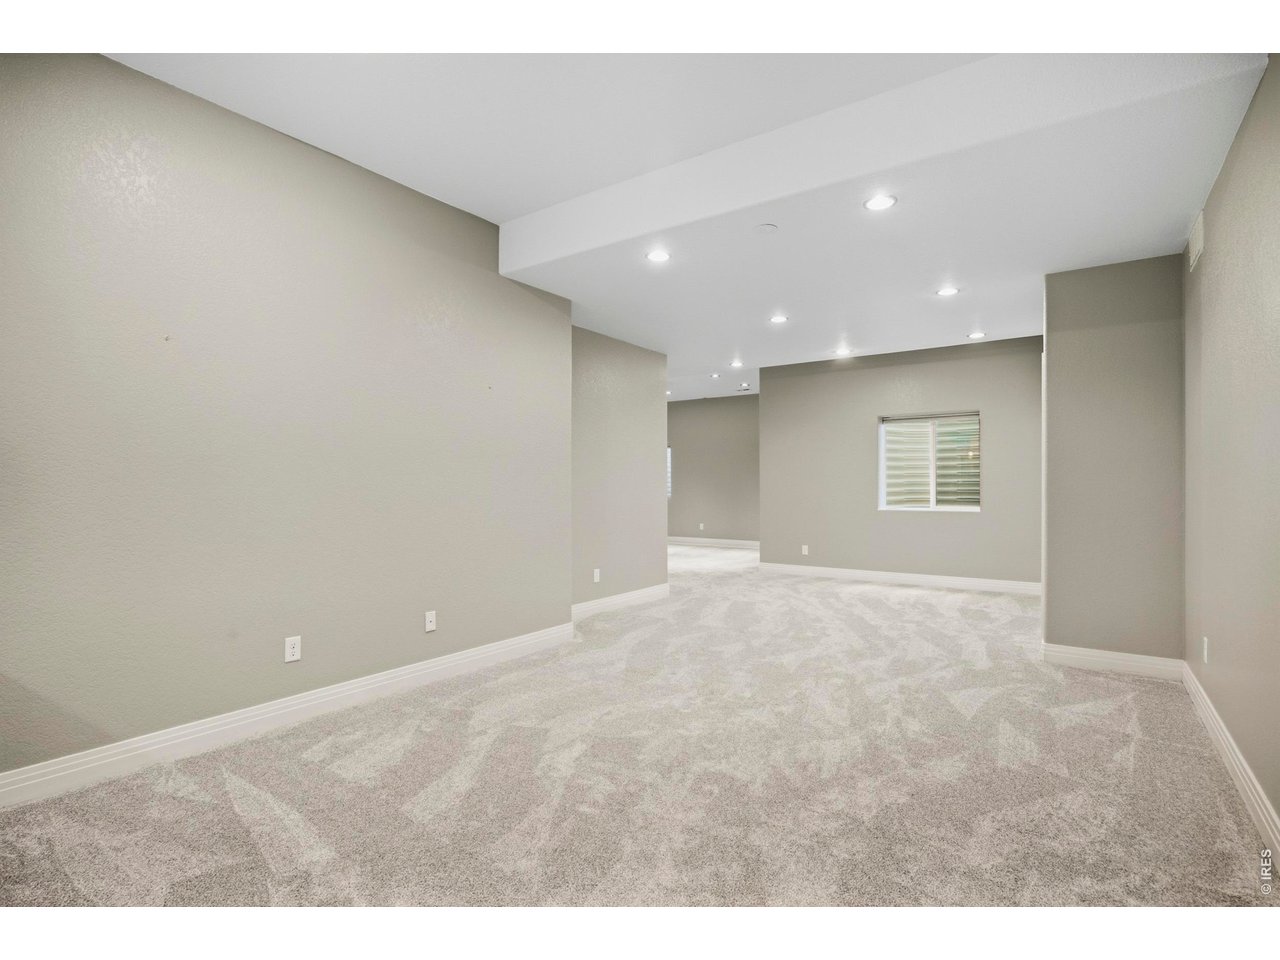
Empty carpeted room with recessed lighting and a small window.
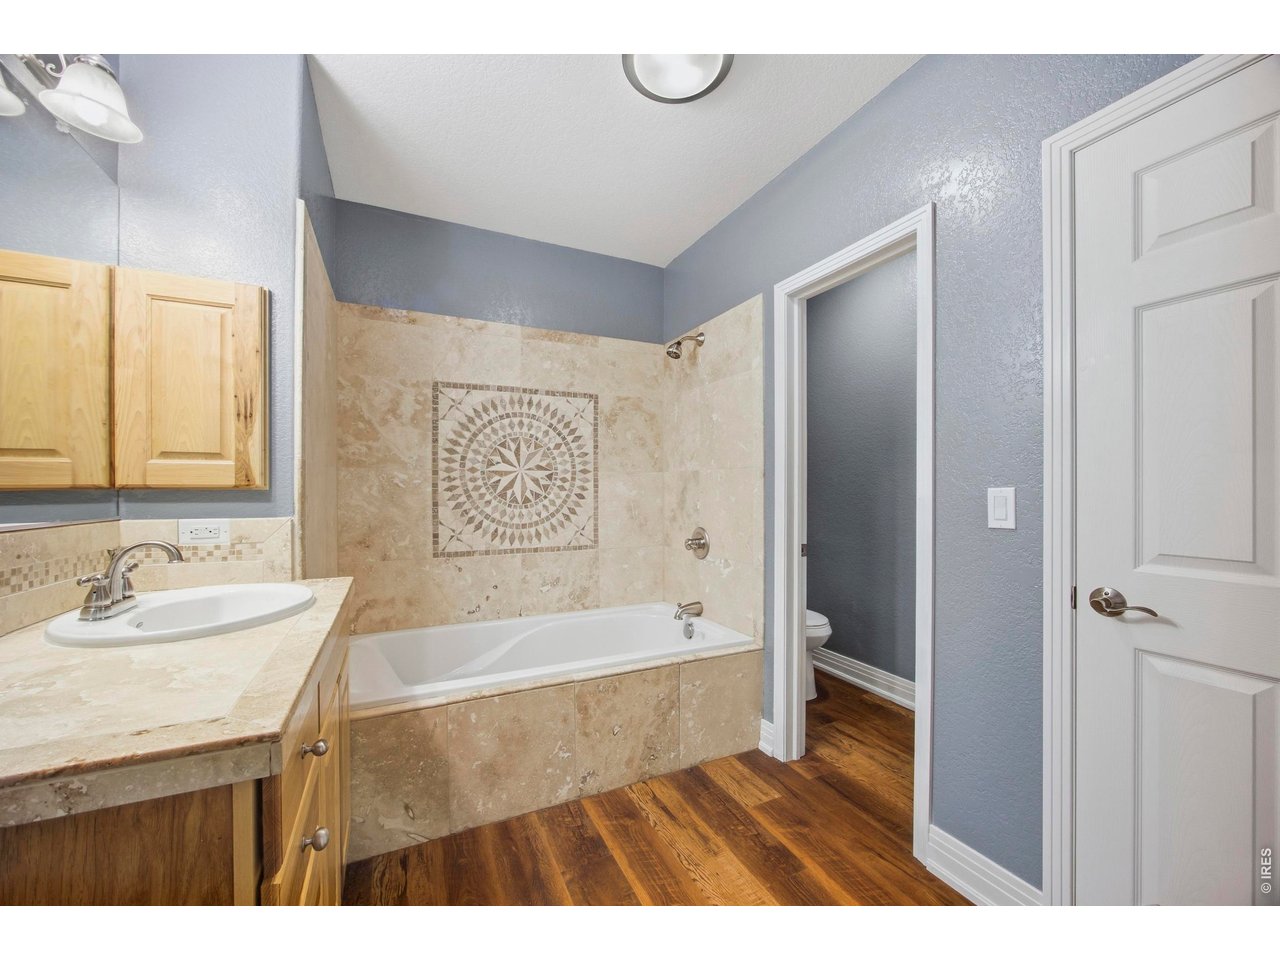
Bathroom with a beige tiled tub surround, decorative mosaic, wood vanity, and hardwood flooring.
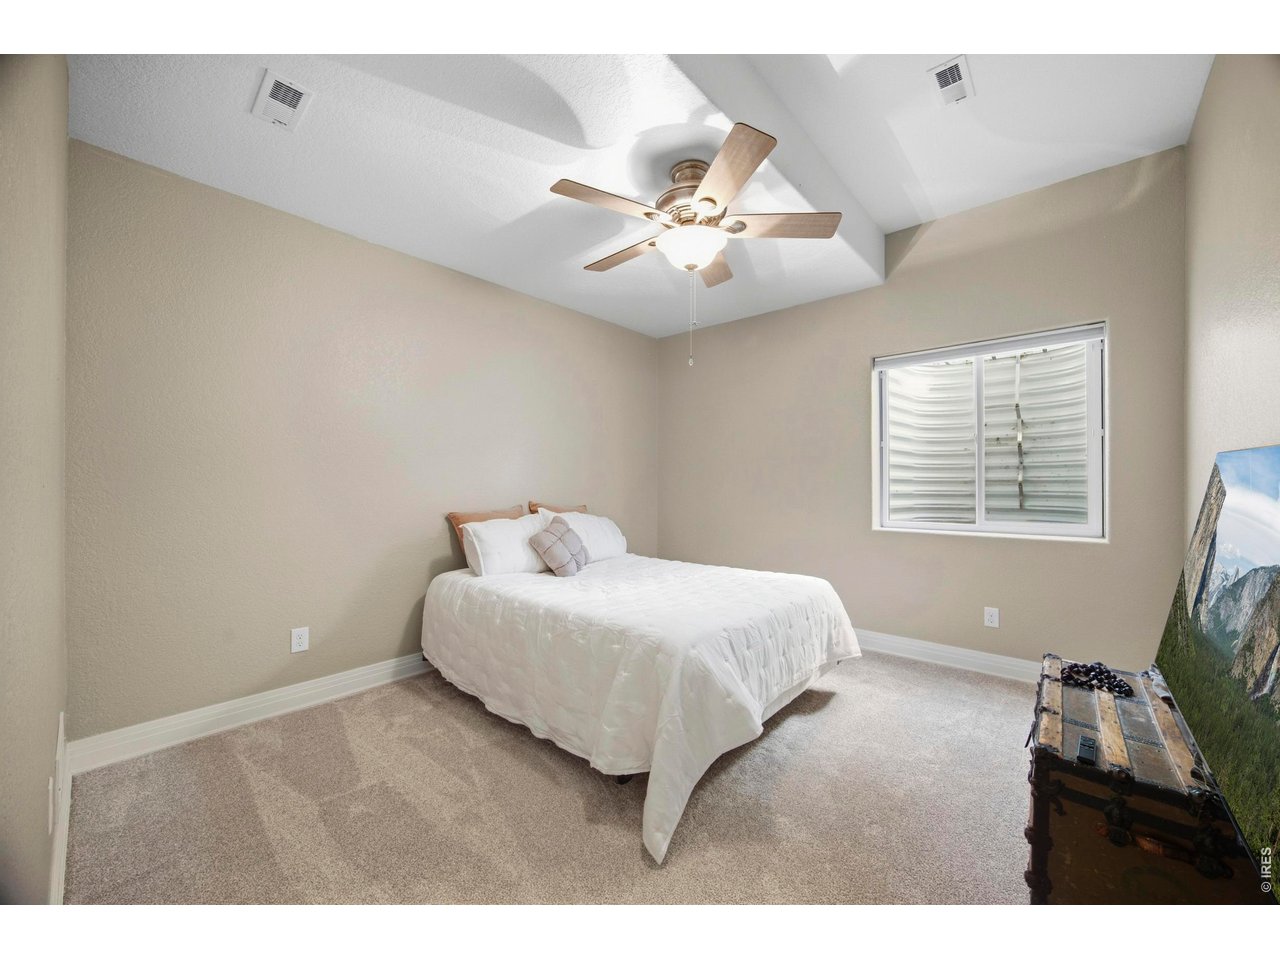
Bedroom with a white bed, beige walls, and a vaulted ceiling with a ceiling fan.
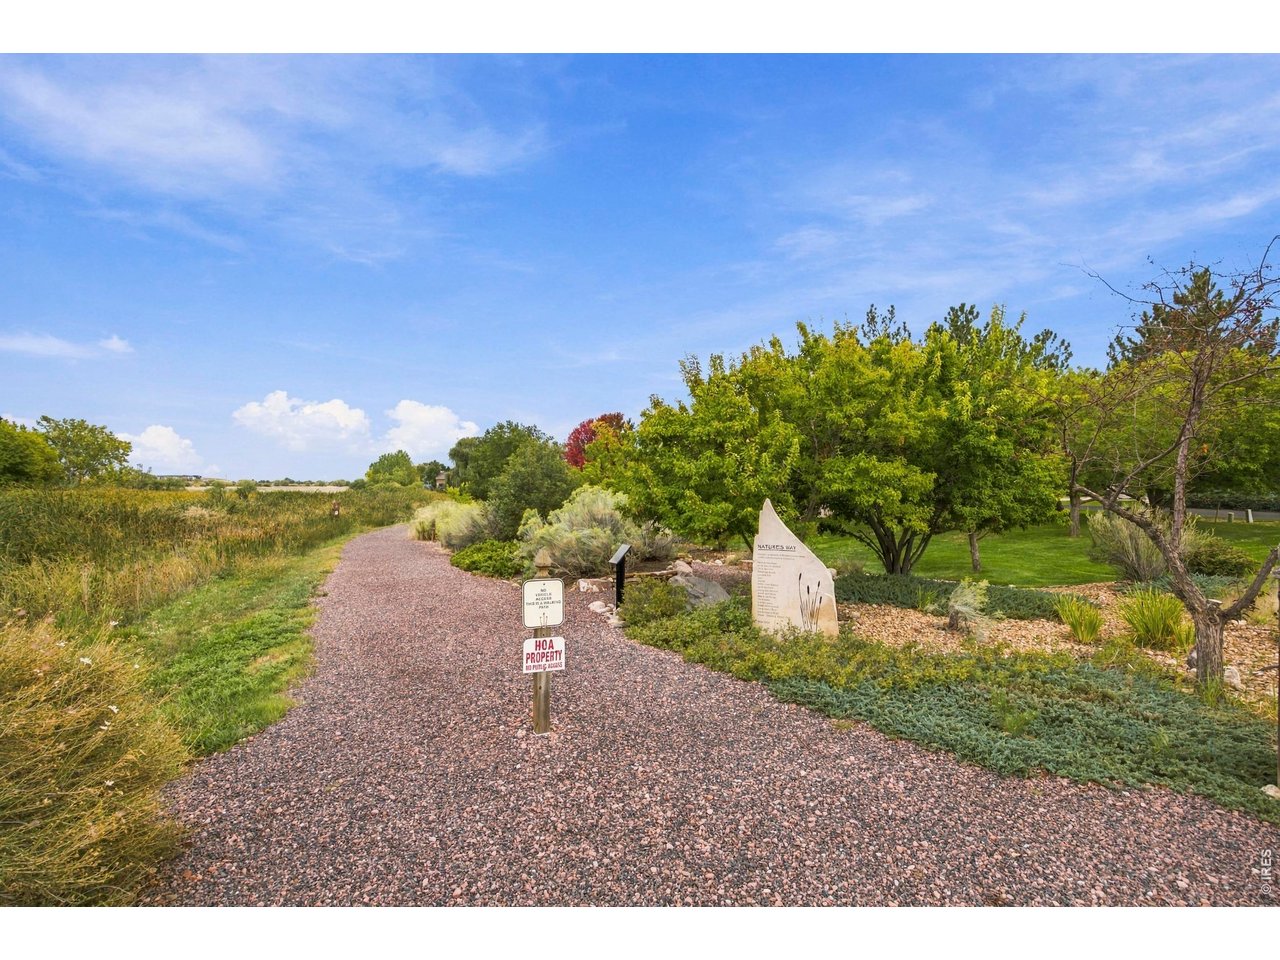
Gravel community path beside a landscaped garden, trees, and a wetland area.
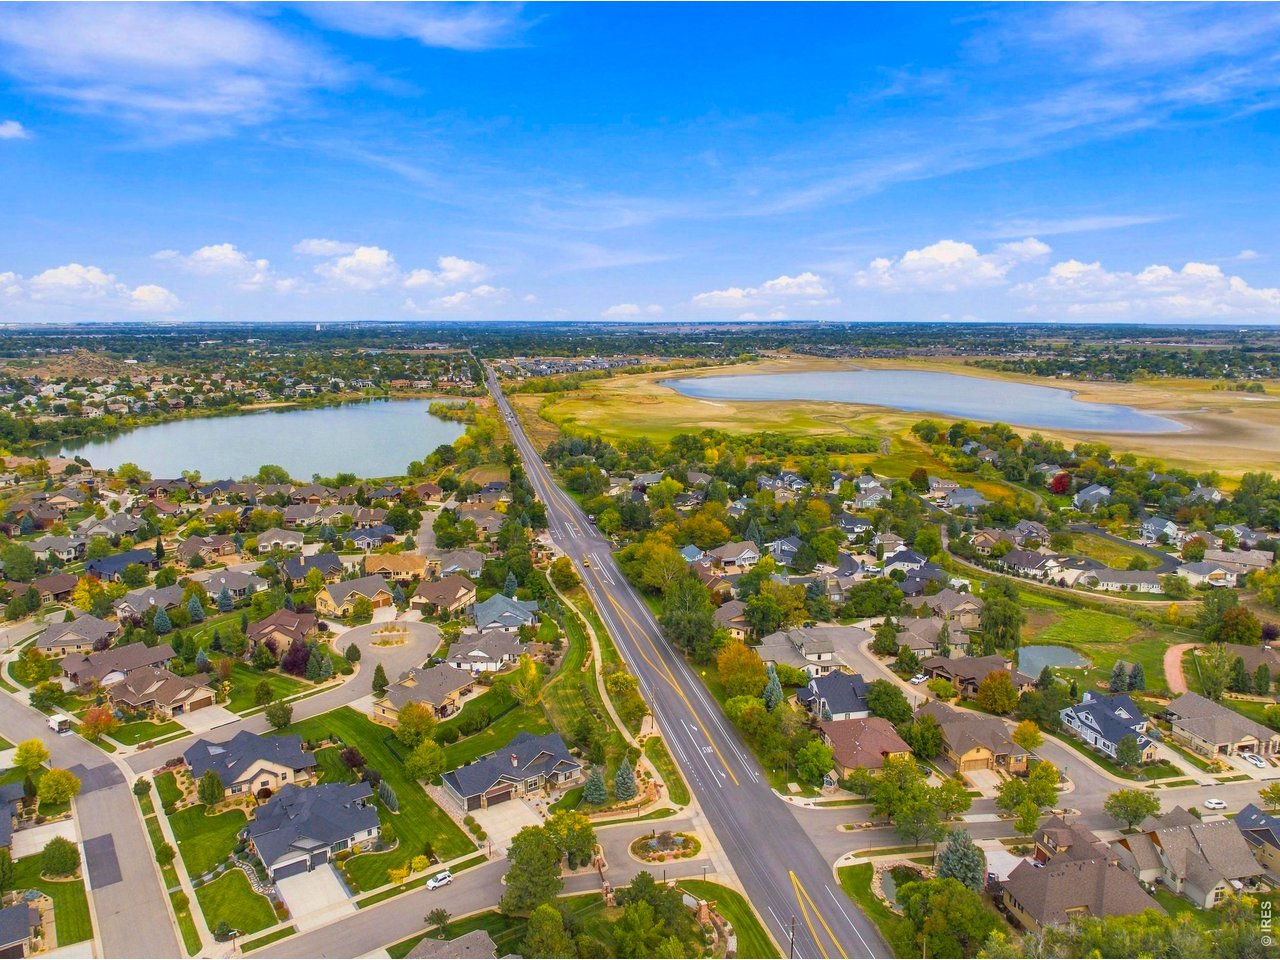
Aerial view of a residential neighborhood between two lakes, with a major road running through it.
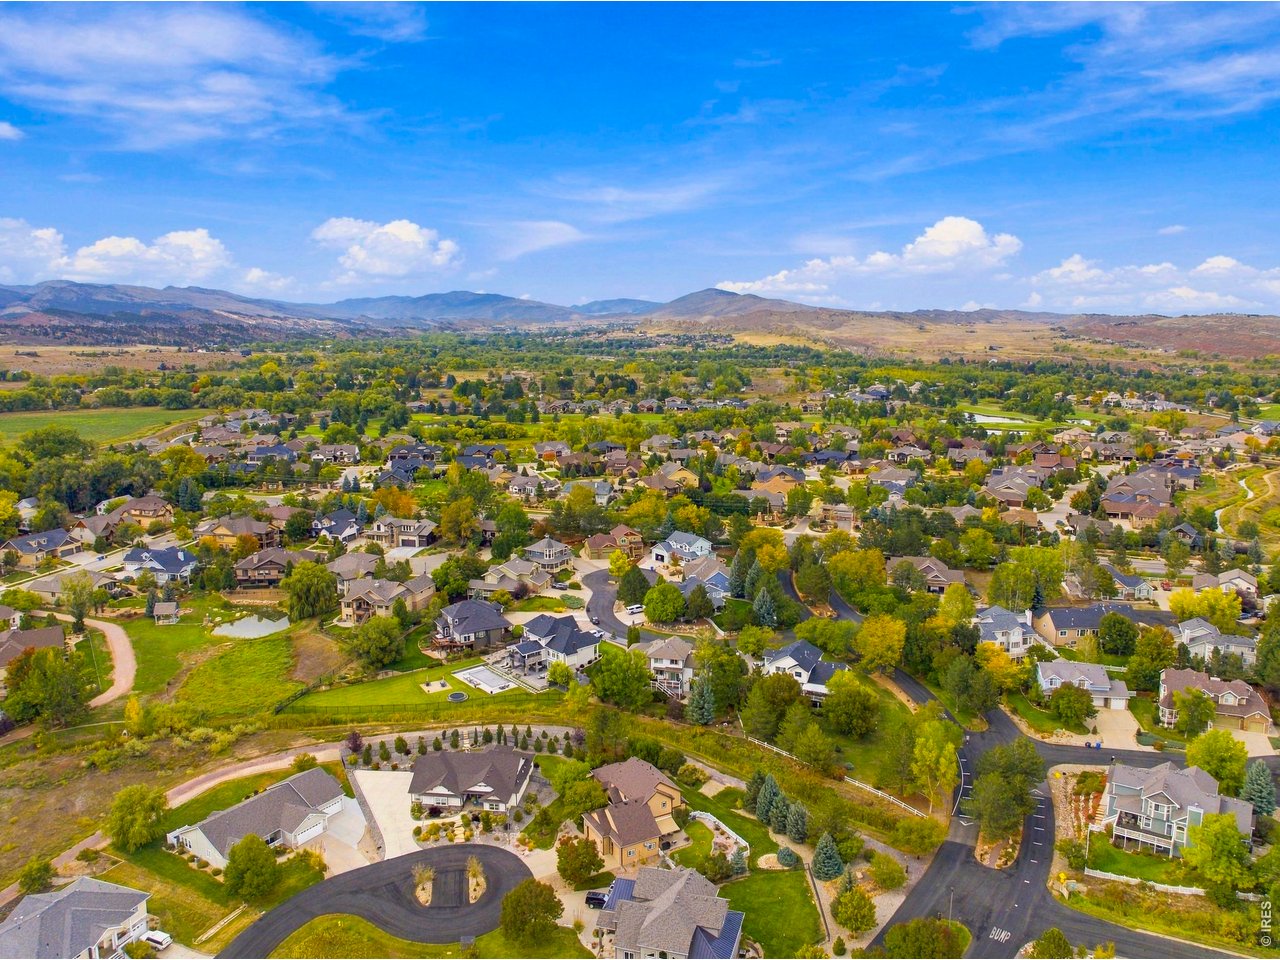
Aerial view of a residential neighborhood with tree-lined streets and distant foothills.
Aerial view of a green house on a curved residential street, with foothills in the distance.
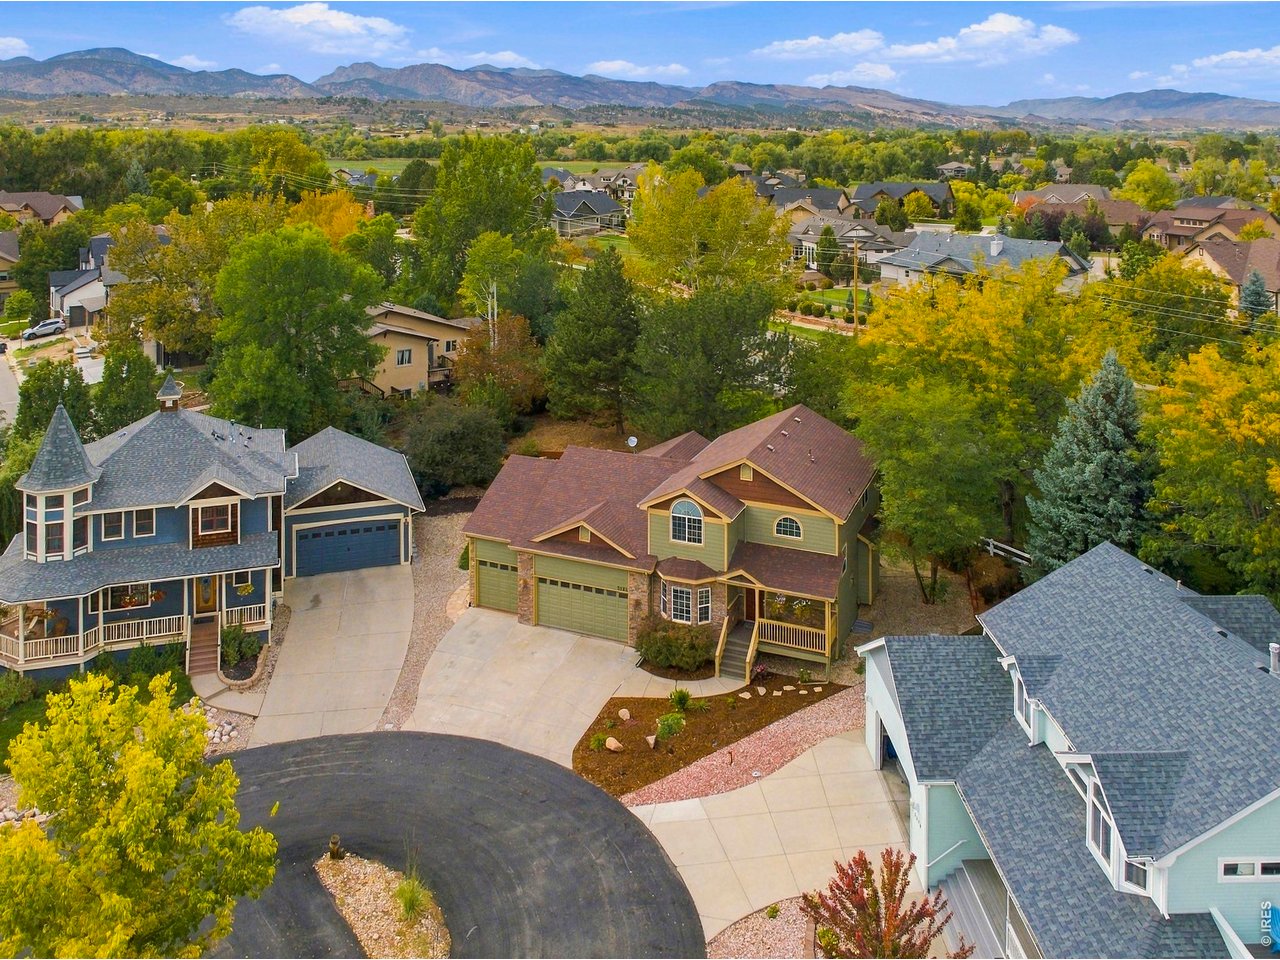
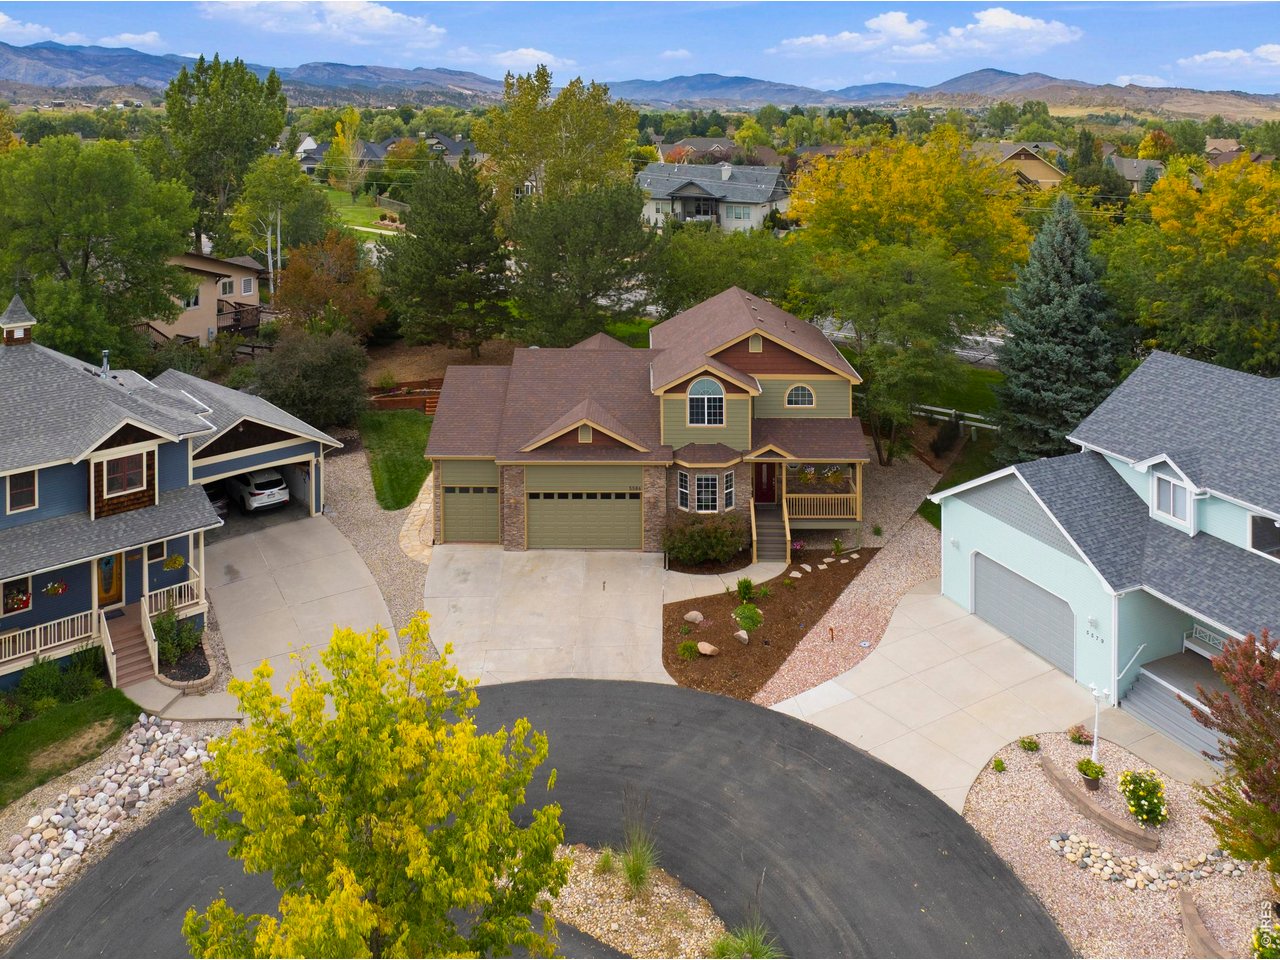
Aerial view of a two-story home with a curved driveway, autumn trees, and mountain views.
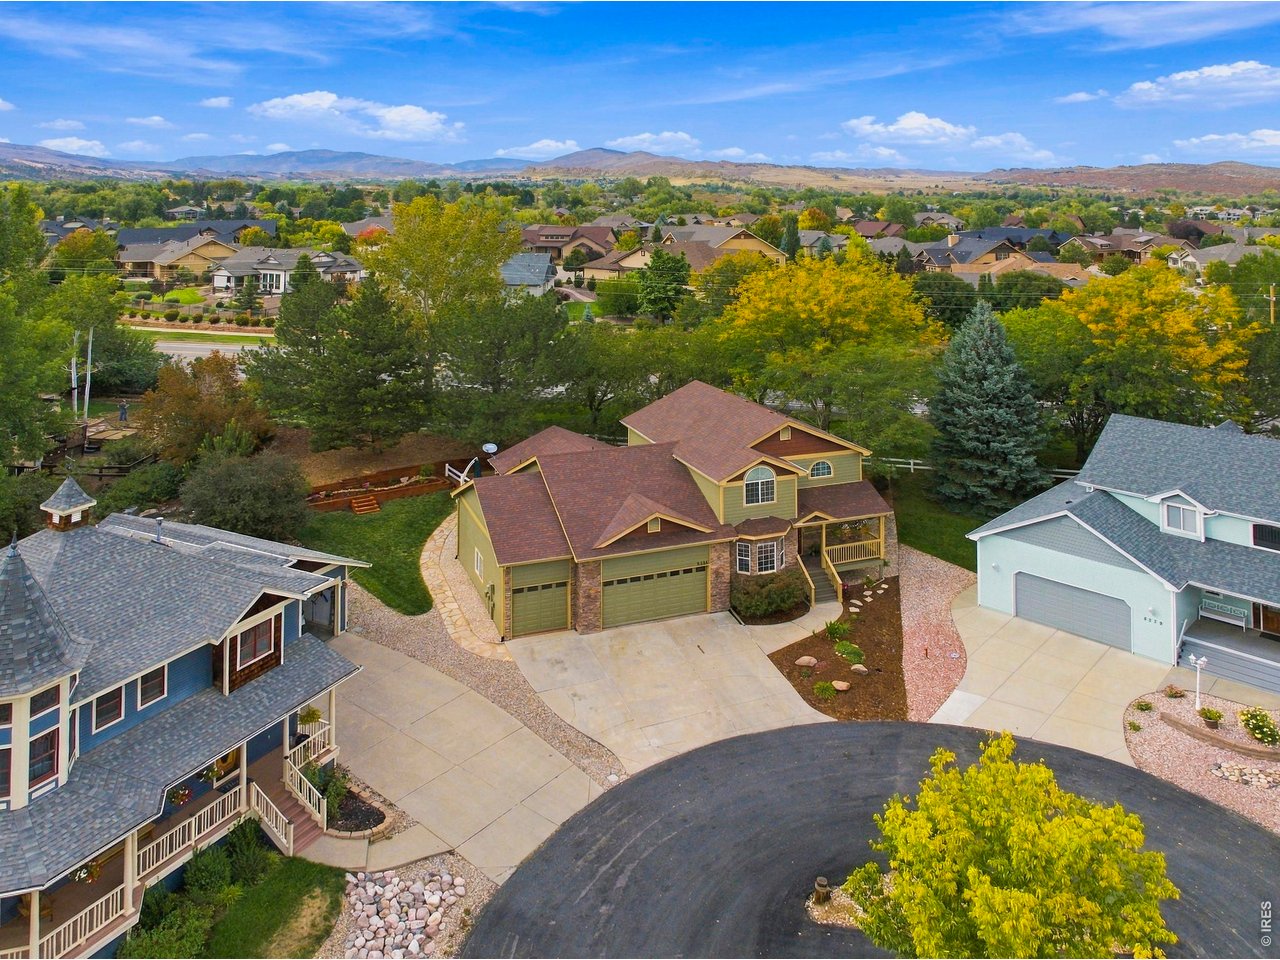
Aerial view of a two-story home with a broad driveway, surrounded by autumn-colored trees and neighboring homes.
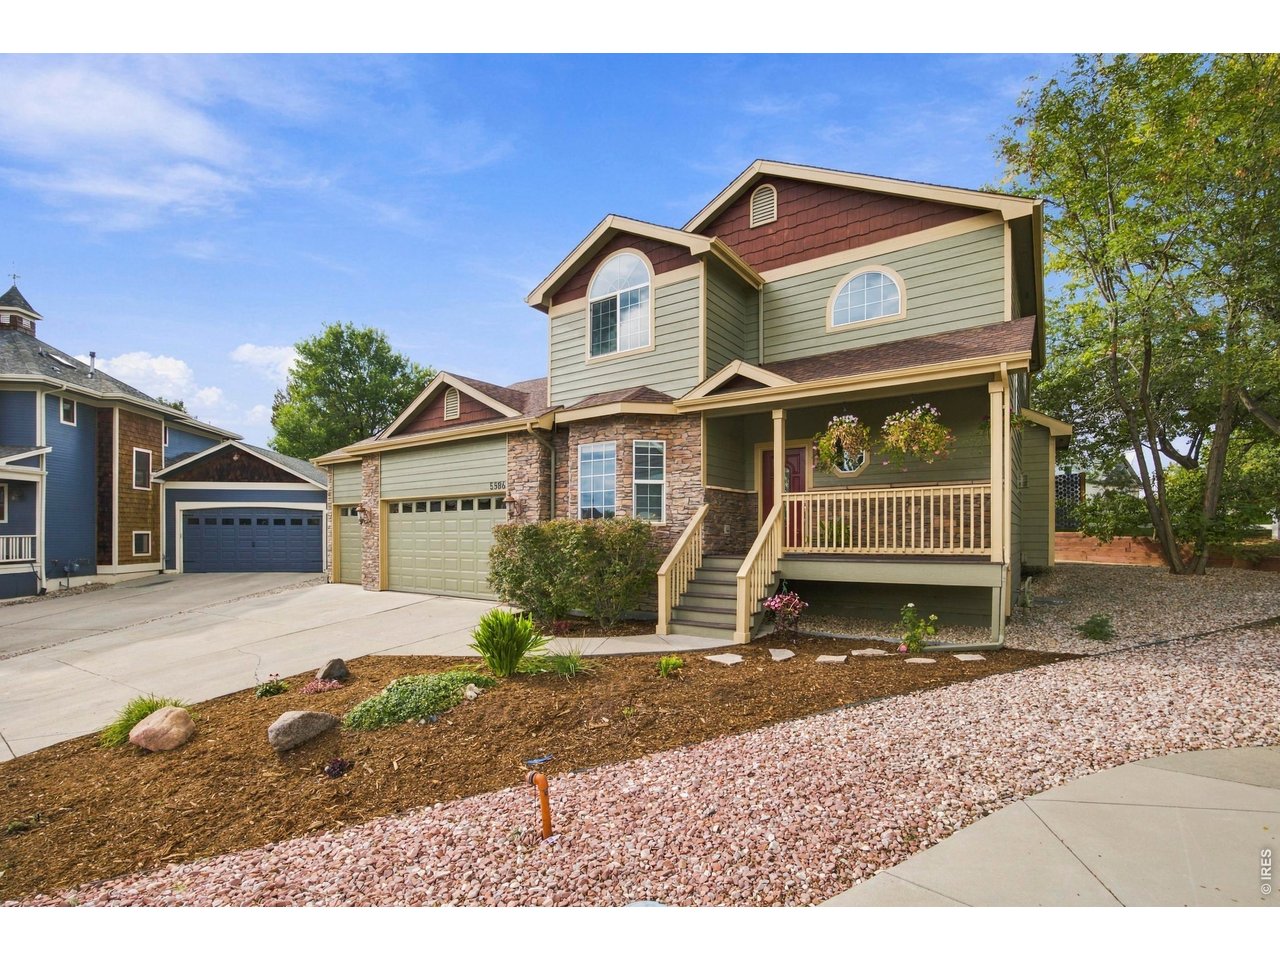
Two-story green home with stone facade, covered porch, and attached garage.
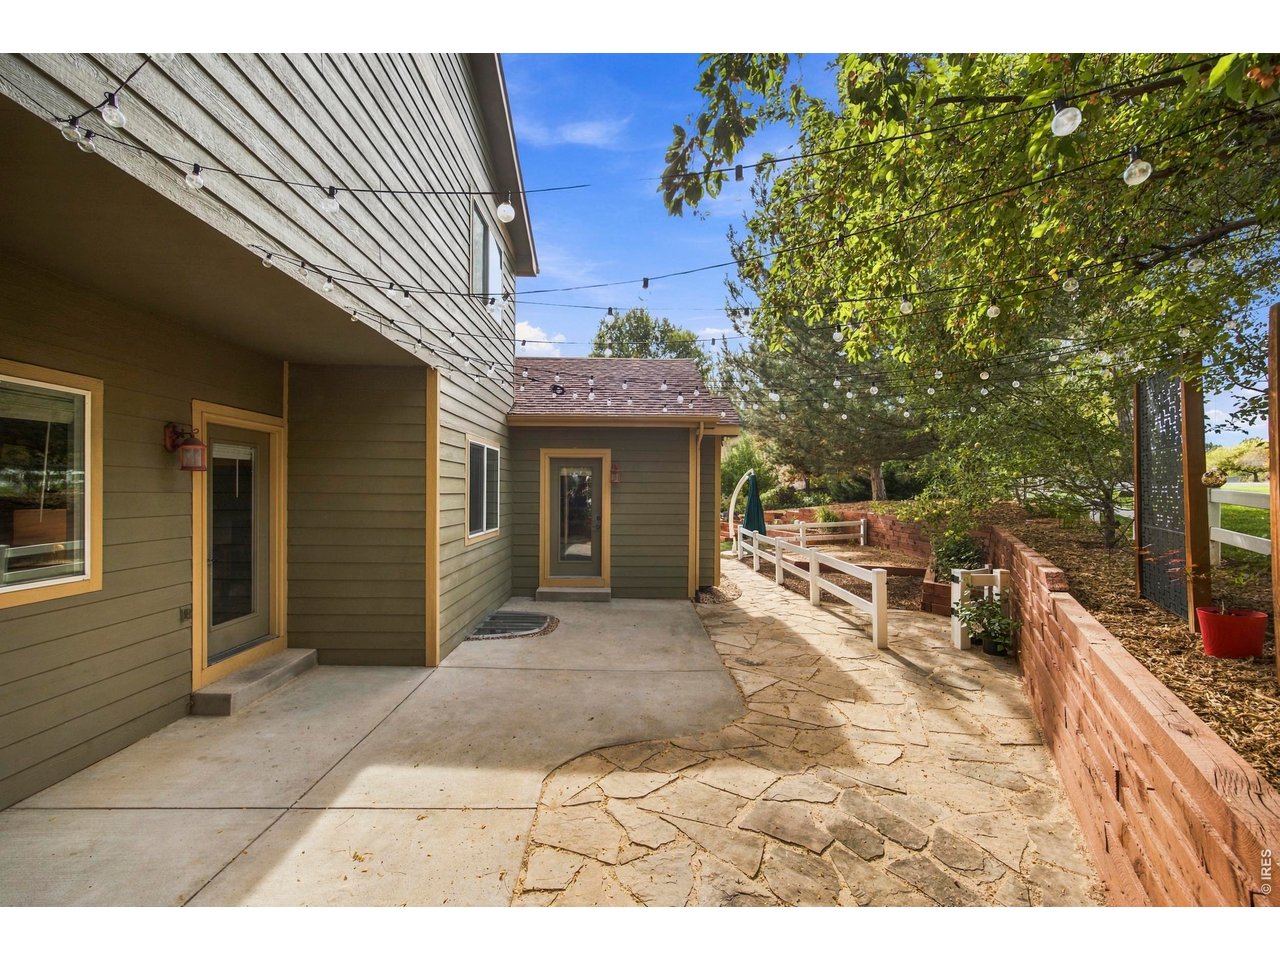
Home patio with overhead string lights, a flagstone path, and brick garden beds.
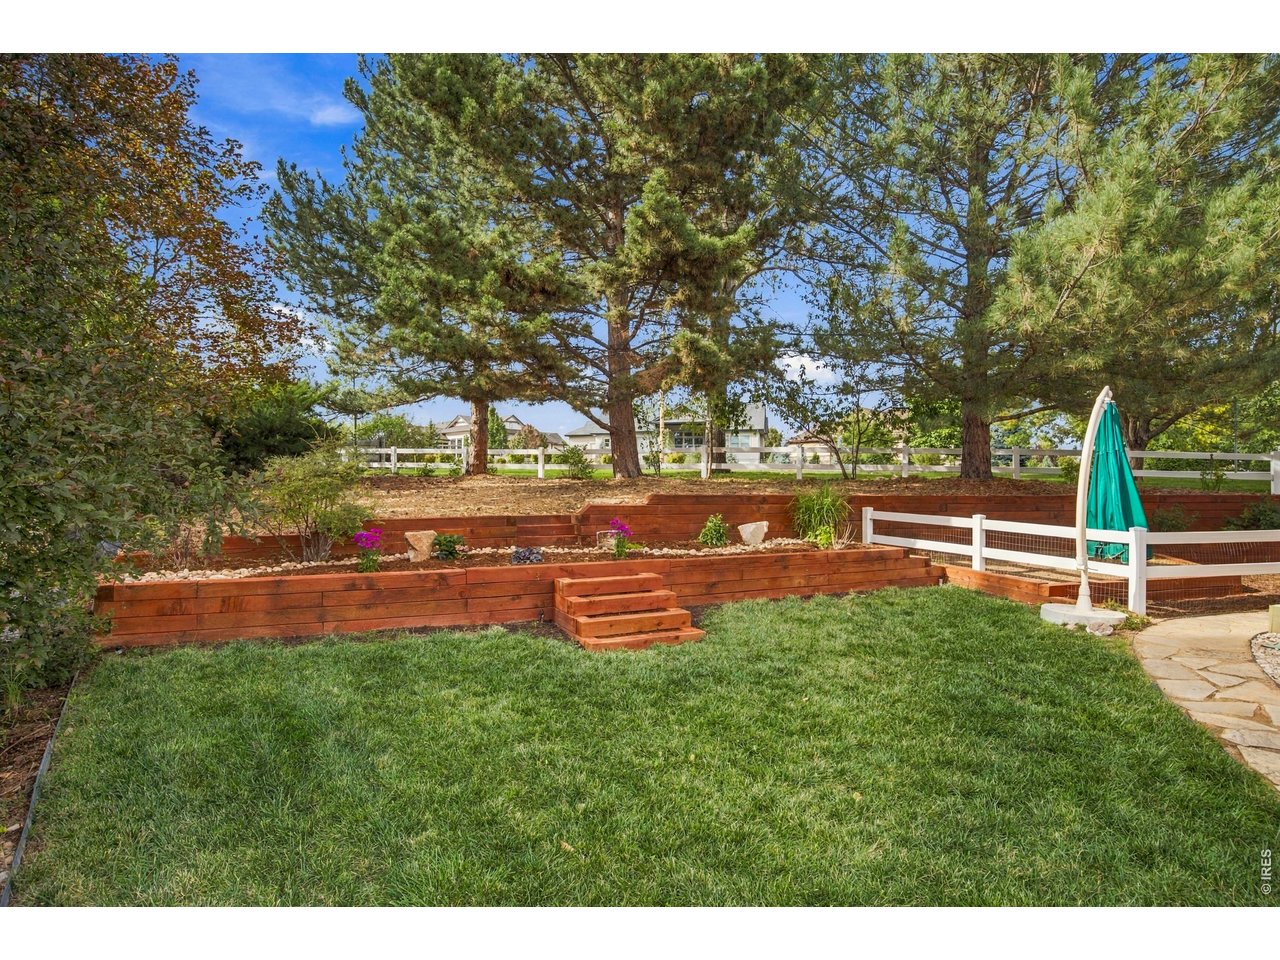
Landscaped backyard with a lawn, tiered wooden garden beds, mature trees, and a white fence.
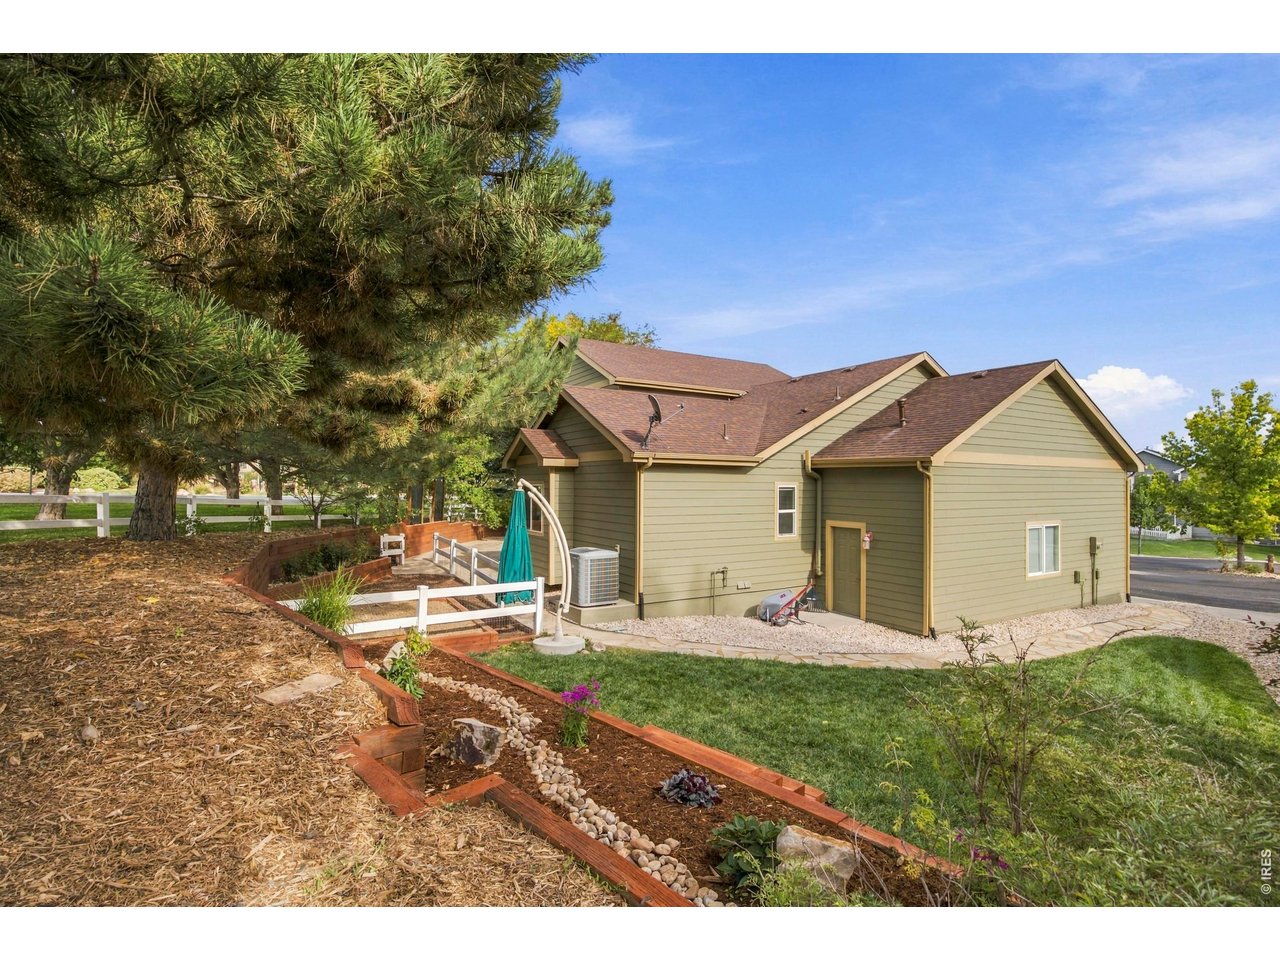
House with a landscaped yard, raised garden beds, and mature pine trees.
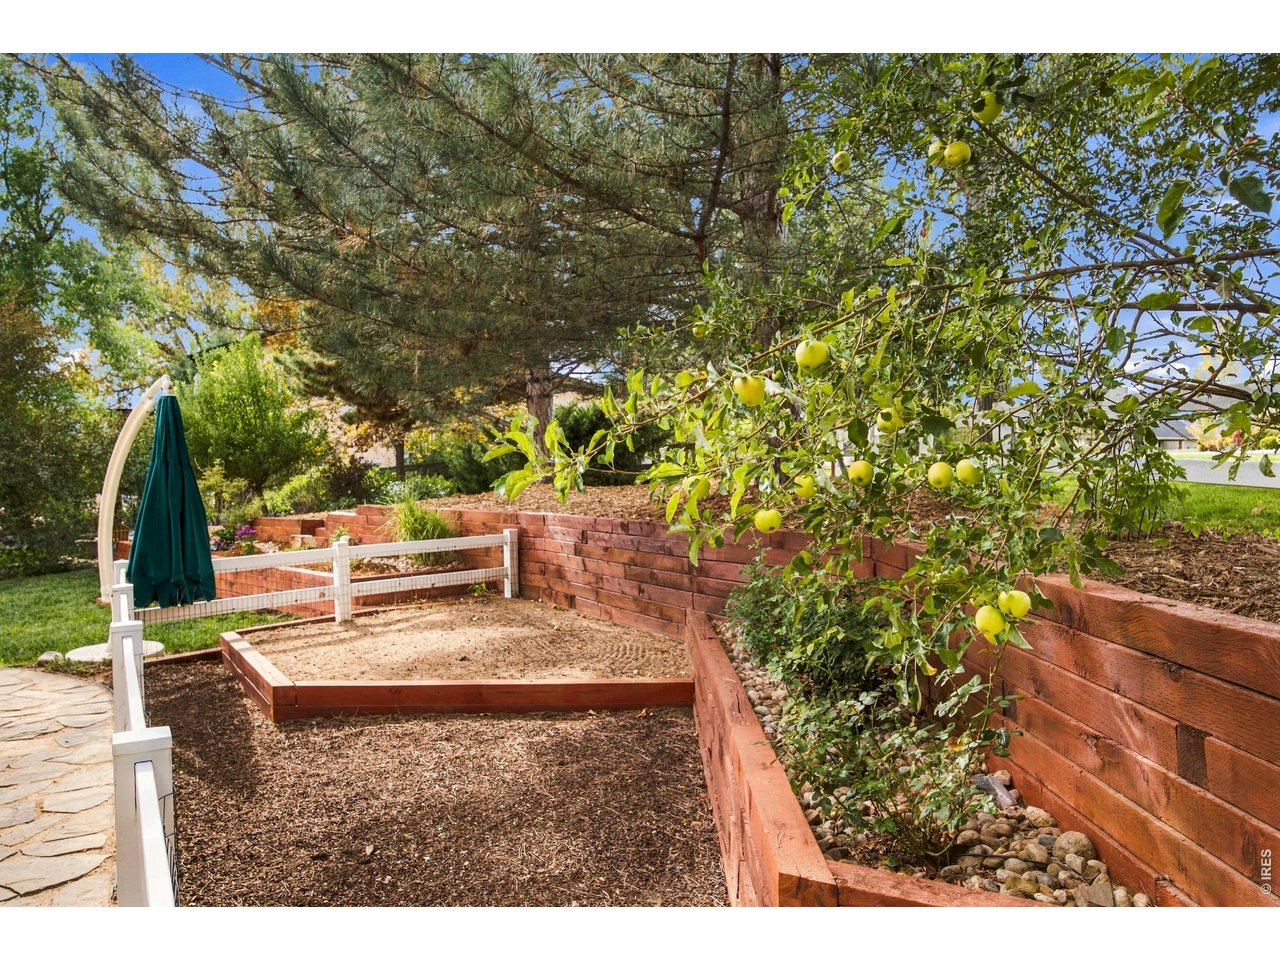
Backyard garden with raised wooden beds, an apple tree, and a stone patio.
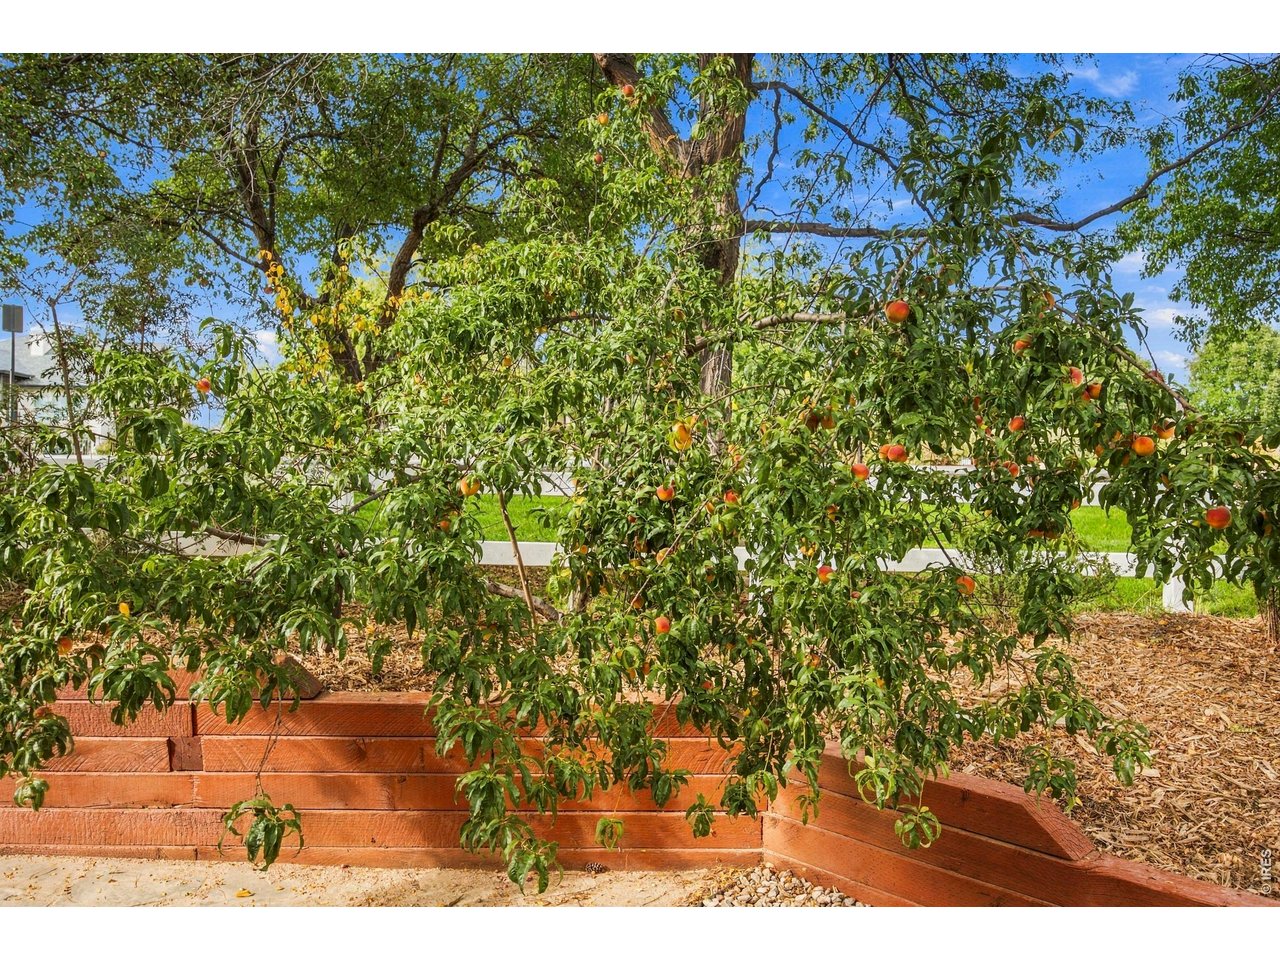
Garden with fruit-laden trees growing in raised wooden beds.
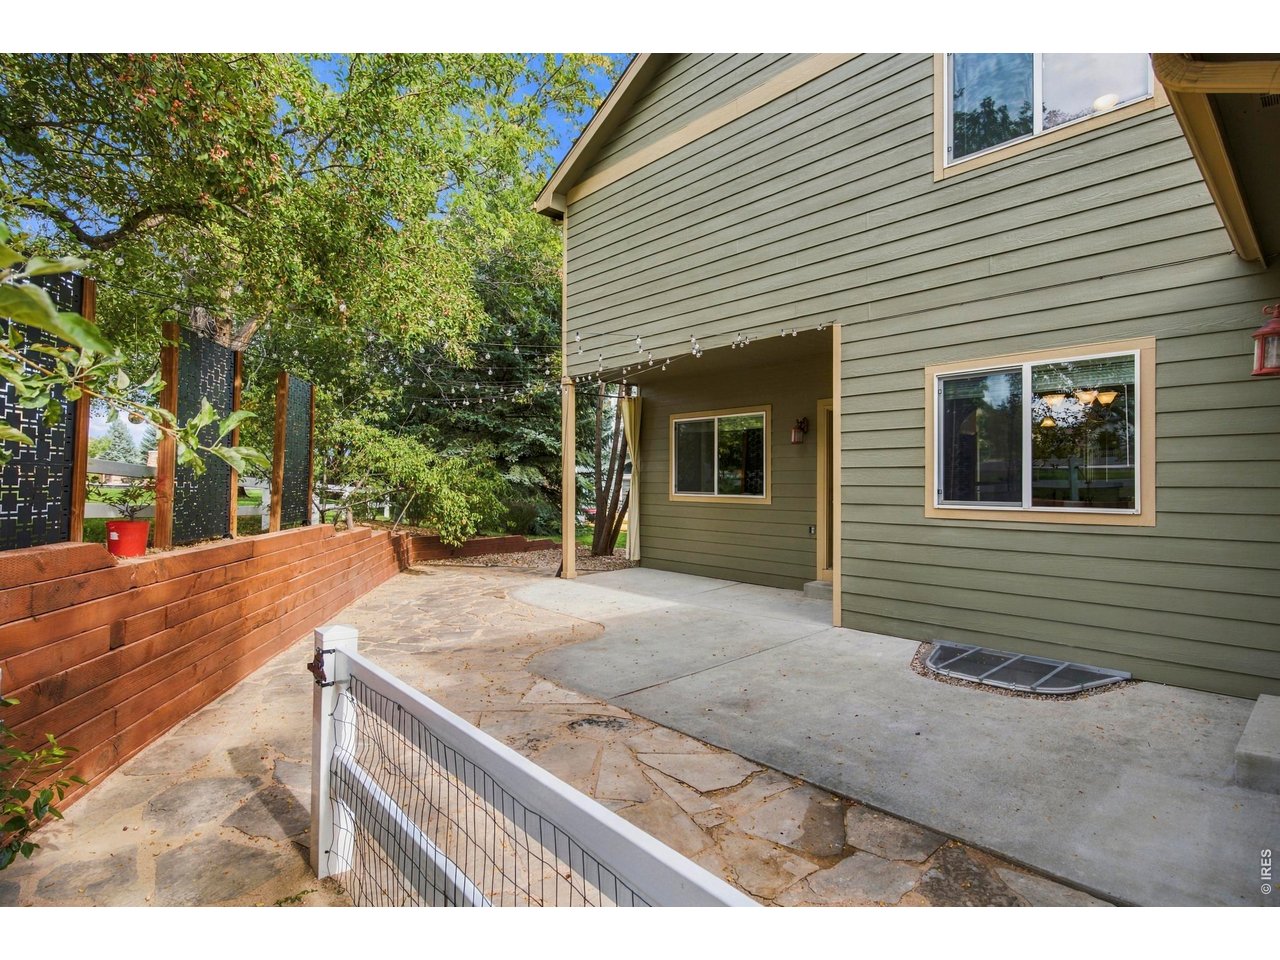
Rear patio with a covered area, stone paving, and a raised timber garden bed.
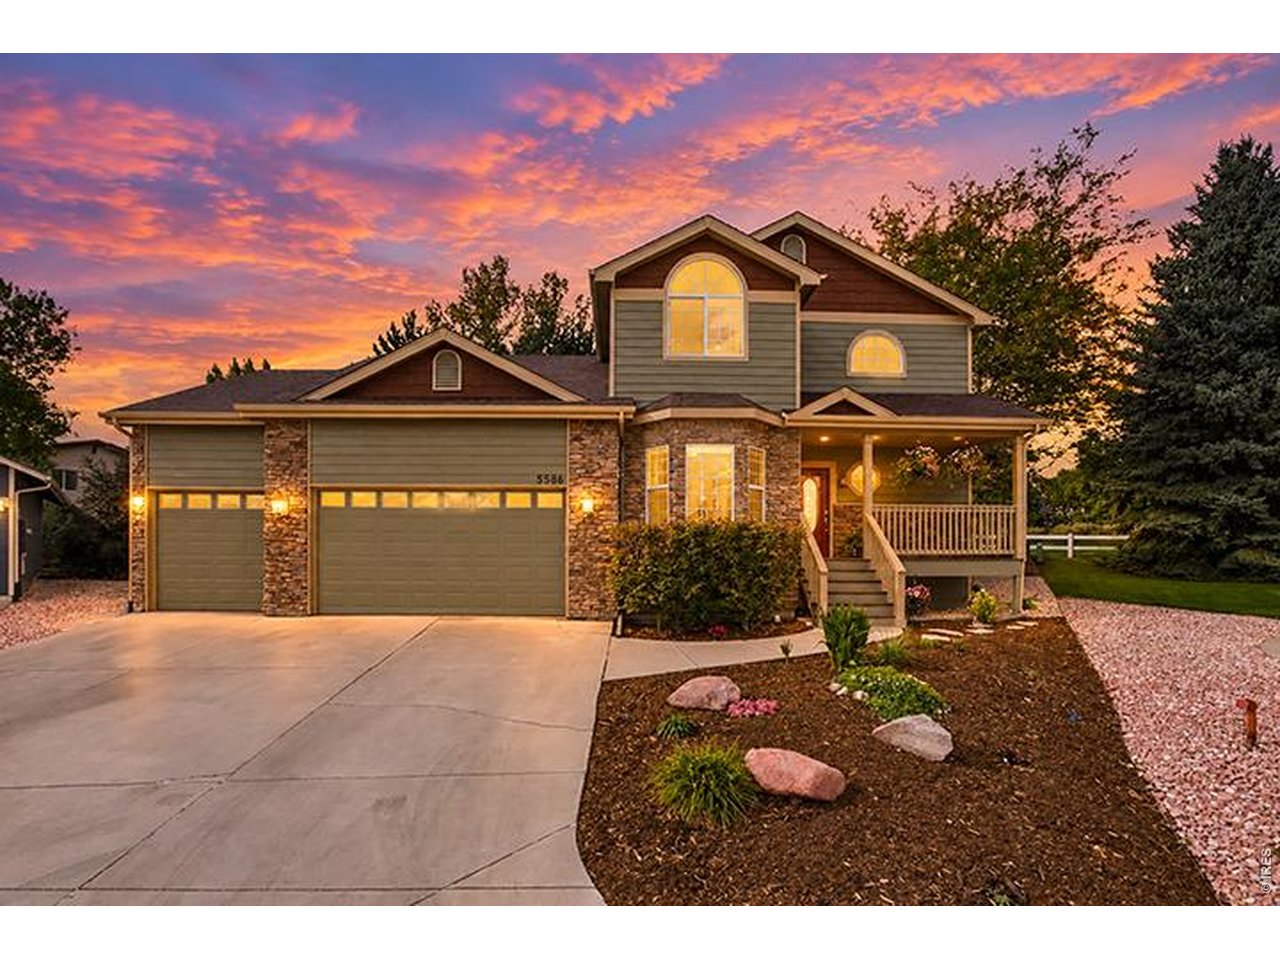
Two-story gray home with stone accents, a covered porch, and a double garage at sunset.
Two-story home with a three-car garage beneath a colorful sunset and mountain range.
SEE ALL PHOTOS
Two-story home with a covered porch, framed by autumn trees and mountain views.
Living room with a lit fireplace framed by stonework and a light upholstered chair.
Dining area with a wood table, upholstered chairs, staircase, and windows overlooking neighboring homes.
Staged bedroom with a dark upholstered bed, arched window alcove, and sitting chair.
Kitchen with light wood cabinets, granite counters, appliances, and a breakfast bar with three stools.
Kitchen with honey-toned wood cabinets, granite counters, and a peninsula sink.
Mariana Cove neighborhood entrance sign with a stone wall, landscaping, and an American flag.
Two-story home with stone facade, green siding, double garage, and covered front porch.
Living room with a stone fireplace, staged seating, and an open kitchen with a breakfast bar.
Living room with a white sofa, stone fireplace, and television in an arched alcove.
Living room with a stone fireplace, television in an arched alcove, and a ceiling fan.
Living room with a white sofa, round coffee table, and open archway to the dining area and kitchen.
Kitchen with granite counters, honey-toned cabinets, and a black double-basin sink.
Kitchen with honey-toned cabinets, granite counters, and a breakfast nook.
Kitchen with light wood cabinets, granite counters, stainless steel appliances, and a tiled floor.
Dining area with a round table and upholstered chairs opens to a living room with a stone fireplace.
Staged dining room with a wood table, upholstered chairs, large windows, and a potted plant.
Dining room with a wooden table, white upholstered chairs, arched openings, and a ceiling fan.
Staged bedroom with a king bed, dark headboard, ceiling fan, and adjoining bathroom doorway.
Bathroom with twin wood vanities, a glass-enclosed shower, and hardwood flooring.
Bathroom with tiled glass shower, wood vanity, and large mirrors.
Walk-in closet with hanging clothes, built-in shelves, and rows of shoes.
Bathroom with pedestal sink, toilet, large mirror, and pink floral artwork.
Laundry room with washer and dryer beneath open storage shelves, beside a decorative frosted-glass door.
Empty carpeted room with gray walls and an arched window overlooking trees.
Empty carpeted bedroom with a ceiling fan and a window overlooking trees.
Empty carpeted bedroom with a ceiling fan and window overlooking trees.
Bathroom with a tan stone vanity and a glass-enclosed tub and shower.
Kitchen bar with light wood cabinets, granite counter, wine rack, and three pendant lights.
Carpeted living room with a wall-mounted TV above a long electric fireplace and a ceiling fan.
Empty carpeted room with recessed lighting and a small window.
Bathroom with a beige tiled tub surround, decorative mosaic, wood vanity, and hardwood flooring.
Bedroom with a white bed, beige walls, and a vaulted ceiling with a ceiling fan.
Gravel community path beside a landscaped garden, trees, and a wetland area.
Aerial view of a residential neighborhood between two lakes, with a major road running through it.
Aerial view of a residential neighborhood with tree-lined streets and distant foothills.
Aerial view of a green house on a curved residential street, with foothills in the distance.
Aerial view of a two-story home with a curved driveway, autumn trees, and mountain views.
Aerial view of a two-story home with a broad driveway, surrounded by autumn-colored trees and neighboring homes.
Two-story green home with stone facade, covered porch, and attached garage.
Home patio with overhead string lights, a flagstone path, and brick garden beds.
Landscaped backyard with a lawn, tiered wooden garden beds, mature trees, and a white fence.
House with a landscaped yard, raised garden beds, and mature pine trees.
Backyard garden with raised wooden beds, an apple tree, and a stone patio.
Garden with fruit-laden trees growing in raised wooden beds.
Rear patio with a covered area, stone paving, and a raised timber garden bed.
Two-story gray home with stone accents, a covered porch, and a double garage at sunset.
Two-story home with a three-car garage beneath a colorful sunset and mountain range.
Courtesy of Group Centerra, Meagan Griesel Listing Contact: 9706910056 
For Sale

5586 Stone Church Ct

5586 Stone Church Ct, Loveland, CO 80537

$815,000
Arrive in this sought-after neighborhood along a beautiful, tree-lined road and discover a meticulously maintained home where quality and thoughtful design are evident throughout. Set at the end of a quiet cul-de-sac, this home offers exceptional main-floor living with a spacious primary suite opening directly to the back patio. The finished basement is an entertainment mecca with 10-foot ceilings, a large fully appointed bar and flexible space for a theater or game room, complete with connected sound. Additional bedrooms upstairs and a spacious 3-car garage provide flexibility. Beautiful landscaping includes mature fruit trees, a dog run and inviting outdoor spaces. Enjoy private neighborhood access to Boedecker Lake for paddle boarding, wakeless boating and fishing.

11/15/2026 11:00AM - 1:00PM MST

5
beds

4
baths

3,819 Sq.Ft. LIVING AREA

8,712 Sq.Ft. lot

Meagan  Griesel

Meagan Griesel

Features & Amenities

Interior

  • total bedrooms5
  • Total bathrooms4
  • full bathrooms2
  • three quarter bathroom1
  • half bathroom1
  • Fireplace Gas, Electric, Living Room, Family Room
  • APPLIANCES Gas Range, Dishwasher, Refrigerator, Bar Fridge, Washer, Dryer, Microwave, Freezer
  • other interior Features Eat-in Kitchen, Separate Dining Room, Walk-In Closet(s)

Area & Lot

  • Status For Sale
  • OPEN HOUSE

    11/15/2026 11:00AM - 1:00PM MST

  • Living Area3,819 Sq.Ft.
  • Lot Area8,712 Sq.Ft.
  • MLS® ID1069487
  • TypeResidential
  • YEAR BUILT2002
  • NeighborhoodLoveland
  • Architecture StylesContemporary
  • Elementary SchoolNamaqua
  • Middle SchoolClark (Walt)
  • High SchoolThompson Valley
  • School DistrictThompson R2-J

Exterior

  • STORIES2
  • Garage Space3.0
  • water SourcePublic
  • utilitiesNatural Gas Available
  • roofComposition
  • lot featuresCul-De-Sac, House Faces South, Lake Access, Xeriscape, Paved, Curbs, Gutters
  • parkingGarage Door Opener, Attached
  • HEAT TYPEForced Air
  • AIR CONDITIONINGCentral Air
  • sewerPublic Sewer
  • Disability FeaturesMain Floor Bath, Main Level Bedroom, Stall Shower, Main Level Laundry
  • other exterior FeaturesSprinkler System

Financial

  • Sales Price$815,000
  • Real Estate Tax $3,961/yr
  • HOA $500/yr
  • Zoning P-2
View Virtual Tour
Living room with a lit fireplace framed by stonework and a light upholstered chair.

Schedule a Showing

I would love to show you this beautiful property. Please select your preferred date and time below. I will be in touch shortly to confirm your appointment.

Schedule a Showing

I would love to show you this beautiful property. Please select your preferred date and time below. I will be in touch shortly to confirm your appointment.

Thank you for your interest in 5586 Stone Church Ct, Loveland, CO 80537. We are reviewing your request and will be in touch shortly!

Mortgage Calculator

Estimate your monthly mortgage payment, including the principal and interest, property taxes, and HOA. Adjust the values to generate a more accurate rate.

All estimates are provided for informational purposes only. Actual amounts may vary.
$0,000 Your Payment 20 15 65
$0,000 Your Payment

Loveland

Explore

Work With Meagan

I am able to find creative situations to help each person accomplish their unique real estate goals and - since no 2 deals or clients are the same. I almost always make life-long friends along the way. Past clients have described me as easy to connect with, quick to respond, knowledgeable, friendly, hard-working, and always willing to go above and beyond.

Follow Me on Instagram