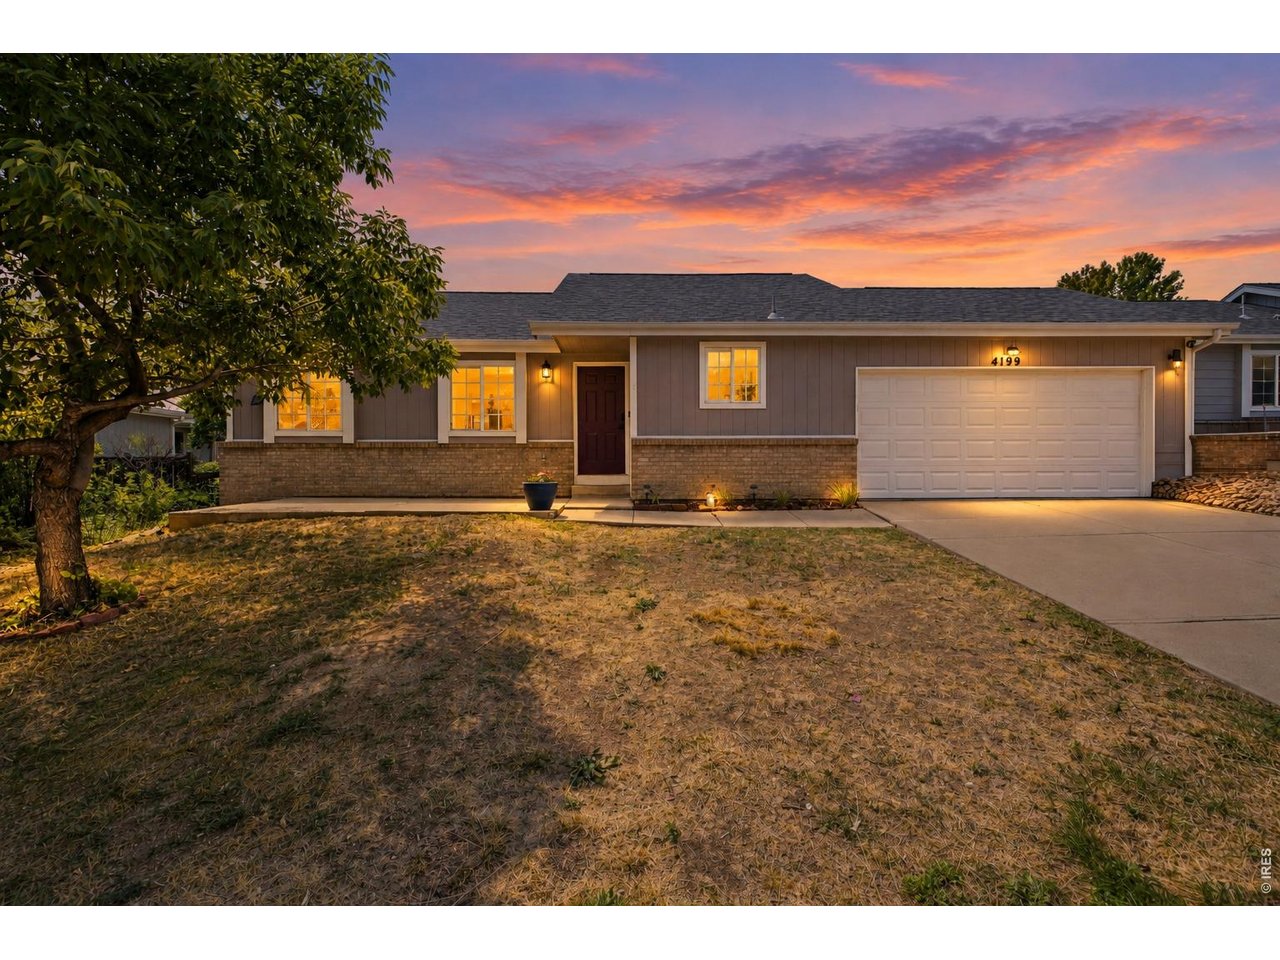
Single-story home with brick accents and a two-car garage beneath a colorful dusk sky.
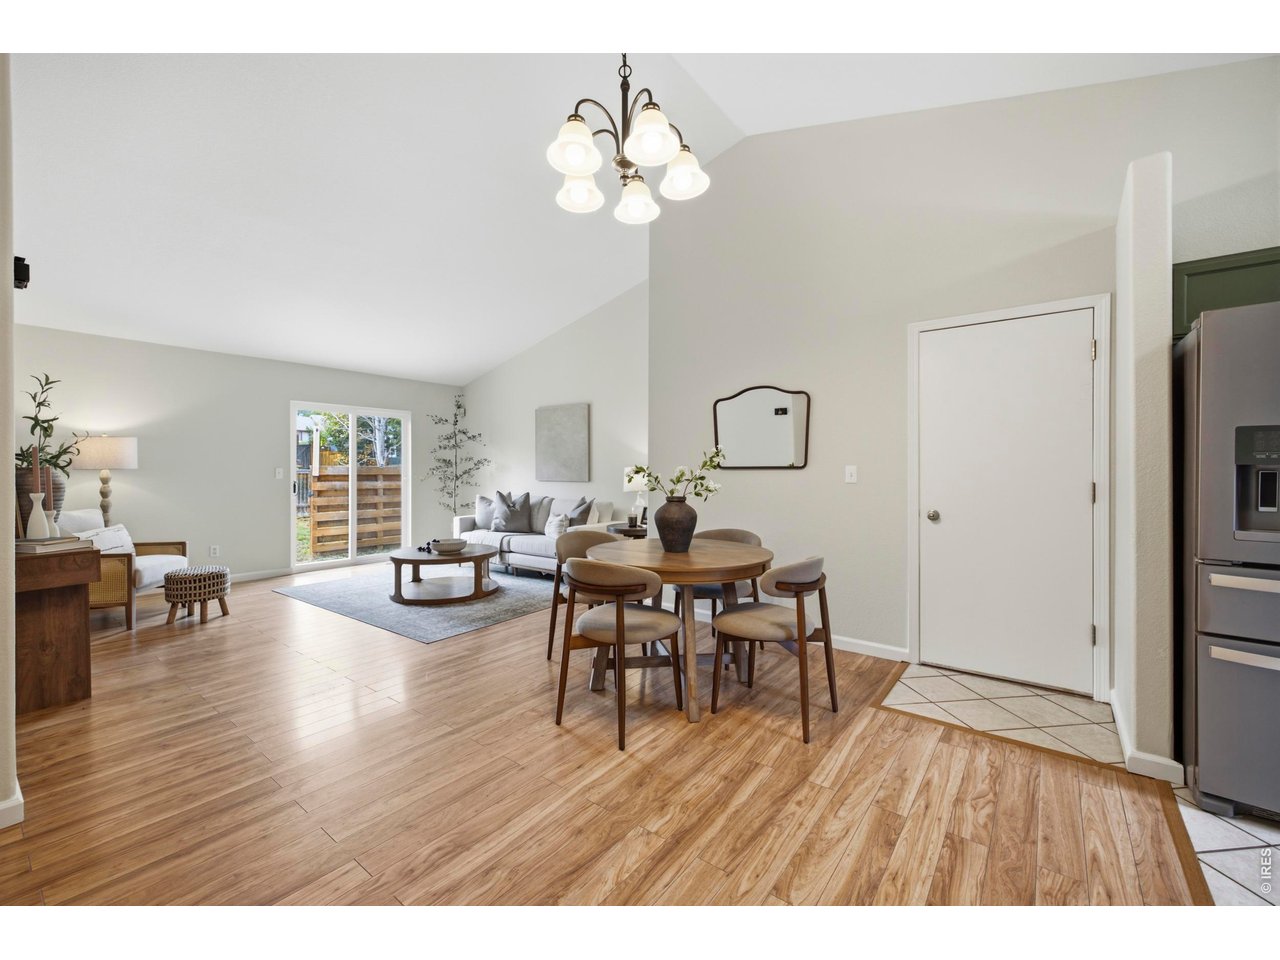
Open living and dining area with wood floors, round table, and sliding glass door.
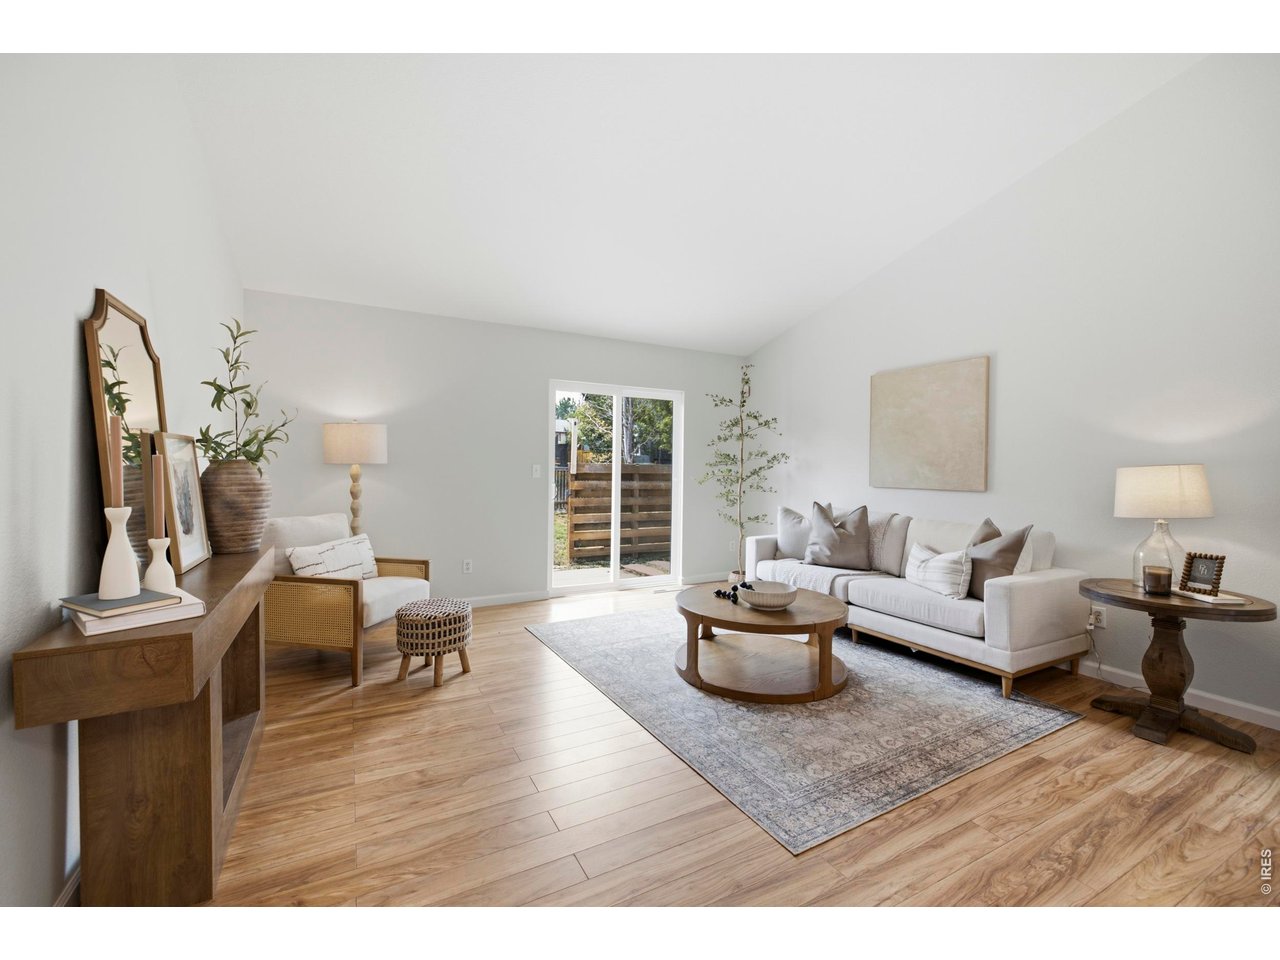
Staged living room with a white sofa, round coffee table, and sliding glass doors to a fenced patio.
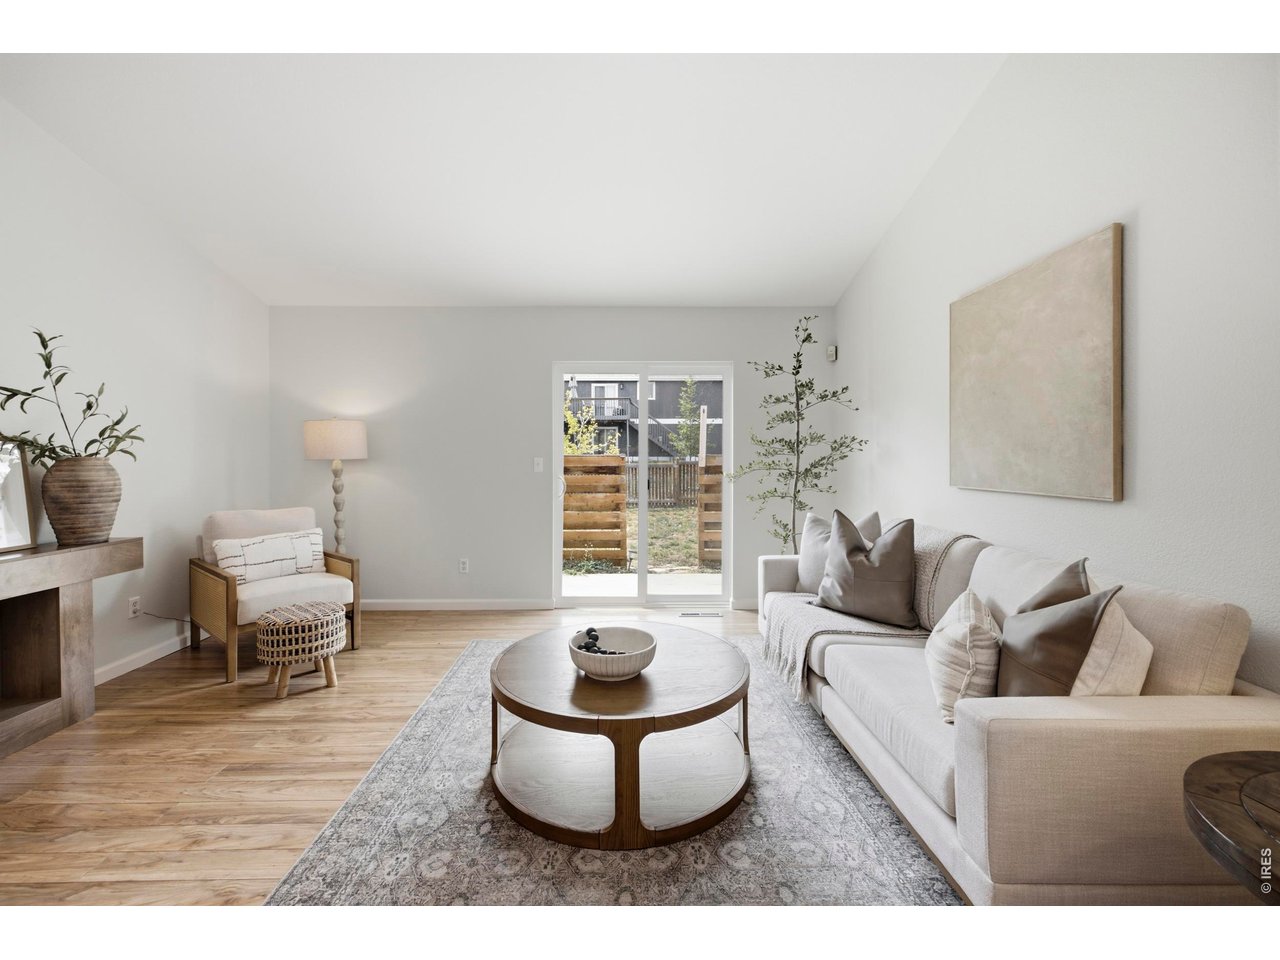
Living room with a light sofa, round coffee table, patterned rug, and sliding glass doors.
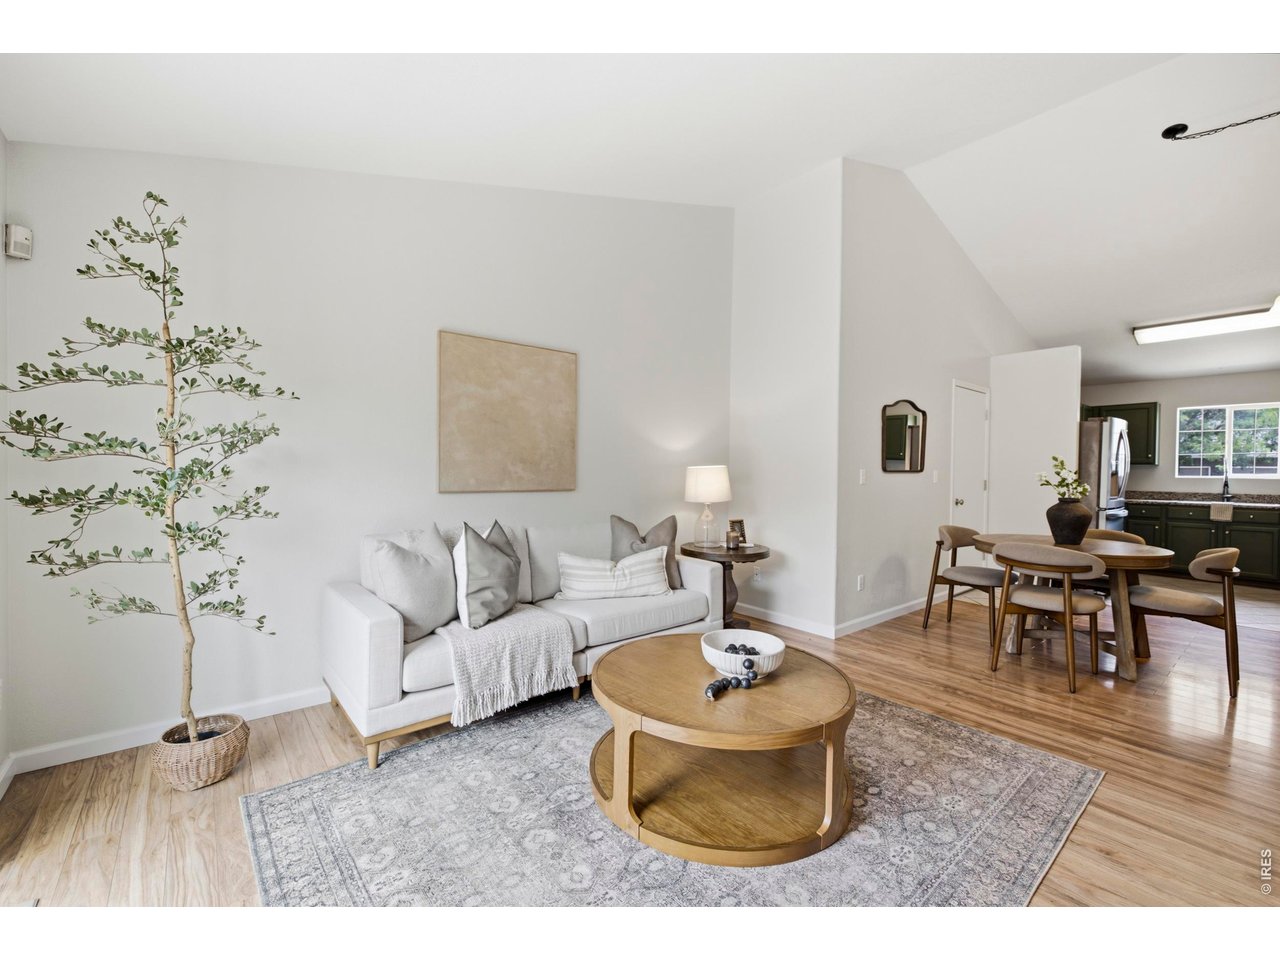
Open-plan living room with a white sofa, round coffee table, and dining area beside a dark green kitchen.
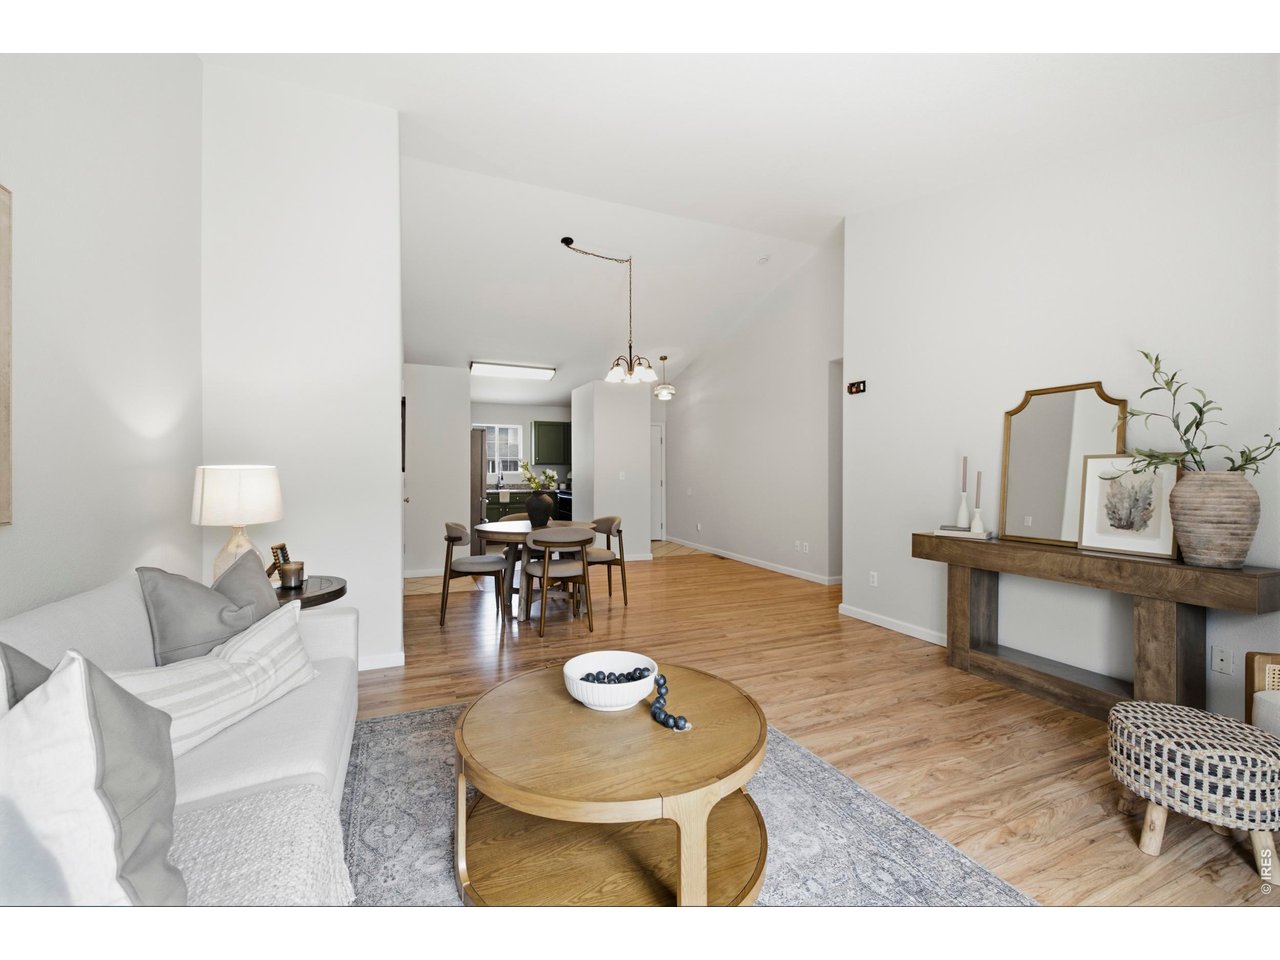
Open-plan living and dining room with wood floors, a light sofa, and kitchen beyond.
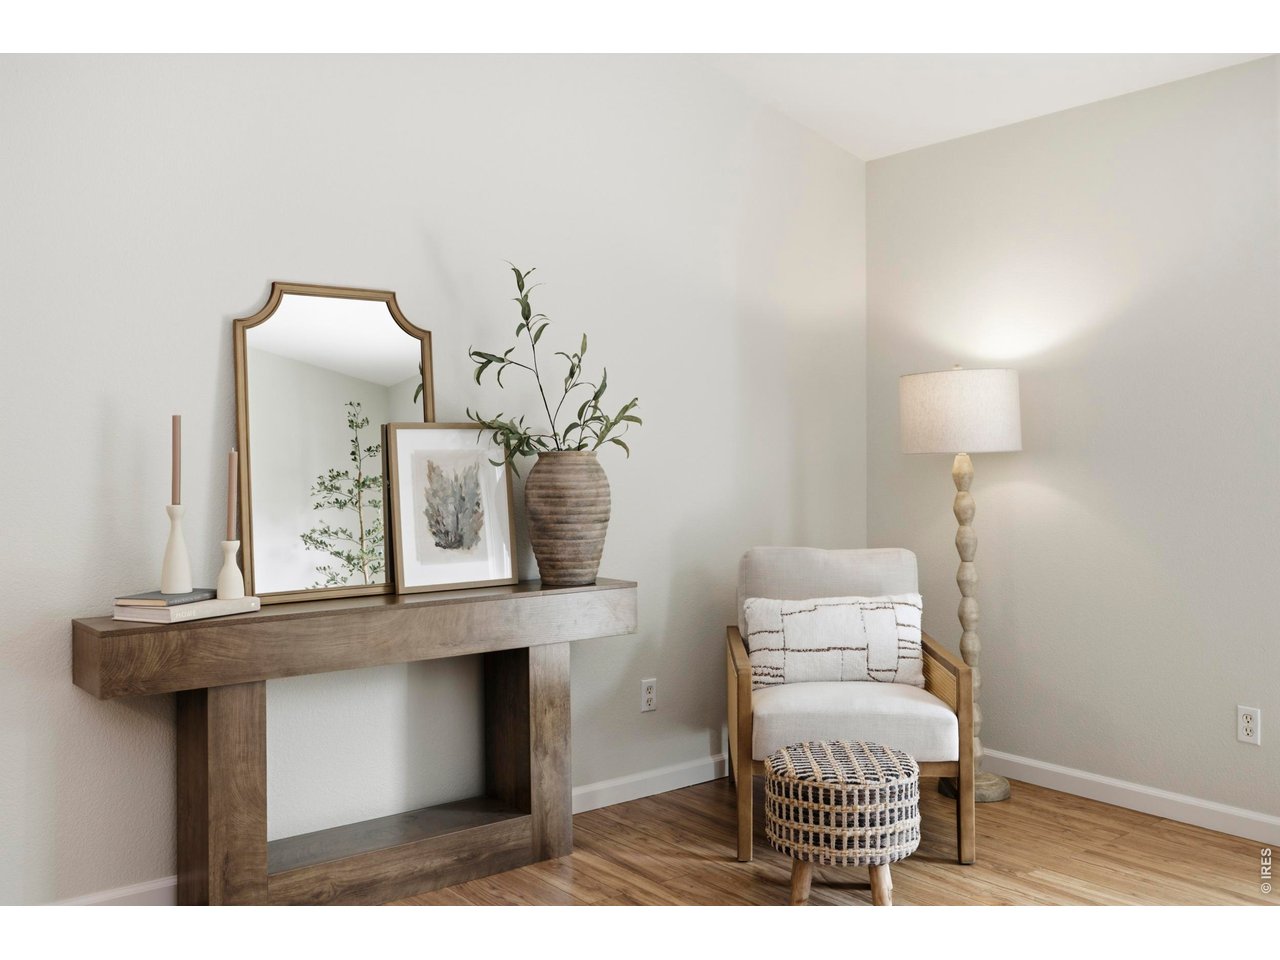
Staged sitting area with a wood-framed armchair, woven ottoman, and rustic console table.
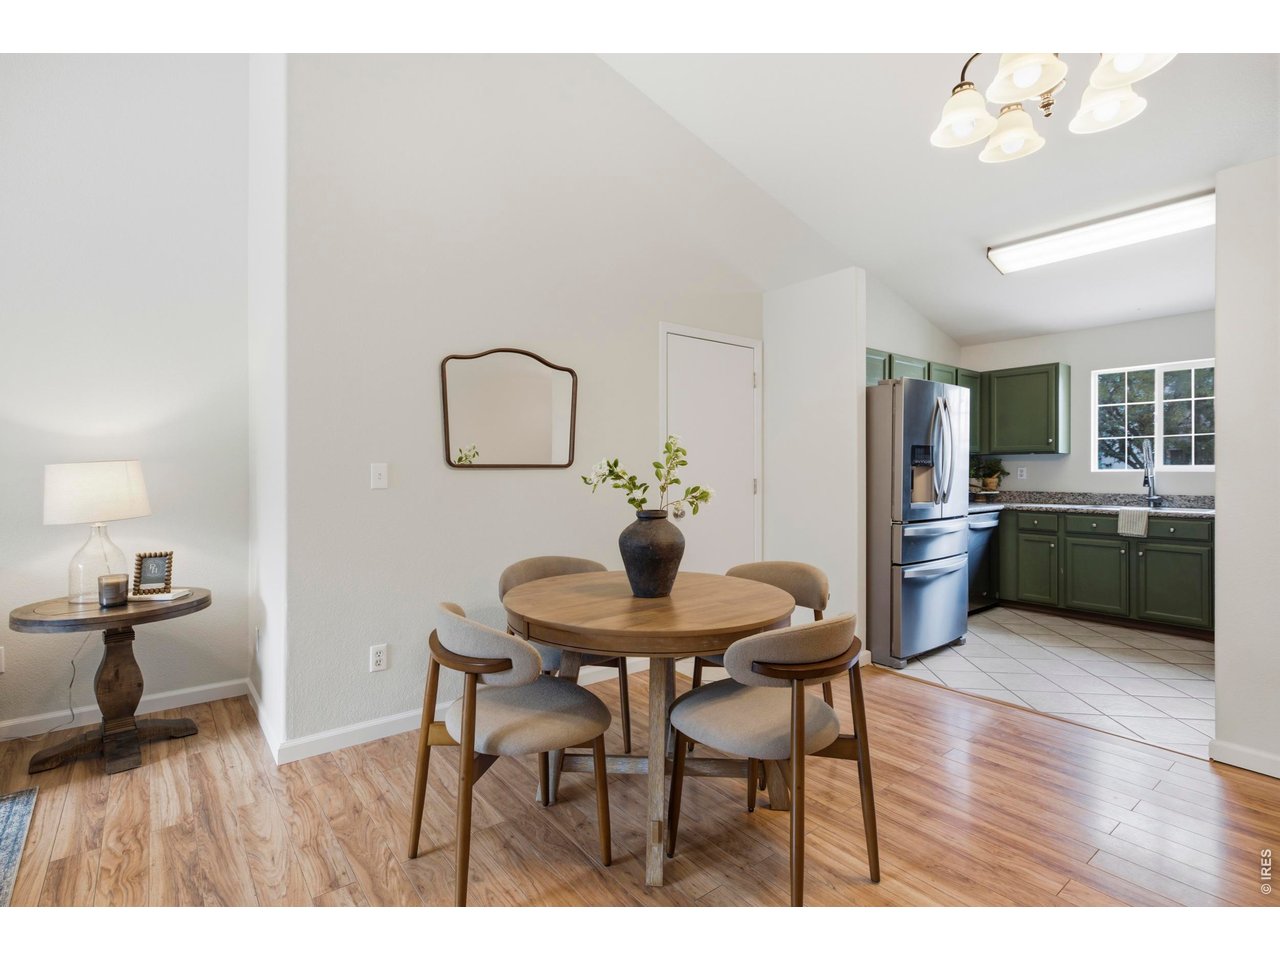
Dining area with a round wooden table and chairs beside a kitchen with green cabinets.
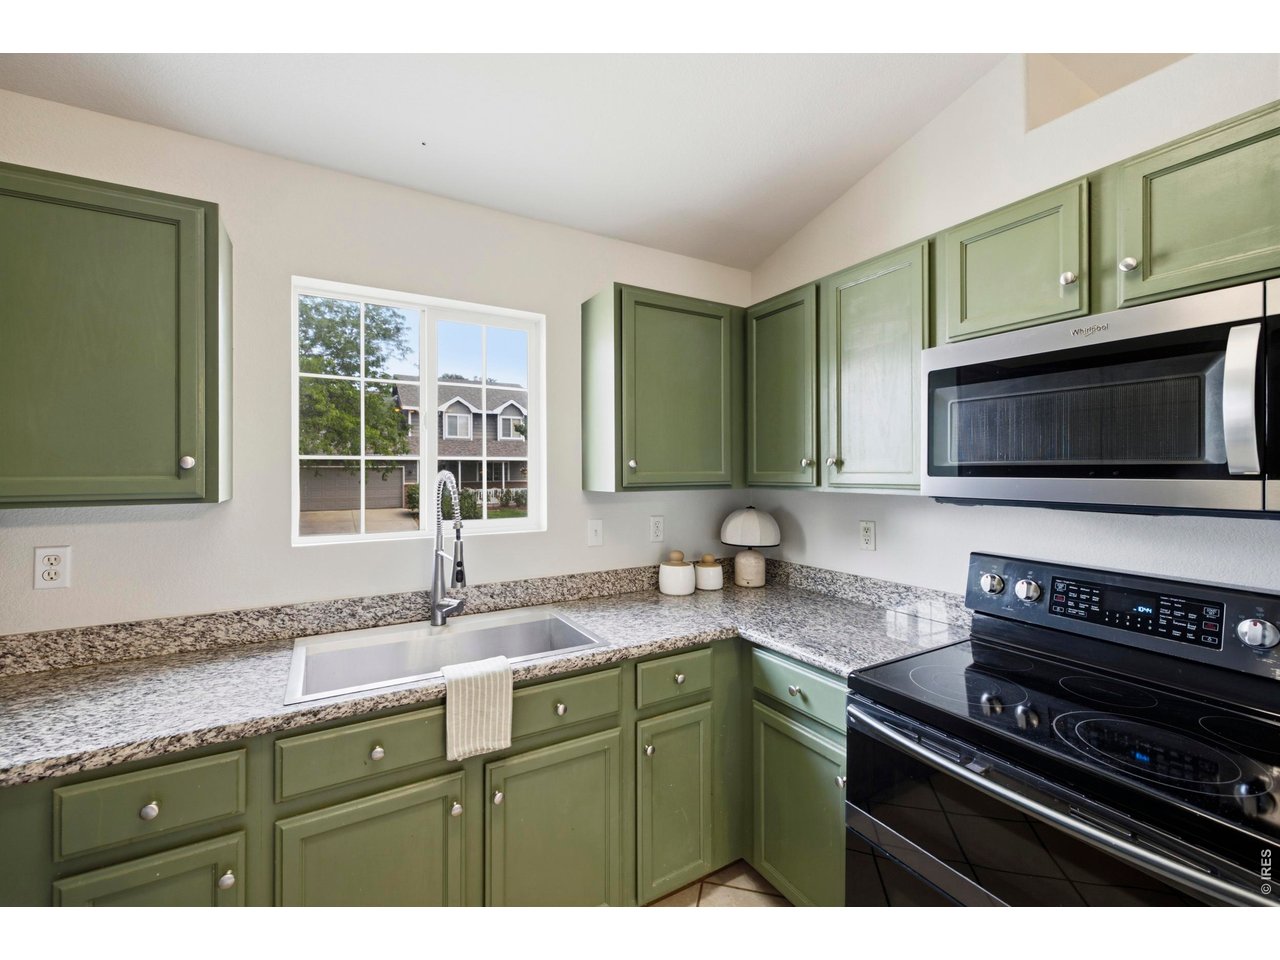
Kitchen with sage-green cabinets, granite counters, and a sink beneath a window.
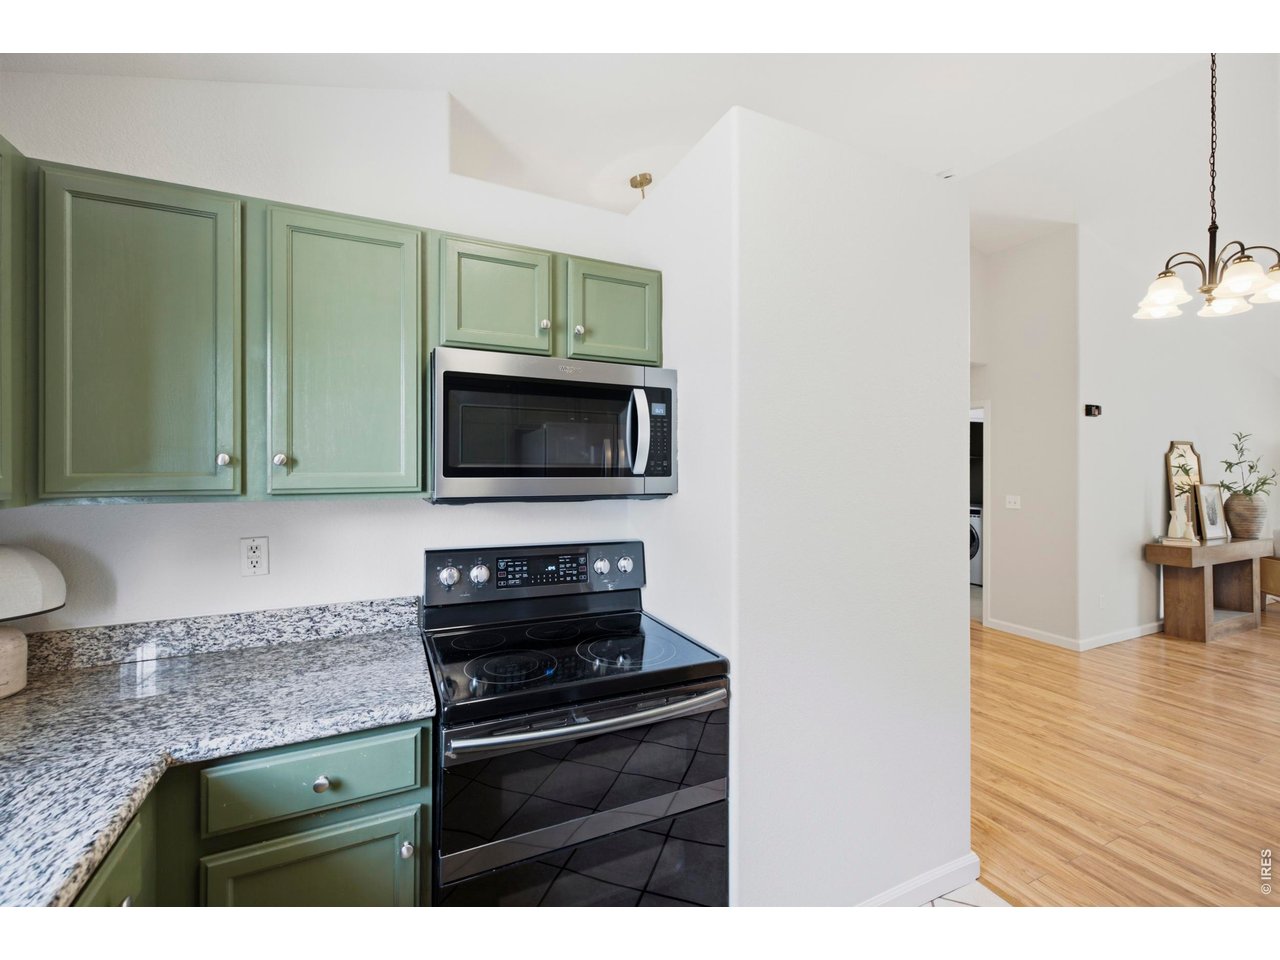
Kitchen with sage-green cabinets, granite counters, black range, and adjoining wood-floored area.
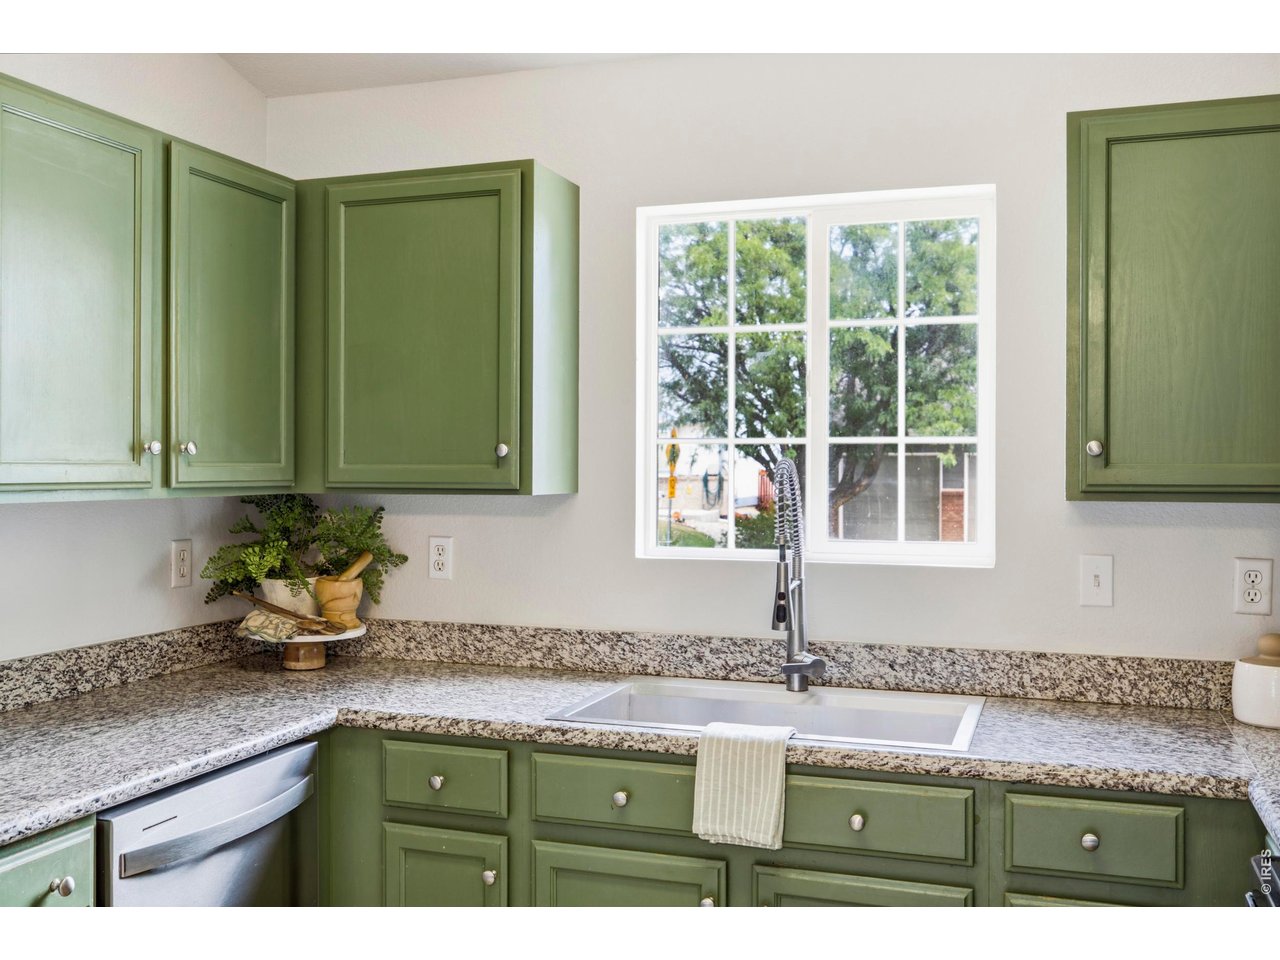
Kitchen with olive-green cabinets and granite counters, featuring a sink beneath a window.
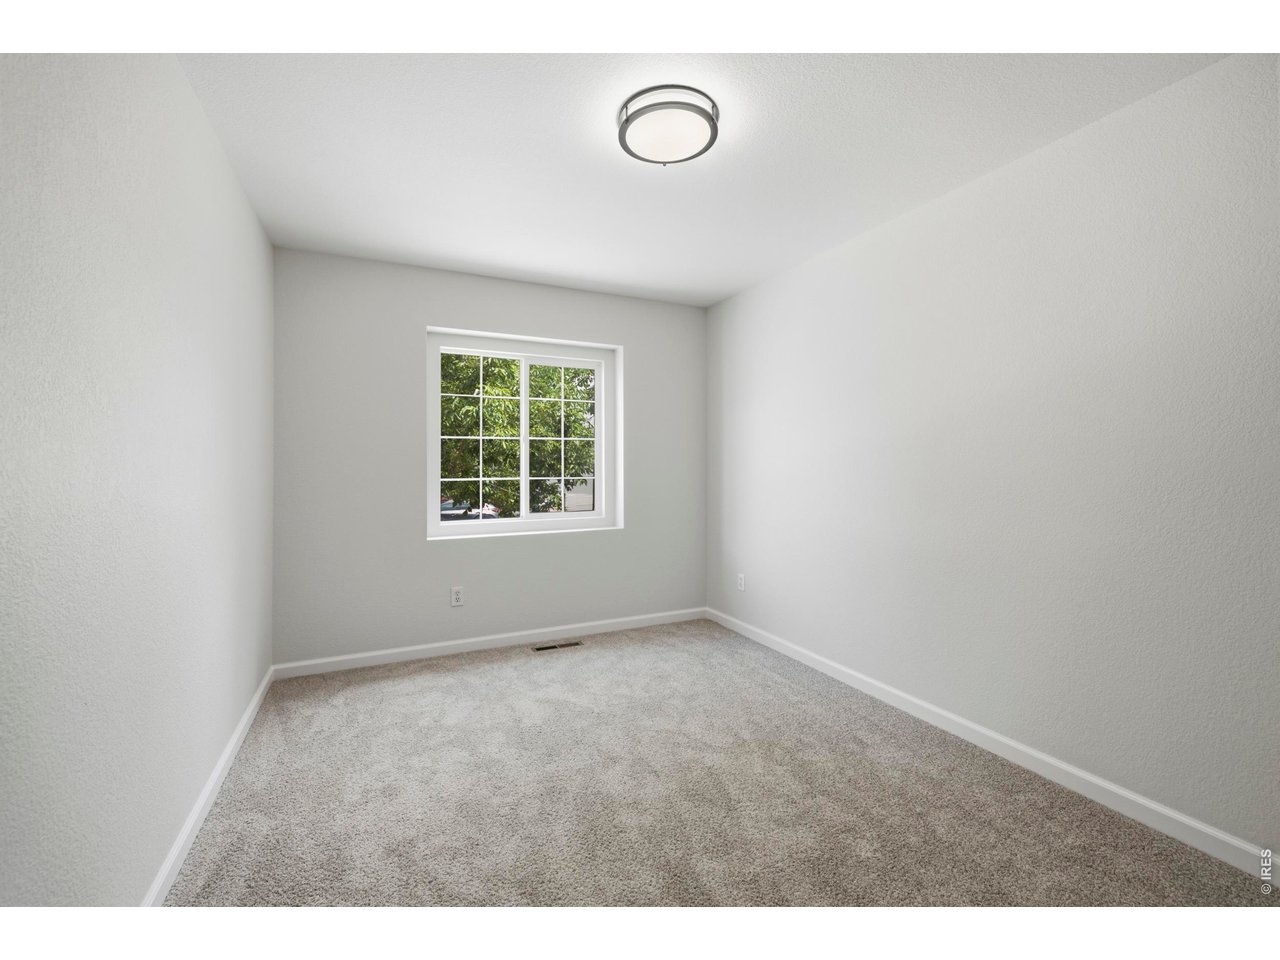
Vacant bedroom with beige carpet, gray walls, and a white-trimmed window overlooking leafy trees.
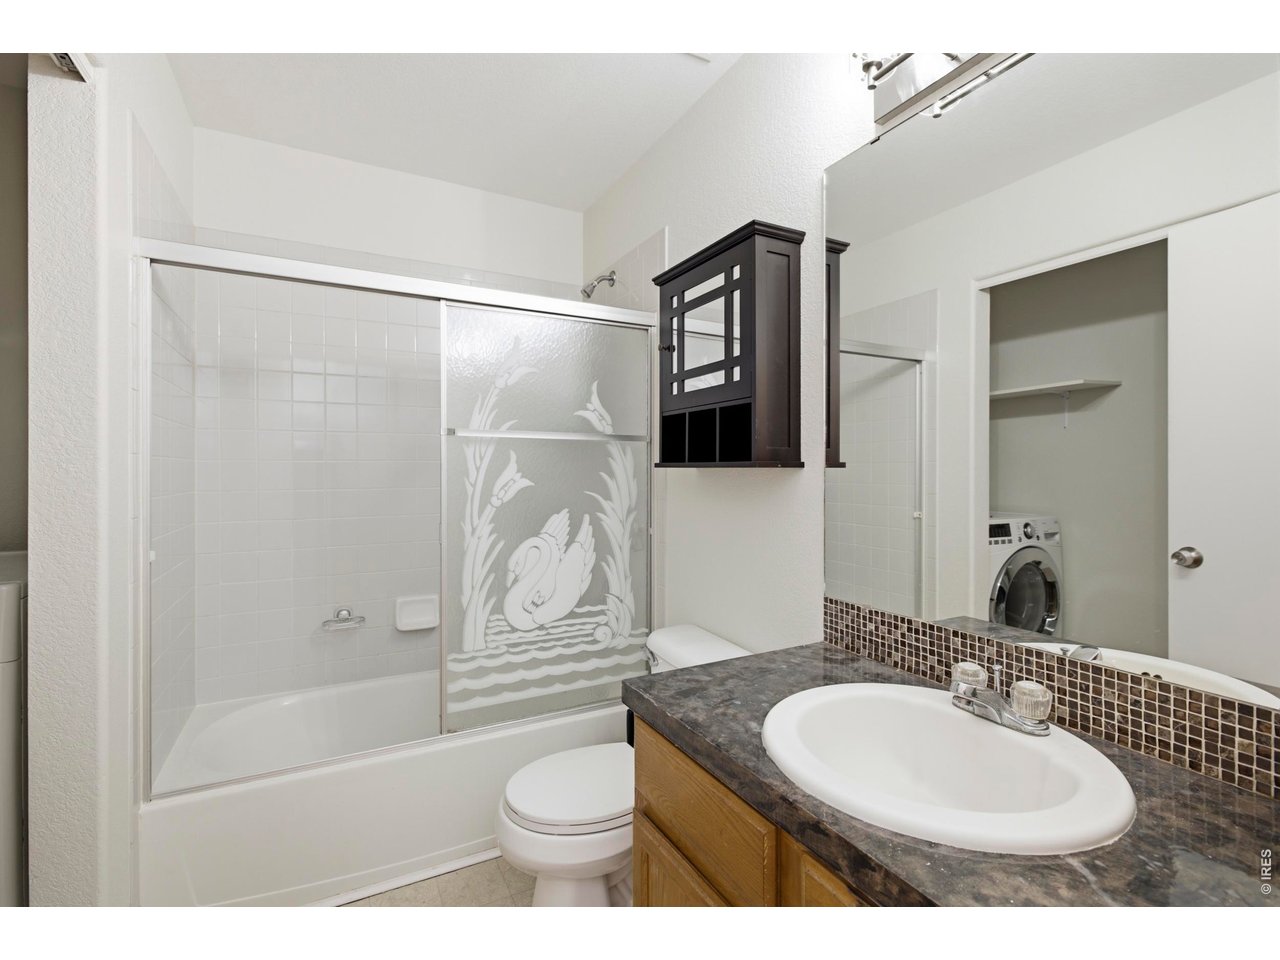
Bathroom with a frosted swan shower door, wood vanity, and mirrored view of a laundry closet.
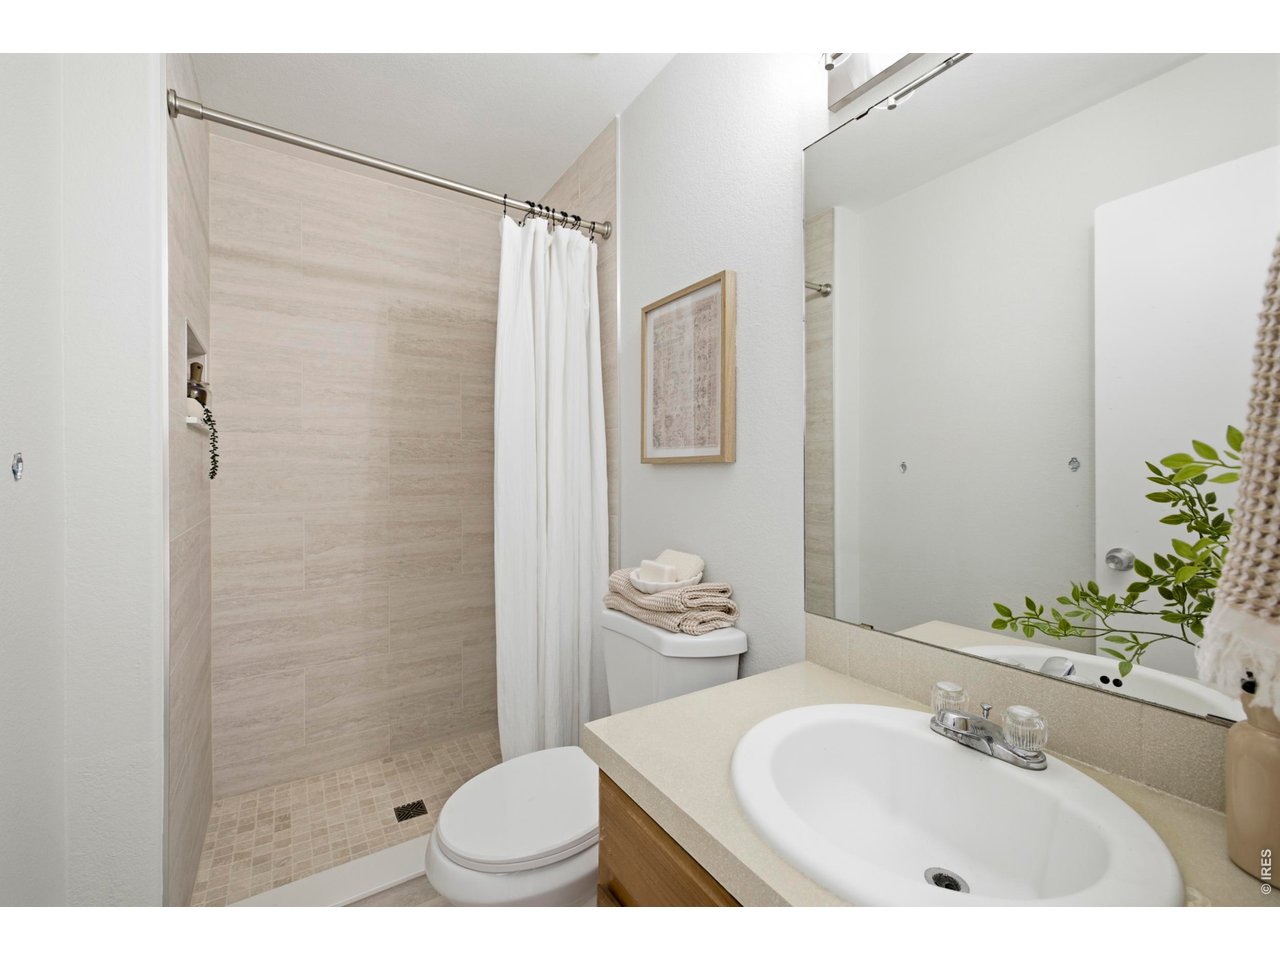
Bathroom with a beige tiled walk-in shower, white curtain, toilet, and sink vanity.
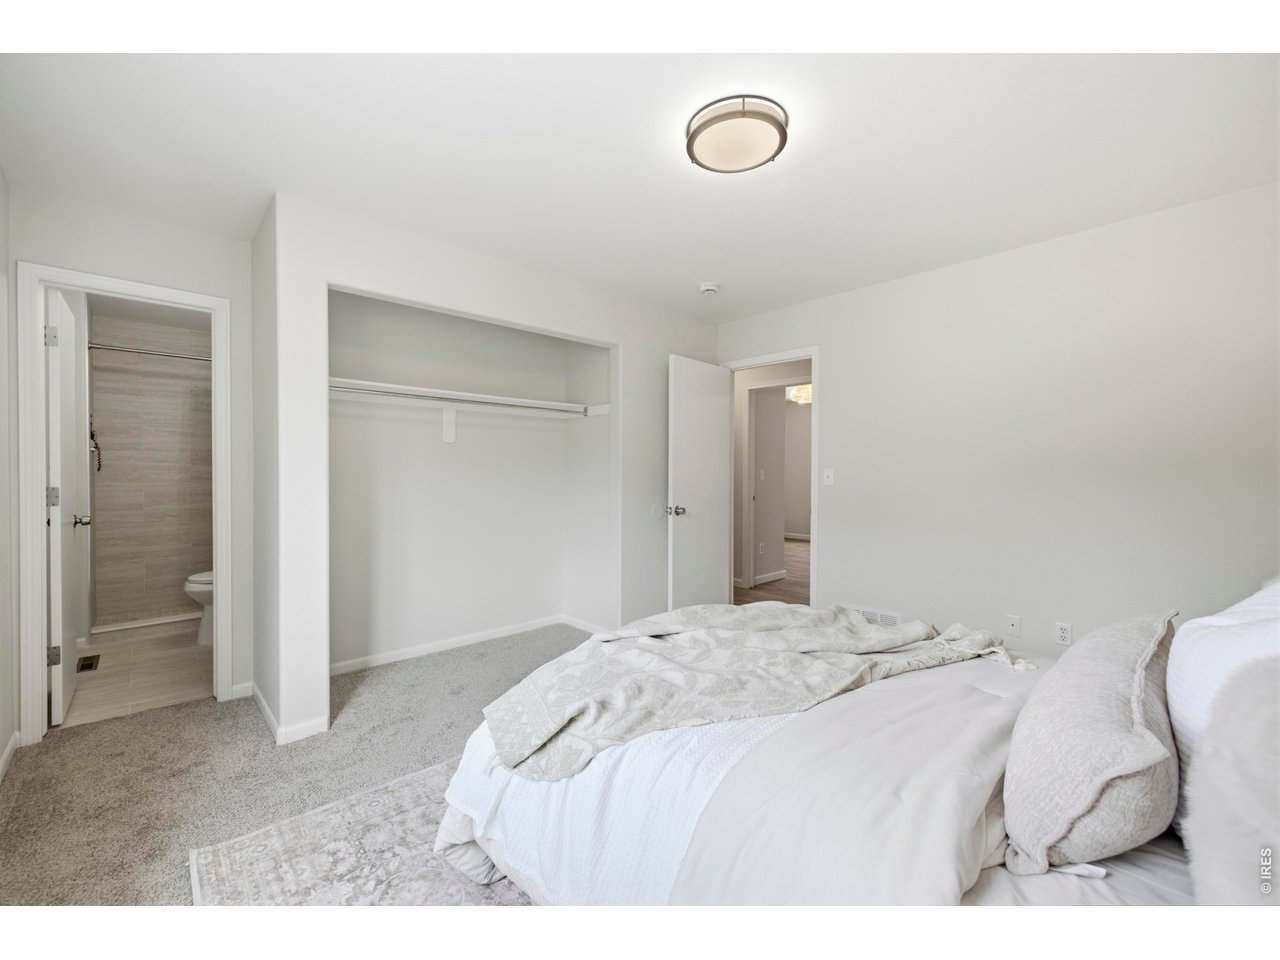
Staged bedroom with a white bed, open closet, and adjoining bathroom doorway.
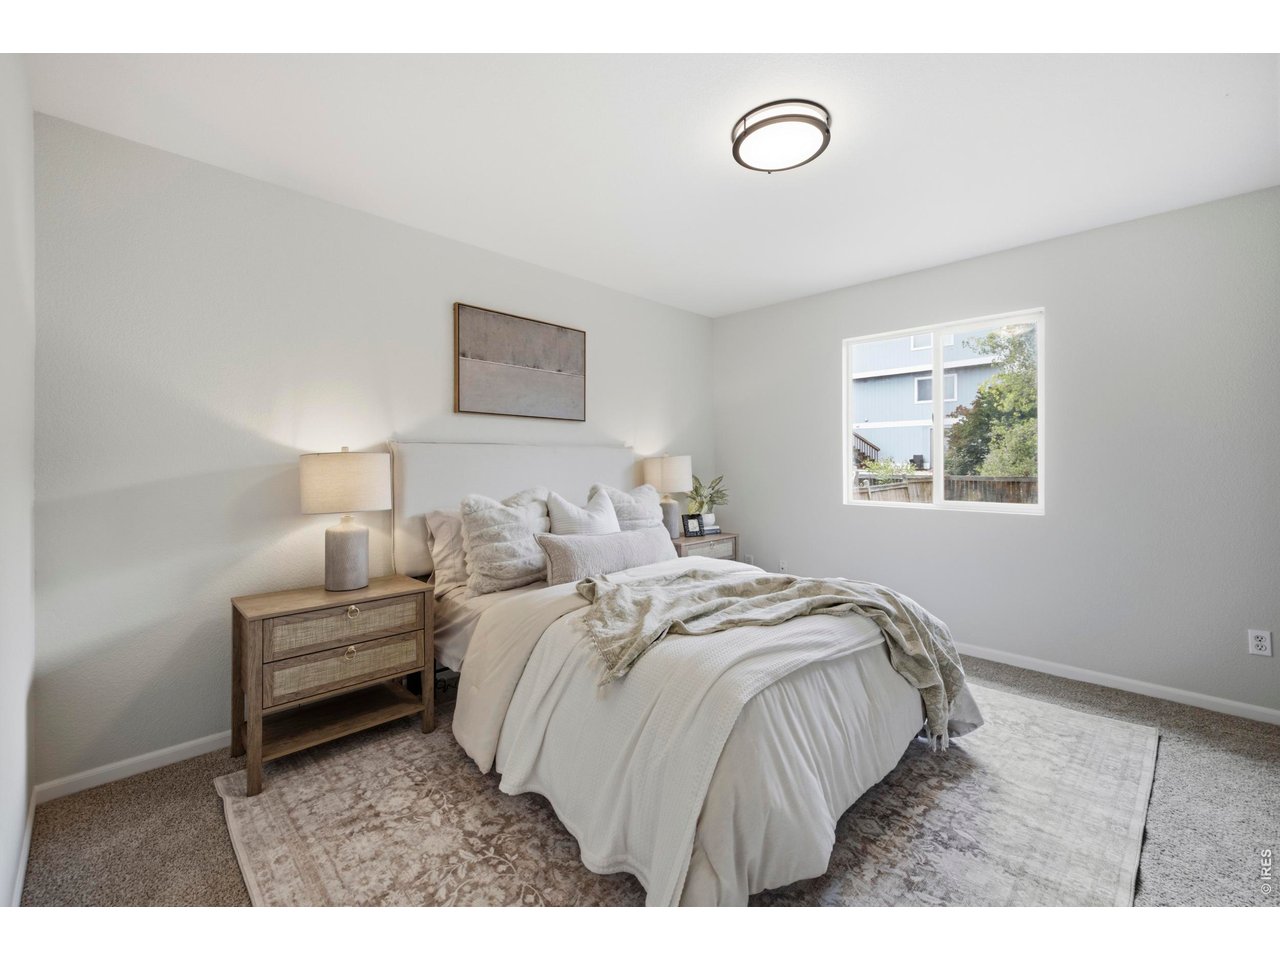
Staged bedroom with layered white bedding, wooden nightstands, and a window overlooking greenery.
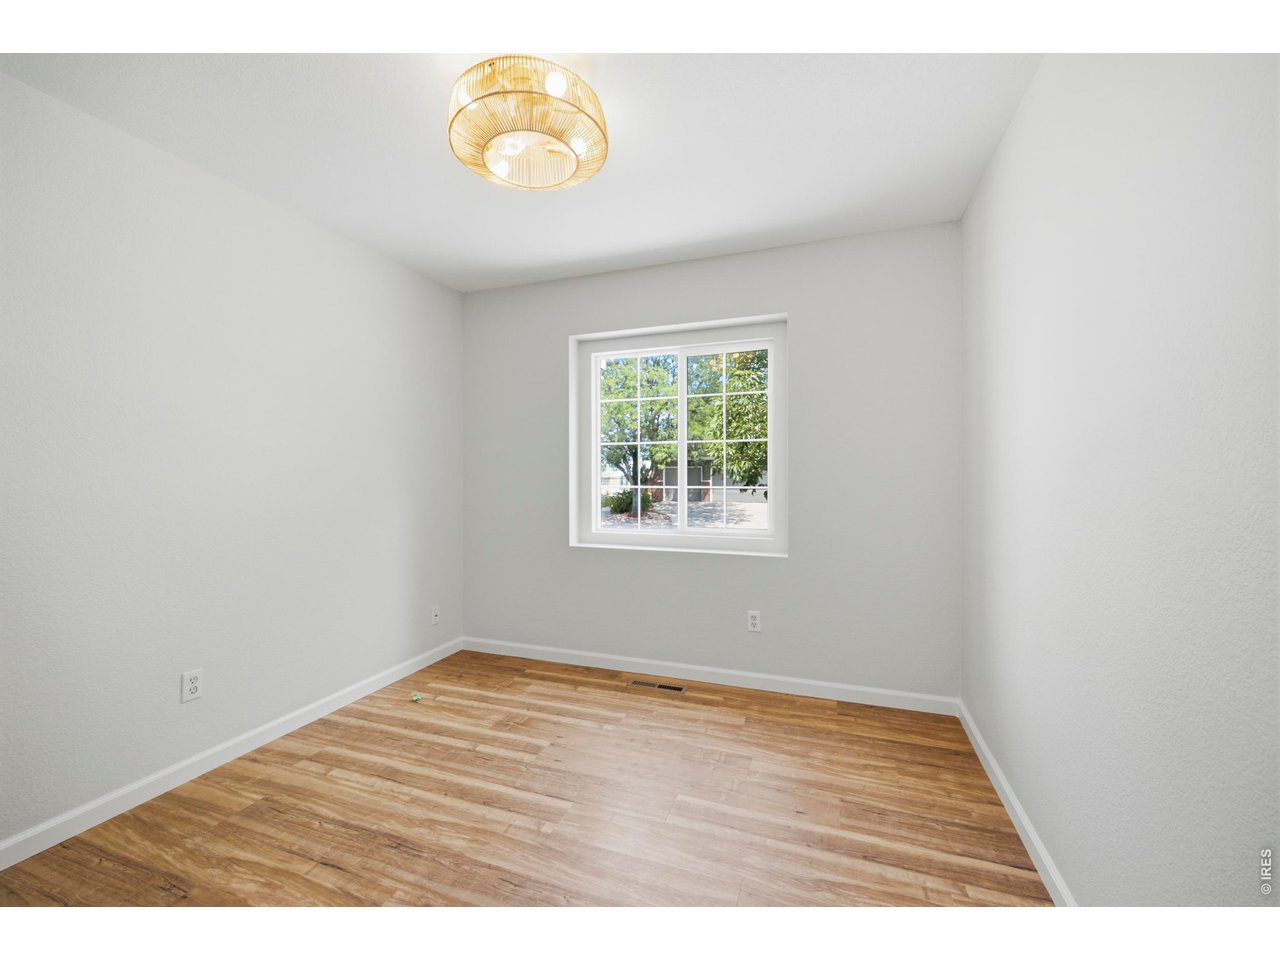
Empty room with wood-look flooring, a white-trimmed window, and a woven ceiling light.
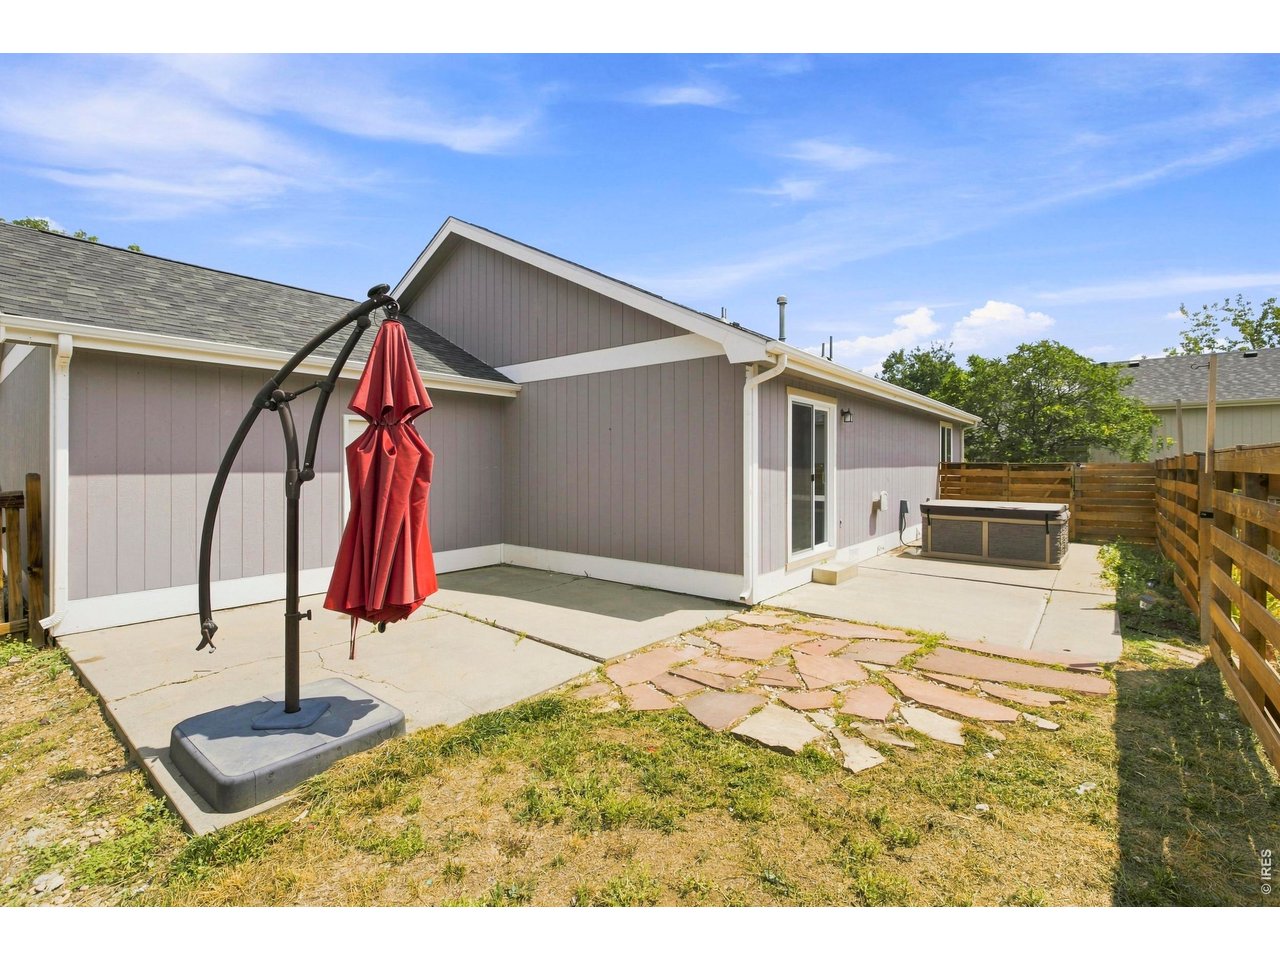
Home’s rear patio with a red umbrella, hot tub, and wooden privacy fence.
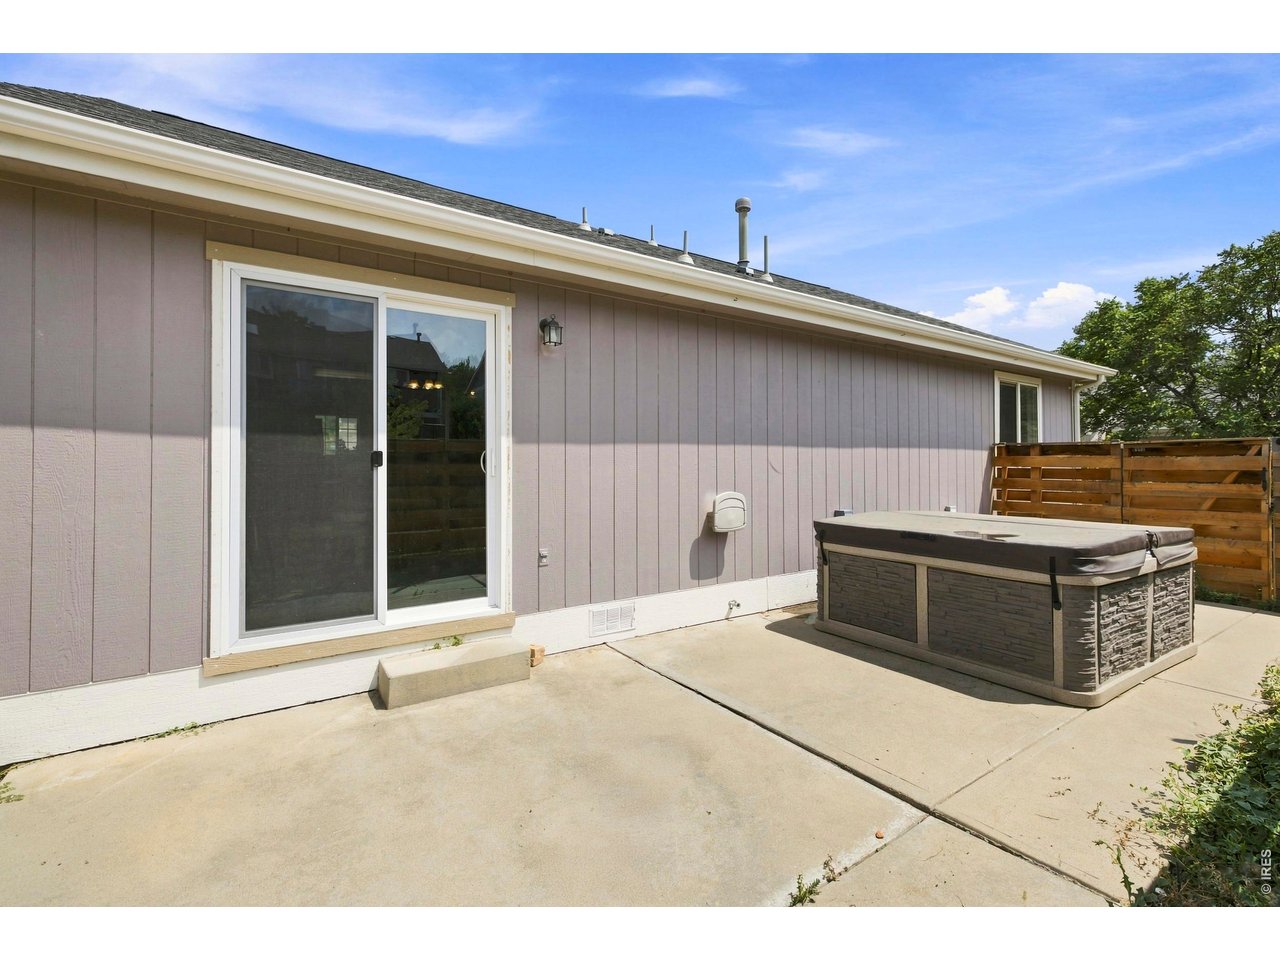
Back patio with a covered hot tub beside the home's sliding glass door.
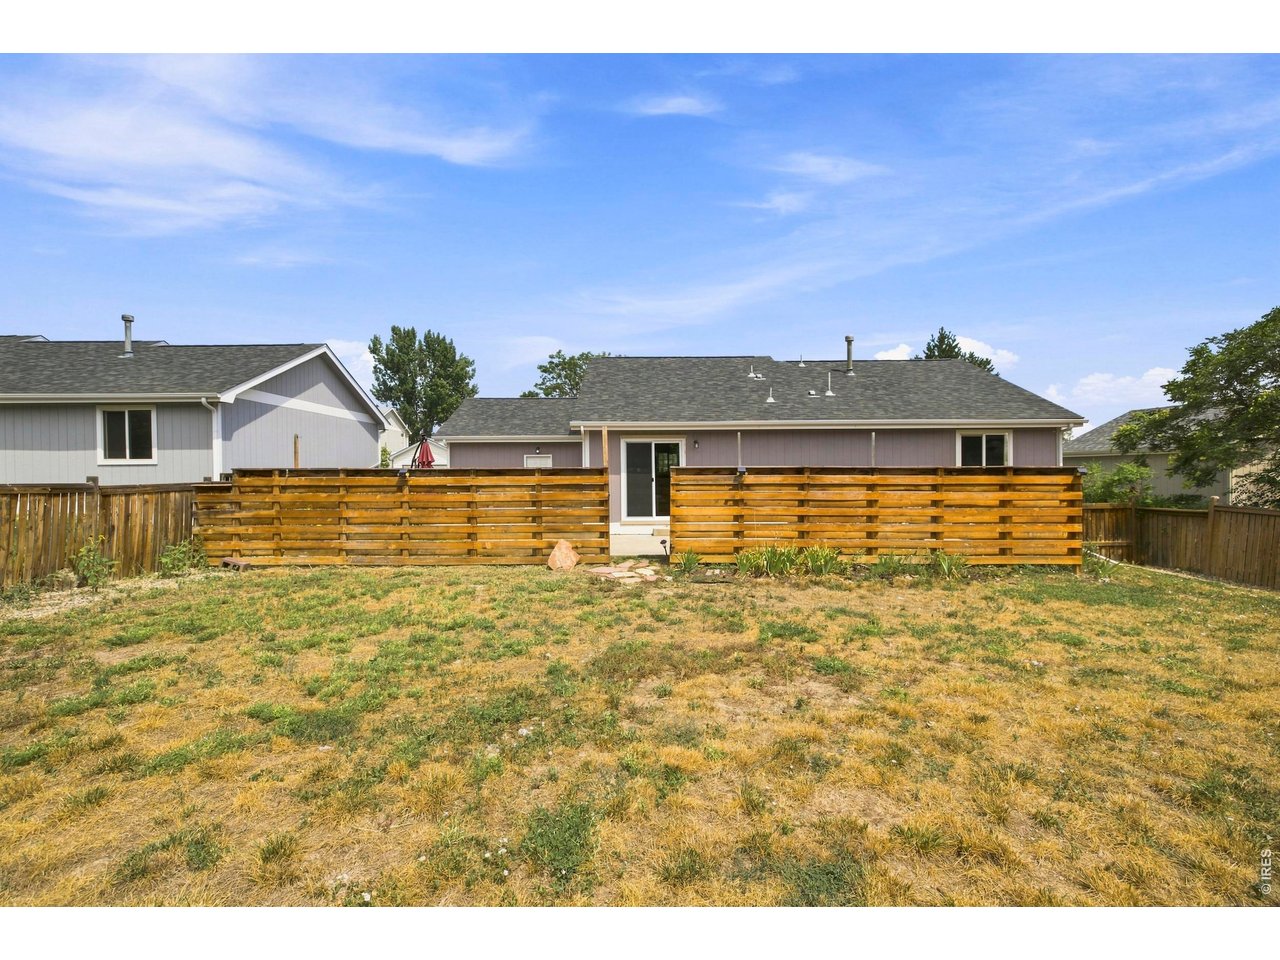
Single-story home behind a wooden privacy fence, viewed across a dry backyard.
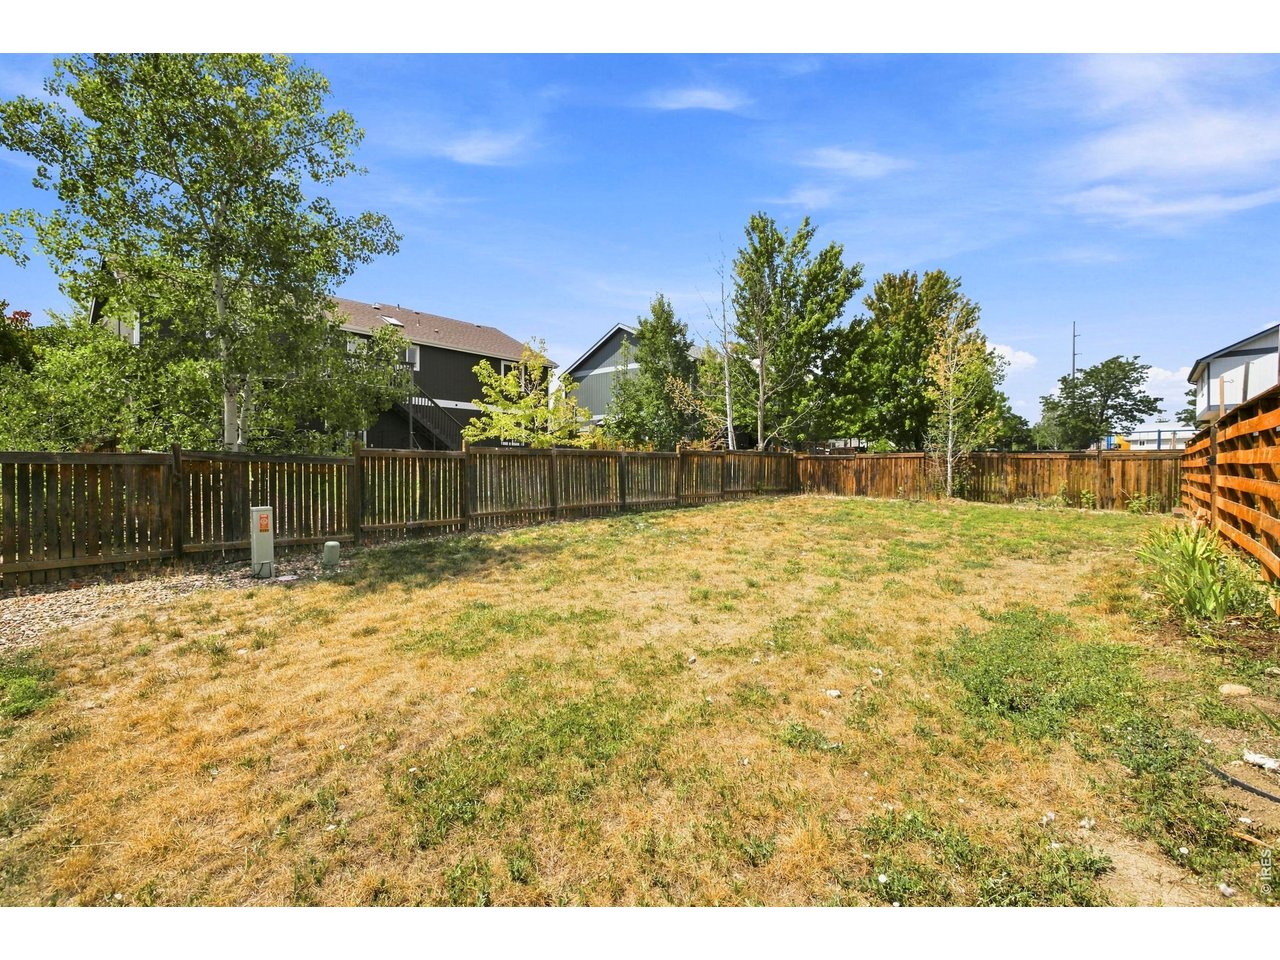
Fenced backyard with a broad dry lawn, mature trees, and neighboring homes.
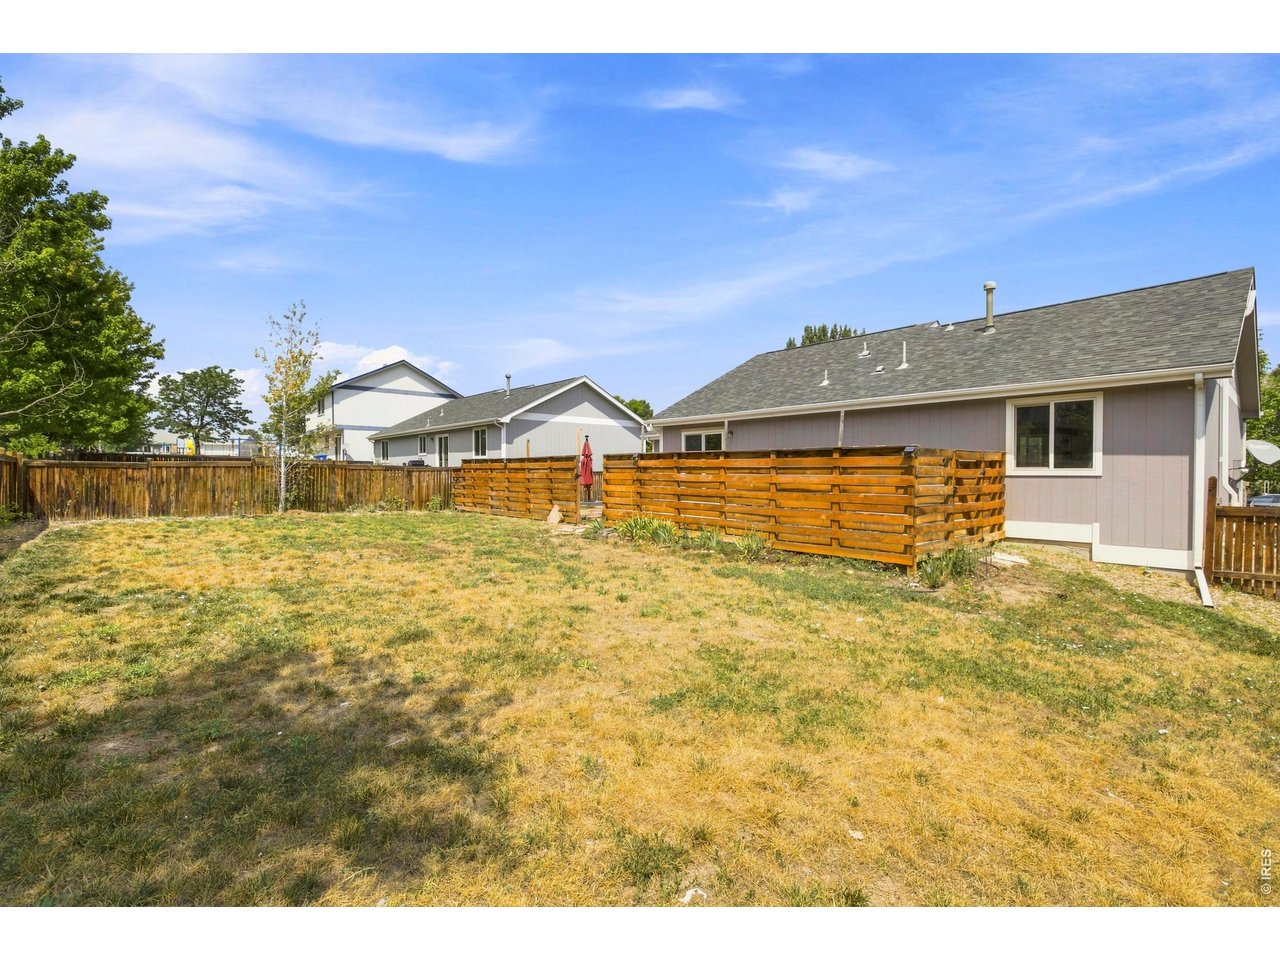
Rear of a single-story home with a wooden enclosed deck and a broad backyard.
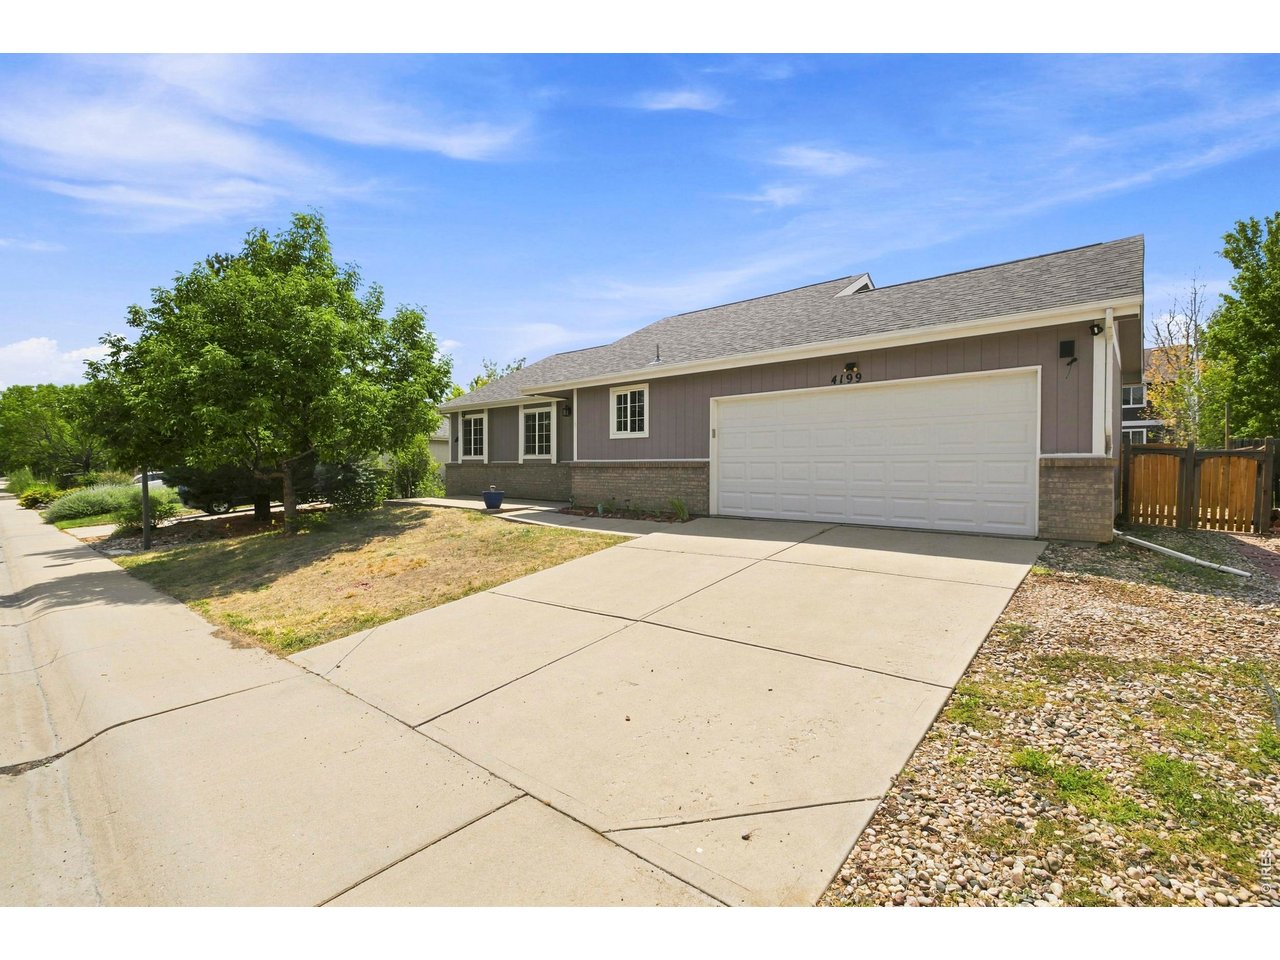
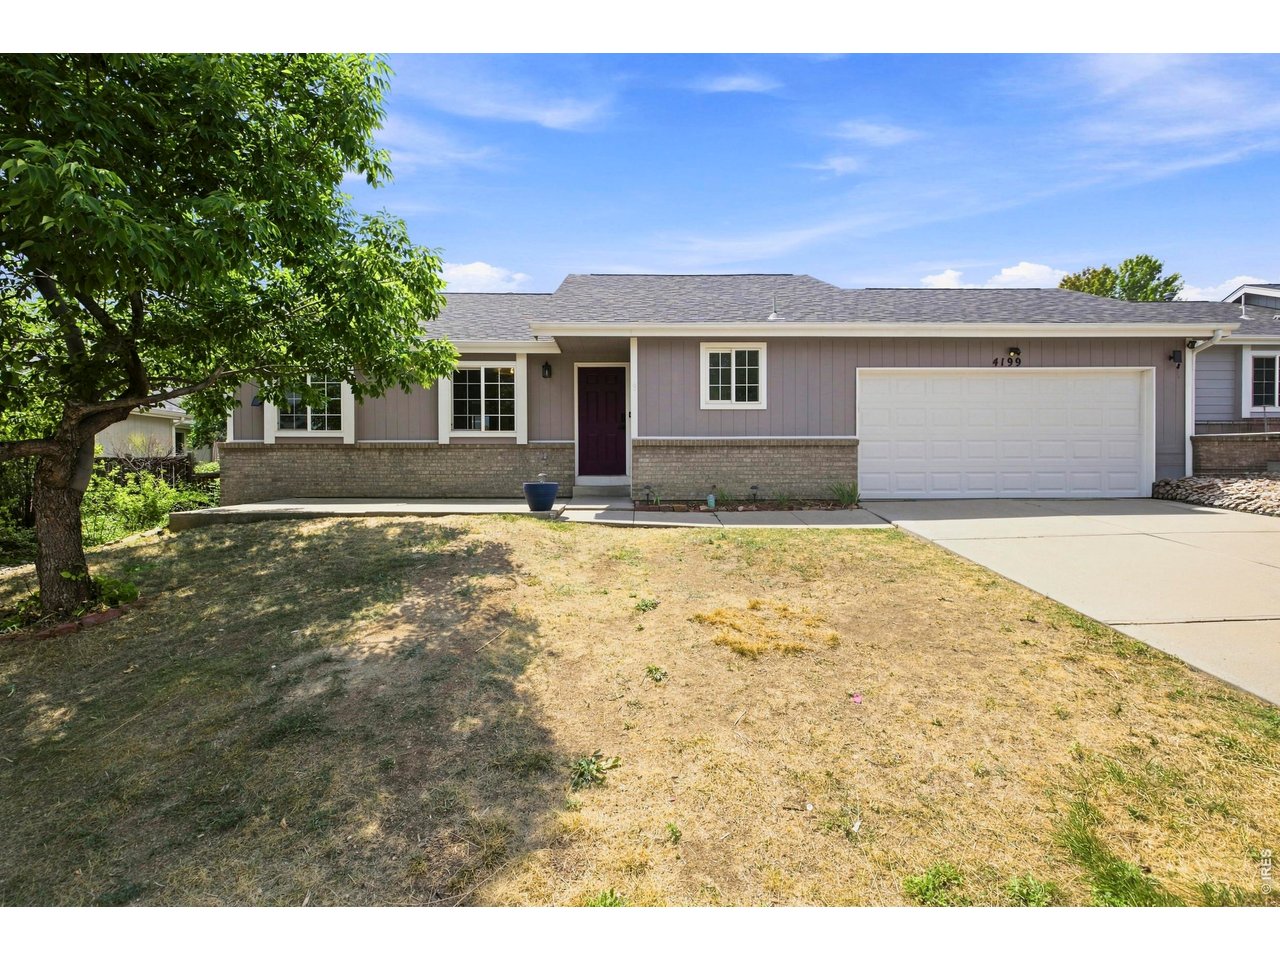
Single-story gray home with a two-car garage, broad concrete driveway, and mature front-yard tree.
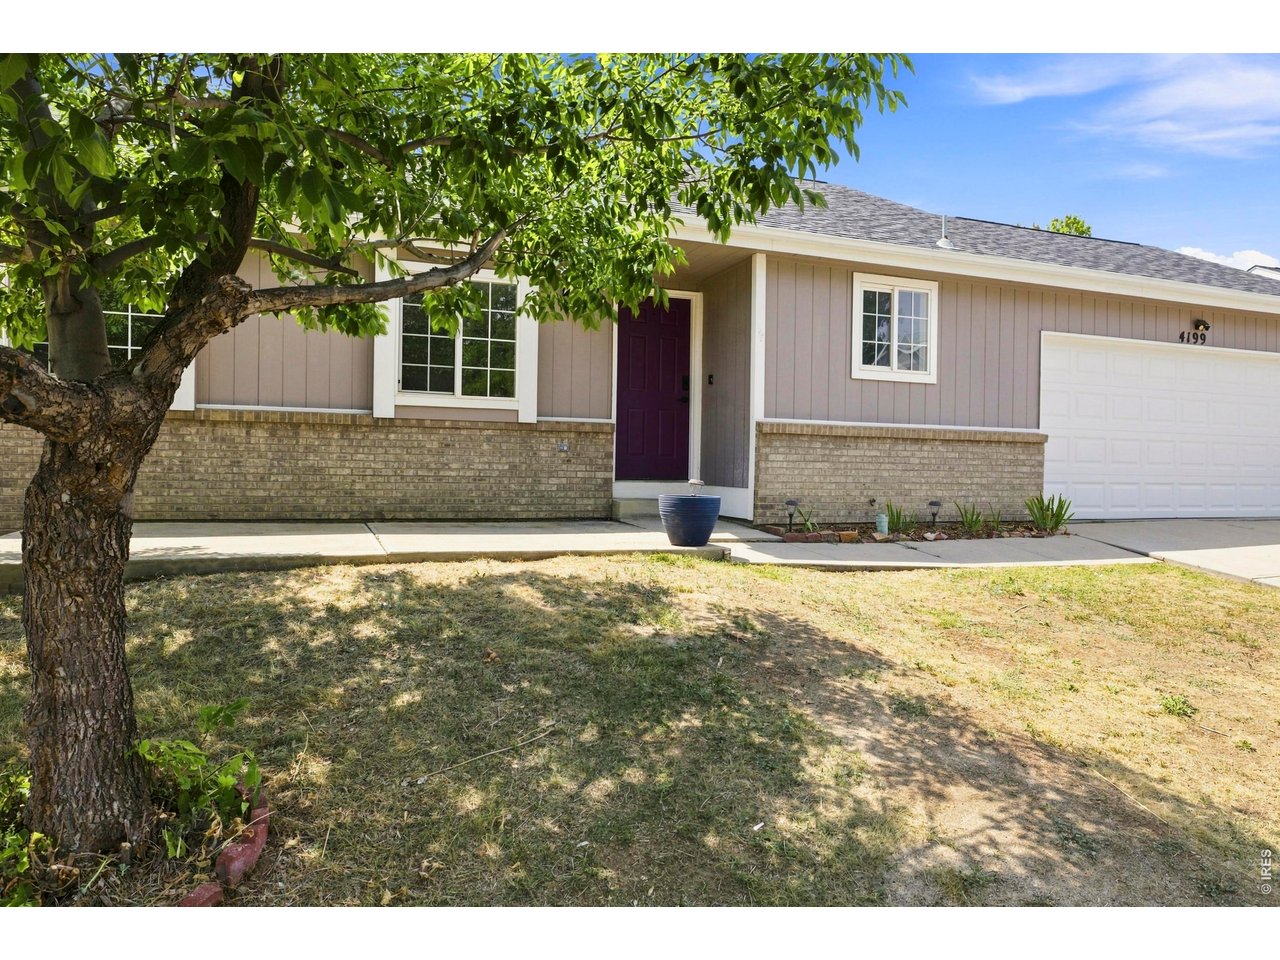
Single-story home with taupe siding, a burgundy front door, and an attached white garage.
Single-story gray house with a brick base, dark red door, and white double garage beneath a leafy tree.
SEE ALL PHOTOS
Single-story home with brick accents and a two-car garage beneath a colorful dusk sky.
Open living and dining area with wood floors, round table, and sliding glass door.
Staged living room with a white sofa, round coffee table, and sliding glass doors to a fenced patio.
Living room with a light sofa, round coffee table, patterned rug, and sliding glass doors.
Open-plan living room with a white sofa, round coffee table, and dining area beside a dark green kitchen.
Open-plan living and dining room with wood floors, a light sofa, and kitchen beyond.
Staged sitting area with a wood-framed armchair, woven ottoman, and rustic console table.
Dining area with a round wooden table and chairs beside a kitchen with green cabinets.
Kitchen with sage-green cabinets, granite counters, and a sink beneath a window.
Kitchen with sage-green cabinets, granite counters, black range, and adjoining wood-floored area.
Kitchen with olive-green cabinets and granite counters, featuring a sink beneath a window.
Vacant bedroom with beige carpet, gray walls, and a white-trimmed window overlooking leafy trees.
Bathroom with a frosted swan shower door, wood vanity, and mirrored view of a laundry closet.
Bathroom with a beige tiled walk-in shower, white curtain, toilet, and sink vanity.
Staged bedroom with a white bed, open closet, and adjoining bathroom doorway.
Staged bedroom with layered white bedding, wooden nightstands, and a window overlooking greenery.
Empty room with wood-look flooring, a white-trimmed window, and a woven ceiling light.
Home’s rear patio with a red umbrella, hot tub, and wooden privacy fence.
Back patio with a covered hot tub beside the home's sliding glass door.
Single-story home behind a wooden privacy fence, viewed across a dry backyard.
Fenced backyard with a broad dry lawn, mature trees, and neighboring homes.
Rear of a single-story home with a wooden enclosed deck and a broad backyard.
Single-story gray home with a two-car garage, broad concrete driveway, and mature front-yard tree.
Single-story home with taupe siding, a burgundy front door, and an attached white garage.
Single-story gray house with a brick base, dark red door, and white double garage beneath a leafy tree.
Courtesy of Group Centerra, Meagan Griesel Listing Contact: 9706910056 
Active Under Contract

4199 Cripple Creek Dr

4199 Cripple Creek Dr, Loveland, CO 80538

$399,000
Motivated Seller!! Fresh and inviting ranch-style home in desirable northwest Loveland, near Ponderosa Elementary! Recent improvements include fresh interior paint, new carpet, a brand-new bathroom, and a new water heater. The well-lit, open floor plan features vaulted ceilings and a spacious primary bedroom. The kitchen offers granite countertops and most appliances are less than a year old. Enjoy a large fenced yard, front porch, two back patios, and a hot tub that stays with the home. Great location close to parks, schools, and everyday conveniences.

3
beds

2
baths

1,116 Sq.Ft. LIVING AREA

6,534 Sq.Ft. lot

Meagan  Griesel

Meagan Griesel

Features & Amenities

Interior

  • total bedrooms3
  • Total bathrooms2
  • full bathroom1
  • three quarter bathroom1
  • APPLIANCES Electric Range, Dishwasher, Refrigerator, Washer, Dryer, Microwave
  • other interior Features Cathedral Ceiling(s), Open Floorplan

Area & Lot

  • Status Active Under Contract
  • Living Area1,116 Sq.Ft.
  • Lot Area6,534 Sq.Ft.
  • MLS® ID1066501
  • TypeResidential
  • YEAR BUILT2000
  • NeighborhoodLoveland
  • Elementary SchoolPonderosa
  • Middle SchoolErwin, Lucile
  • High SchoolLoveland
  • School DistrictThompson R2-J

Exterior

  • STORIES1
  • Garage Space2.0
  • water SourcePublic
  • utilitiesNatural Gas Available, Electricity Available
  • roofComposition
  • lot featuresLevel
  • parkingAttached
  • HEAT TYPEForced Air
  • AIR CONDITIONINGCentral Air
  • sewerPublic Sewer
  • Disability FeaturesLevel Lot, Main Floor Bath, Main Level Bedroom, Main Level Laundry
  • other exterior FeaturesHot Tub

Financial

  • Sales Price$399,000
  • Real Estate Tax $2,198/yr
  • HOA $585/yr
  • Zoning P-40
View Virtual Tour
Open living and dining area with wood floors, round table, and sliding glass door.

Schedule a Showing

I would love to show you this beautiful property. Please select your preferred date and time below. I will be in touch shortly to confirm your appointment.

Schedule a Showing

I would love to show you this beautiful property. Please select your preferred date and time below. I will be in touch shortly to confirm your appointment.

Thank you for your interest in 4199 Cripple Creek Dr, Loveland, CO 80538. We are reviewing your request and will be in touch shortly!

Mortgage Calculator

Estimate your monthly mortgage payment, including the principal and interest, property taxes, and HOA. Adjust the values to generate a more accurate rate.

All estimates are provided for informational purposes only. Actual amounts may vary.
$0,000 Your Payment 20 15 65
$0,000 Your Payment

Loveland

Explore

Work With Meagan

I am able to find creative situations to help each person accomplish their unique real estate goals and - since no 2 deals or clients are the same. I almost always make life-long friends along the way. Past clients have described me as easy to connect with, quick to respond, knowledgeable, friendly, hard-working, and always willing to go above and beyond.

Follow Me on Instagram