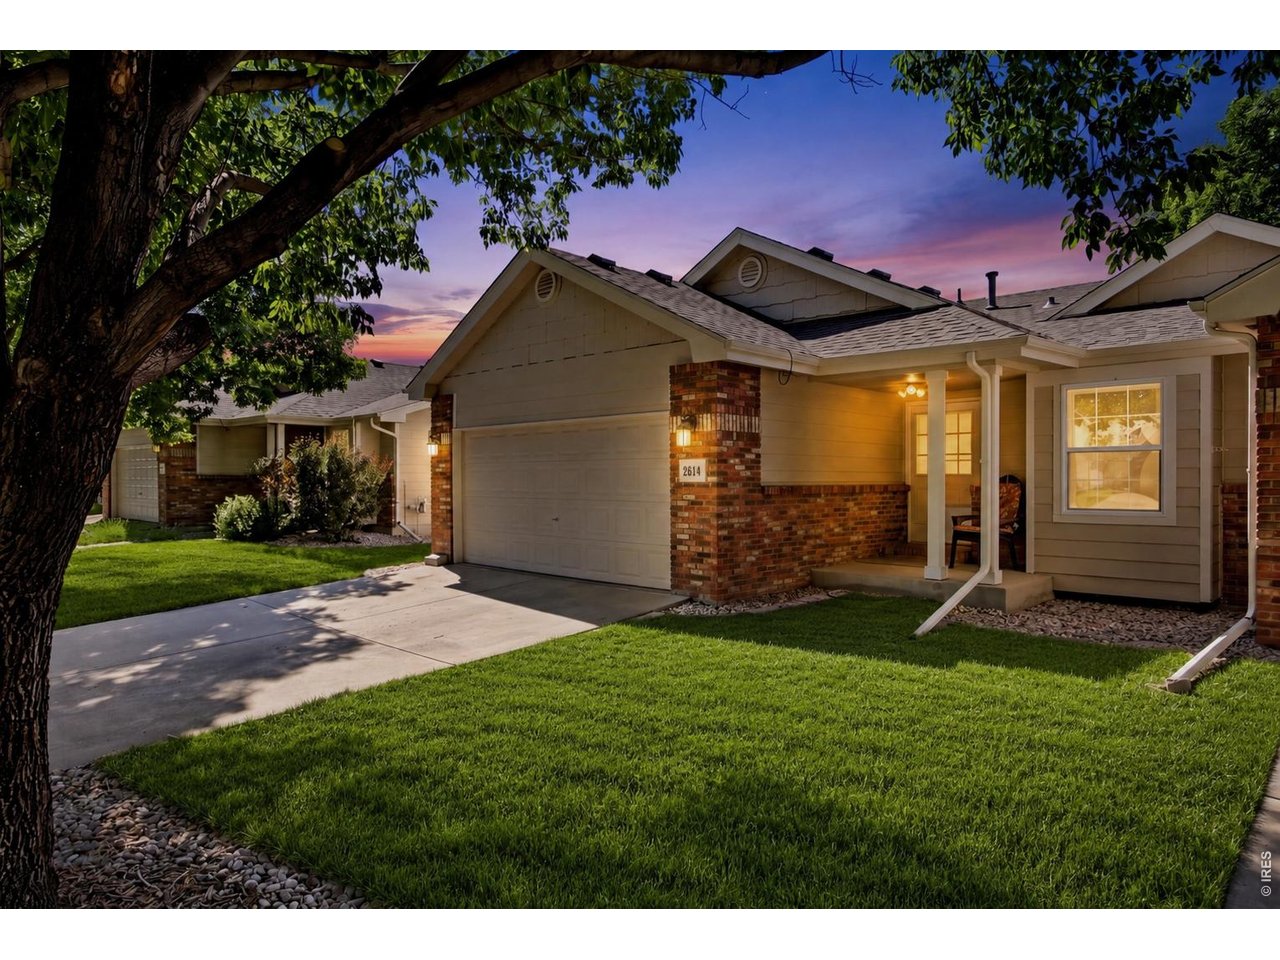
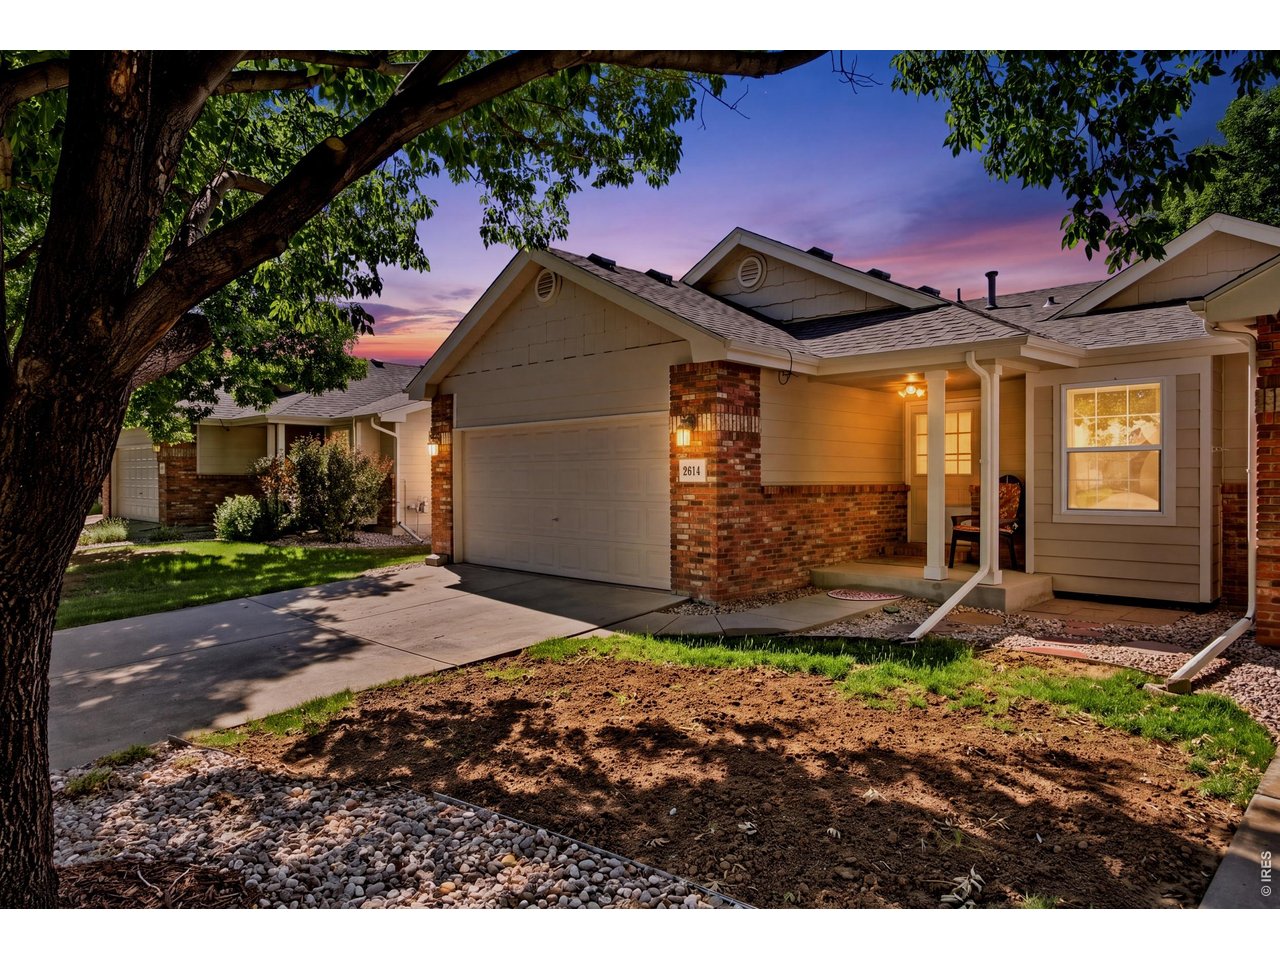
Single-story home with brick accents, a two-car garage, and a lit porch at dusk.
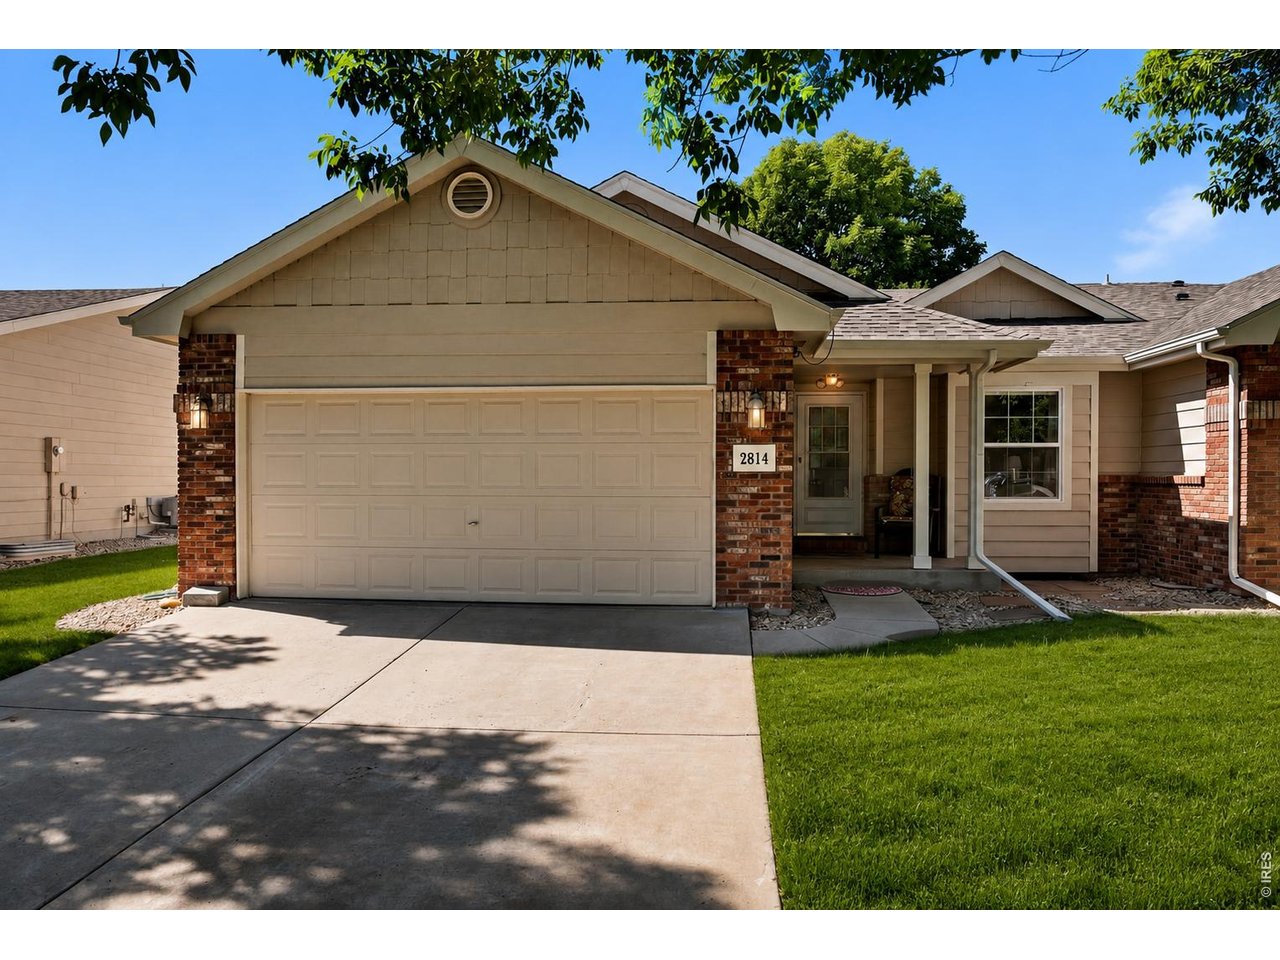
Beige single-story home with brick accents, a two-car garage, and a covered entry.
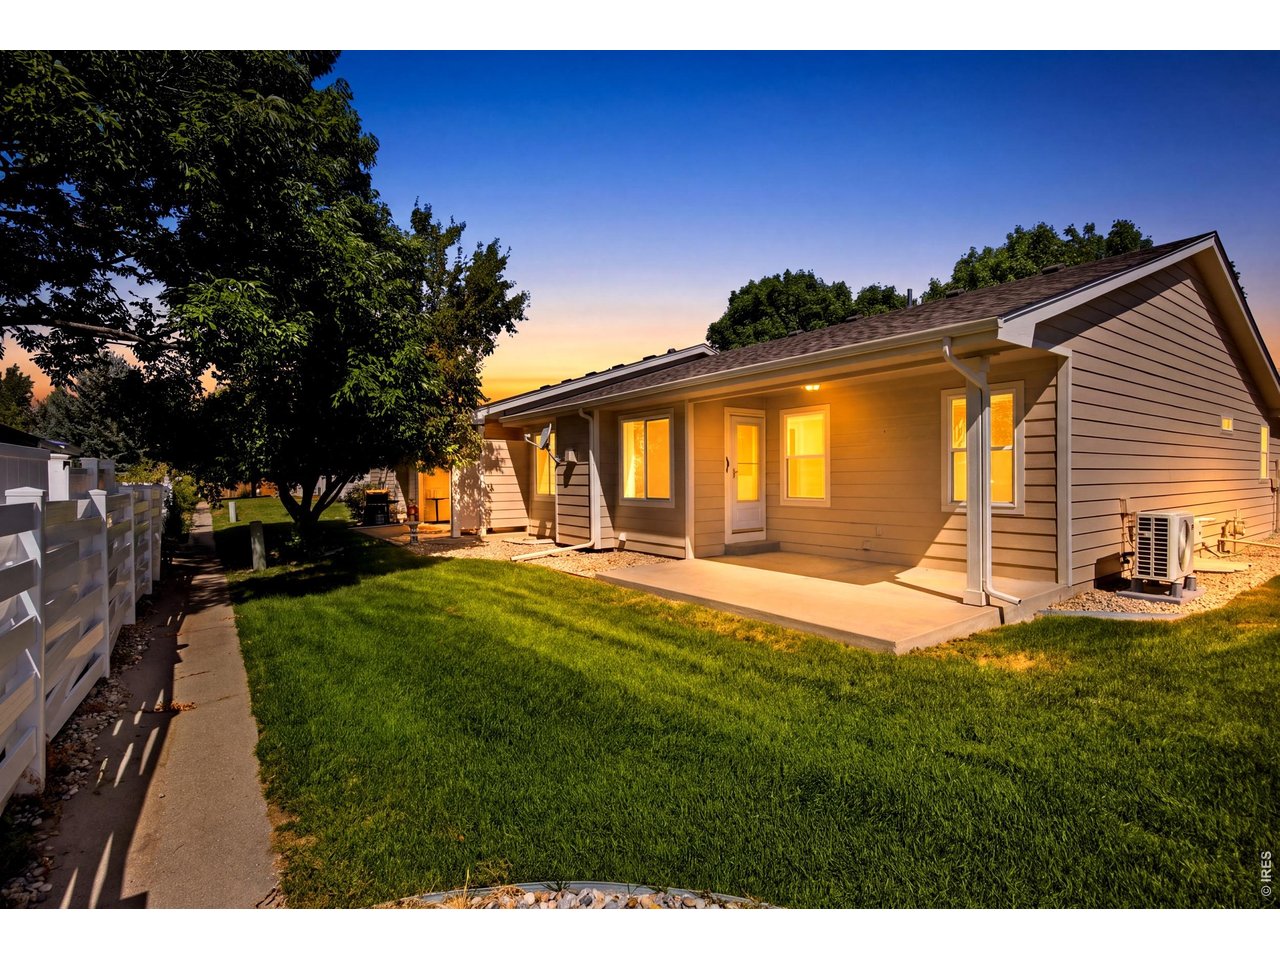
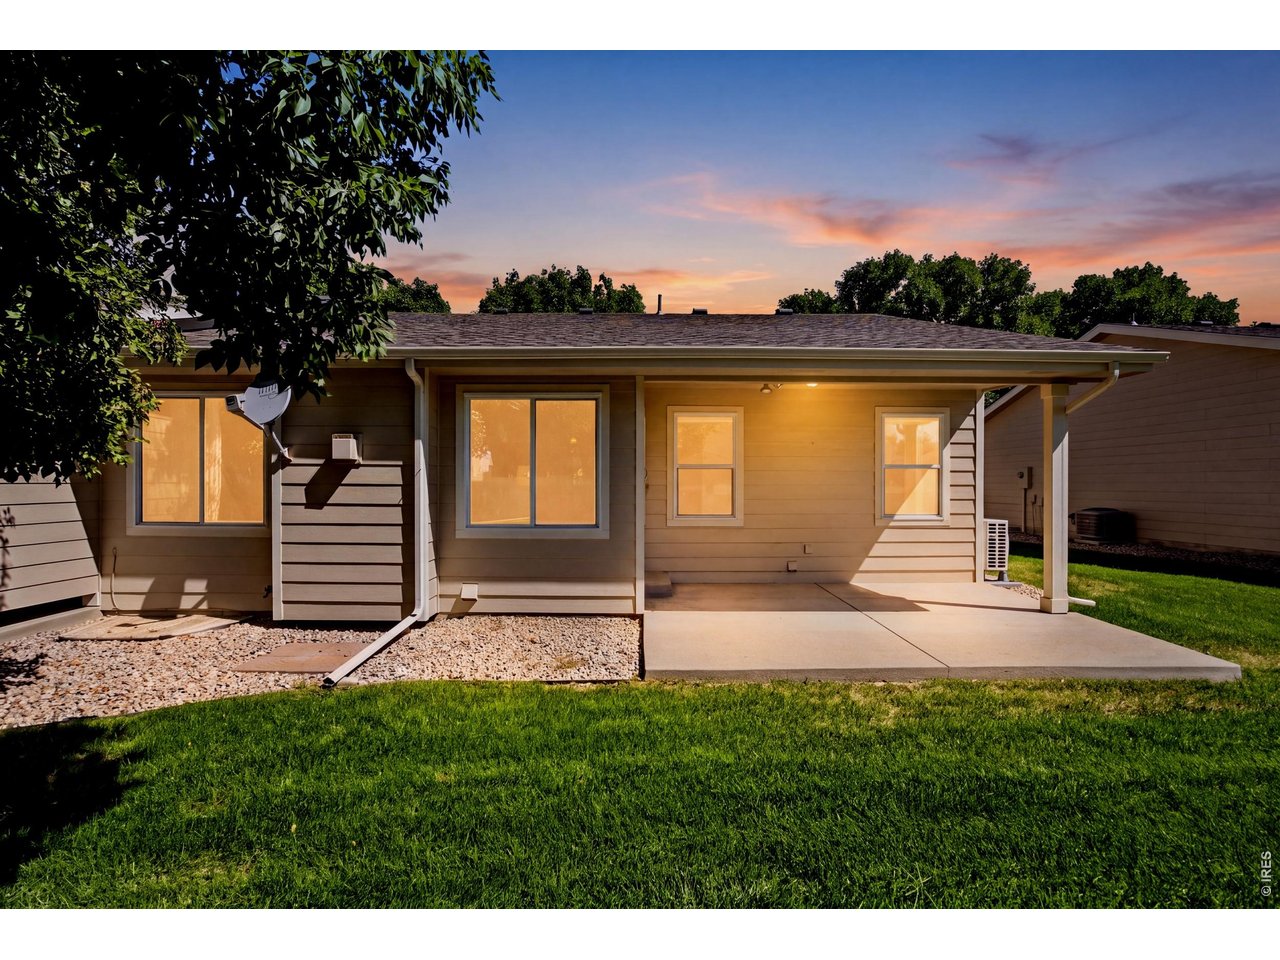
Single-story home with a covered patio and lawn, photographed at dusk with warm lights glowing through its windows.
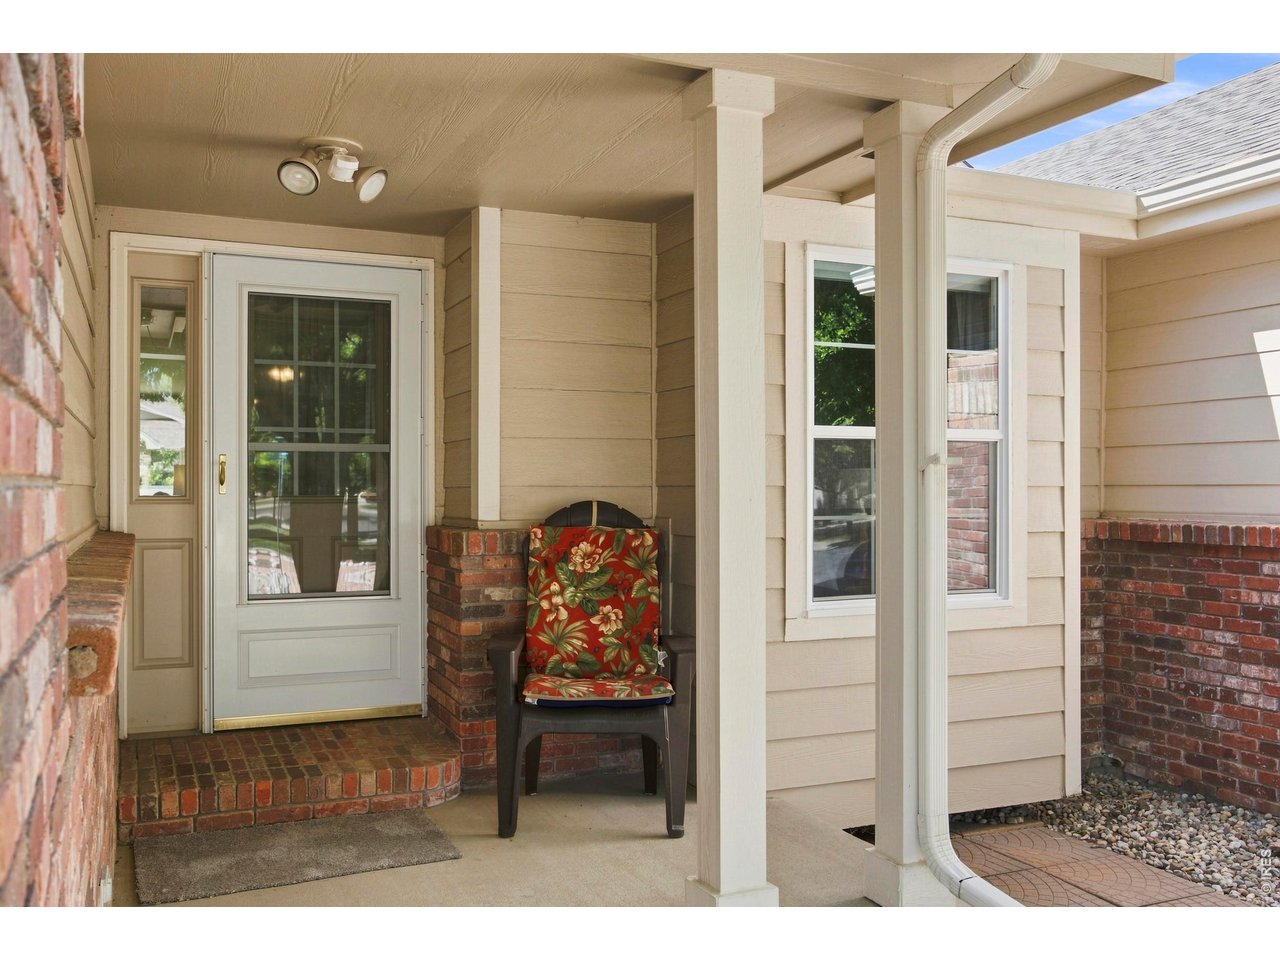
Covered front entry with a glass-panel door, brick steps, and a floral-cushioned chair.
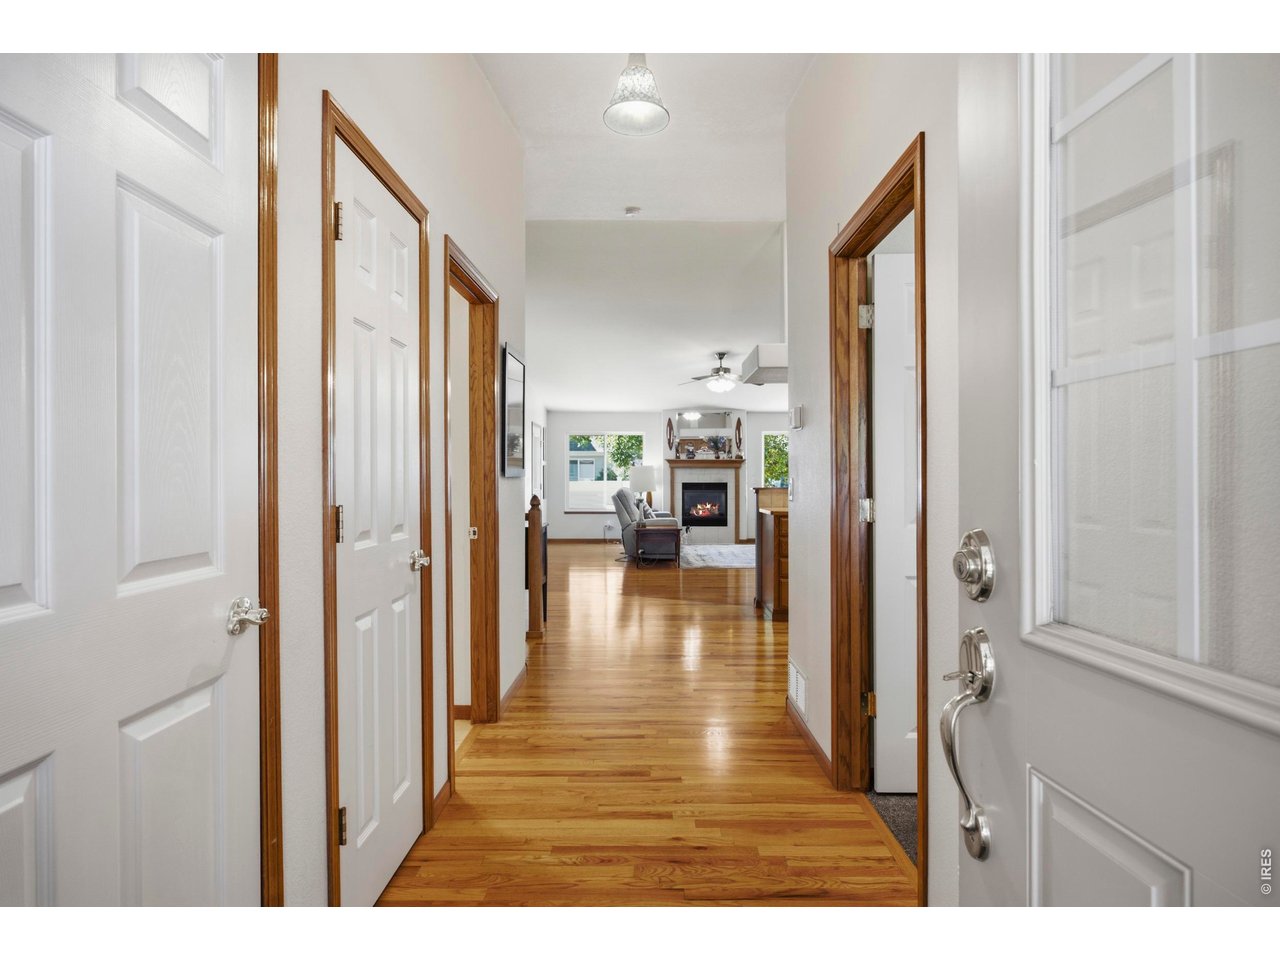
Entry hallway with hardwood floors and wood-trimmed doorways leading to a living room with a fireplace.
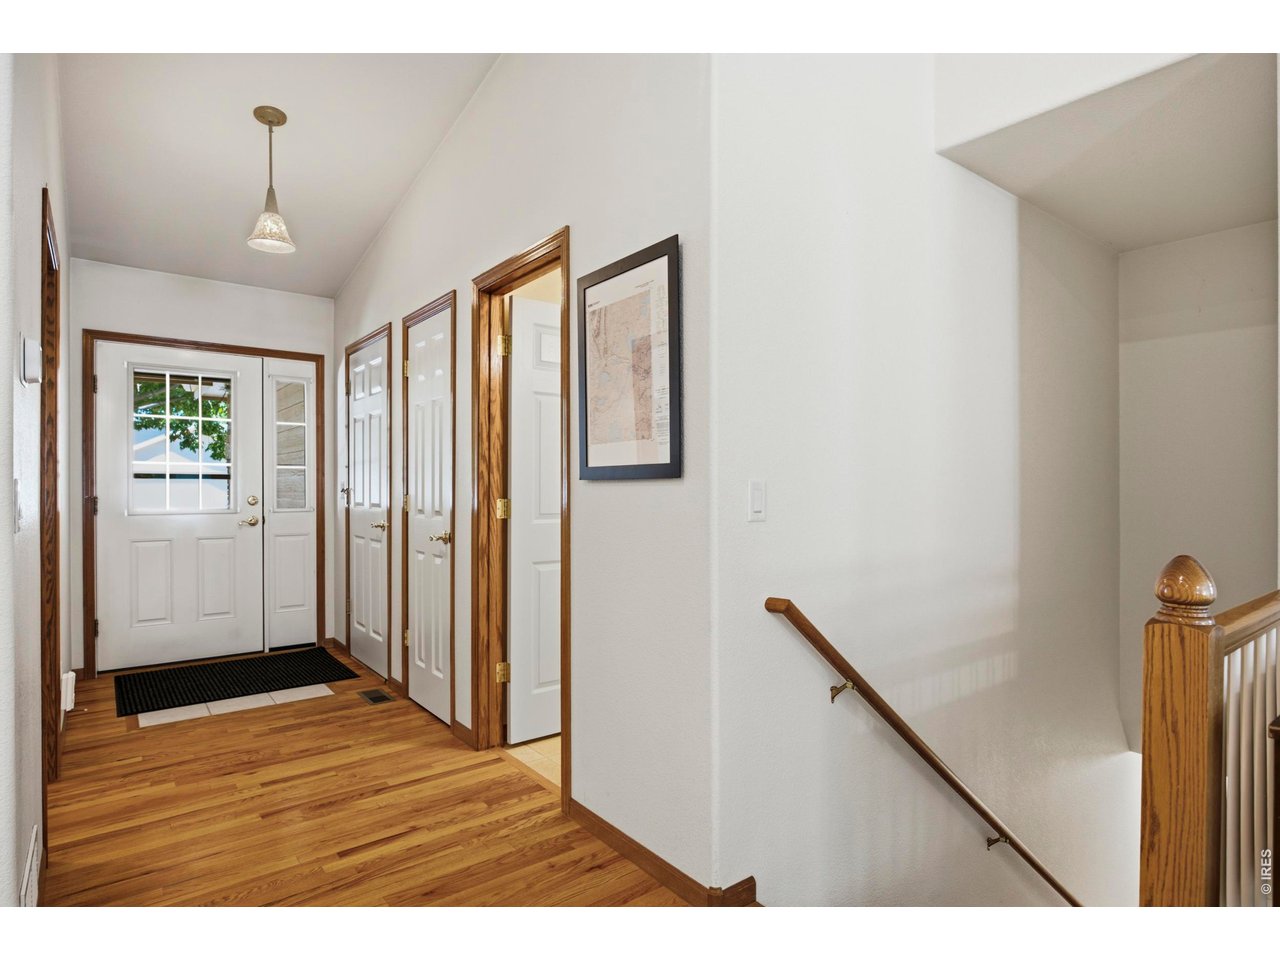
Entry foyer with hardwood floors, a white front door, and a staircase with wooden railing.
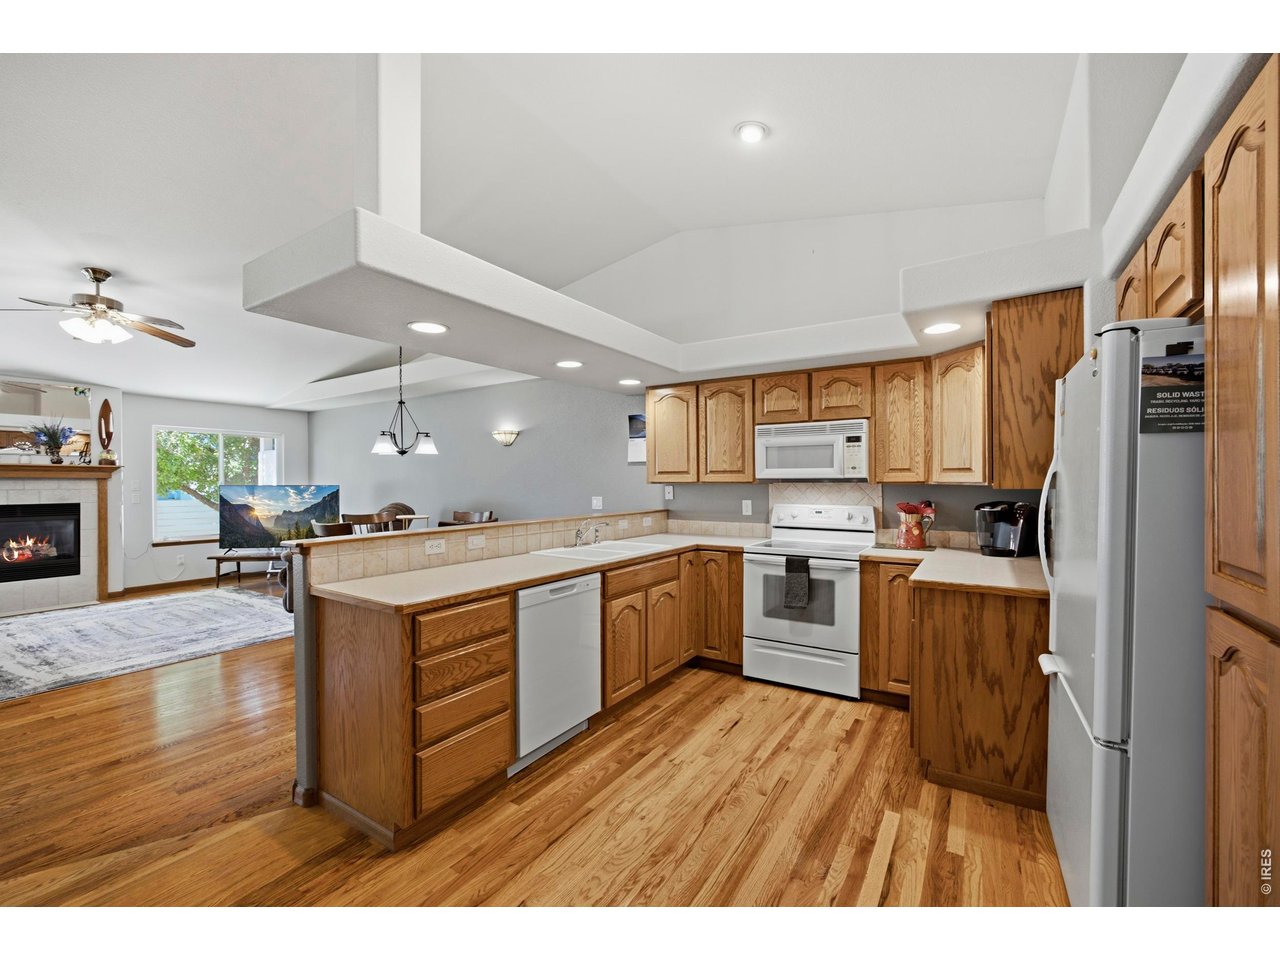
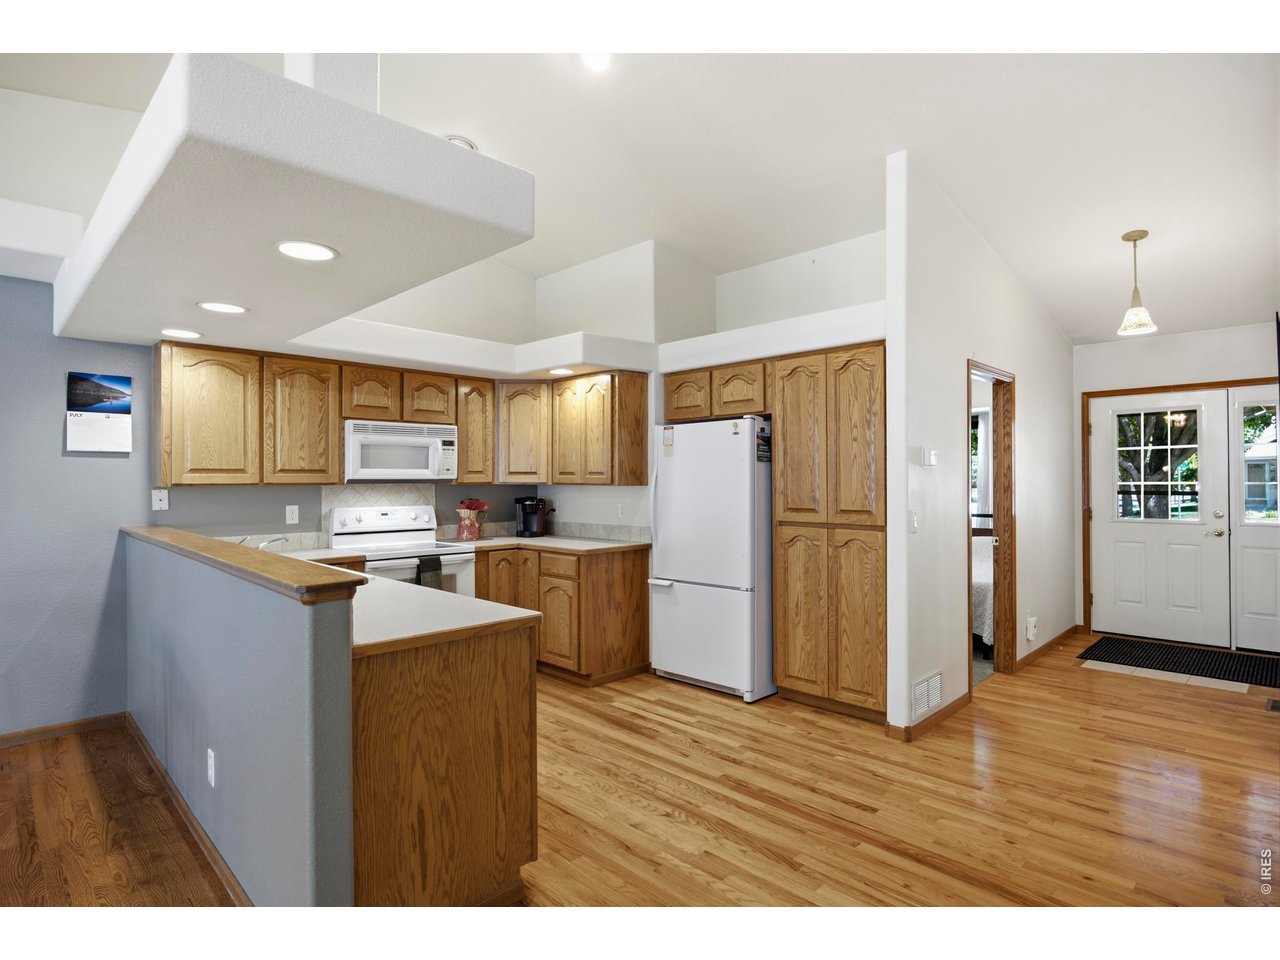
Kitchen with oak cabinets, hardwood floors, and a peninsula opening to a living area with a fireplace.
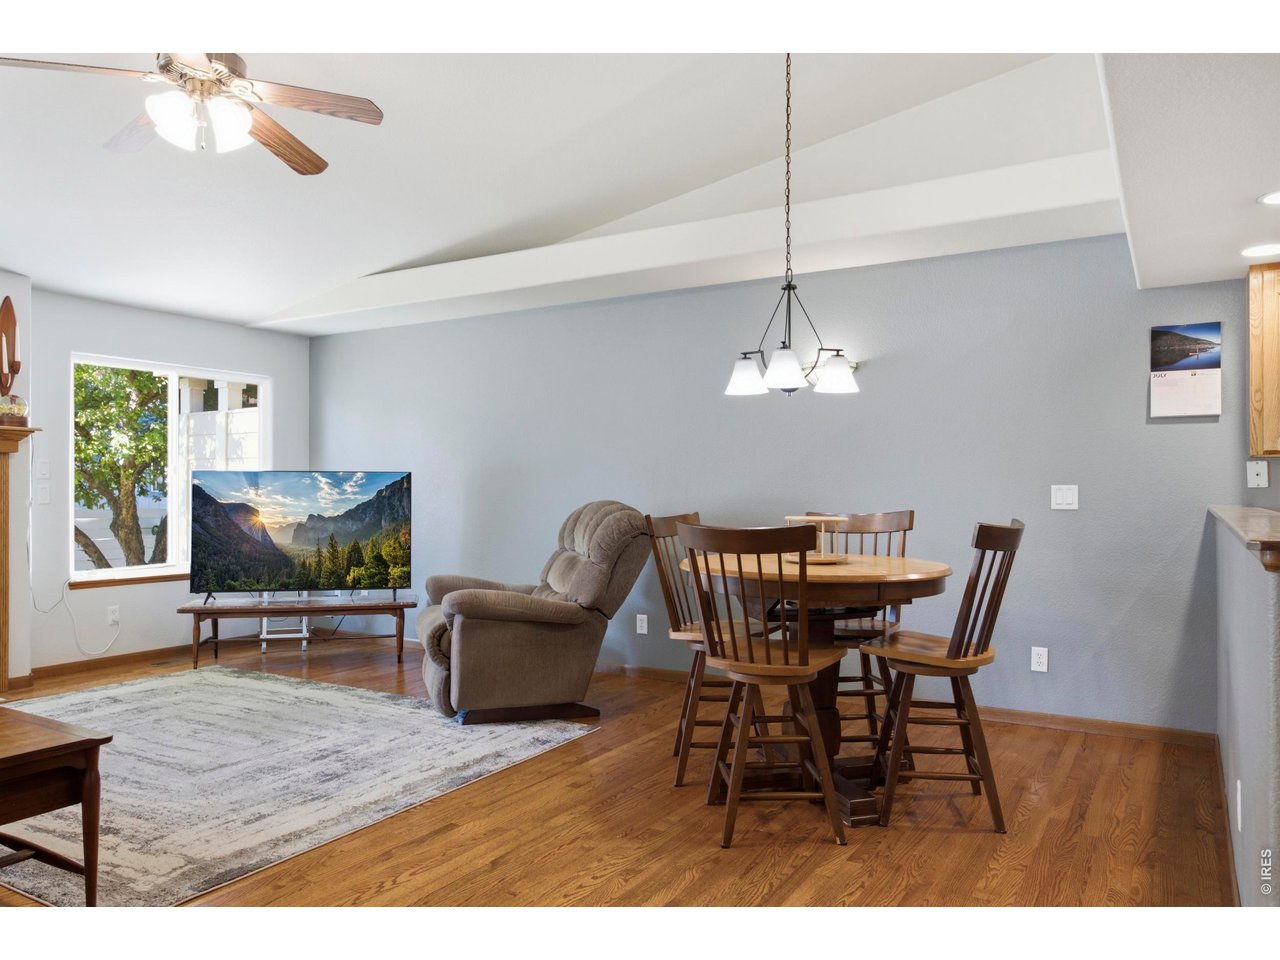
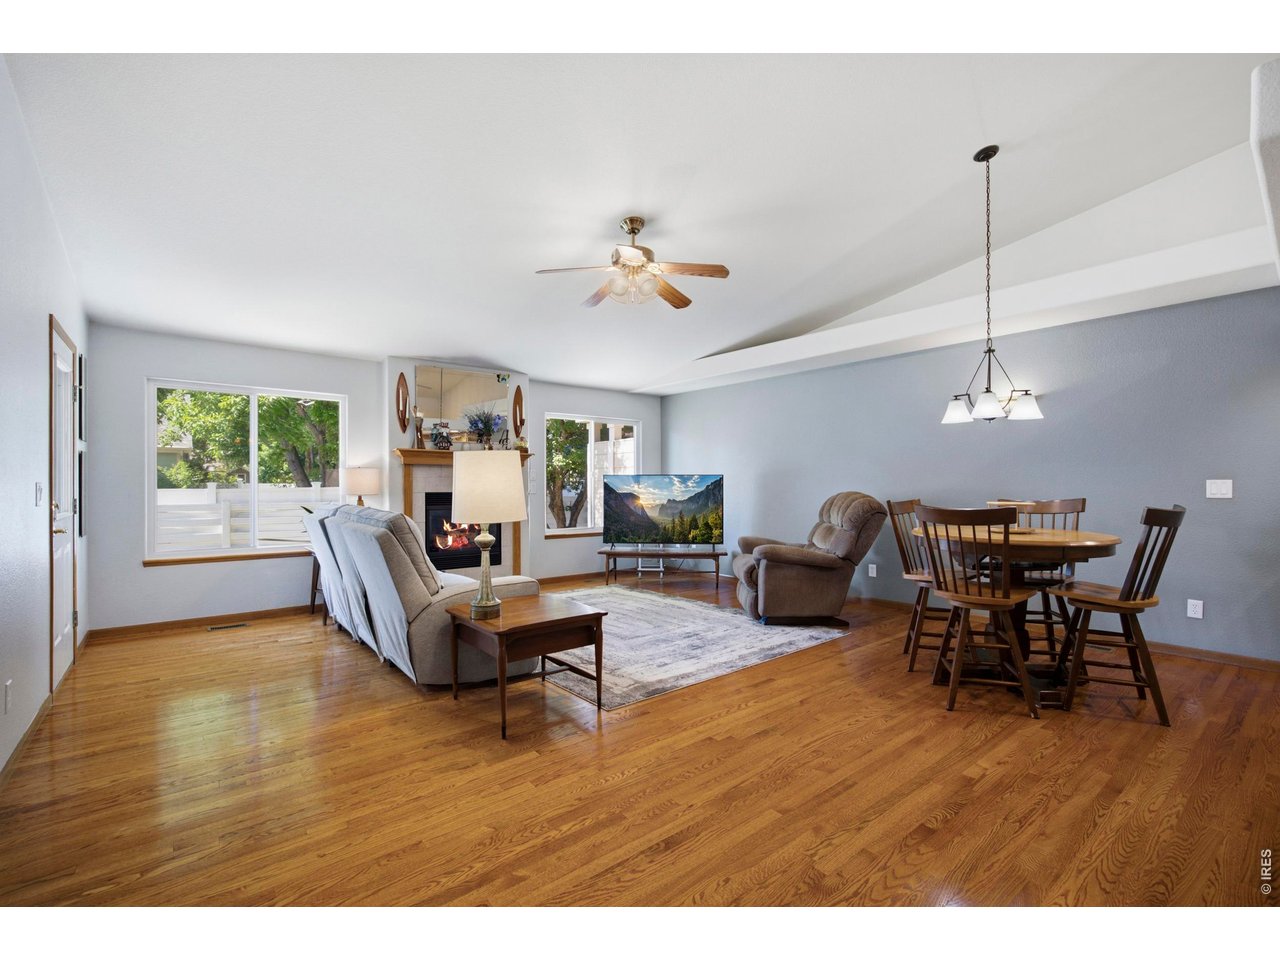
Living and dining area with a round wooden table, recliner, and hardwood floors.
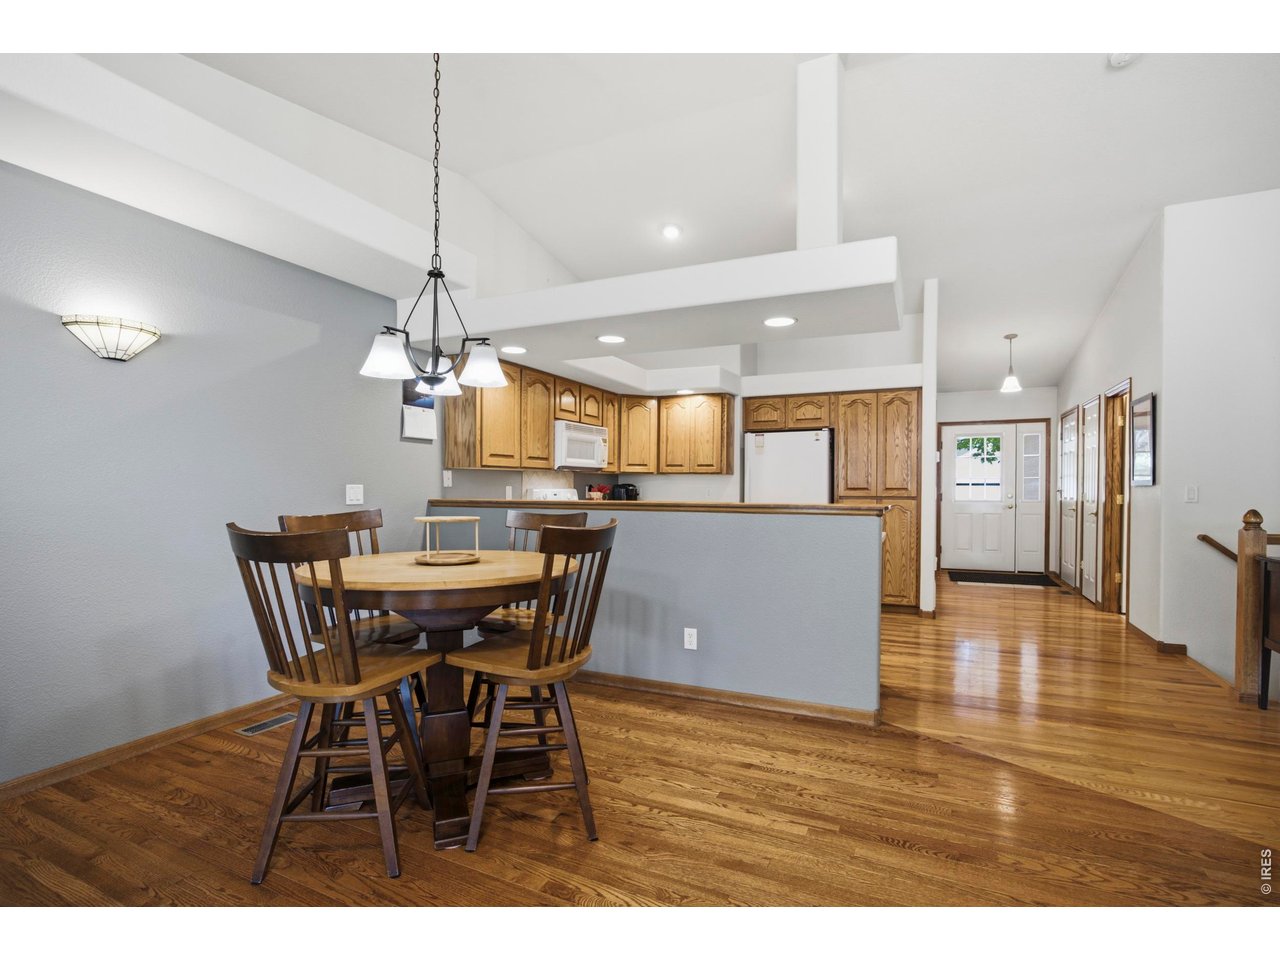
Open dining area and kitchen with oak cabinets, hardwood floors, and a vaulted ceiling.
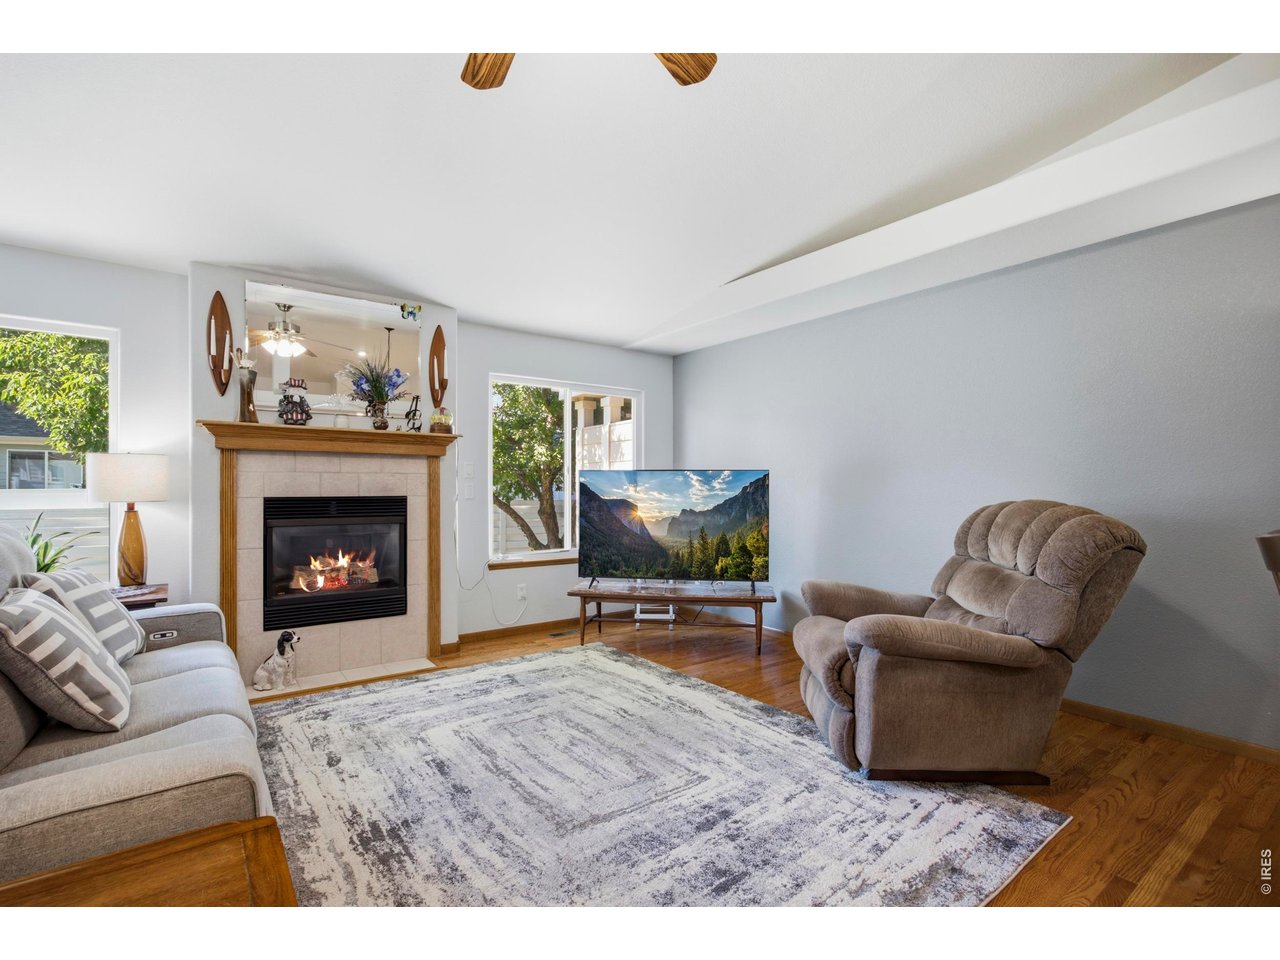
Living room with a tiled fireplace, sofa, recliner, and hardwood floors.
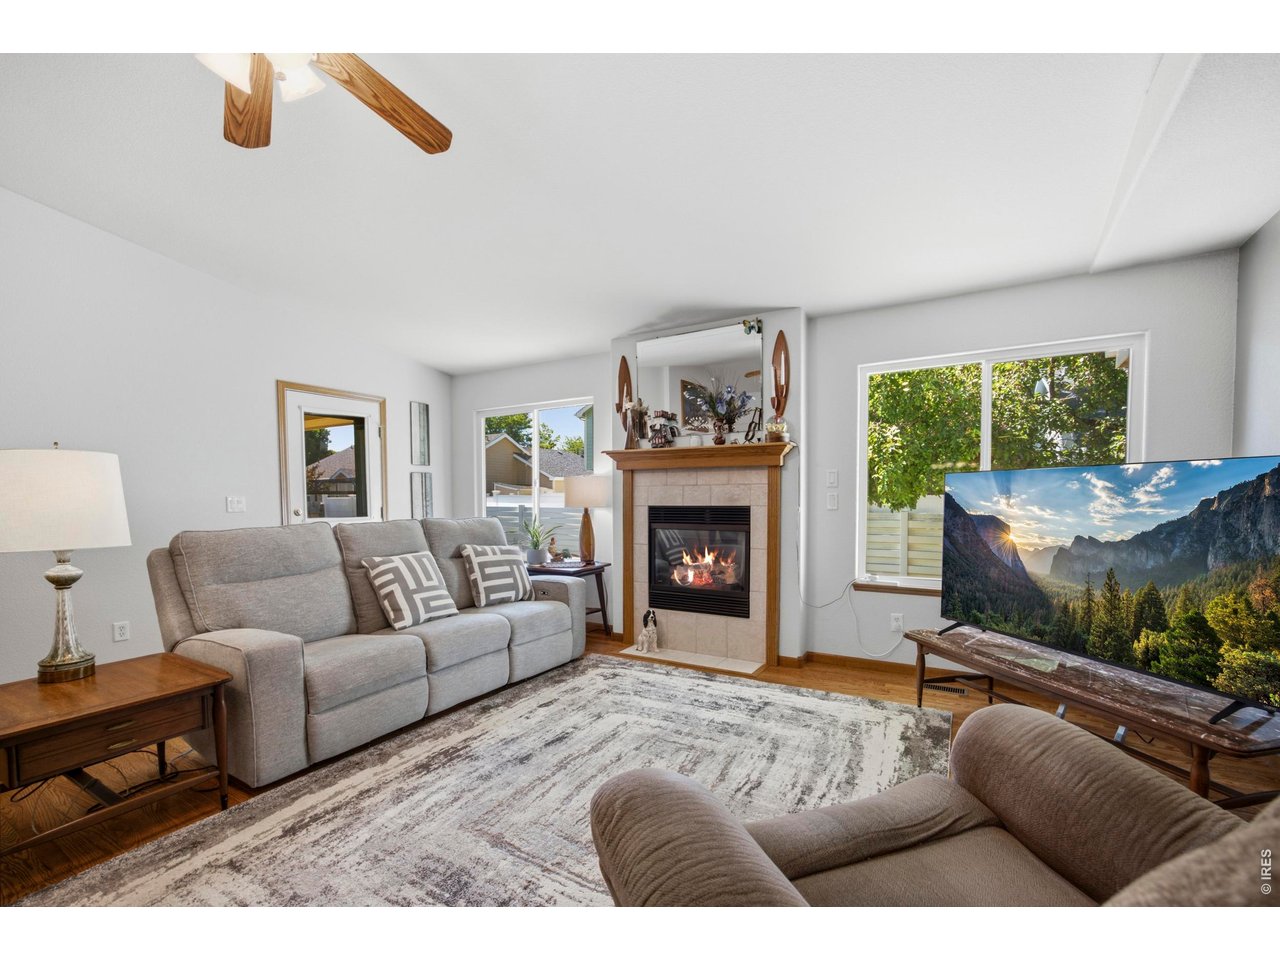
Living room with a gray sectional, tiled fireplace, and large windows overlooking greenery.
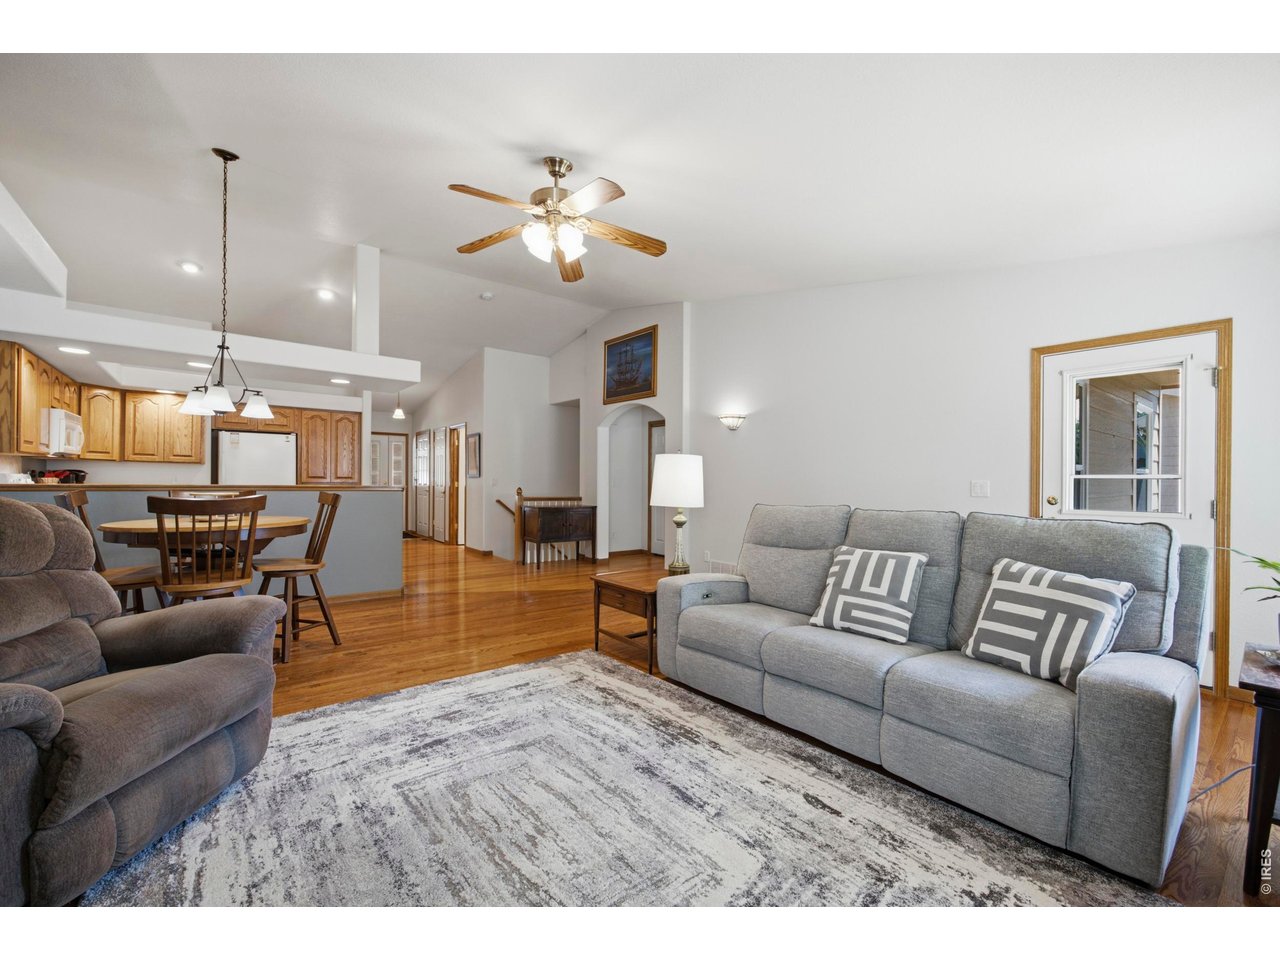
Open-plan living room with gray seating, patterned rug, hardwood floors, and a wood-cabinet kitchen.
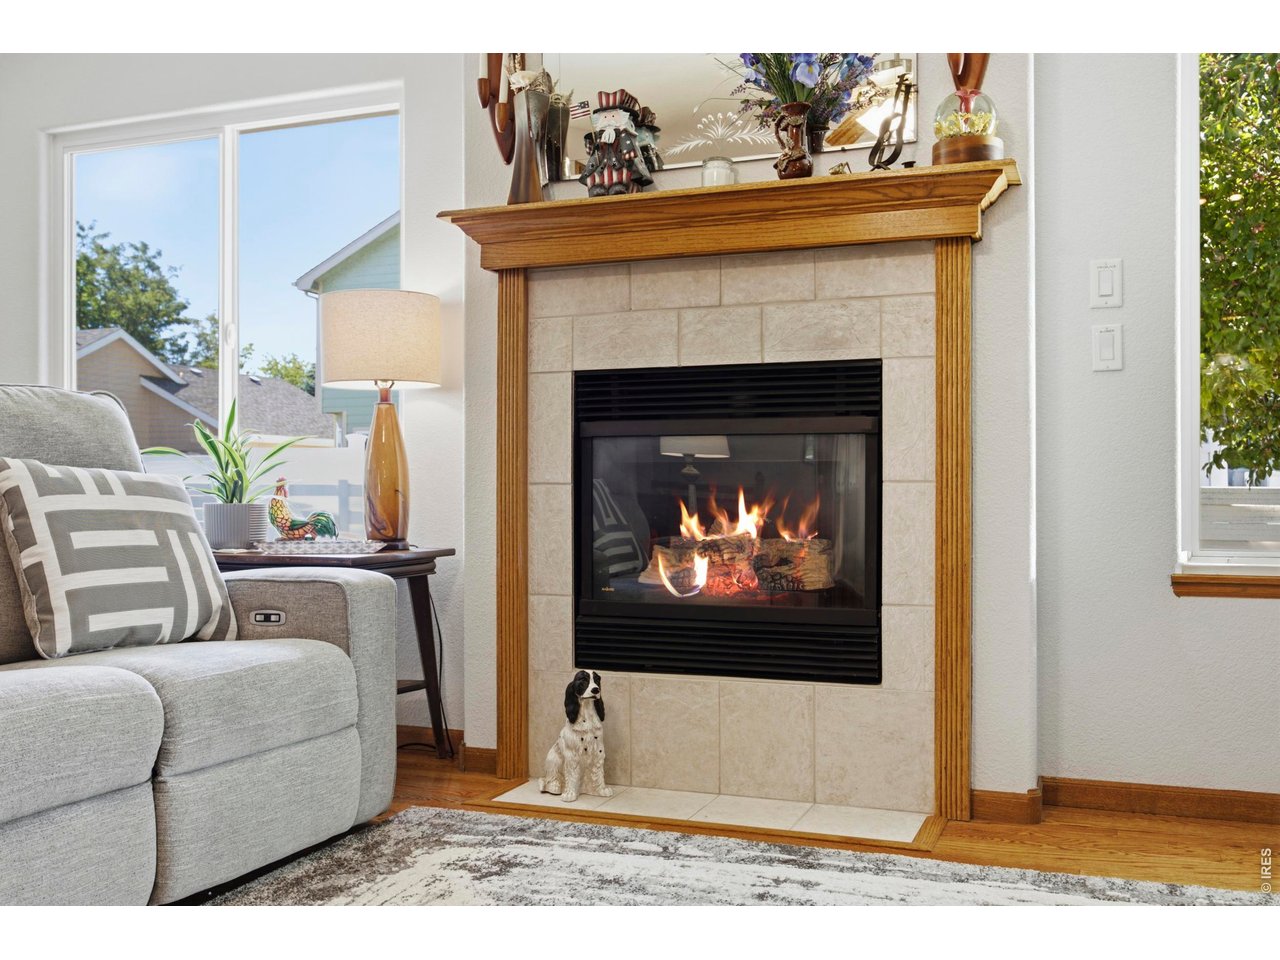
Living room fireplace with beige tile surround, wood mantel, and gray sofa.
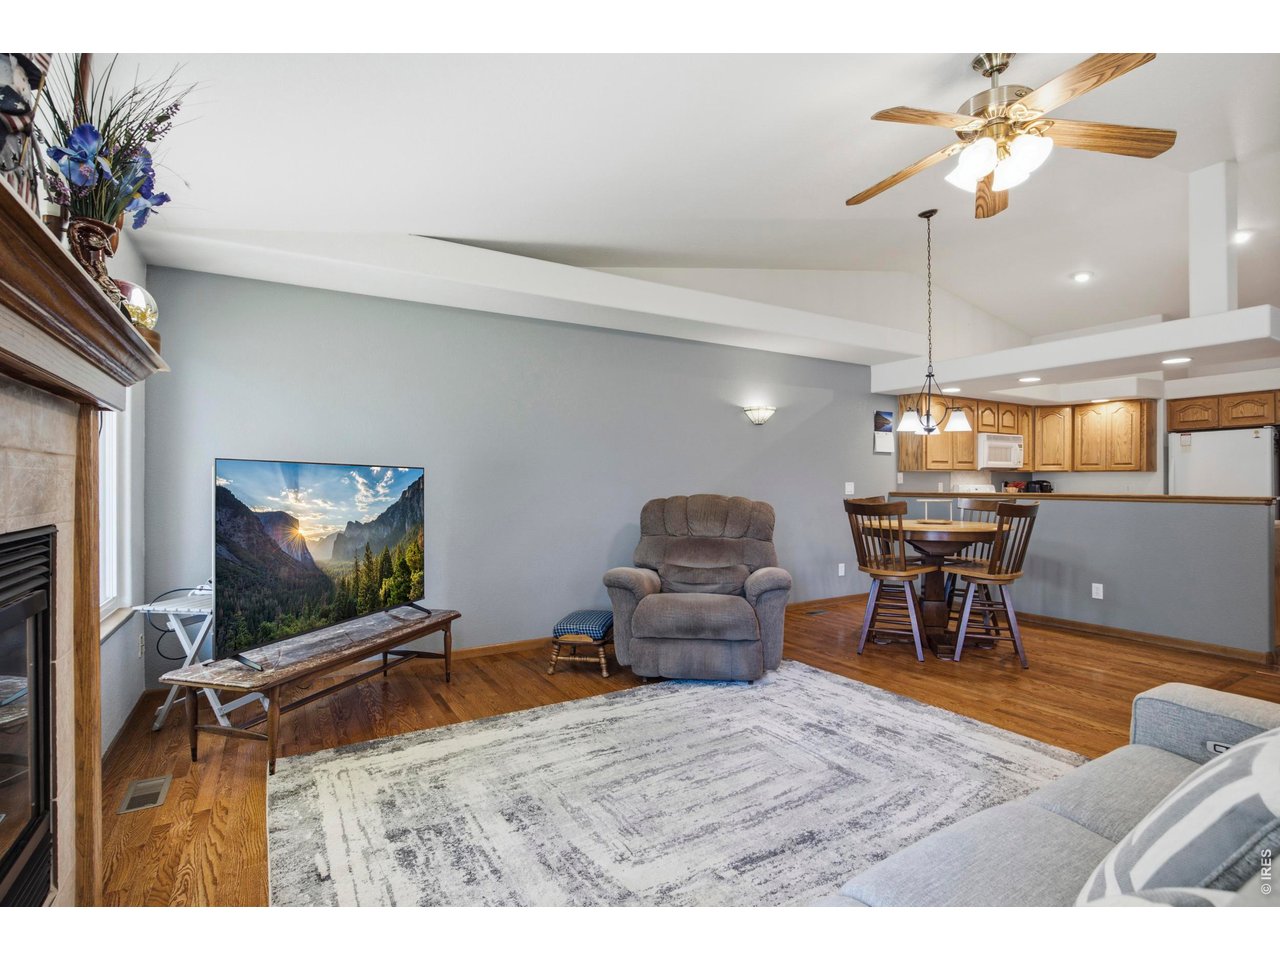
Living room with a fireplace, hardwood floors, and an open dining area and kitchen.
Living room with a fireplace, hardwood floors, and an adjoining dining area.
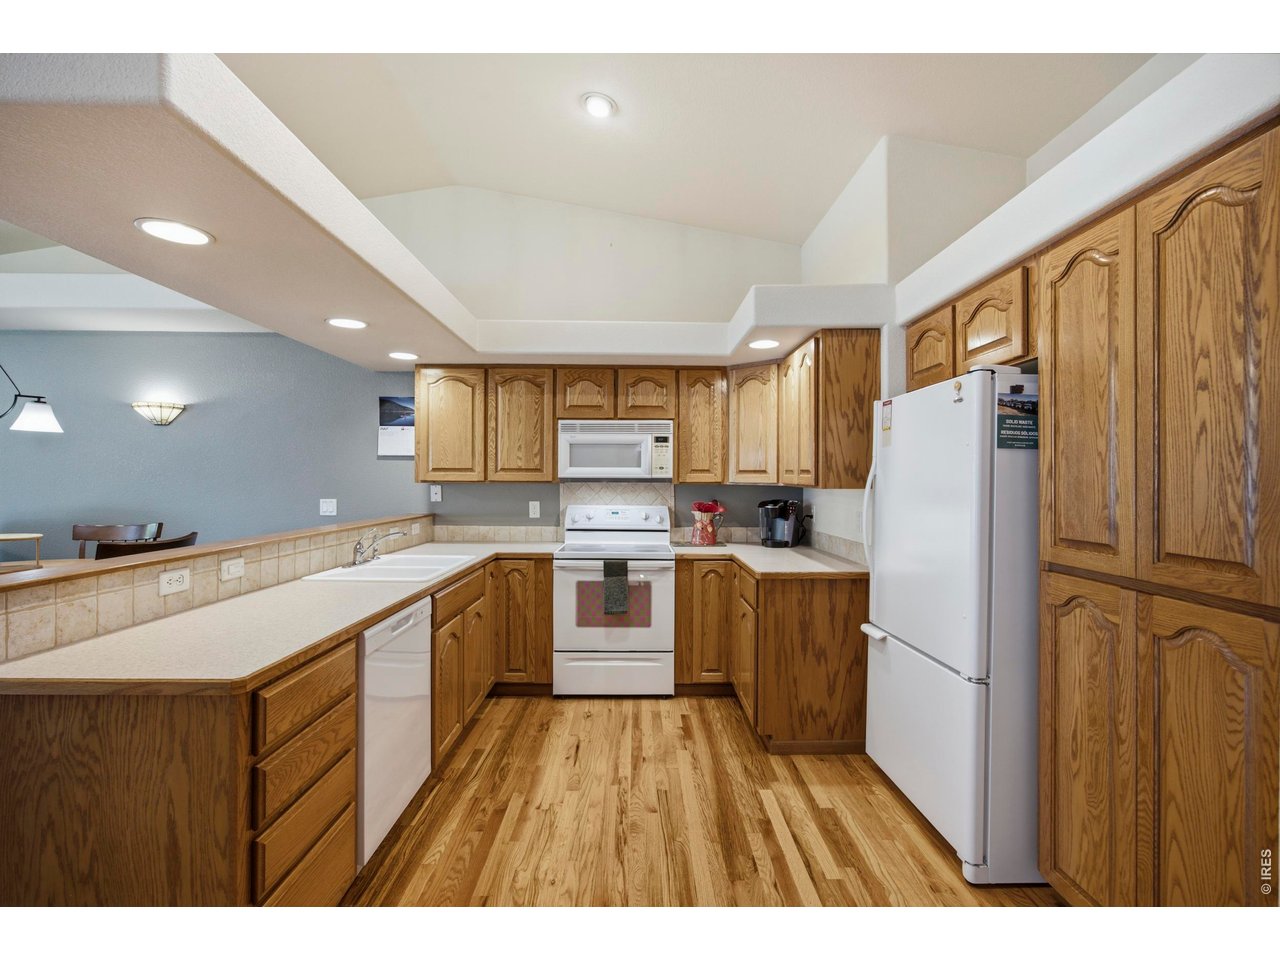
Kitchen with oak cabinets, wood floors, and white appliances.
Kitchen with light wood cabinets, white appliances, a peninsula counter, and hardwood floors.
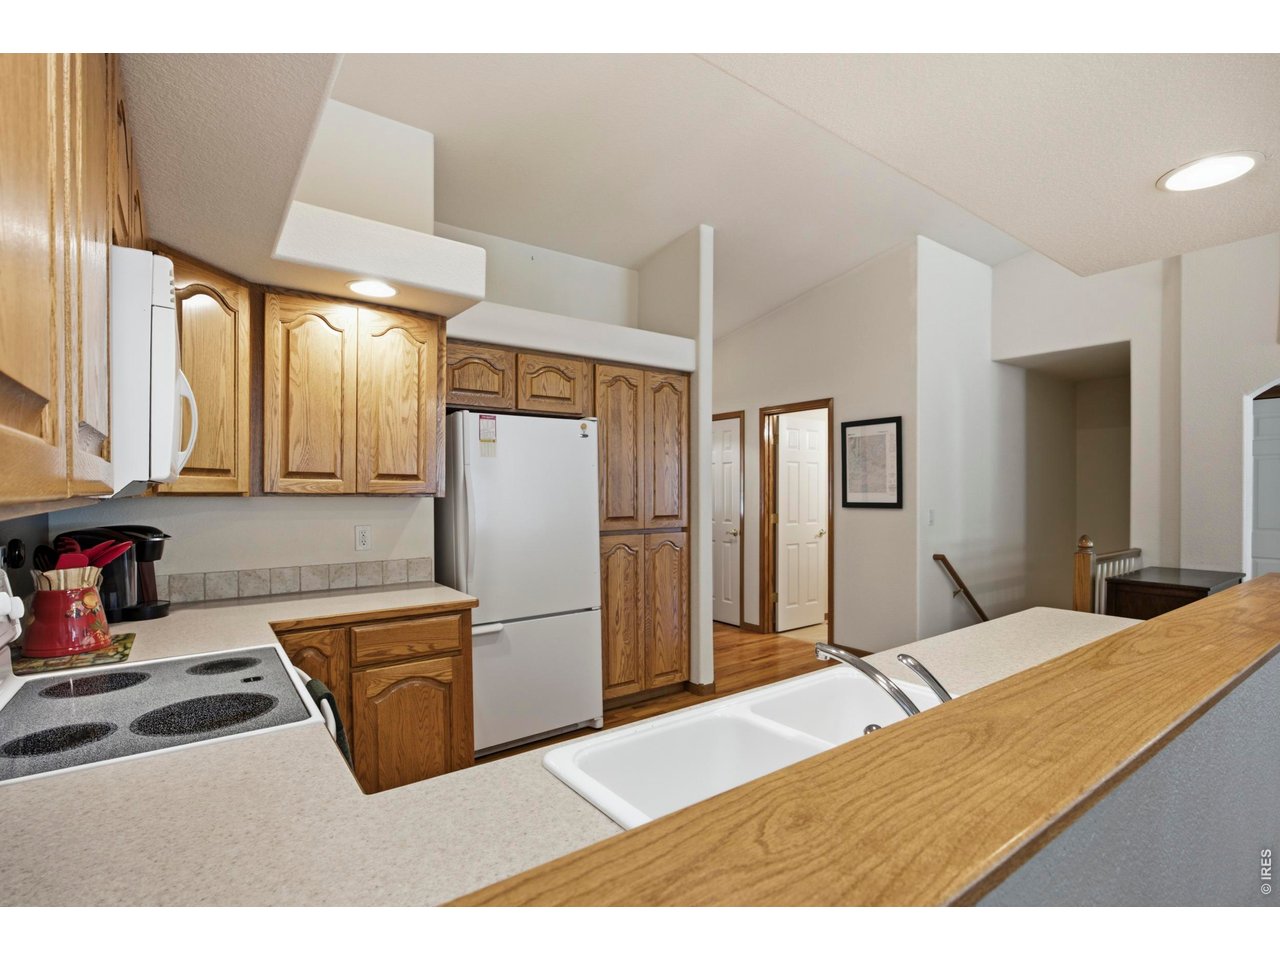
Kitchen with oak cabinets, white appliances, and a double-basin sink beneath a raised peninsula counter.
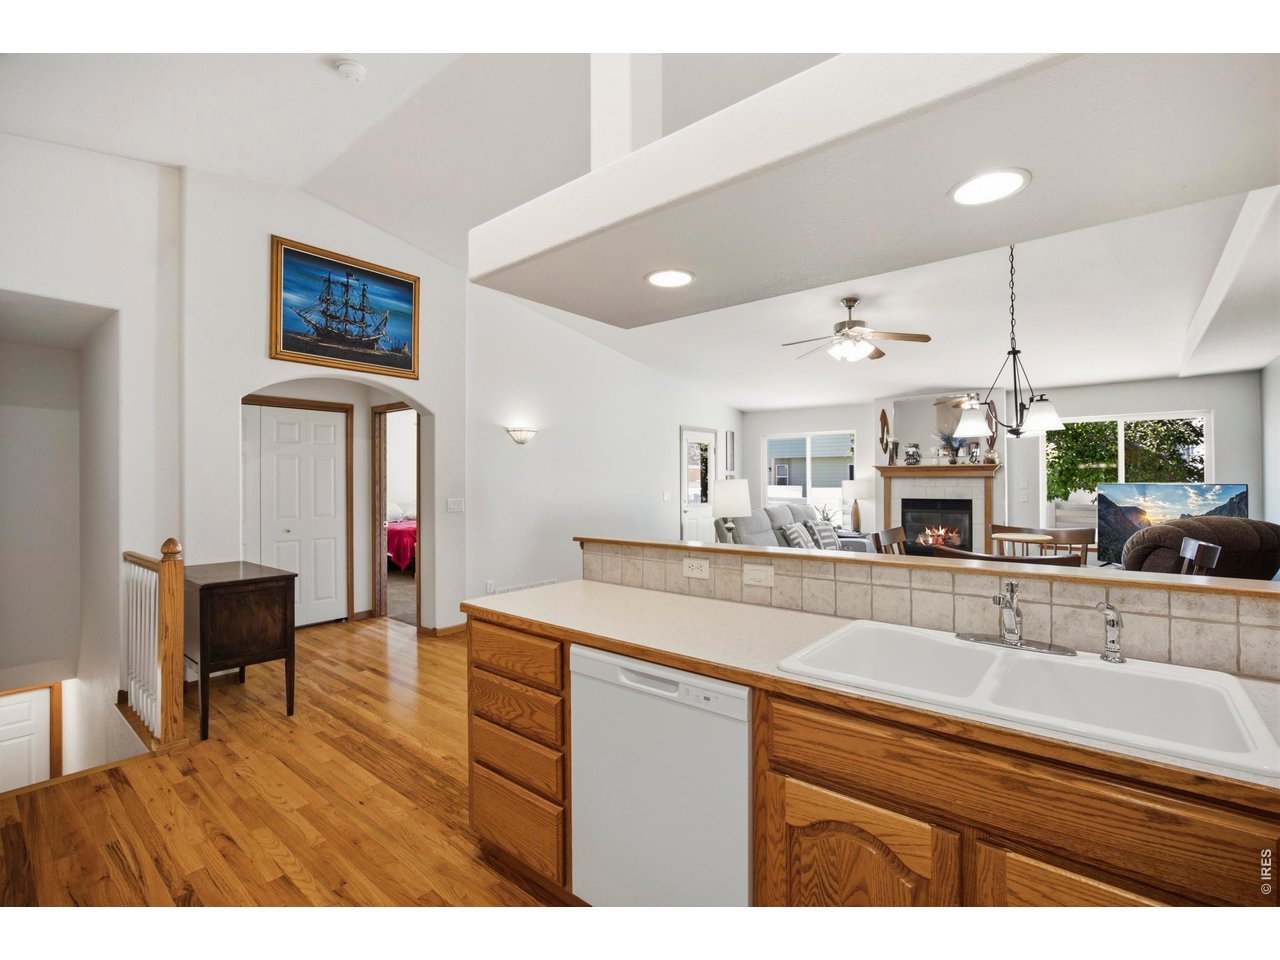
Kitchen with oak cabinets and double sink, opening onto a living room with a fireplace.
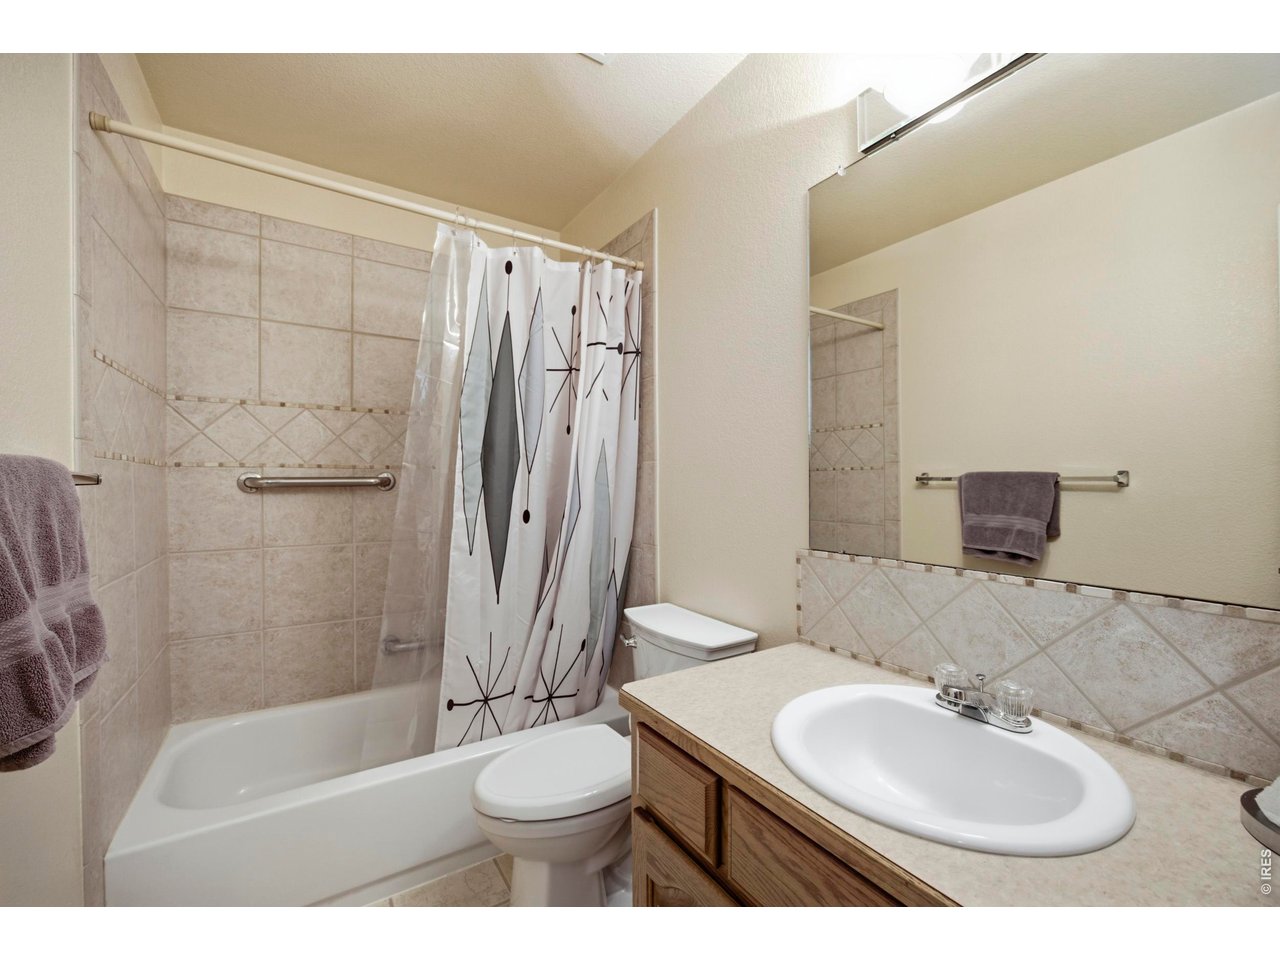
Bathroom with tiled tub and shower, geometric curtain, toilet, and wood vanity.
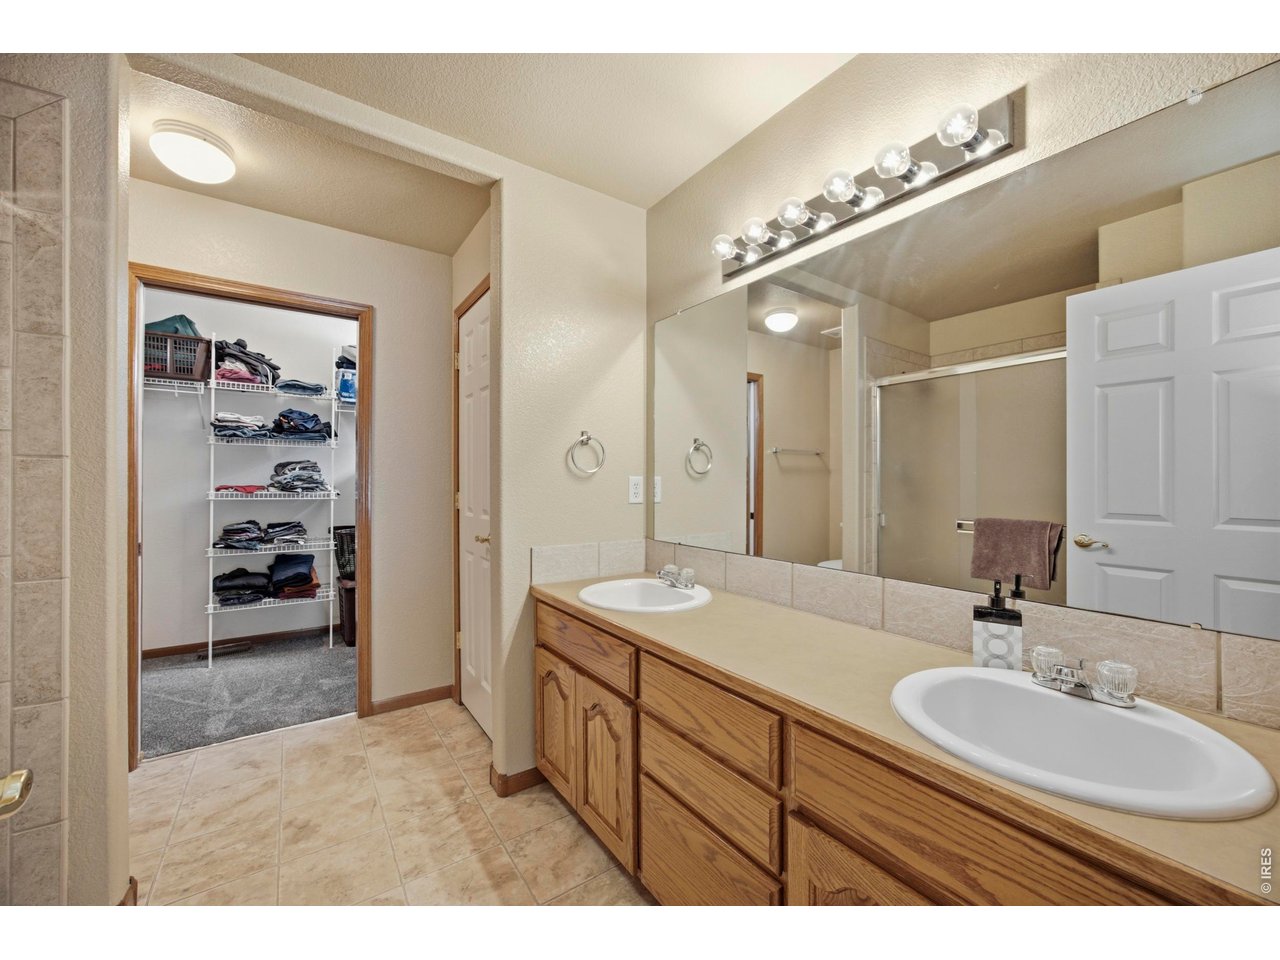
Bathroom with a double-sink wood vanity and mirrored view of the tiled shower and walk-in closet.
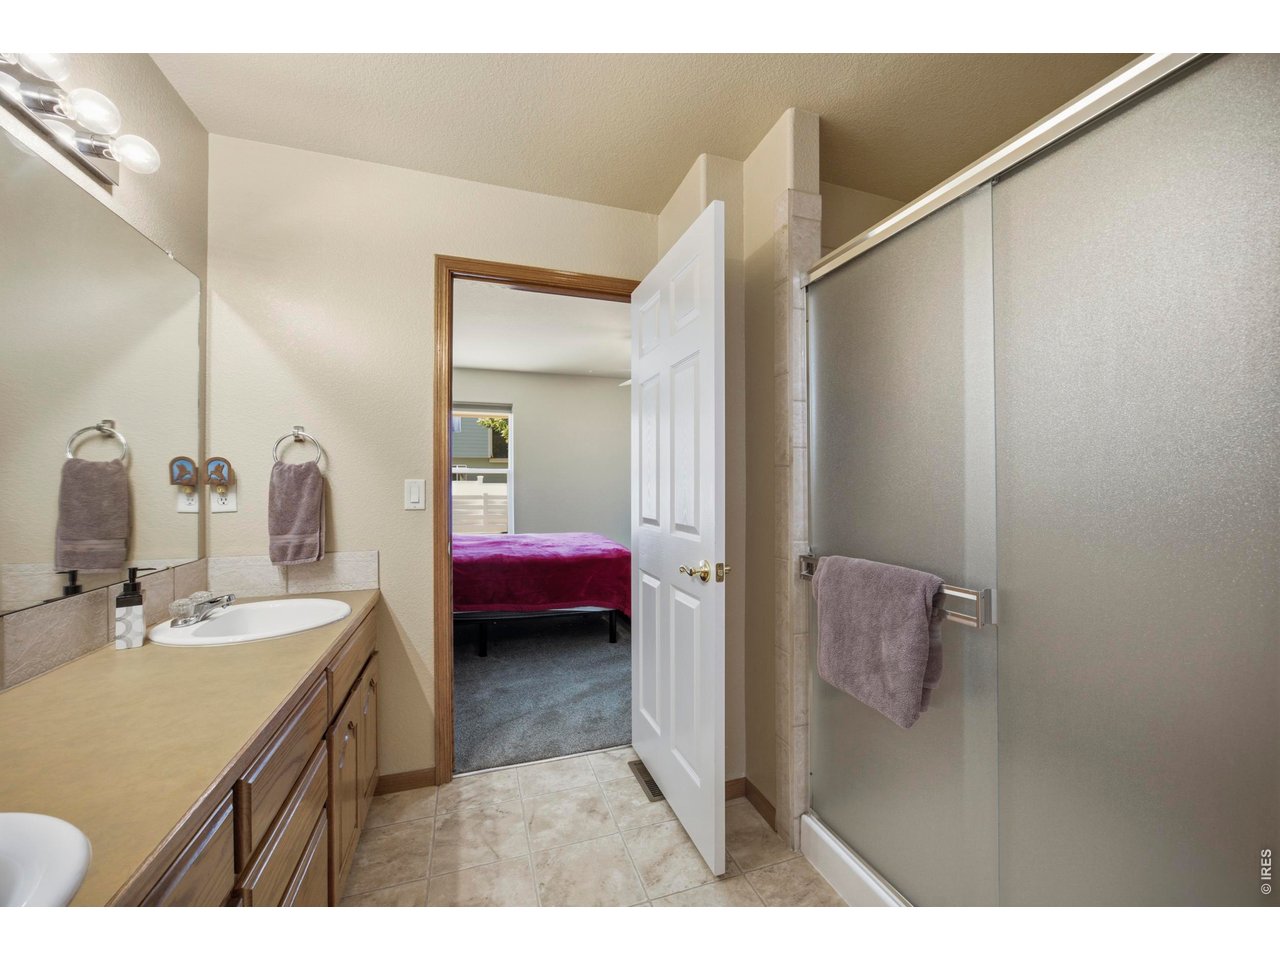
Bathroom with wood vanity and glass shower, opening onto a bedroom with a magenta bedspread.
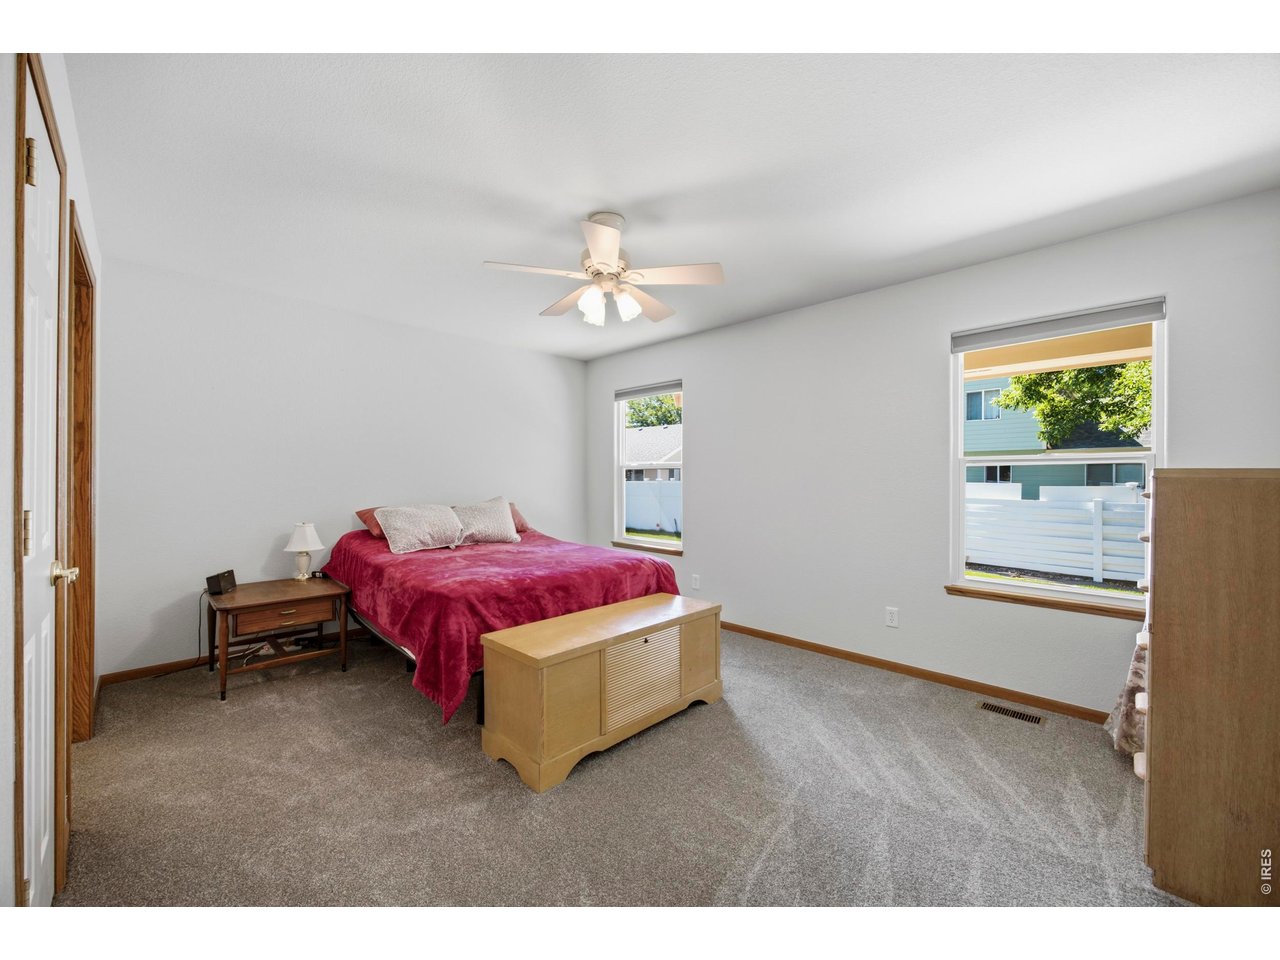
Bedroom with a pink-covered bed, carpeted floor, ceiling fan, and two bright windows.
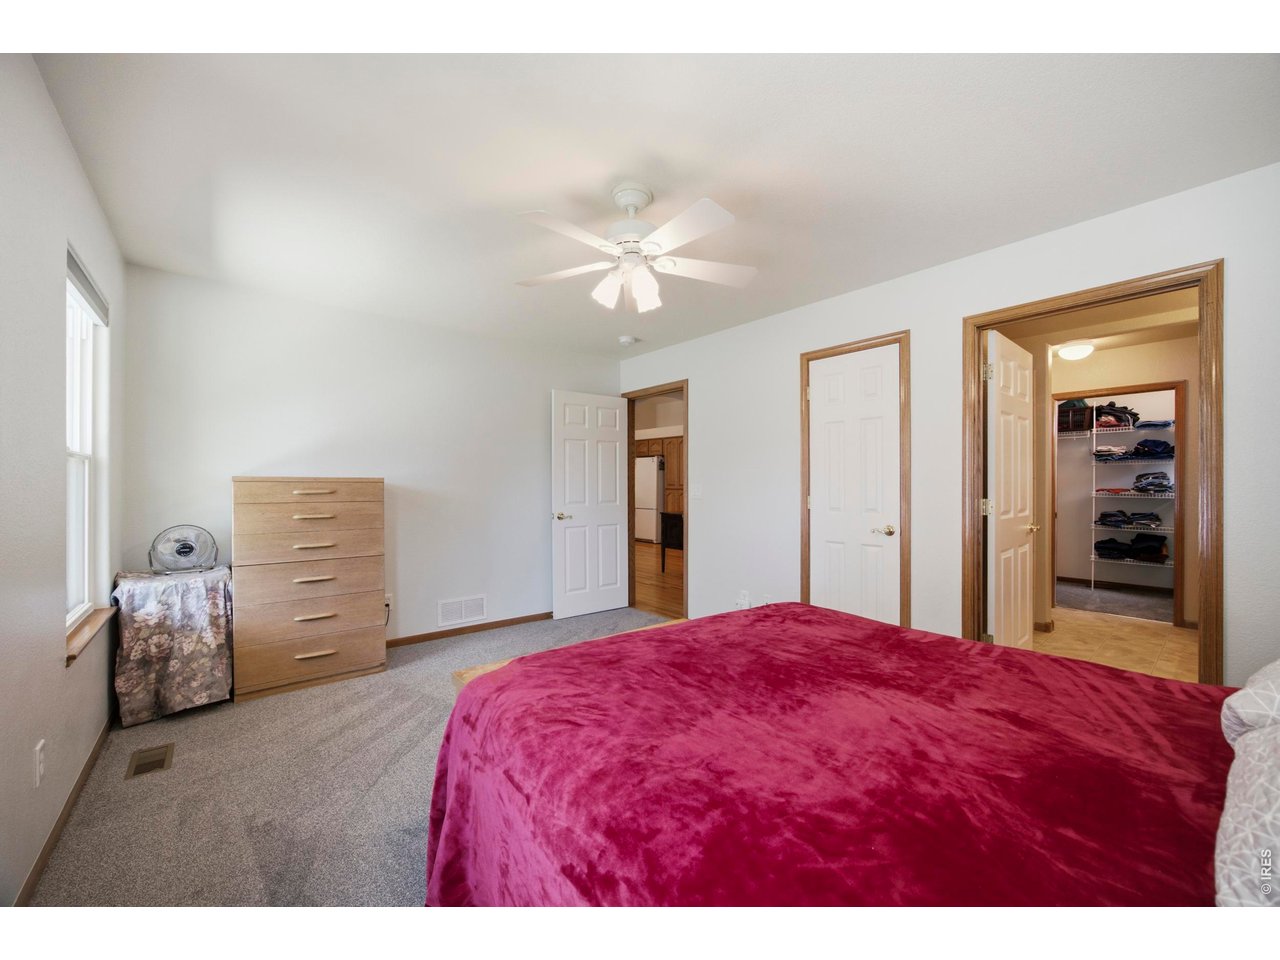
Bedroom with a magenta bedspread, ceiling fan, wooden dresser, and open closet.
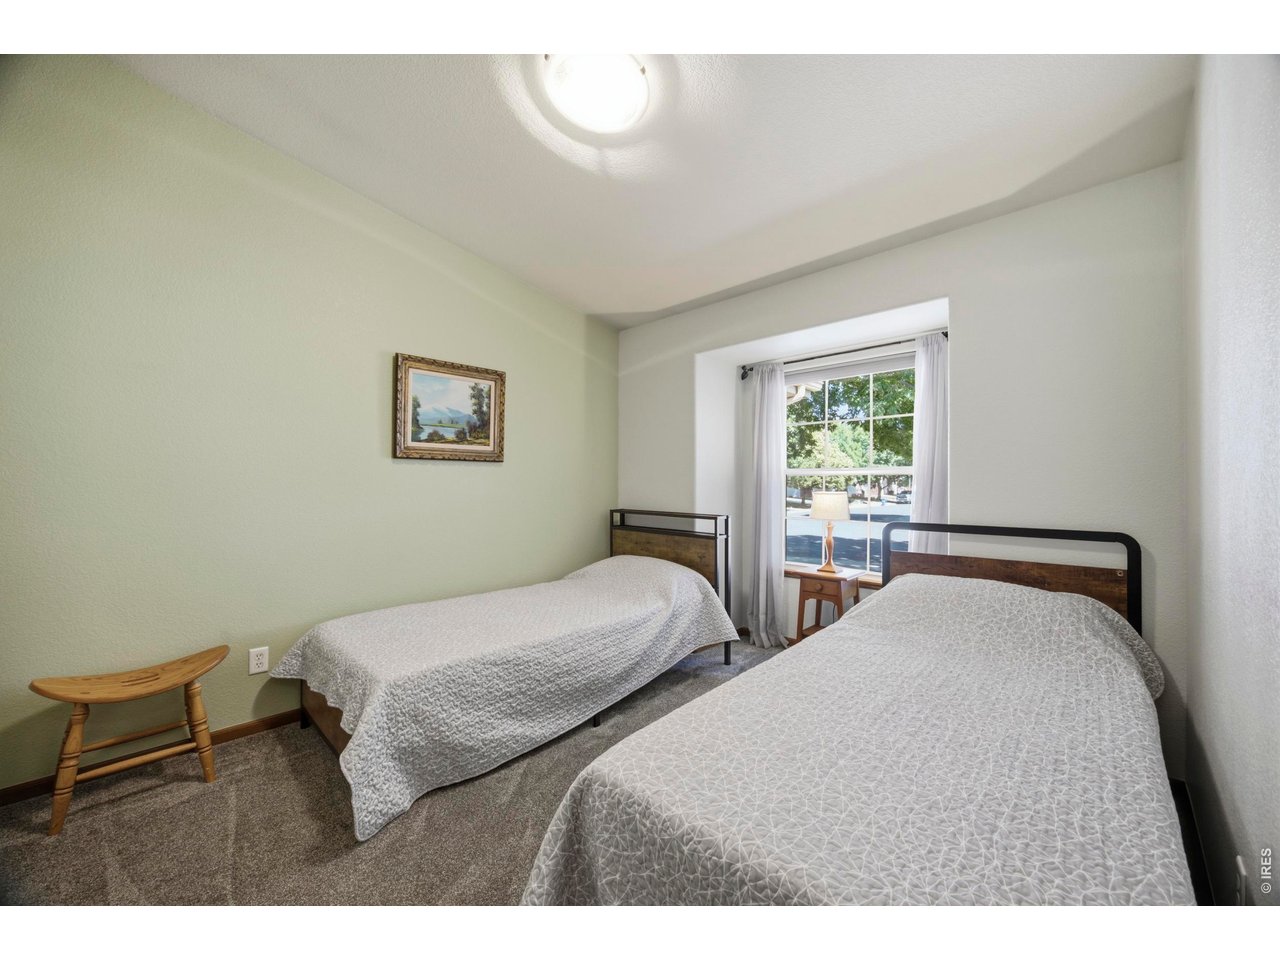
Bedroom with two twin beds and a large curtained window overlooking trees and the street.
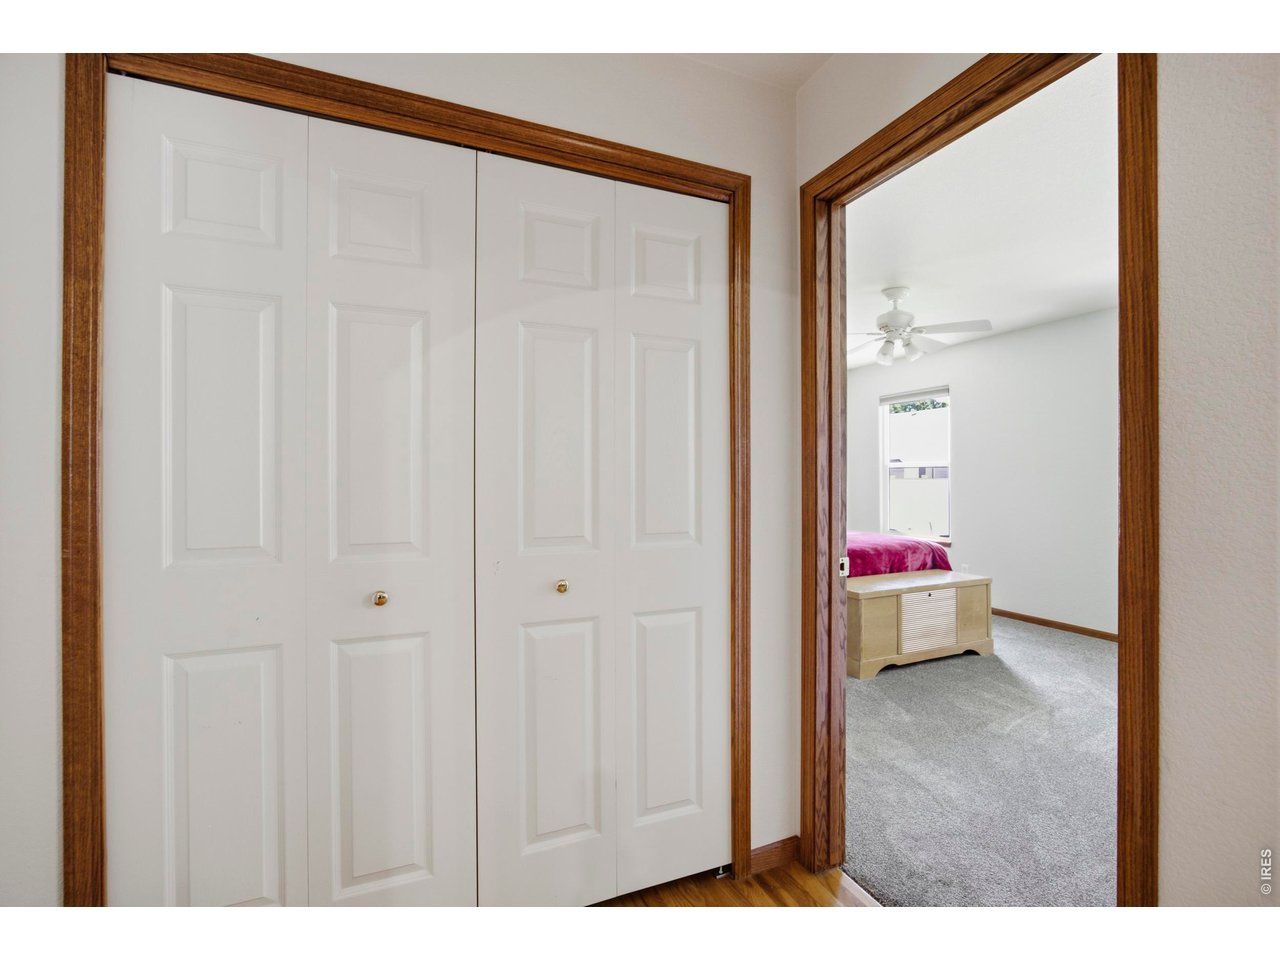
White paneled closet doors open toward a carpeted bedroom with a magenta bedspread.
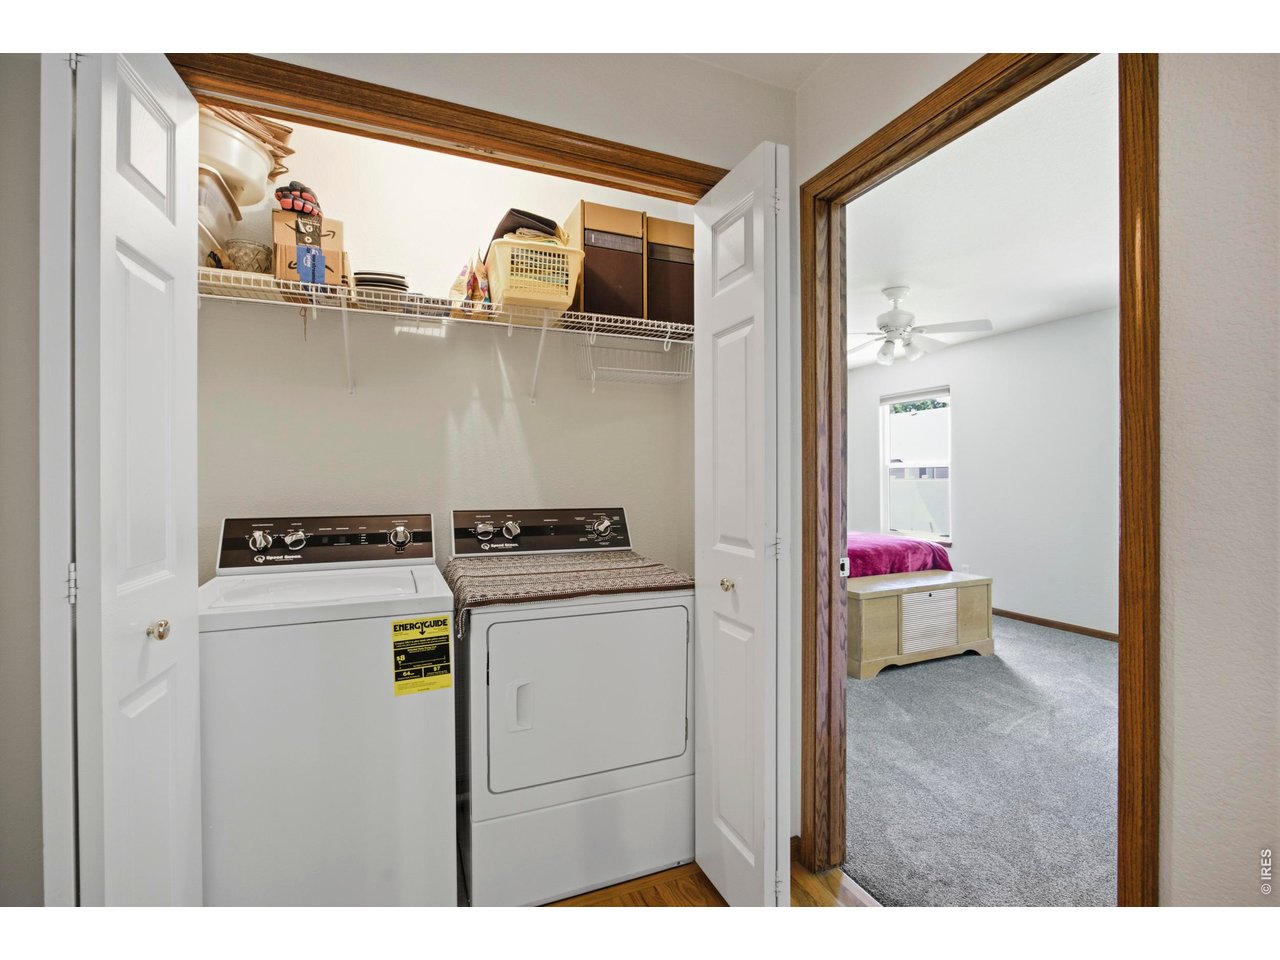
Laundry closet with washer and dryer, wire storage shelf, and a view into an adjoining bedroom.
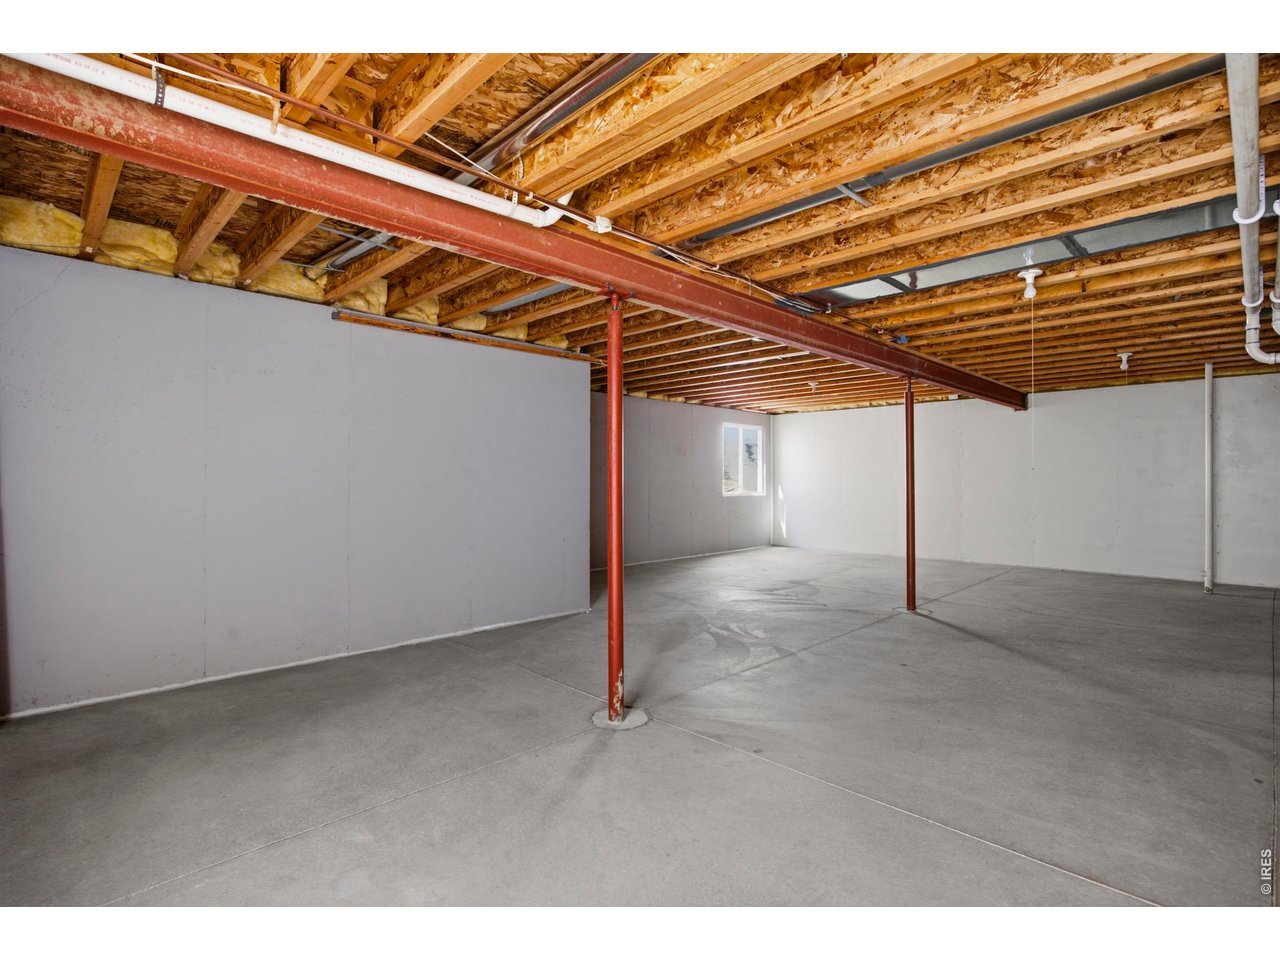
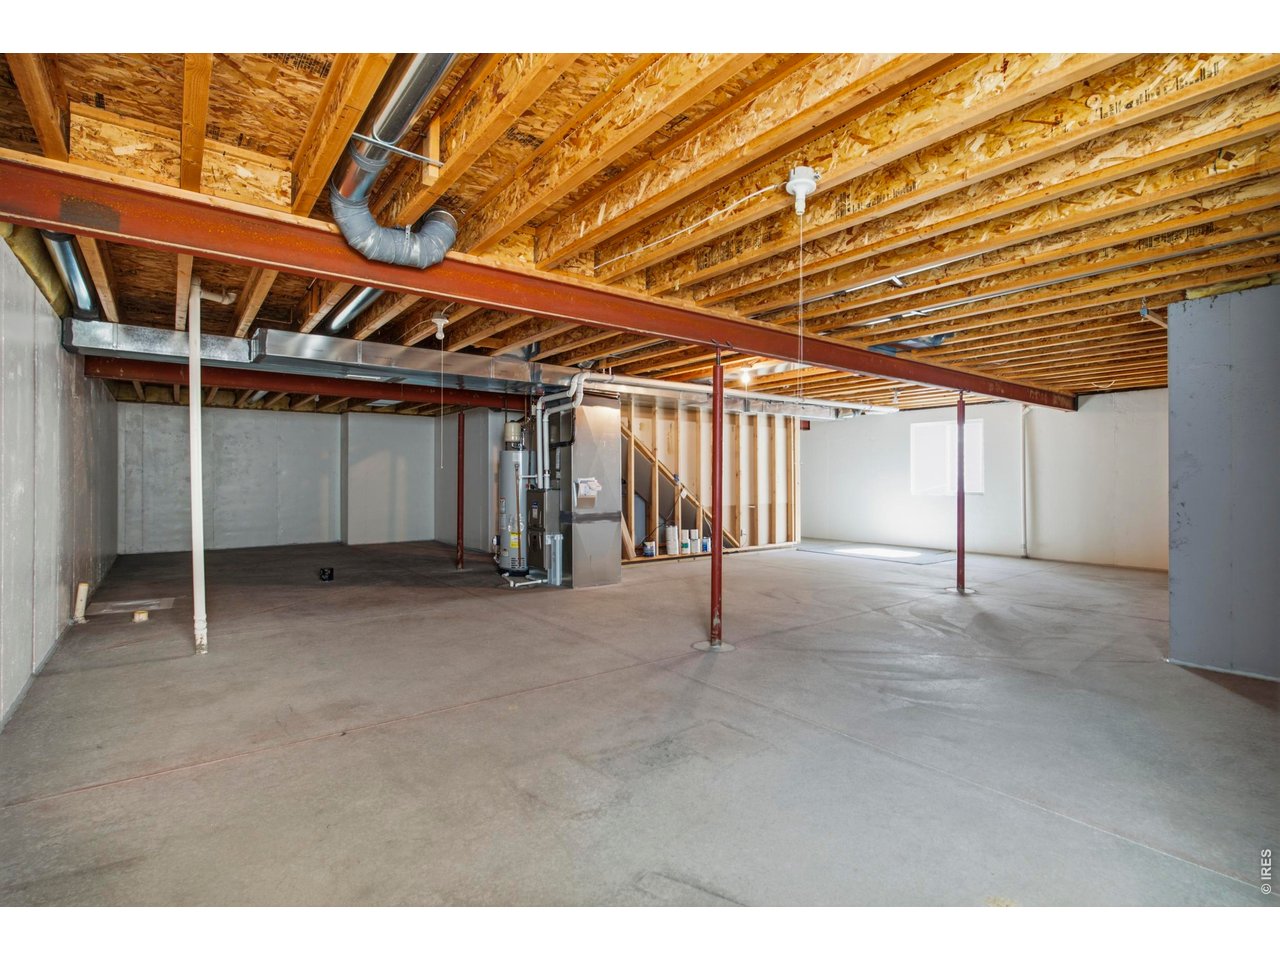
Unfinished basement with exposed ceiling joists, red support posts, and a concrete floor.
Unfinished basement with exposed ceiling joists, utility equipment, and a broad concrete floor.
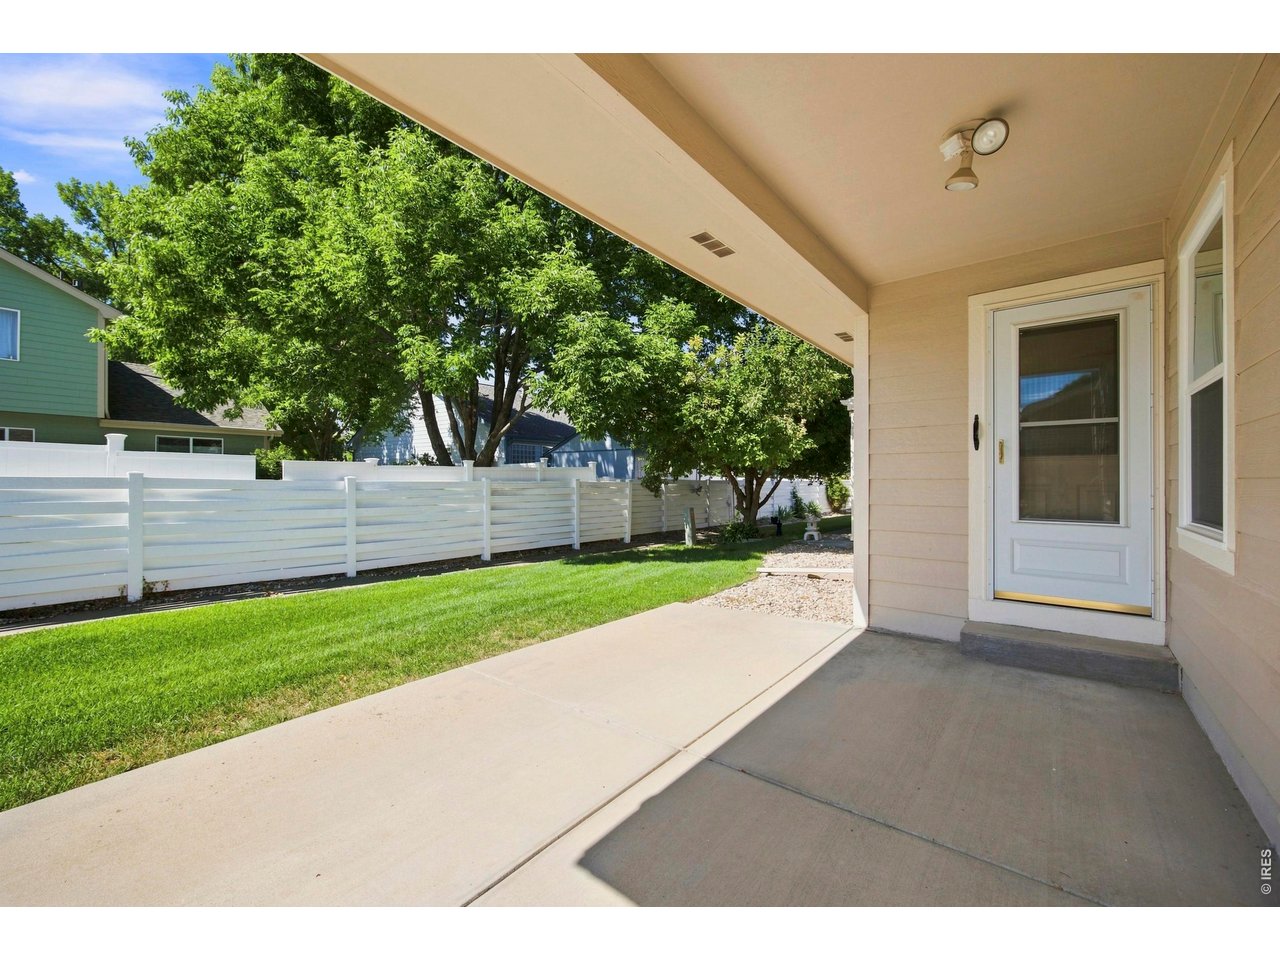
Covered patio overlooking a fenced green lawn shaded by mature trees.
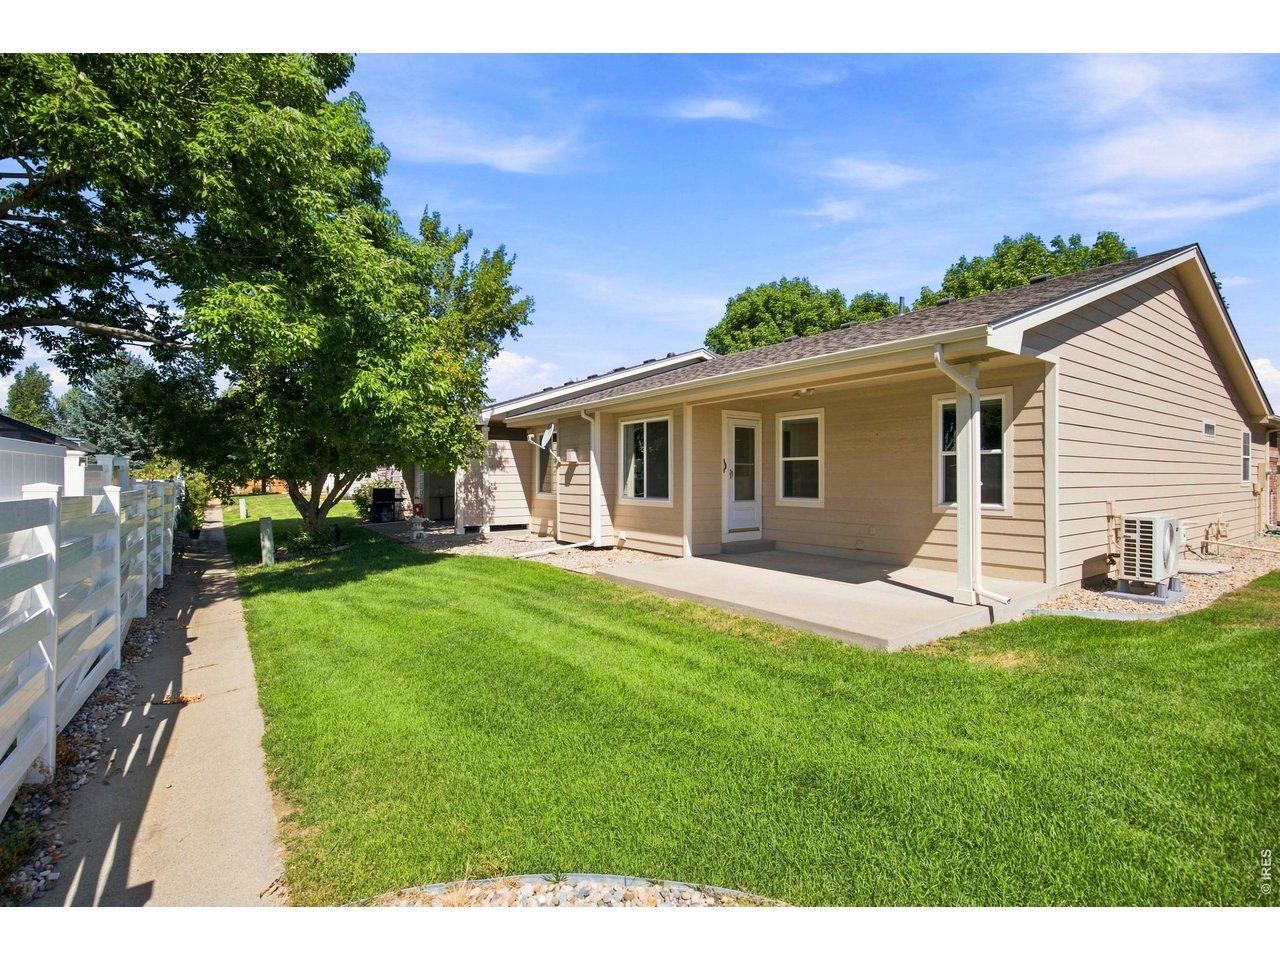
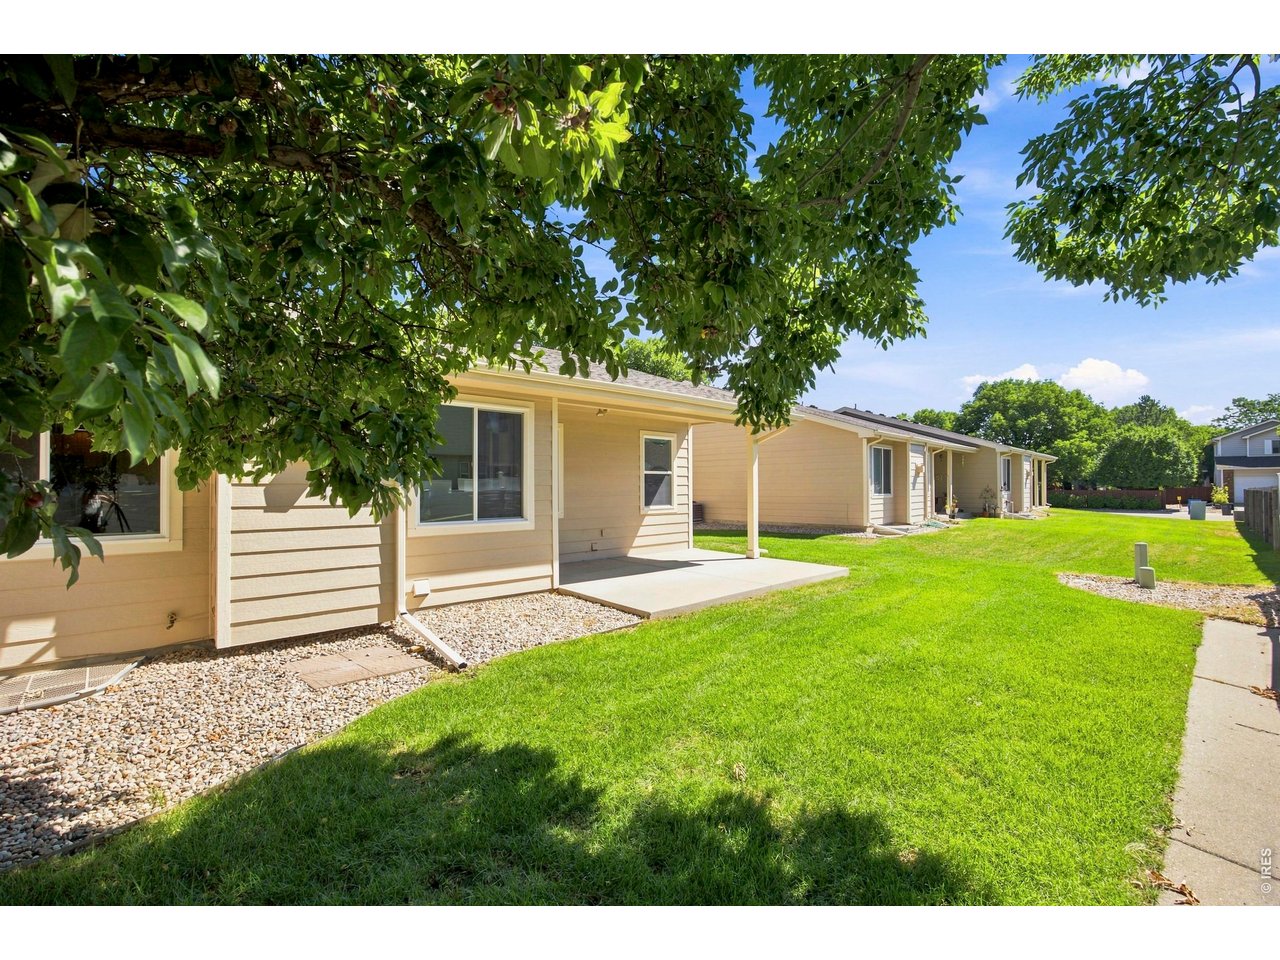
Rear of a beige single-story home with a covered patio, broad lawn, and mature shade tree.
Single-story beige home with a covered patio and lawn beneath mature trees.
Rear exterior of a single-story home with a covered patio, lawn, and sunset sky.
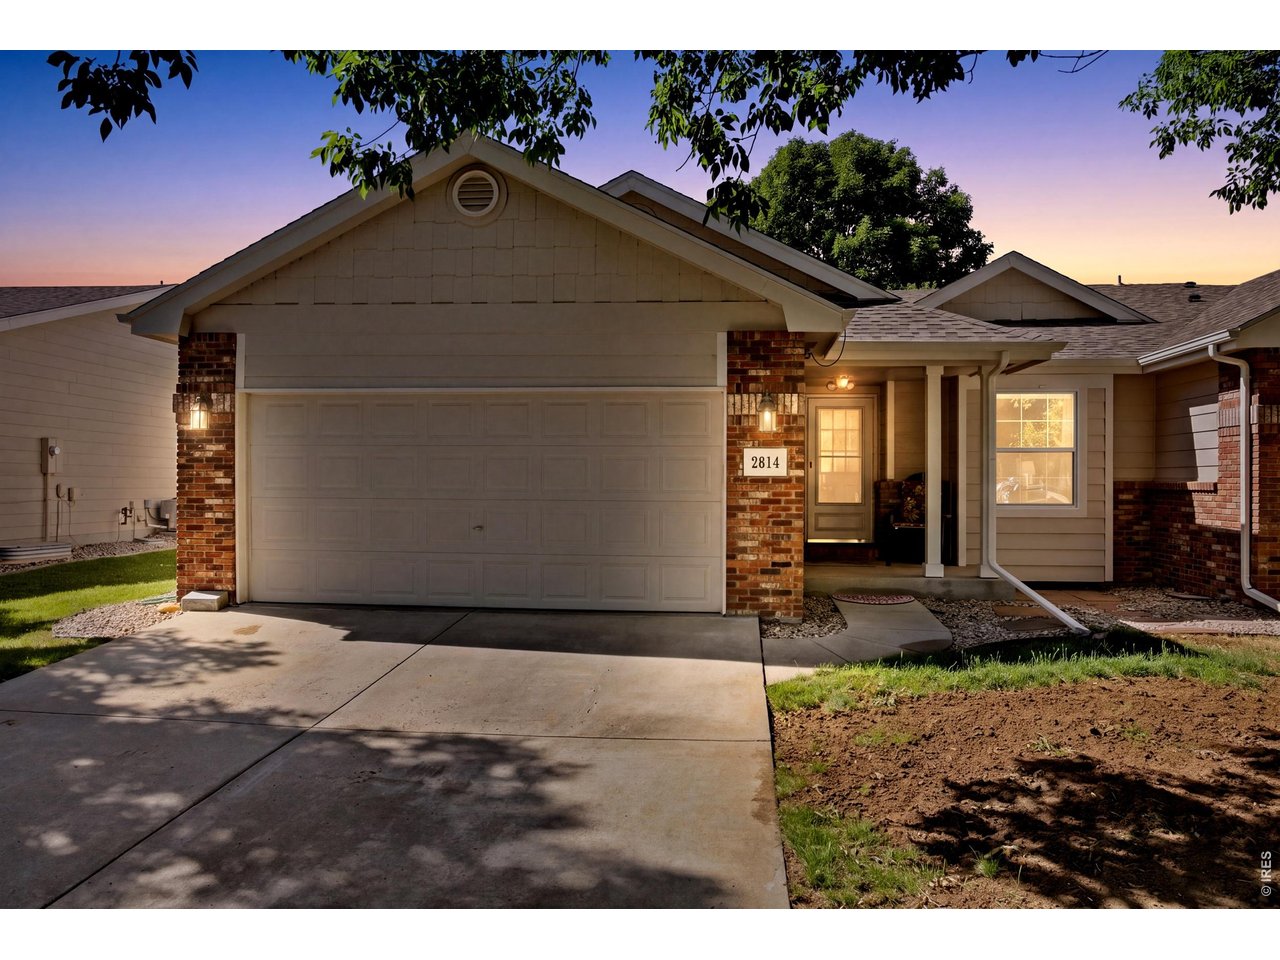
Single-story home with a wide garage, brick accents, and a covered entry at dusk.
Home exterior at dusk with a two-car garage, brick accents, and a large shade tree.
SEE ALL PHOTOS
Single-story home with brick accents, a two-car garage, and a lit porch at dusk.
Beige single-story home with brick accents, a two-car garage, and a covered entry.
Single-story home with a covered patio and lawn, photographed at dusk with warm lights glowing through its windows.
Covered front entry with a glass-panel door, brick steps, and a floral-cushioned chair.
Entry hallway with hardwood floors and wood-trimmed doorways leading to a living room with a fireplace.
Entry foyer with hardwood floors, a white front door, and a staircase with wooden railing.
Kitchen with oak cabinets, hardwood floors, and a peninsula opening to a living area with a fireplace.
Living and dining area with a round wooden table, recliner, and hardwood floors.
Open dining area and kitchen with oak cabinets, hardwood floors, and a vaulted ceiling.
Living room with a tiled fireplace, sofa, recliner, and hardwood floors.
Living room with a gray sectional, tiled fireplace, and large windows overlooking greenery.
Open-plan living room with gray seating, patterned rug, hardwood floors, and a wood-cabinet kitchen.
Living room fireplace with beige tile surround, wood mantel, and gray sofa.
Living room with a fireplace, hardwood floors, and an open dining area and kitchen.
Living room with a fireplace, hardwood floors, and an adjoining dining area.
Kitchen with oak cabinets, wood floors, and white appliances.
Kitchen with light wood cabinets, white appliances, a peninsula counter, and hardwood floors.
Kitchen with oak cabinets, white appliances, and a double-basin sink beneath a raised peninsula counter.
Kitchen with oak cabinets and double sink, opening onto a living room with a fireplace.
Bathroom with tiled tub and shower, geometric curtain, toilet, and wood vanity.
Bathroom with a double-sink wood vanity and mirrored view of the tiled shower and walk-in closet.
Bathroom with wood vanity and glass shower, opening onto a bedroom with a magenta bedspread.
Bedroom with a pink-covered bed, carpeted floor, ceiling fan, and two bright windows.
Bedroom with a magenta bedspread, ceiling fan, wooden dresser, and open closet.
Bedroom with two twin beds and a large curtained window overlooking trees and the street.
White paneled closet doors open toward a carpeted bedroom with a magenta bedspread.
Laundry closet with washer and dryer, wire storage shelf, and a view into an adjoining bedroom.
Unfinished basement with exposed ceiling joists, red support posts, and a concrete floor.
Unfinished basement with exposed ceiling joists, utility equipment, and a broad concrete floor.
Covered patio overlooking a fenced green lawn shaded by mature trees.
Rear of a beige single-story home with a covered patio, broad lawn, and mature shade tree.
Single-story beige home with a covered patio and lawn beneath mature trees.
Rear exterior of a single-story home with a covered patio, lawn, and sunset sky.
Single-story home with a wide garage, brick accents, and a covered entry at dusk.
Home exterior at dusk with a two-car garage, brick accents, and a large shade tree.
Courtesy of Group Centerra, Meagan Griesel Listing Contact: 9706910056 
Sold

2614 Forsythia Dr

2614 Forsythia Dr, Loveland, CO 80537

$440,000
Experience low-maintenance living in this impeccably maintained patio home tucked into a quiet SW Loveland neighborhood surrounded by mature trees. Since its last sale, the home has received extensive upgrades, including new windows, a new heat pump, hardwood flooring in the living room, new carpet in the bedrooms, blackout blinds in the primary suite, and a new roof (2025)-offering years of worry-free ownership. The open floor plan features vaulted ceilings, a spacious kitchen, and a cozy gas fireplace. The unfinished basement already includes egress windows and a second washer and dryer, making it easy to finish for additional living space. Enjoy a spacious primary suite, attached two-car garage, and a private, low-maintenance backyard. Exceptionally clean, pre-inspected, and truly move-in ready, this home reflects pride of ownership throughout.

2
beds

2
baths

1,322 Sq.Ft. LIVING AREA

4,791.6 Sq.Ft. lot

Meagan  Griesel

Meagan Griesel

Features & Amenities

Interior

  • total bedrooms2
  • Total bathrooms2
  • full bathroom1
  • three quarter bathroom1
  • Flooring Wood
  • APPLIANCES Electric Range, Dishwasher, Refrigerator, Washer, Dryer, Microwave
  • other interior Features Eat-in Kitchen, Walk-In Closet(s)

Area & Lot

  • Status Sold
  • Date Sold October 8, 2026
  • Living Area1,322 Sq.Ft.
  • Lot Area4,791.6 Sq.Ft.
  • MLS® ID1065480
  • TypeMulti-Family
  • YEAR BUILT2001
  • NeighborhoodLoveland
  • Architecture StylesPatio Home
  • Elementary SchoolMilner (Sarah)
  • Middle SchoolClark (Walt)
  • High SchoolThompson Valley
  • School DistrictThompson R2-J

Exterior

  • STORIES1
  • Garage Space2.0
  • water SourcePublic
  • utilitiesNatural Gas Available
  • roofComposition
  • parkingAttached
  • HEAT TYPEForced Air
  • AIR CONDITIONINGCentral Air
  • sewerPublic Sewer

Financial

  • Sales Price$440,000
  • Real Estate Tax $2,360/yr
  • HOA $255/mo
  • Zoning R2

Loveland

Explore

Work With Meagan

I am able to find creative situations to help each person accomplish their unique real estate goals and - since no 2 deals or clients are the same. I almost always make life-long friends along the way. Past clients have described me as easy to connect with, quick to respond, knowledgeable, friendly, hard-working, and always willing to go above and beyond.

Follow Me on Instagram