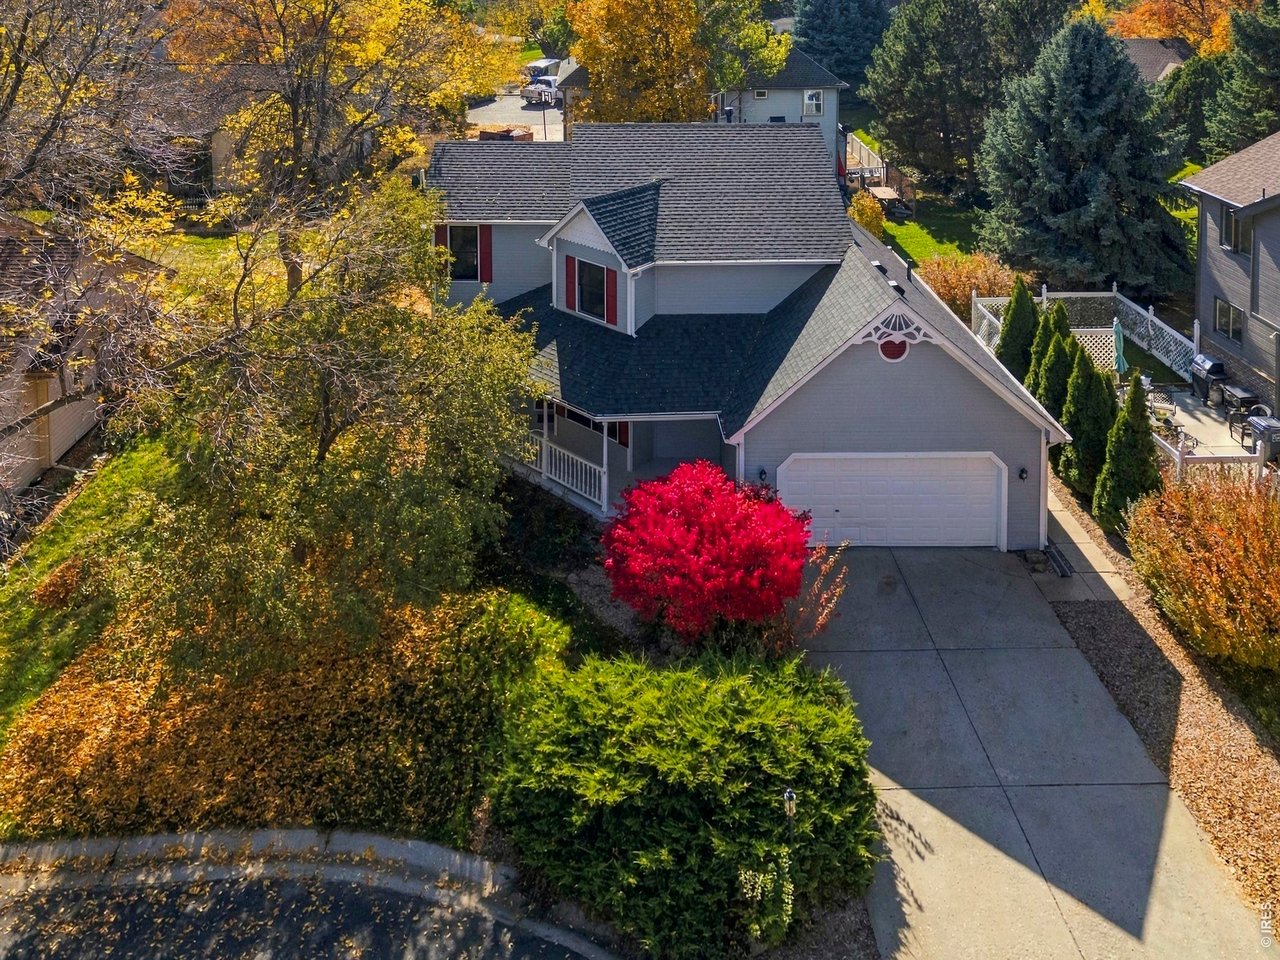
Aerial view of a gray two-story home with attached garage, surrounded by colorful autumn trees.
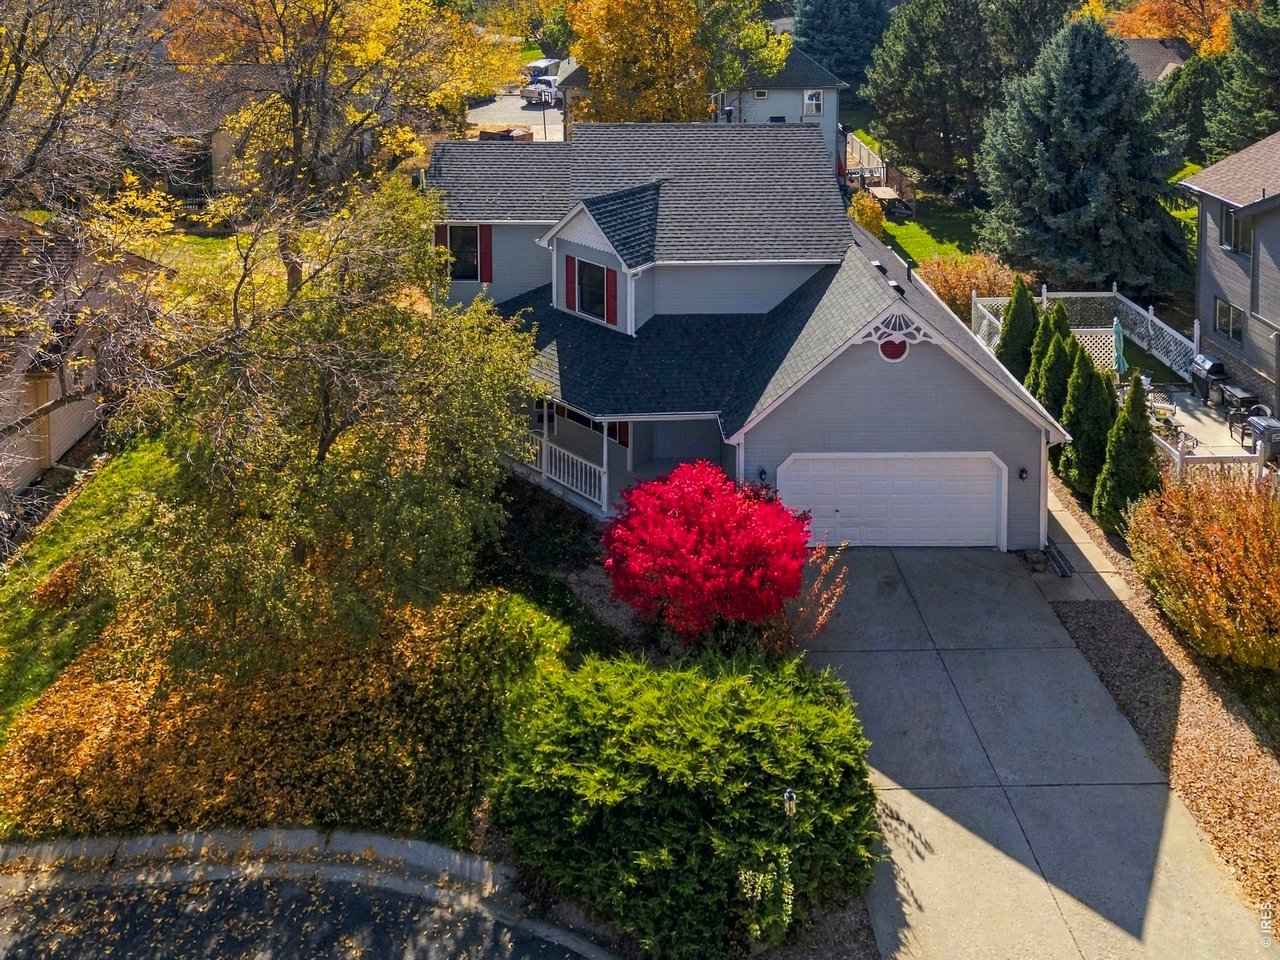
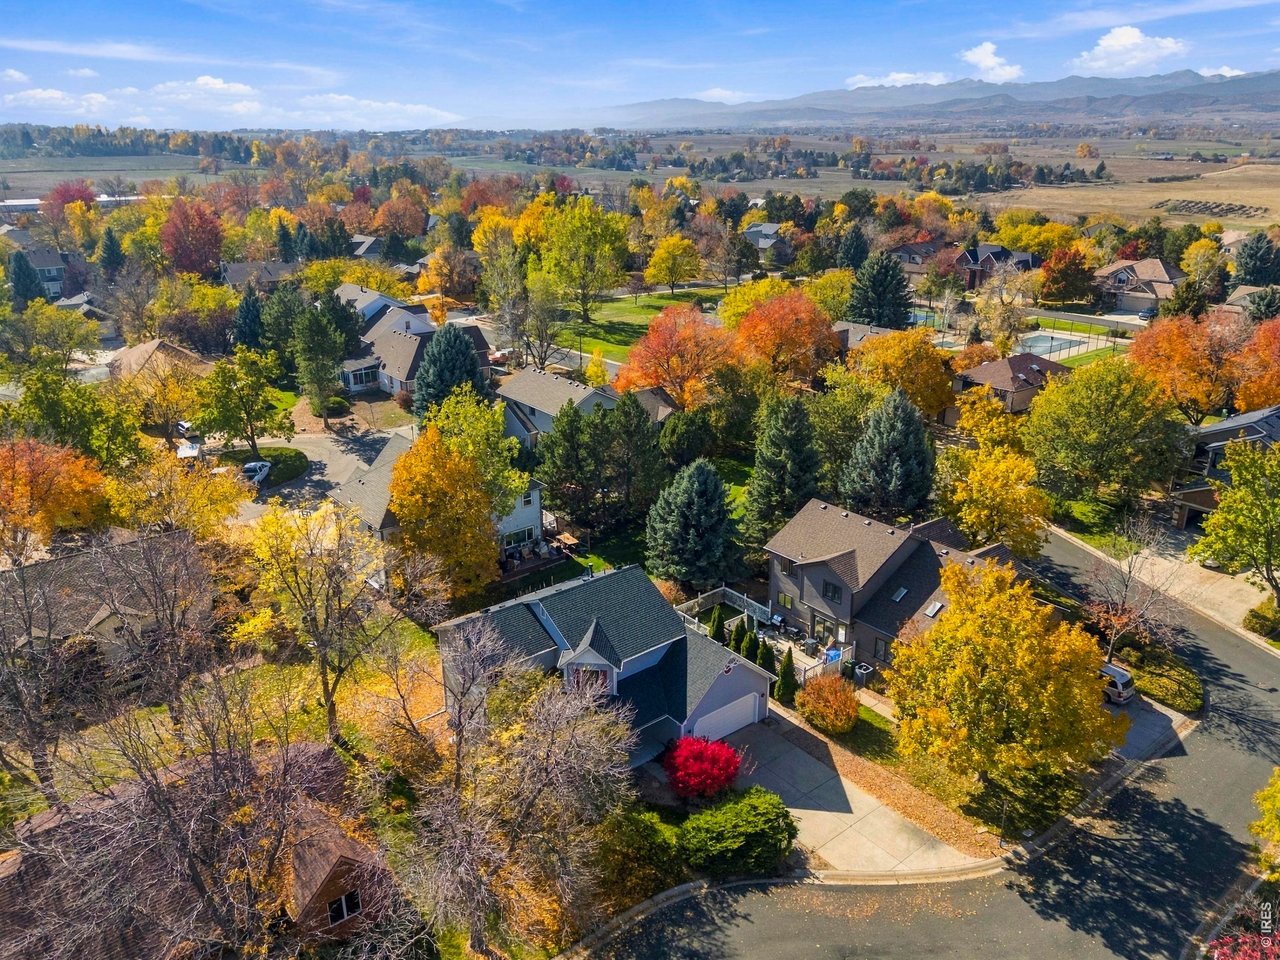
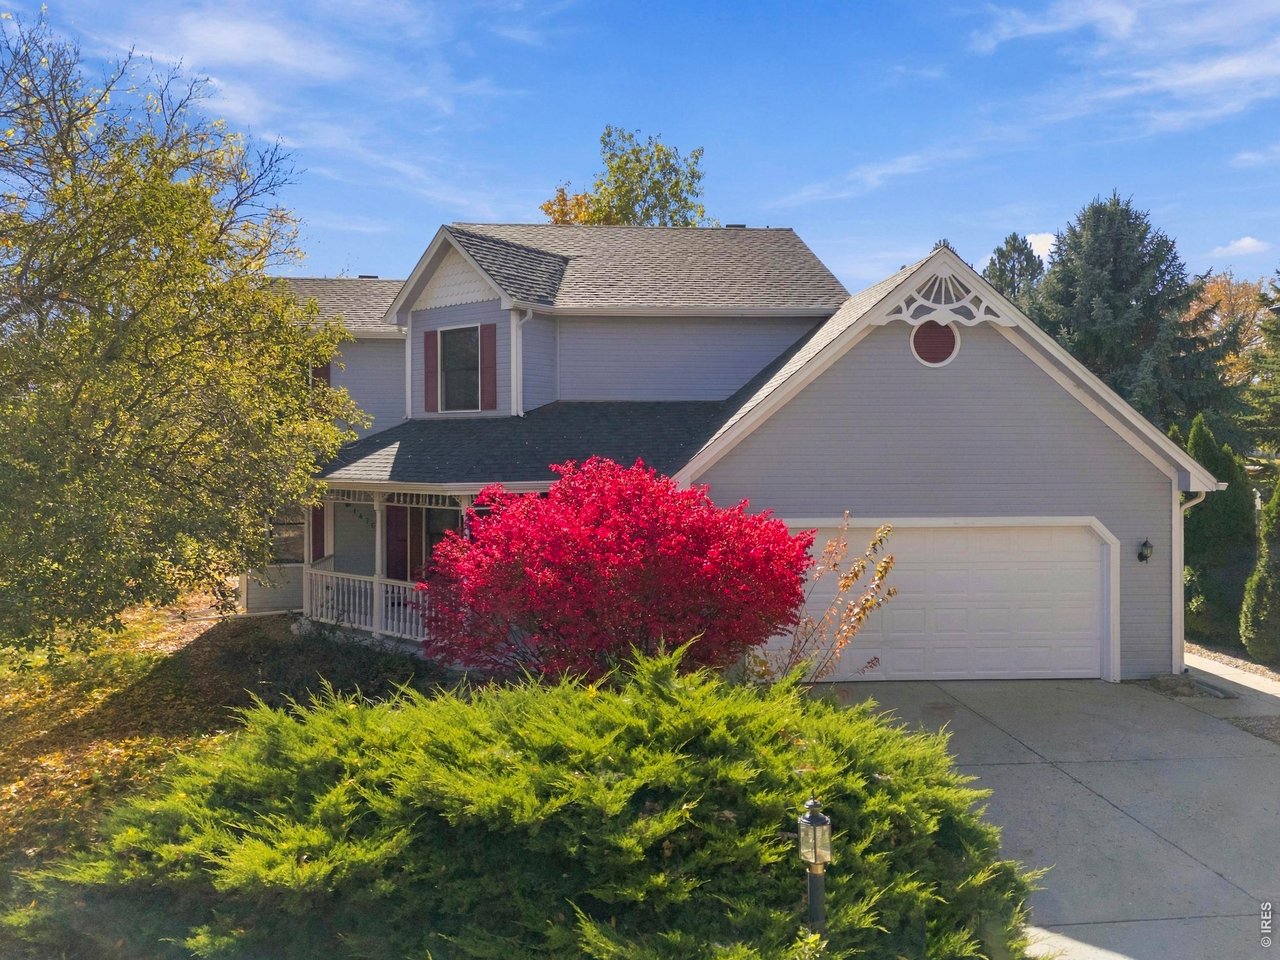
Aerial view of a gray two-story home with an attached garage, driveway, and colorful autumn trees.
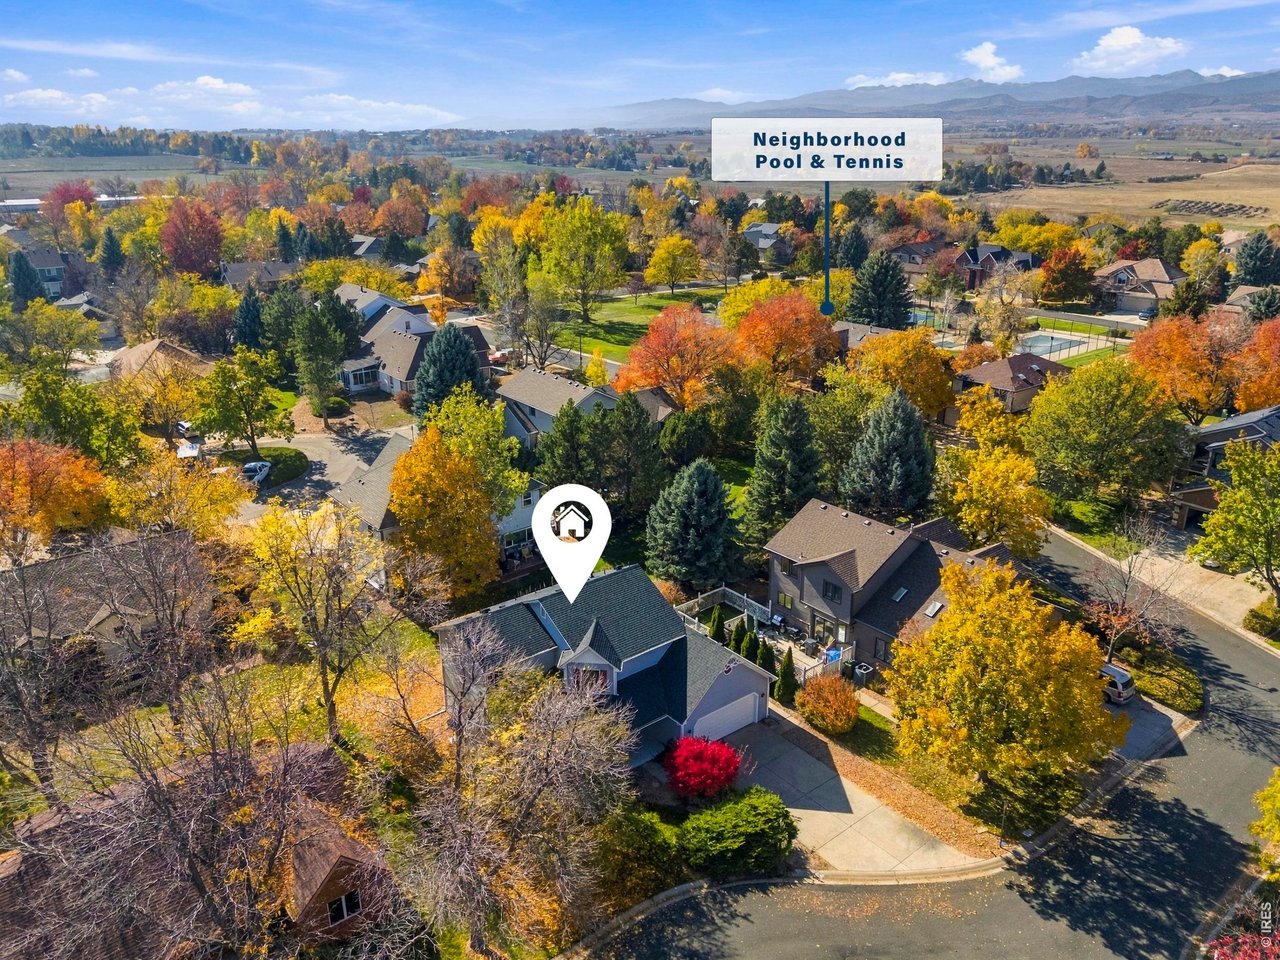
Aerial view of the marked home amid autumn trees, with neighborhood pool and tennis courts.
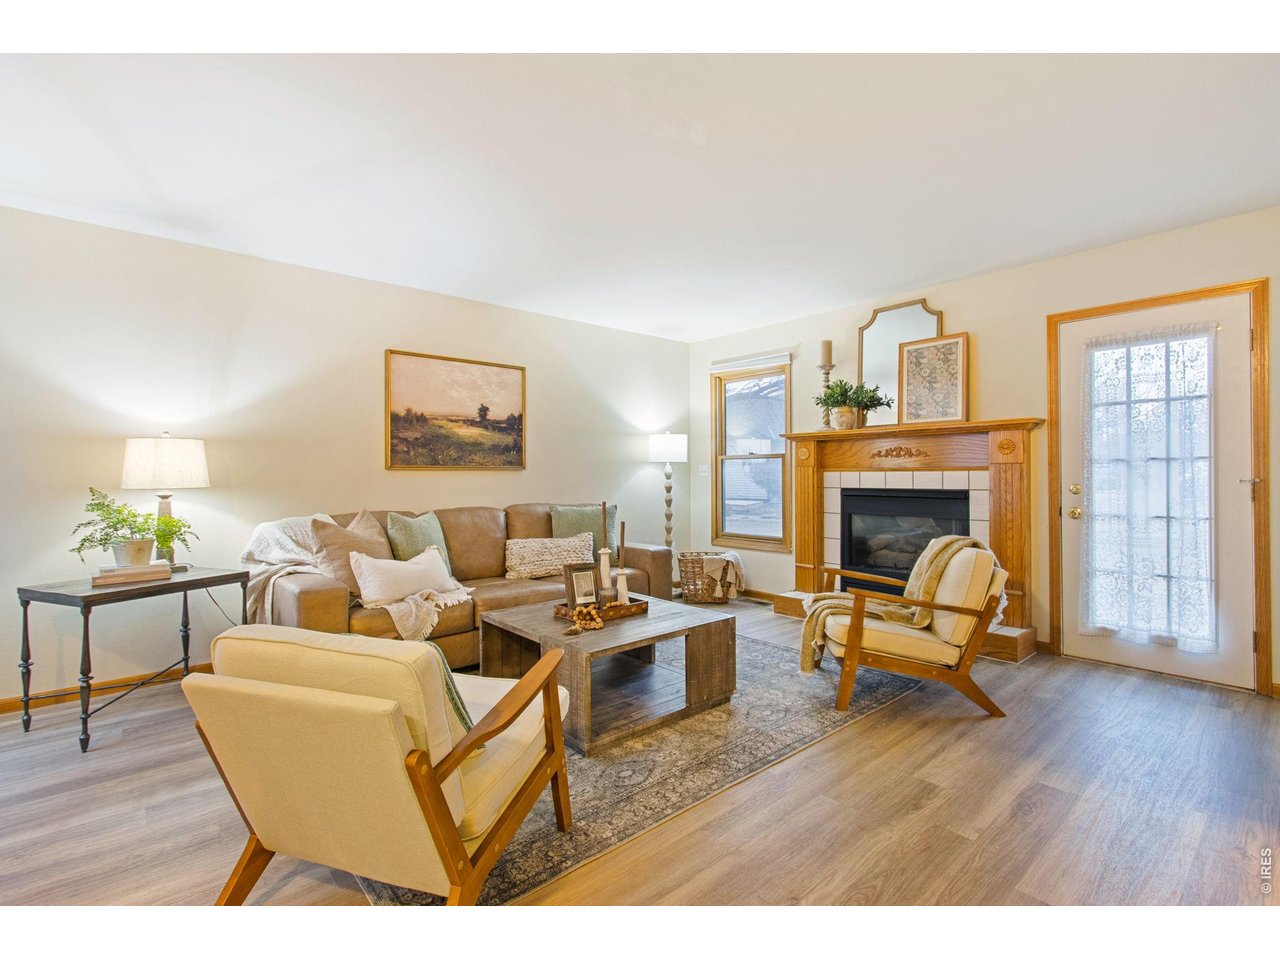
Living room with a wood fireplace surround, leather sofa, and two upholstered armchairs.
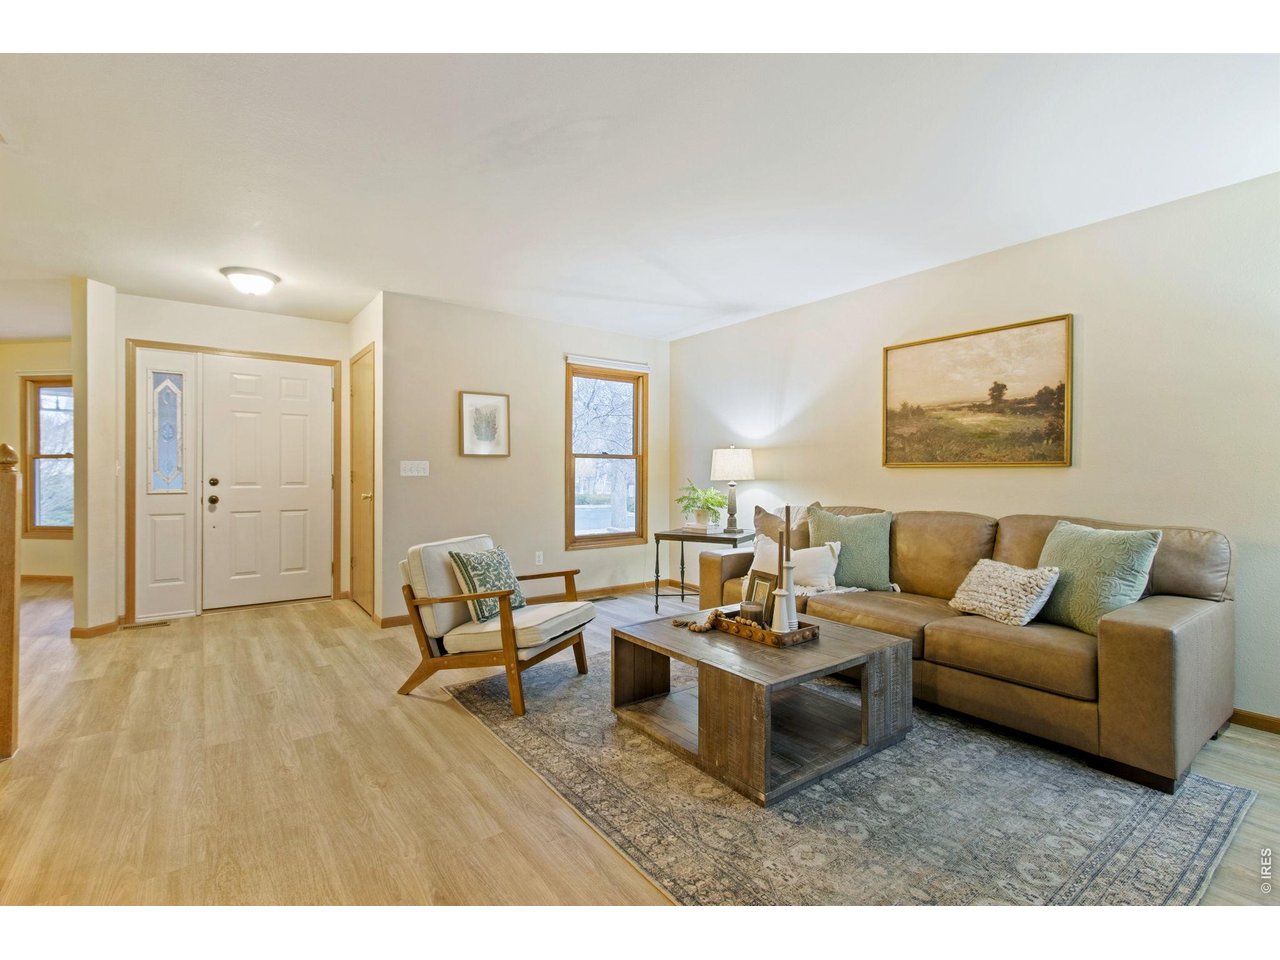
Living room with a tan sofa, wood coffee table, patterned rug, and entry door.
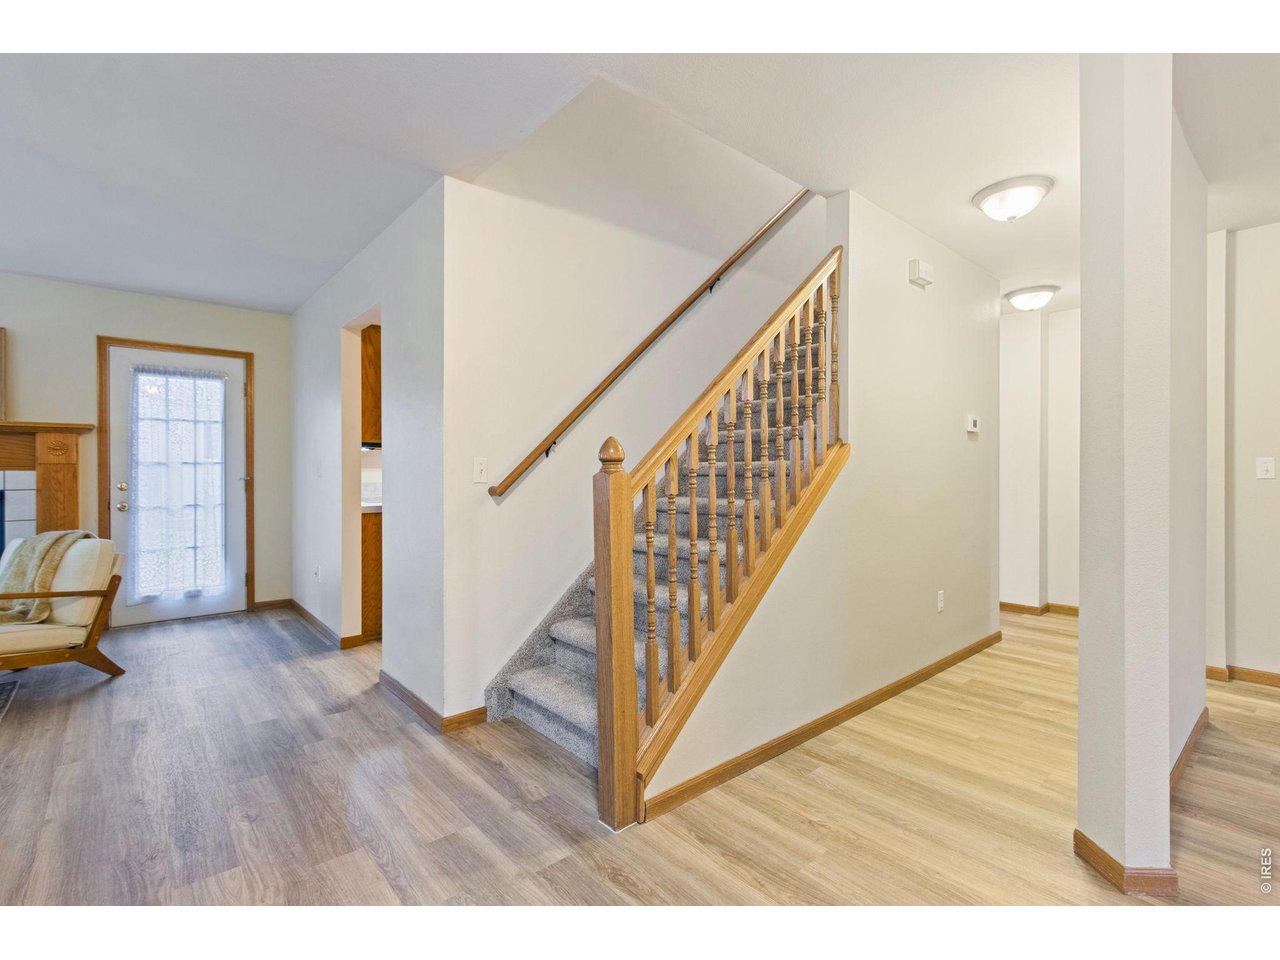
Entryway with carpeted staircase, wood railing, and adjacent sitting area.
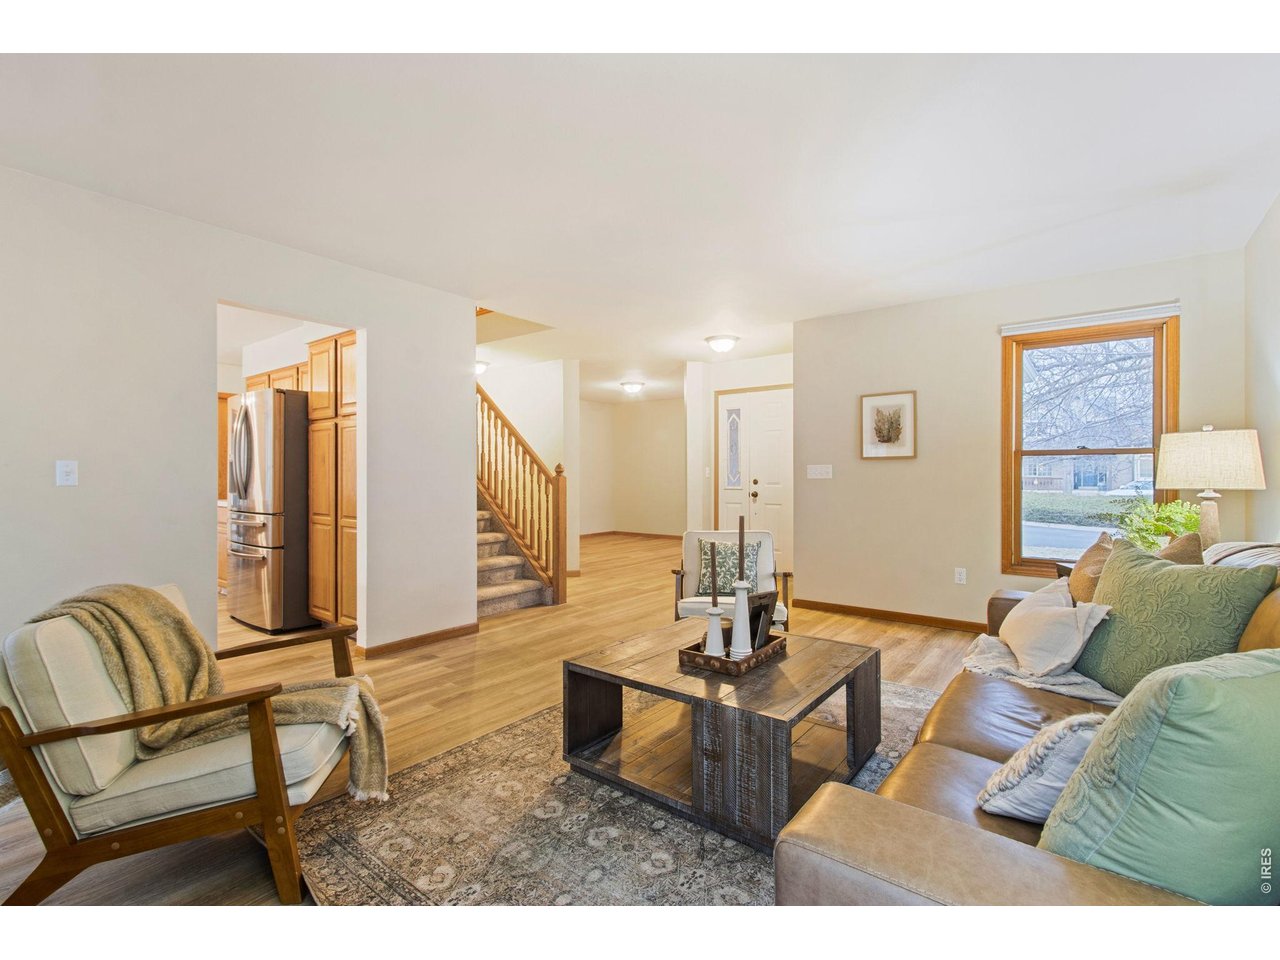
Furnished living room with a wood coffee table, large window, and staircase beside the kitchen.
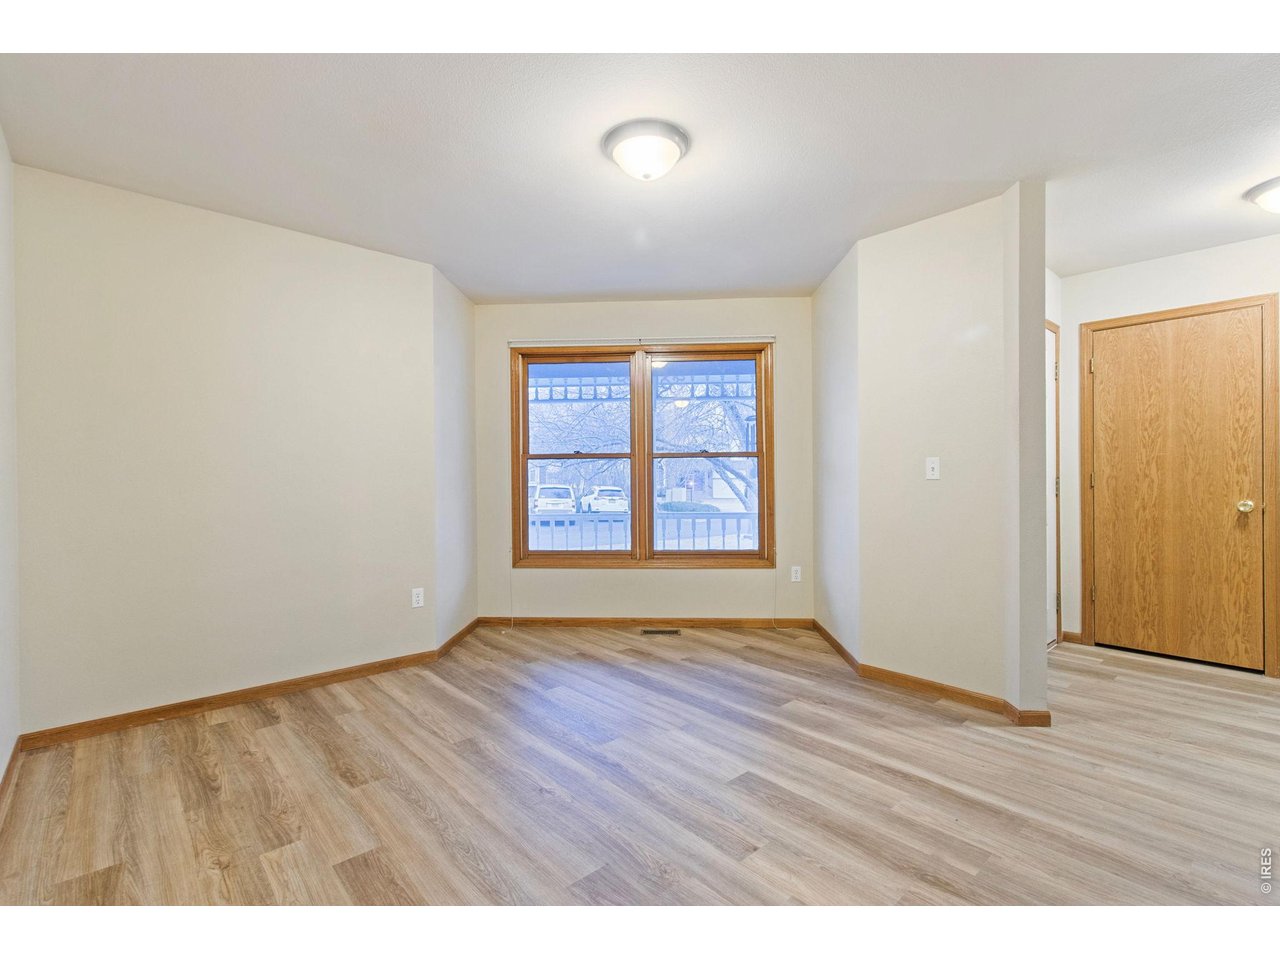
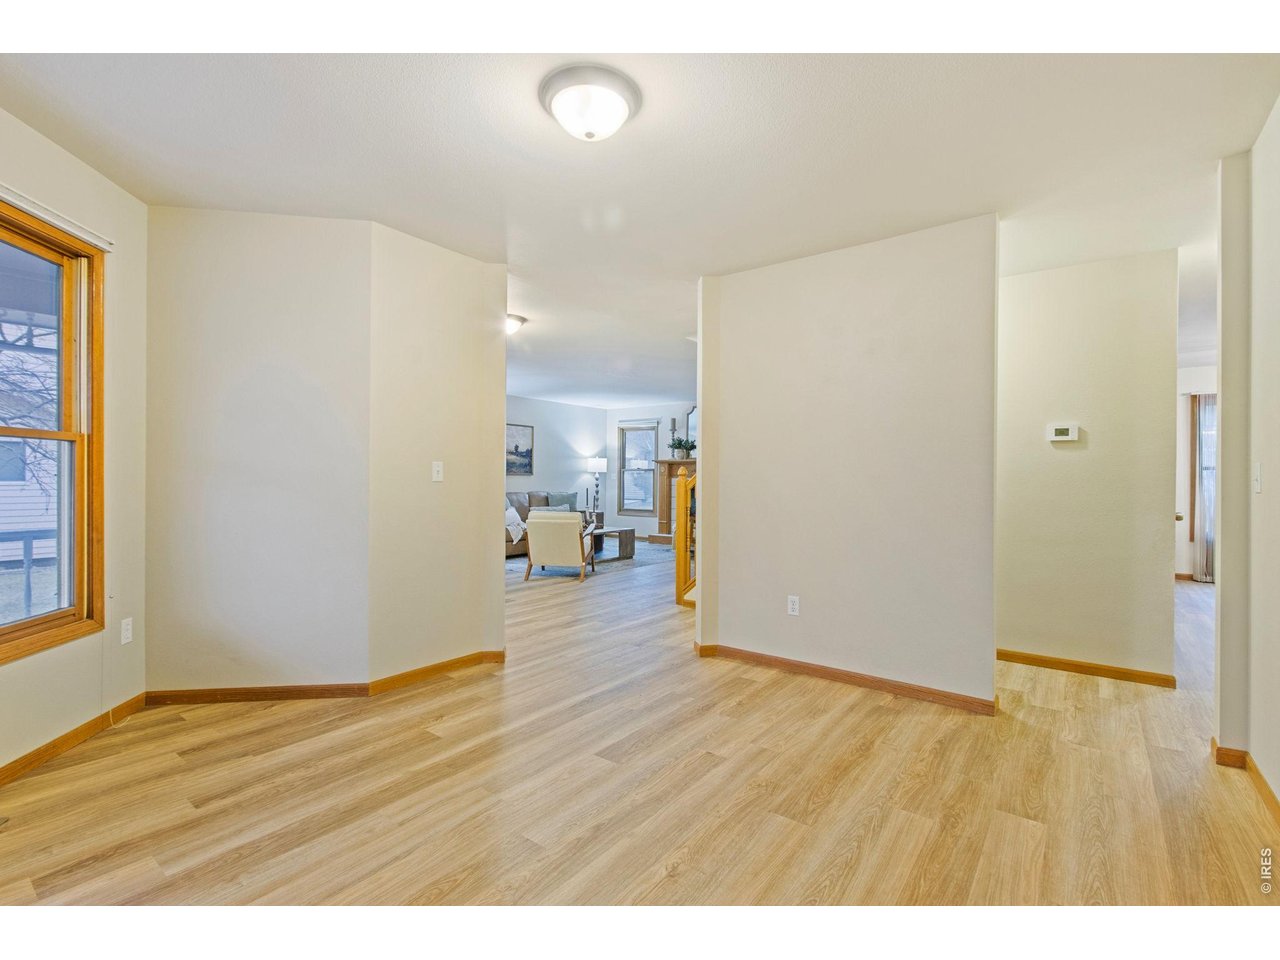
Empty room with wood-look flooring, a large wood-trimmed window, and a ceiling light.
Open interior with light wood-look floors, a wood-trimmed window, and a furnished living room beyond.
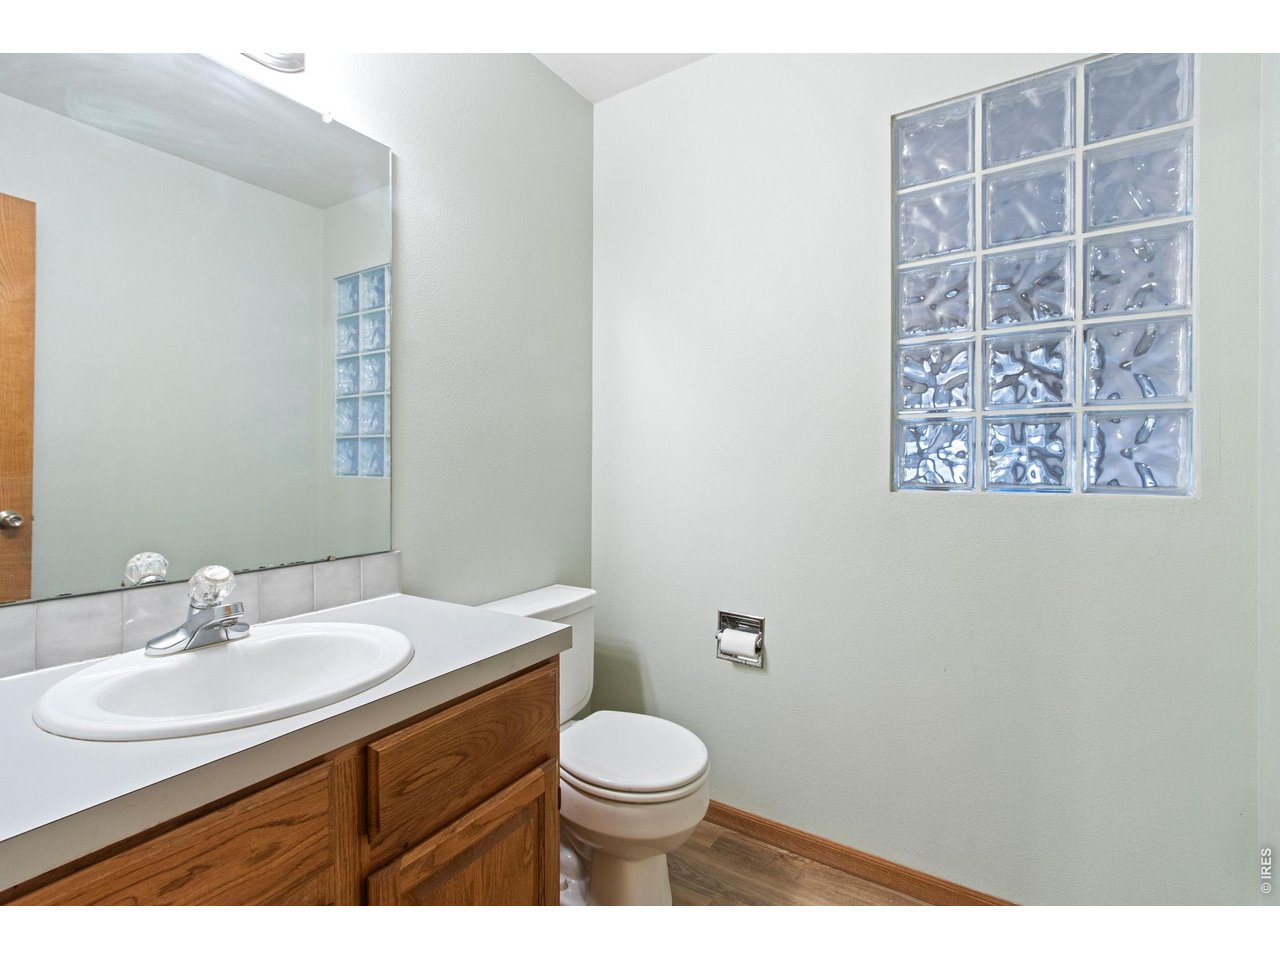
Bathroom with a wood vanity, large mirror, and glass-block window.
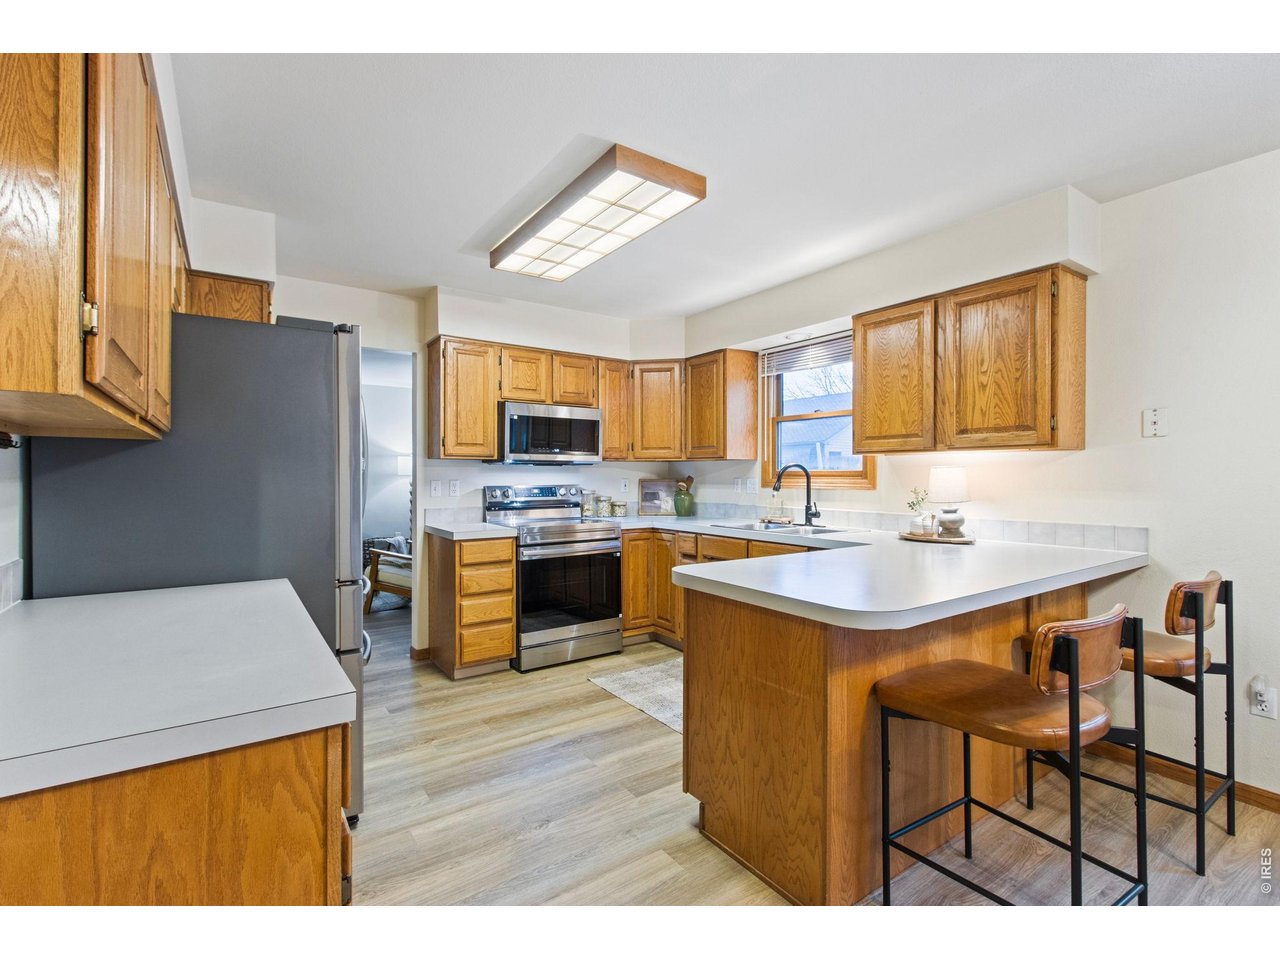
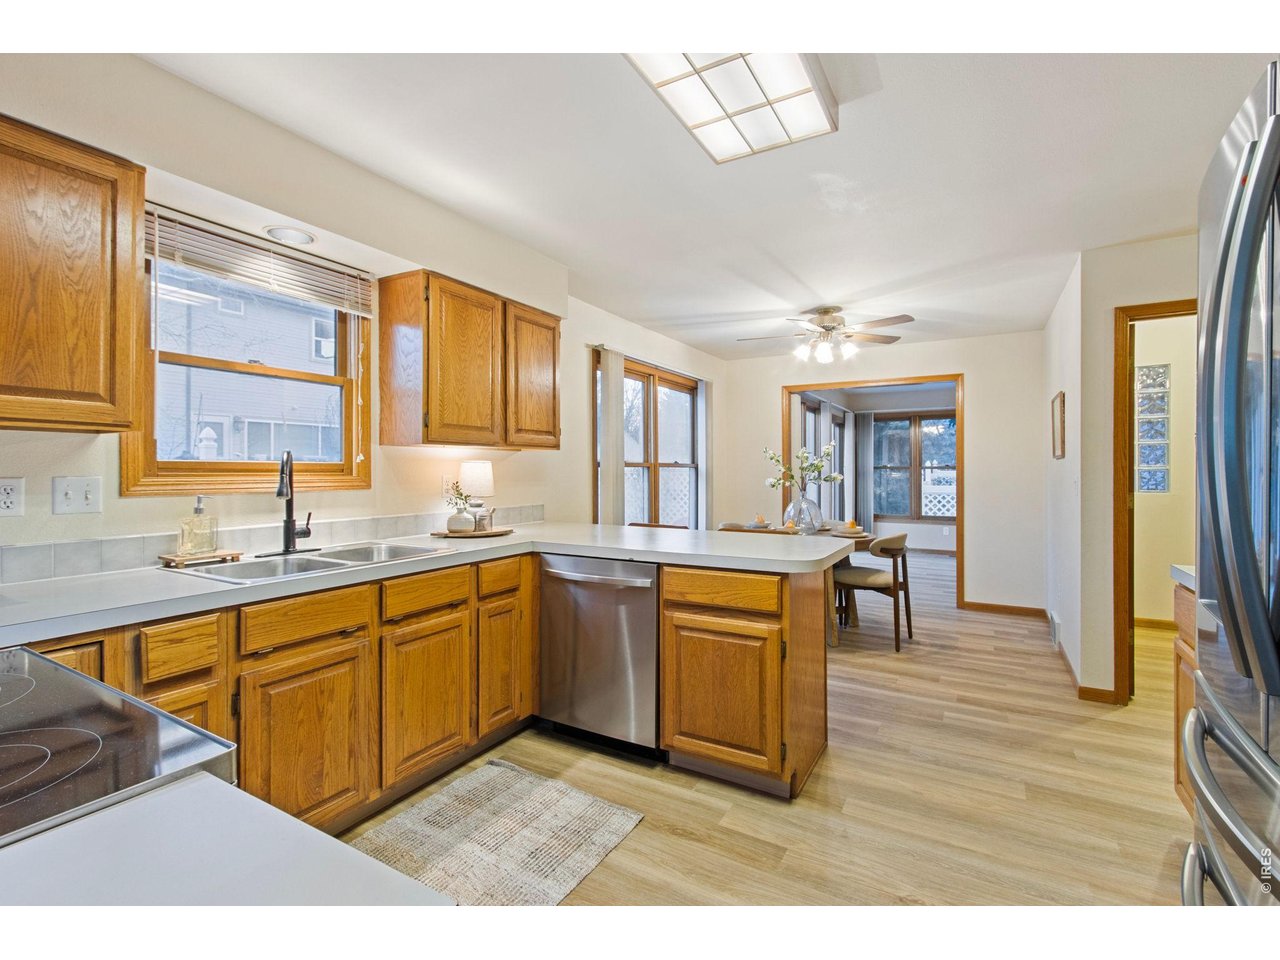
Kitchen with oak cabinets, a peninsula with bar seating, and stainless-steel appliances.
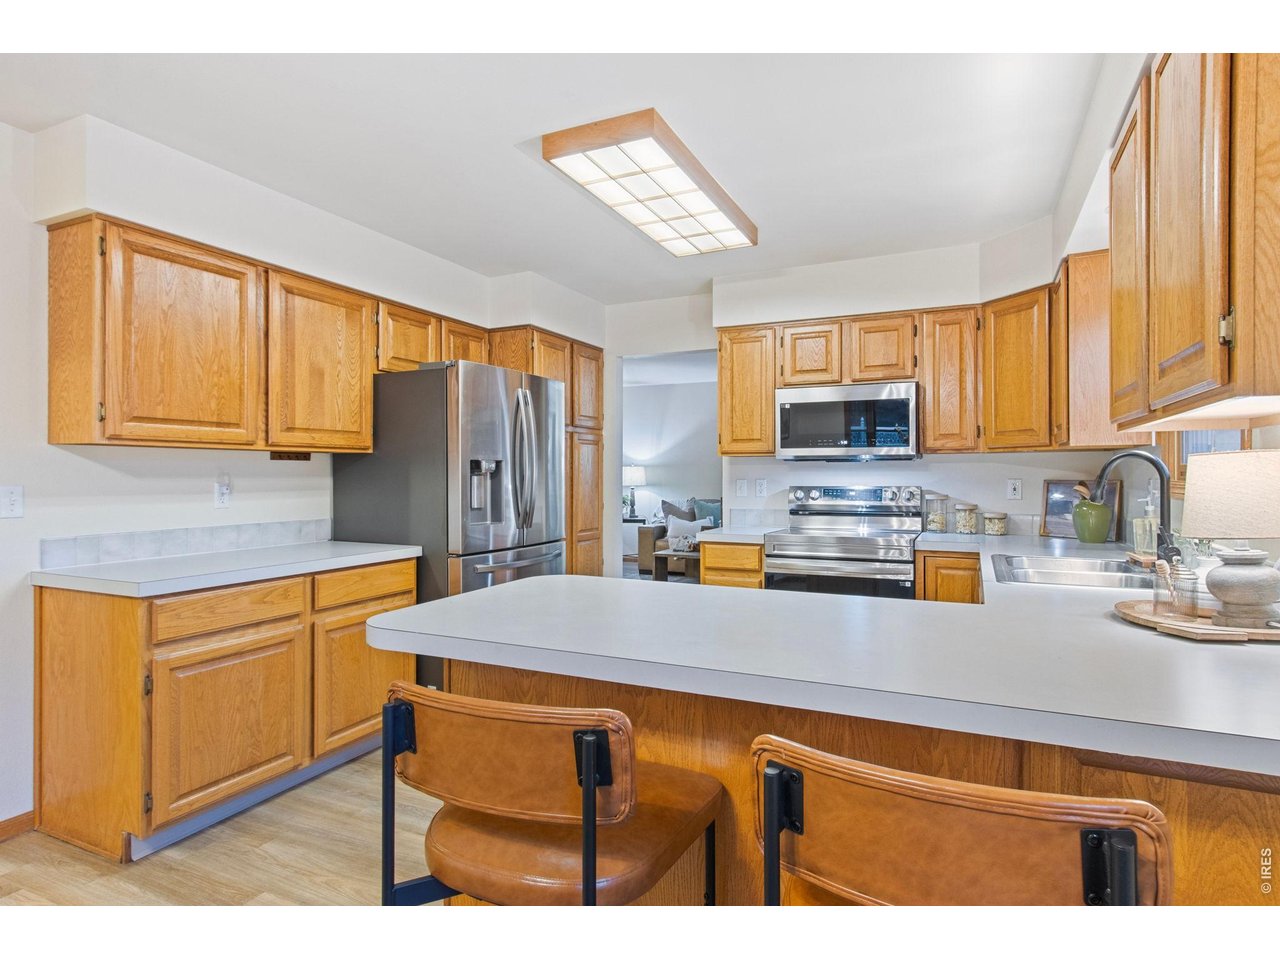
Kitchen with oak cabinets, stainless steel appliances, and a large breakfast-bar island.
Kitchen with honey-oak cabinets, a peninsula, stainless-steel appliances, and an adjoining dining area.
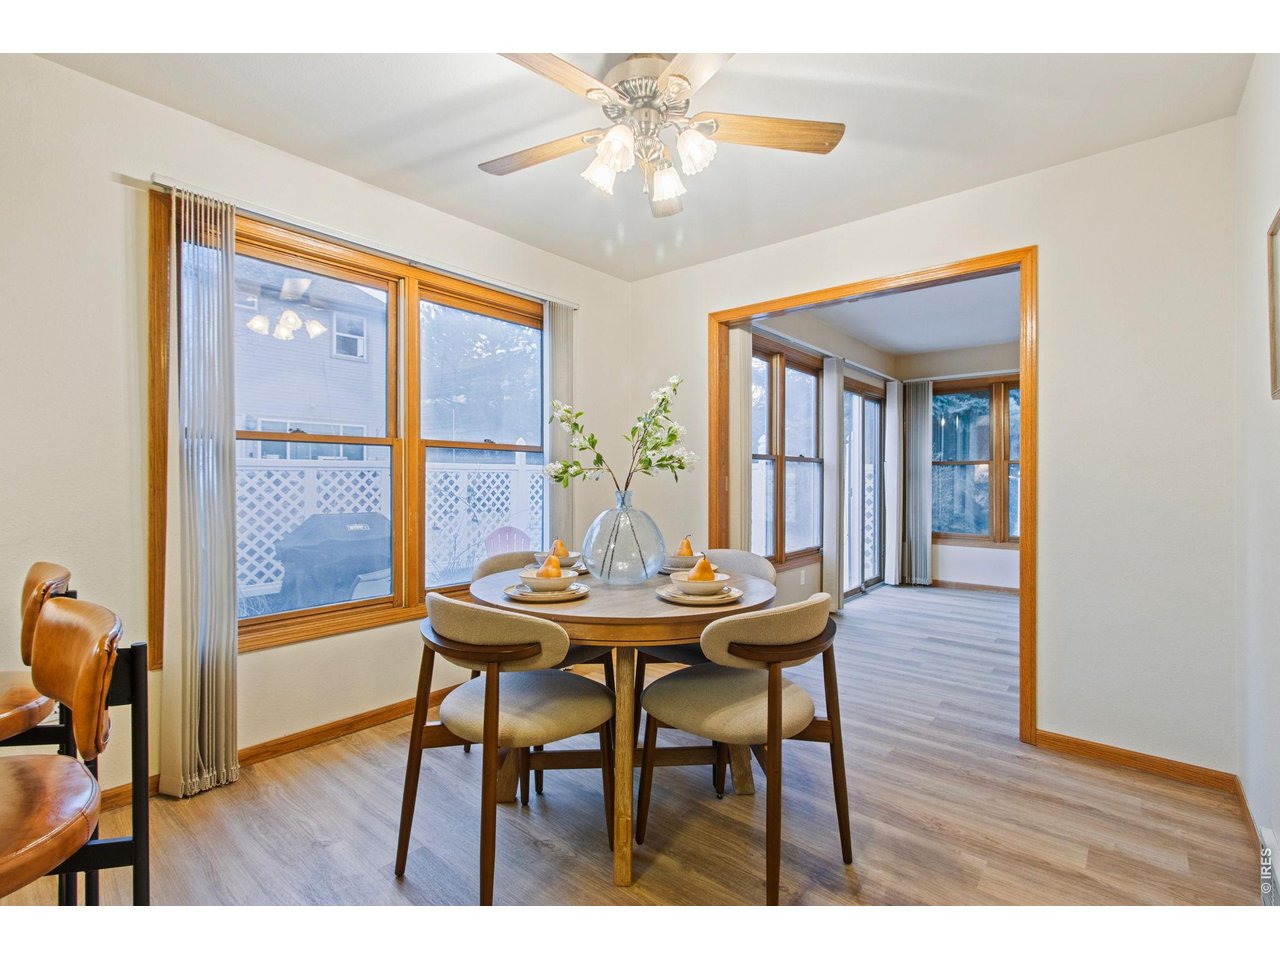
Dining room with a round set table, wood-trimmed windows, and an adjoining sunroom.
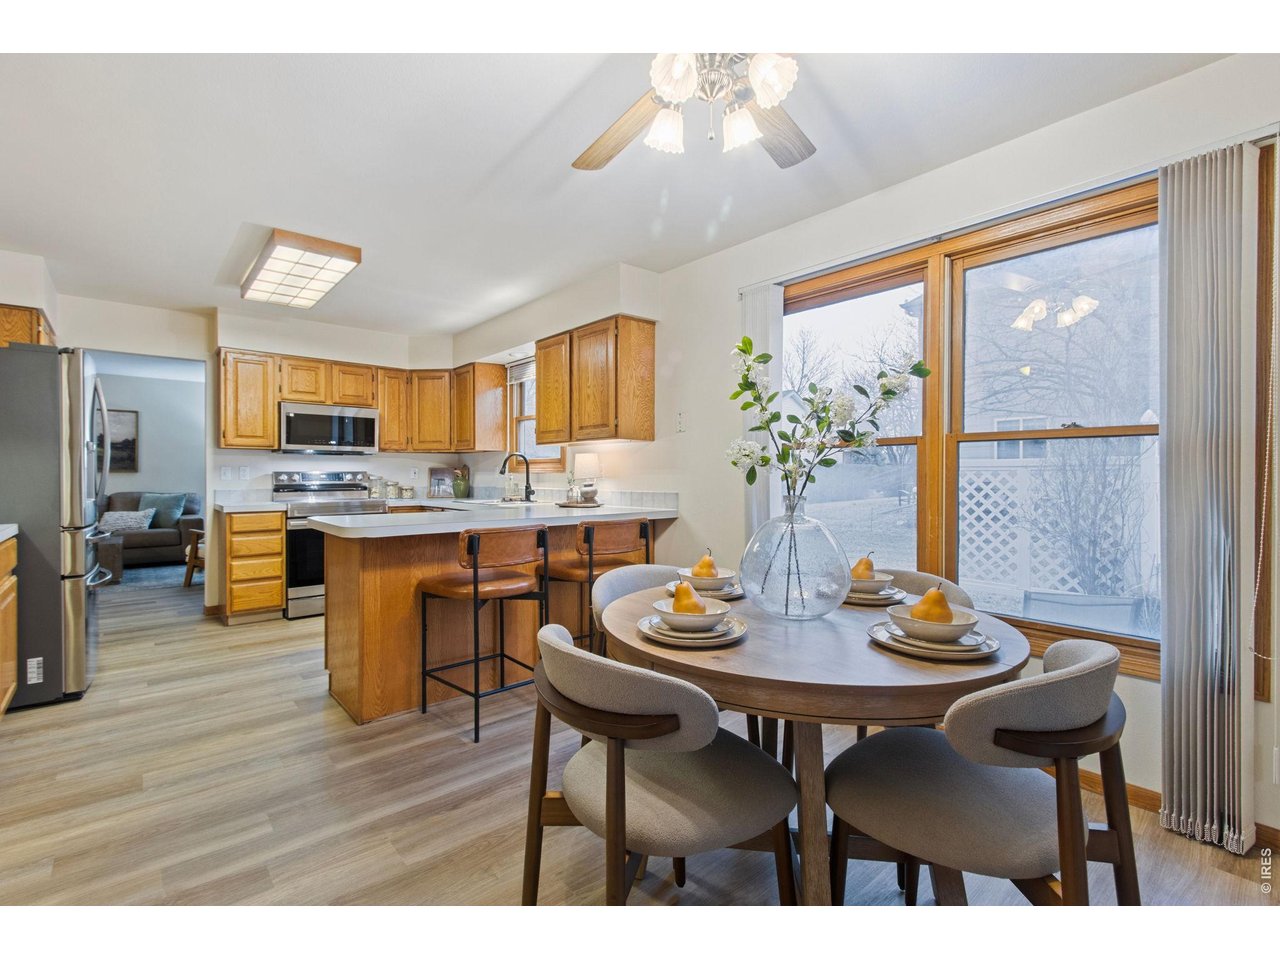
Kitchen and dining area with wood cabinets, a breakfast island, and a round table beside large windows.
Empty room with wood-trimmed windows, wood-look flooring, and a ceiling fan.
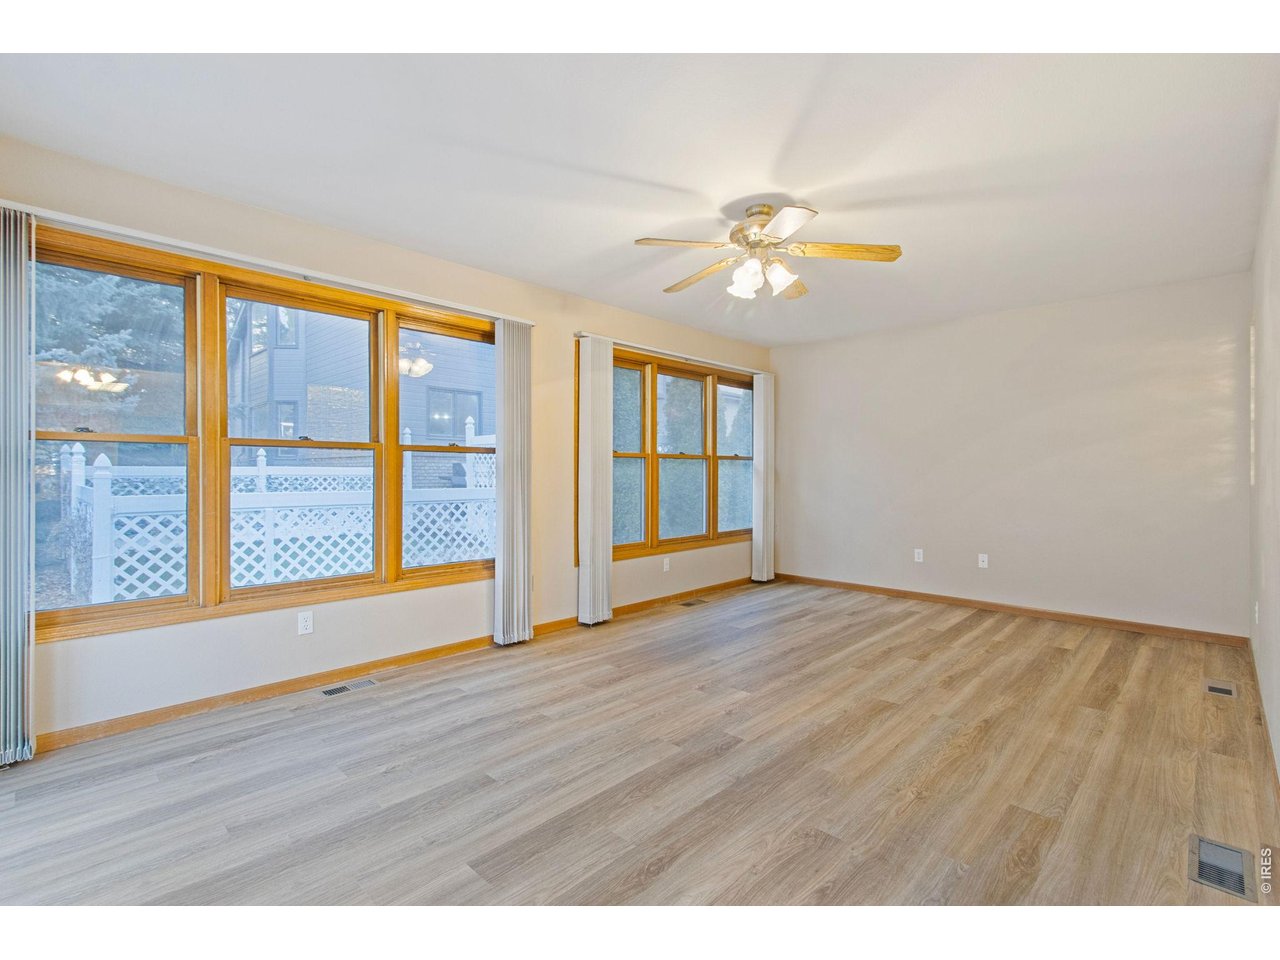
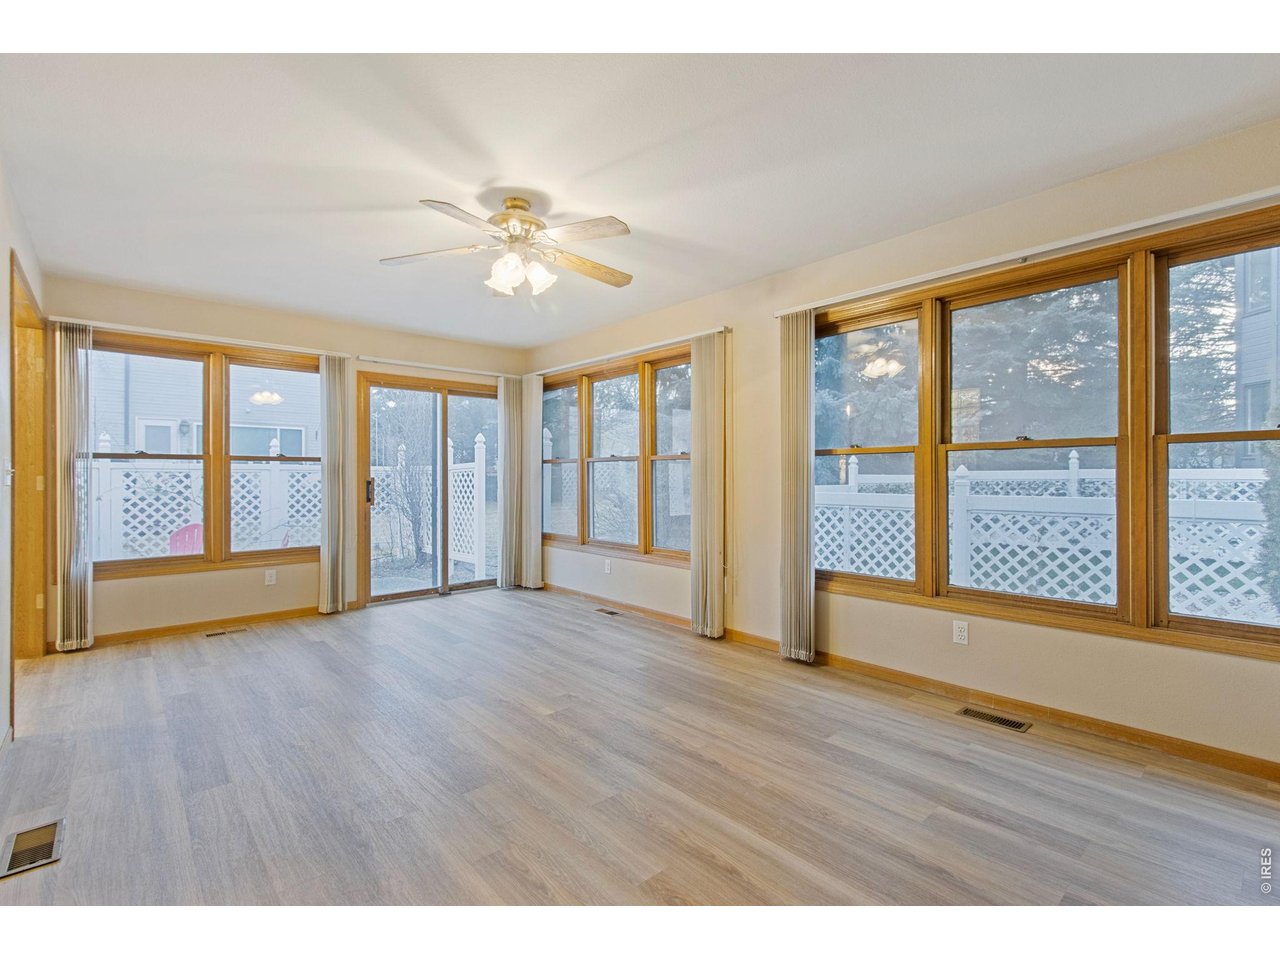
Empty, bright room with broad wood-trimmed windows, a sliding glass door, and a ceiling fan.
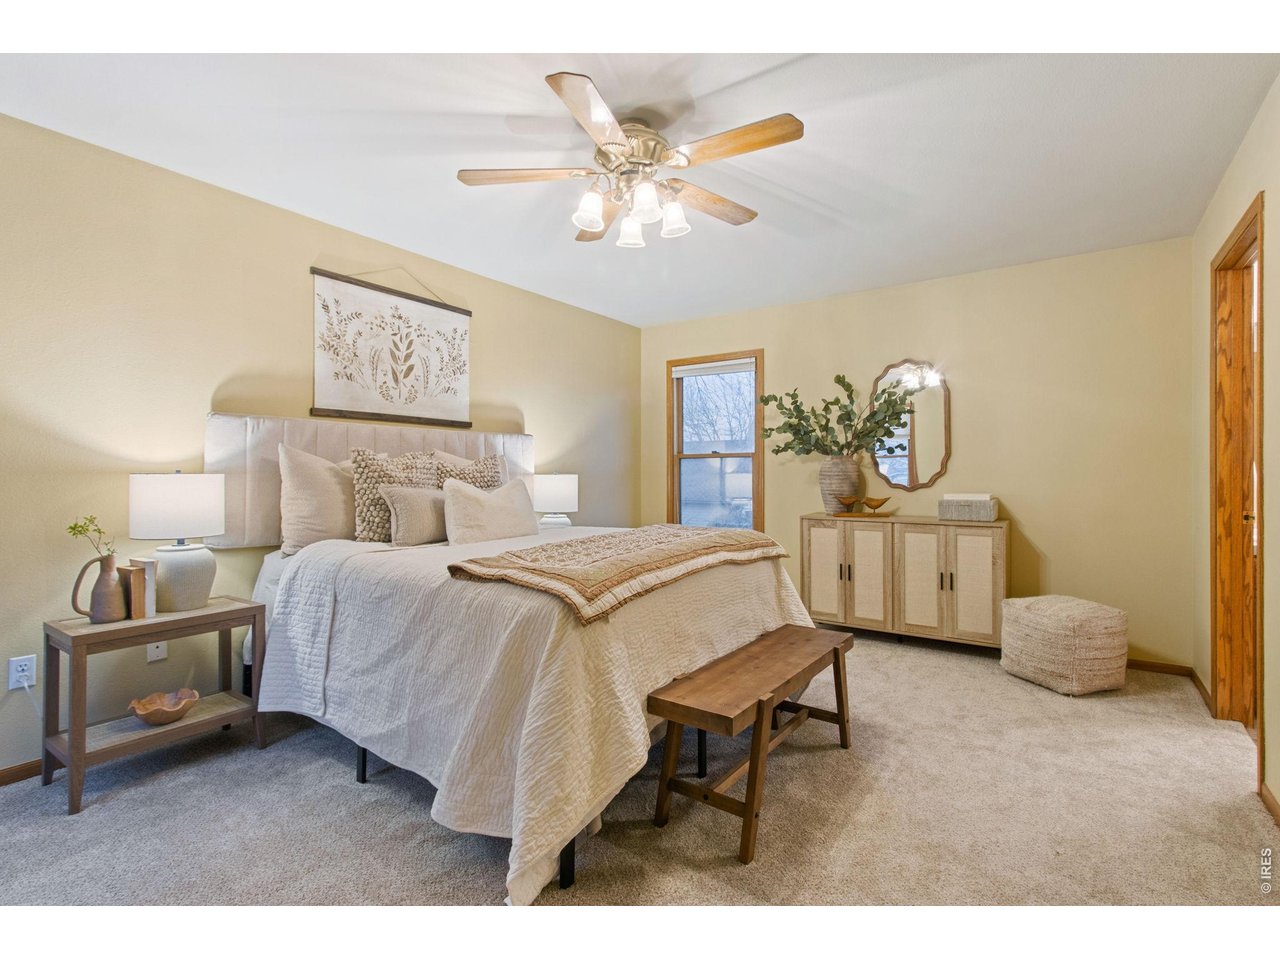
Staged bedroom with a cream bed, ceiling fan, wood furnishings, and a window.
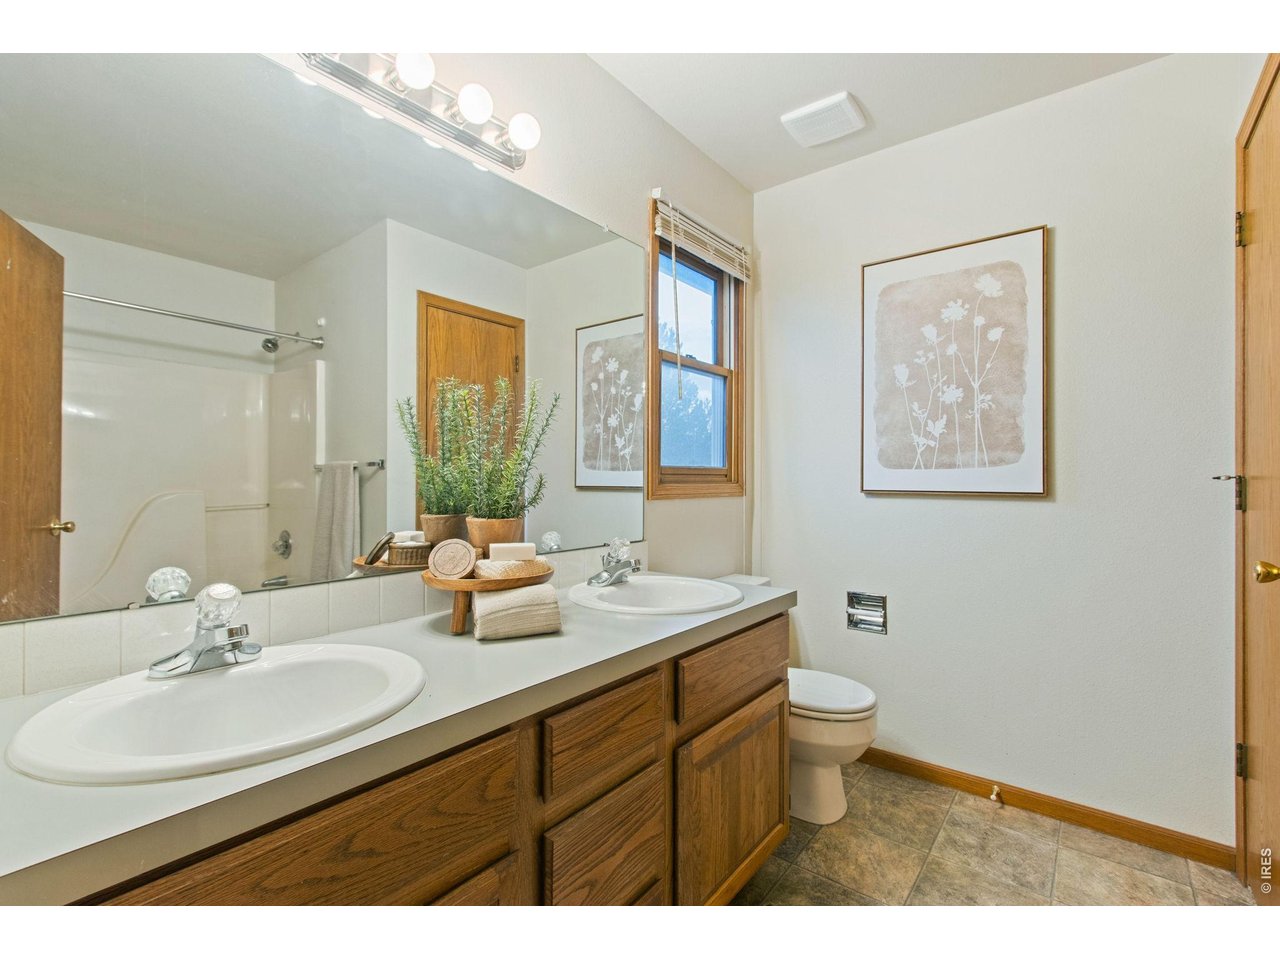
Bathroom with a double vanity, framed botanical prints, and a tub-shower.
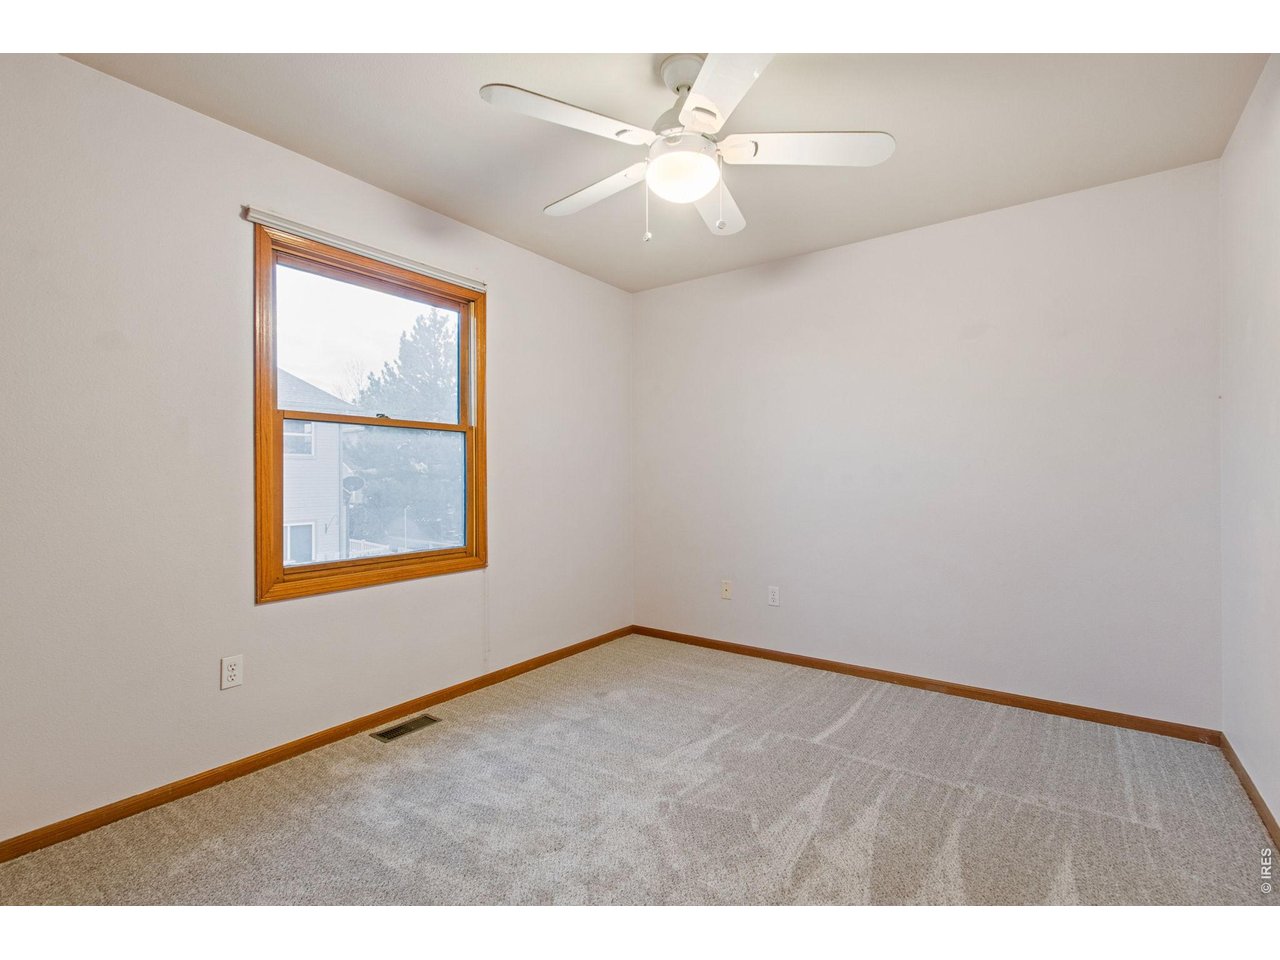
Empty bedroom with gray carpet, a wood-trimmed window, and a ceiling fan.
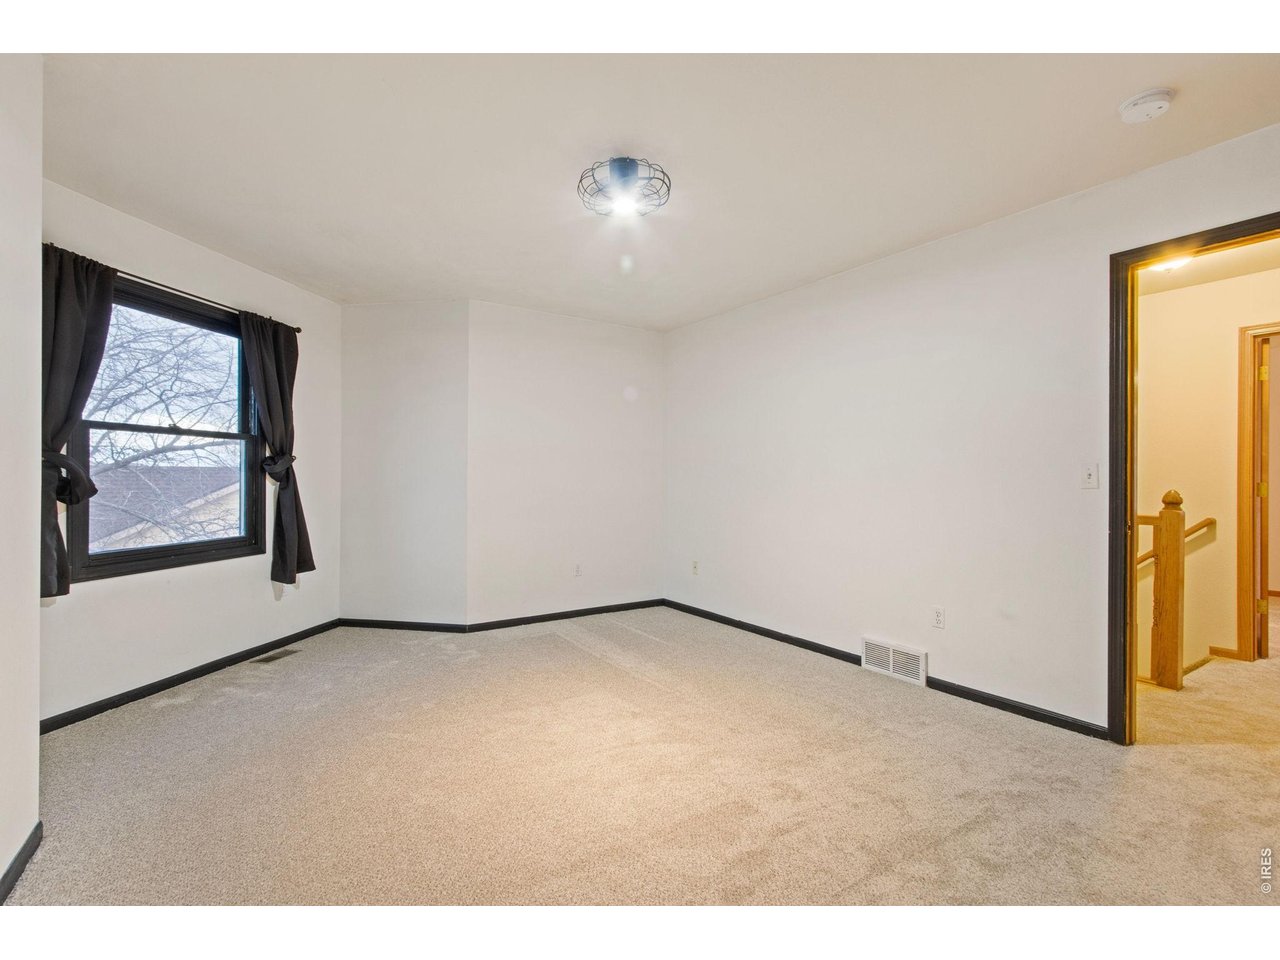
Empty carpeted bedroom with a curtained window and an open doorway to the hall.
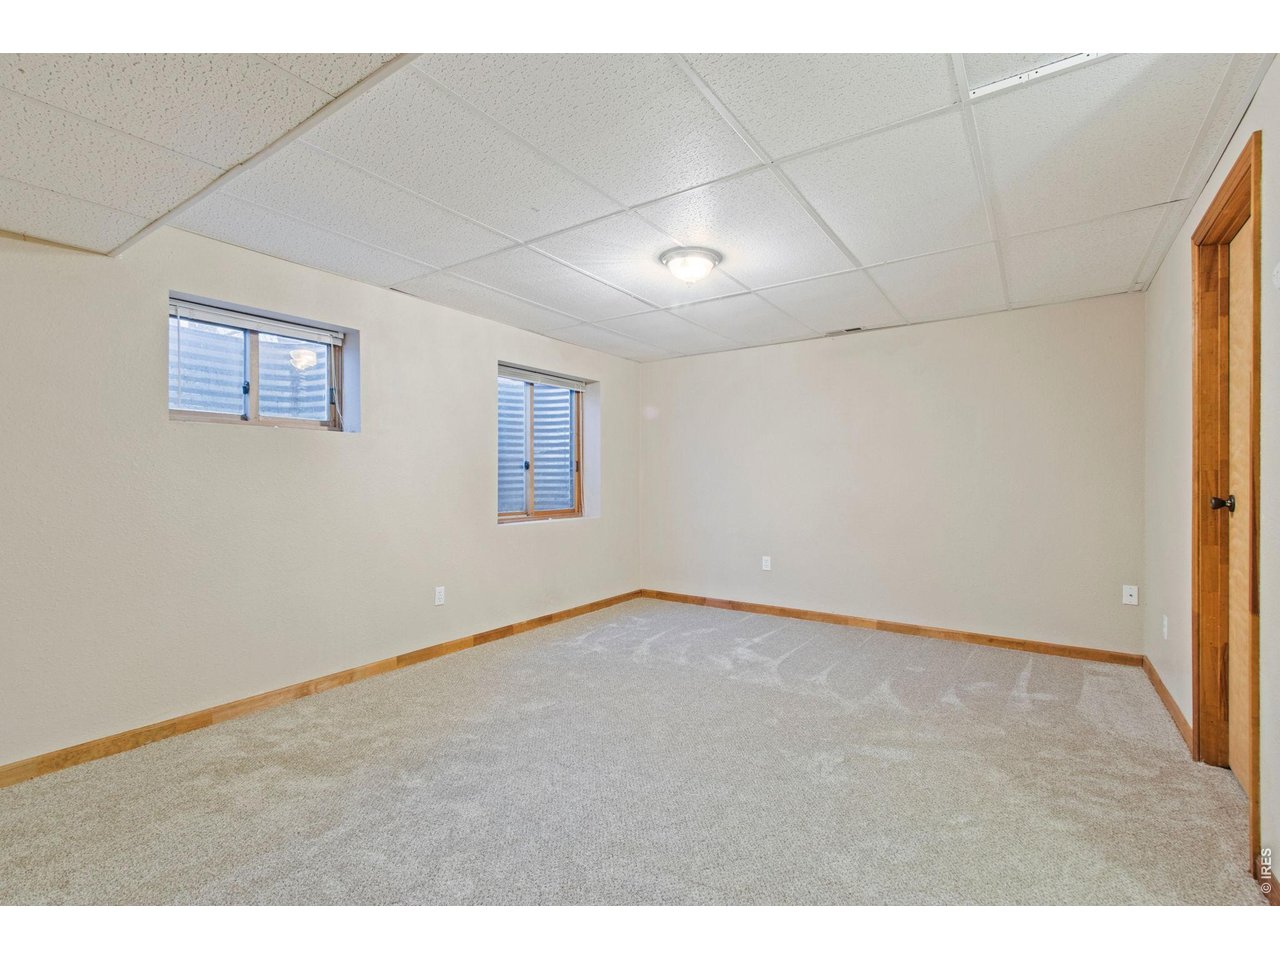
Empty carpeted room with a tiled drop ceiling and two small windows.
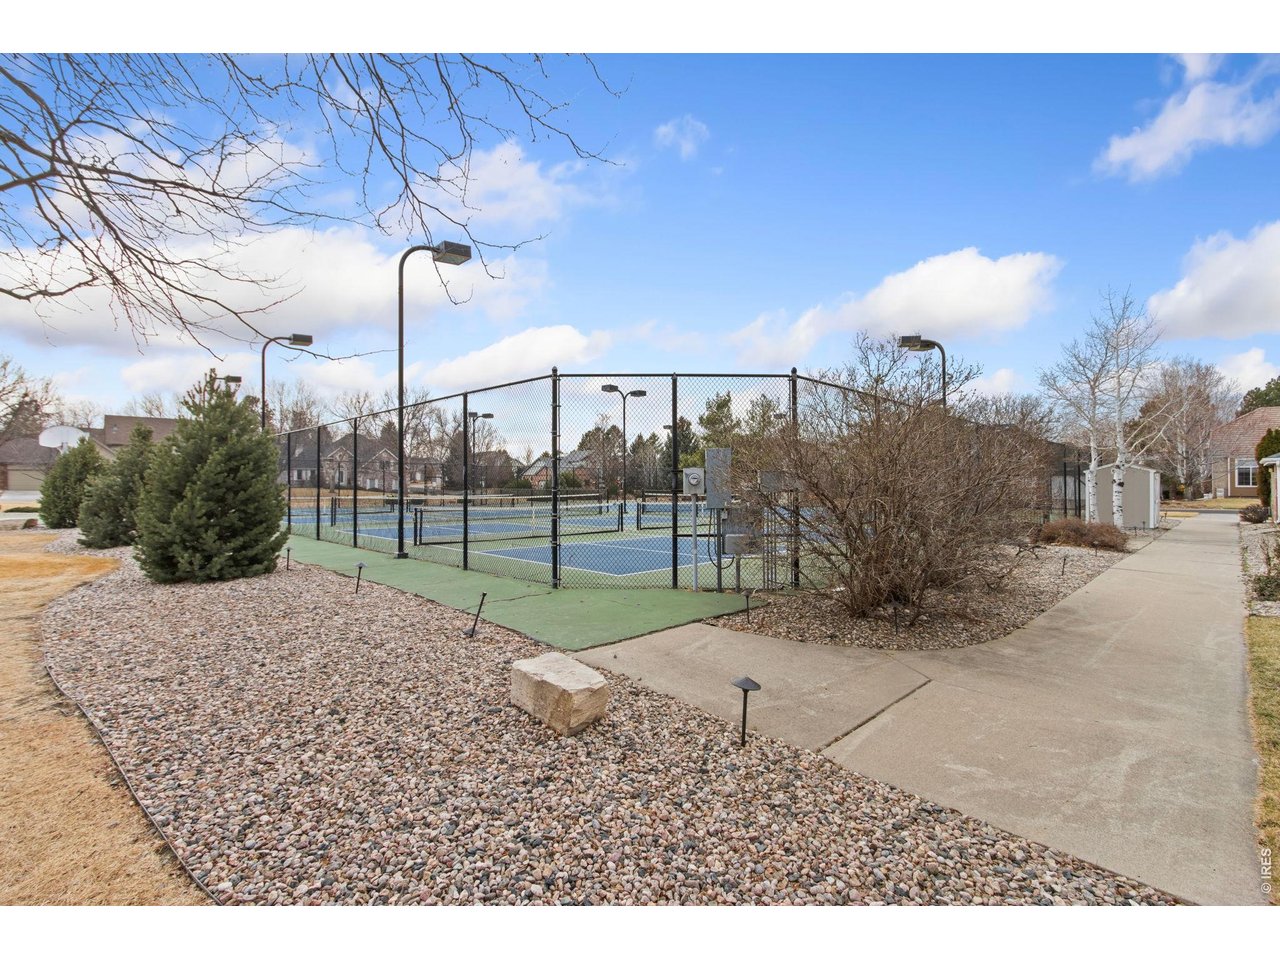
Fenced community tennis courts beside a curving concrete walkway and landscaped rock beds.
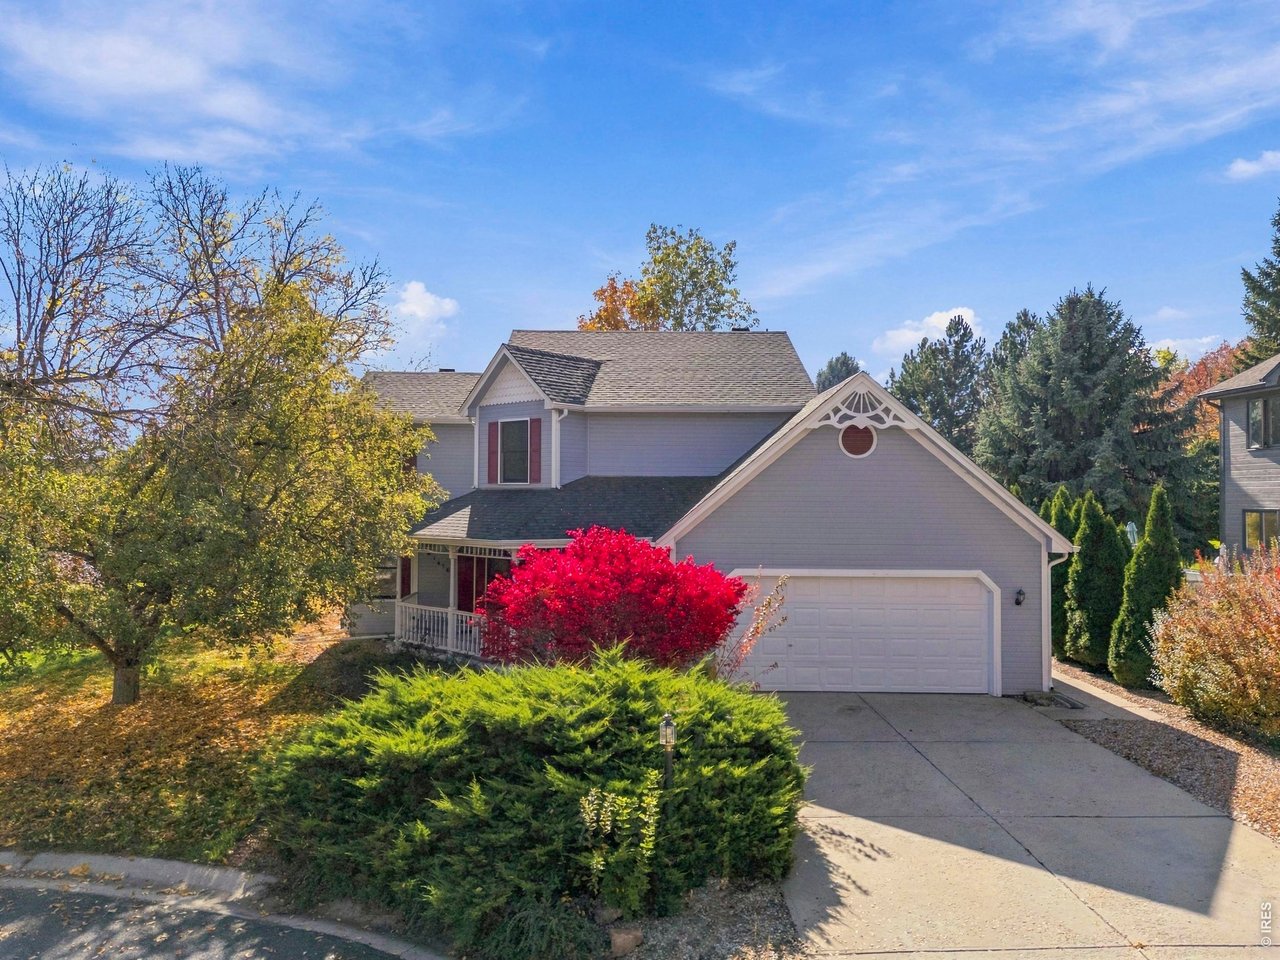
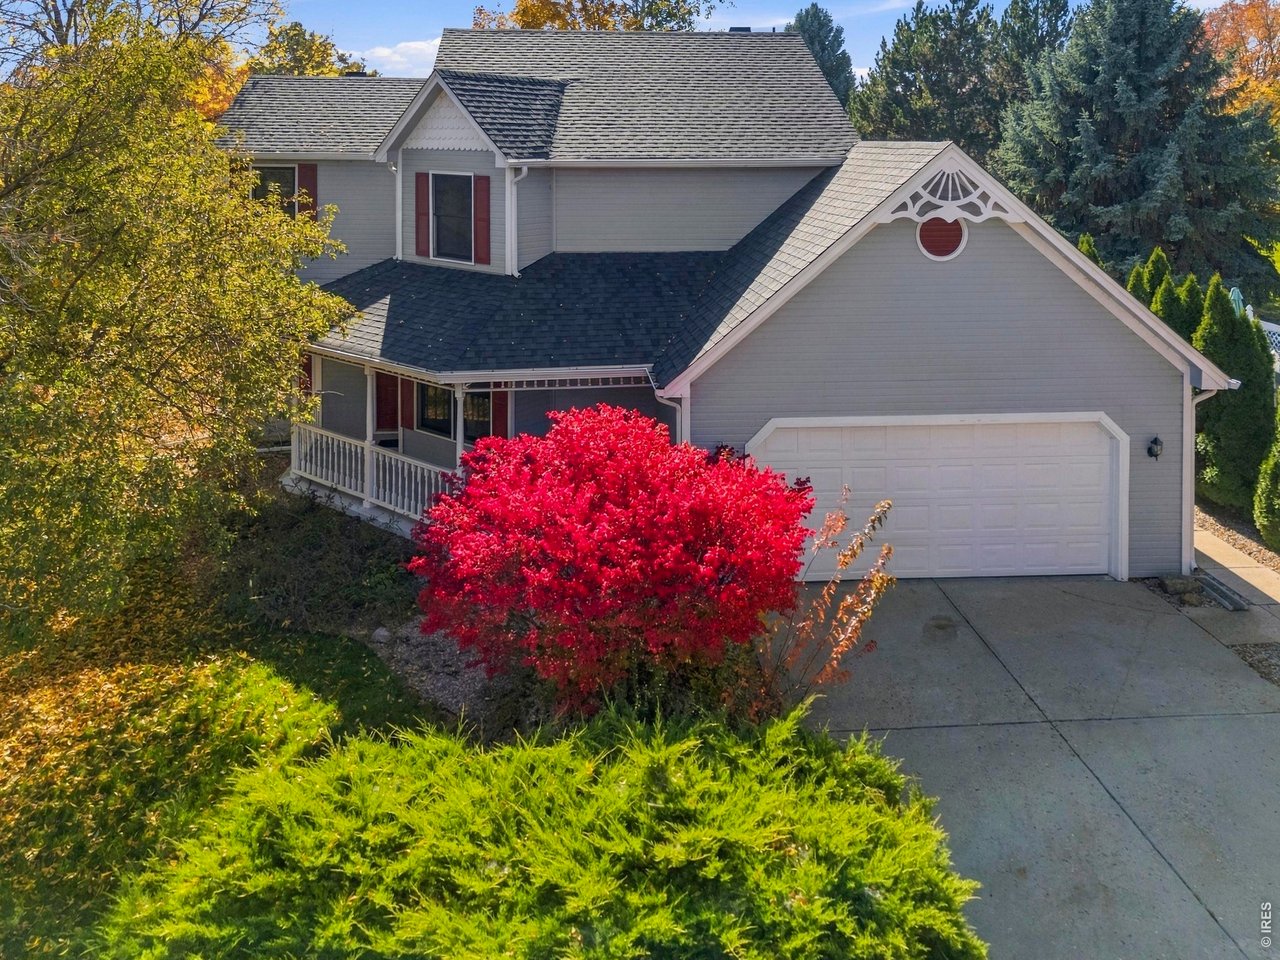
Gray two-story home with attached garage, decorative gable, and vivid red autumn shrub.
Aerial view of a tree-lined neighborhood with autumn foliage and distant foothills.
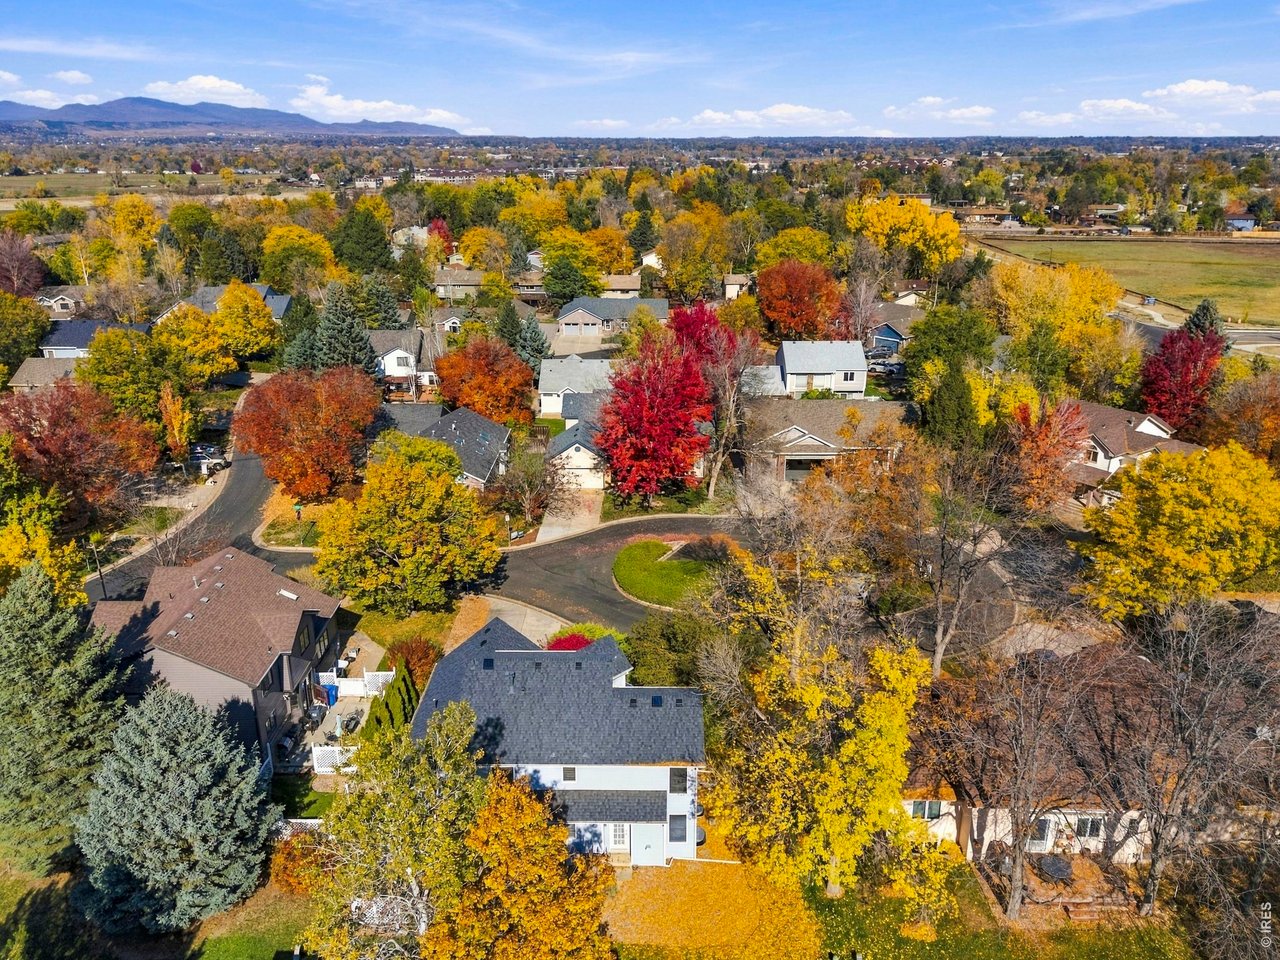
Aerial view of a home among autumn trees, with neighborhood rooftops and distant mountains.
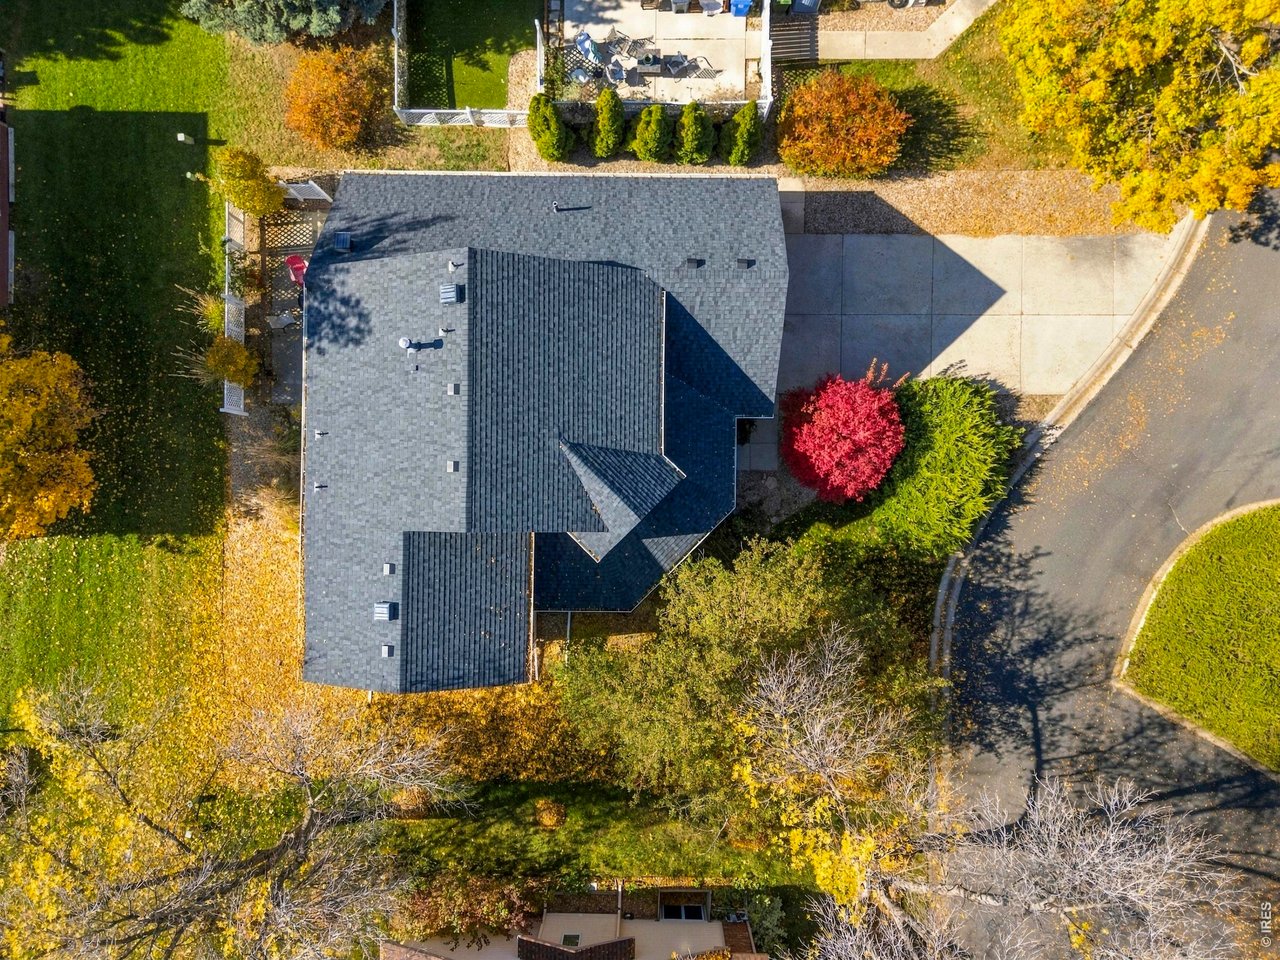
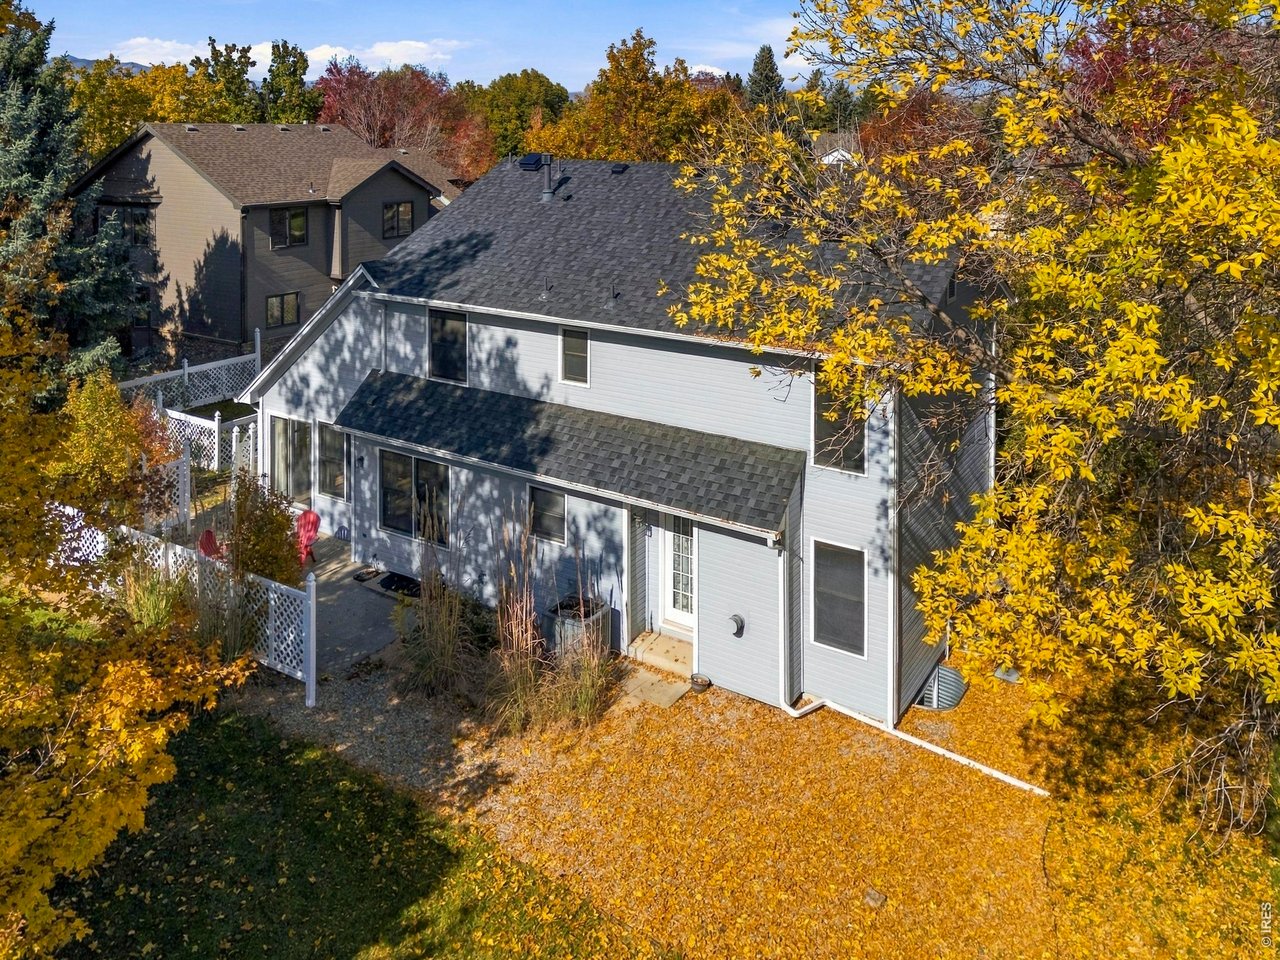
Overhead view of a home with a gray shingle roof, driveway, and colorful autumn trees.
Gray two-story house with covered porch, attached garage, and vivid red autumn tree.
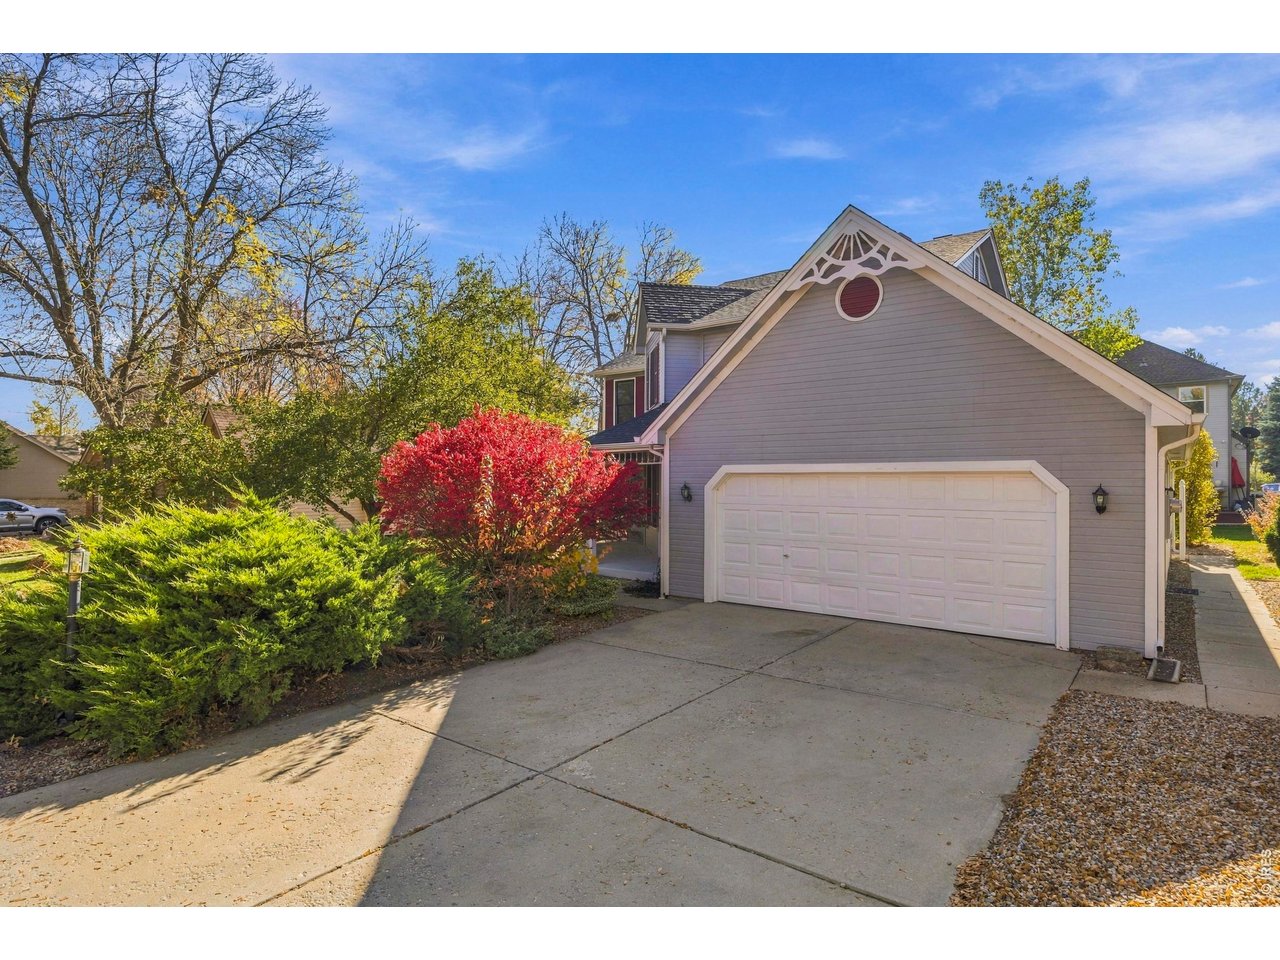
Gray home with white double garage doors and a vivid red autumn shrub.
Aerial view of a light-sided two-story home with a fenced patio amid autumn foliage.
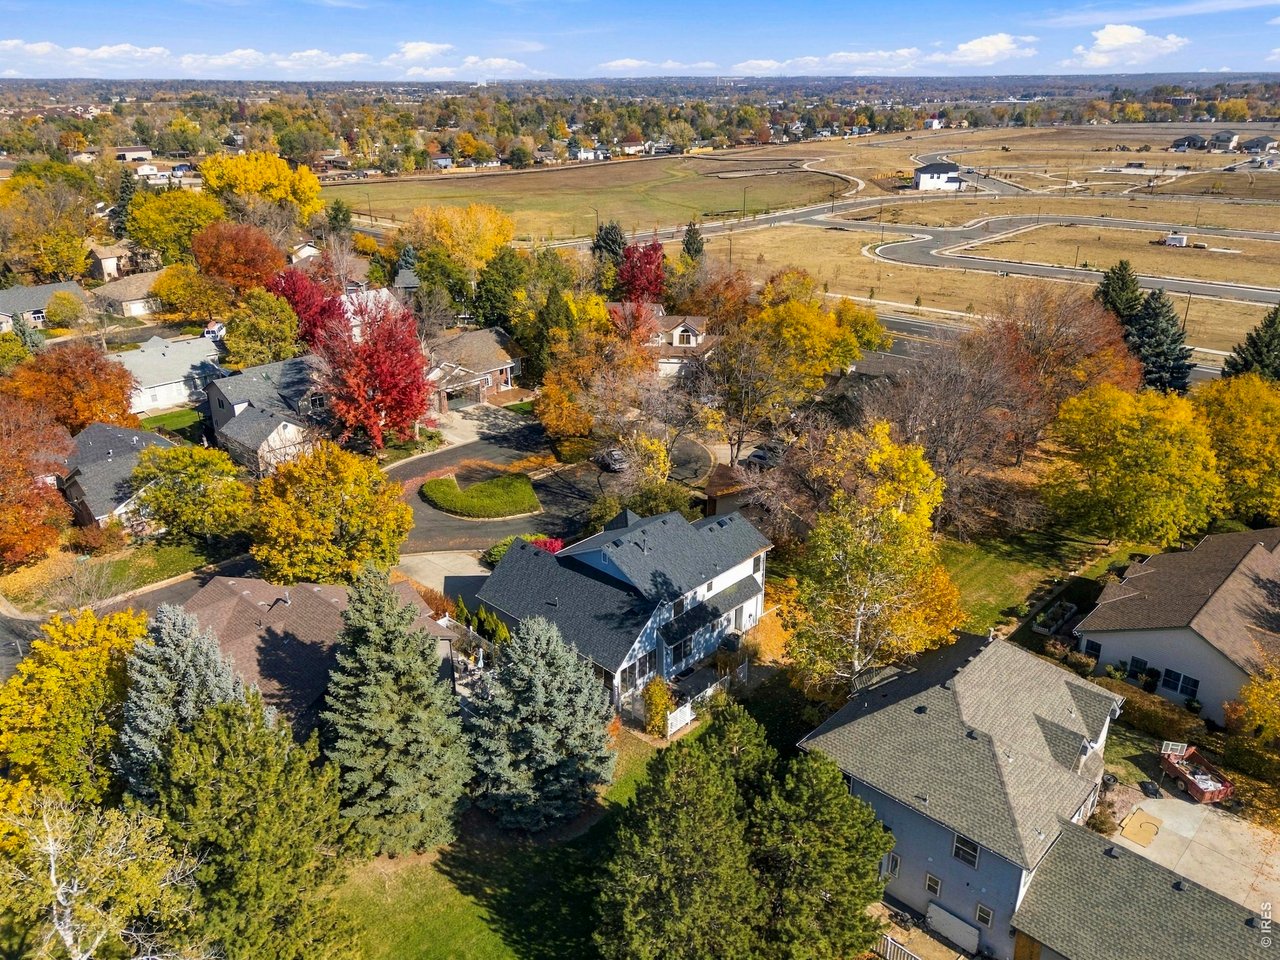
Aerial view of a tree-lined neighborhood beside open land and newly laid roads.
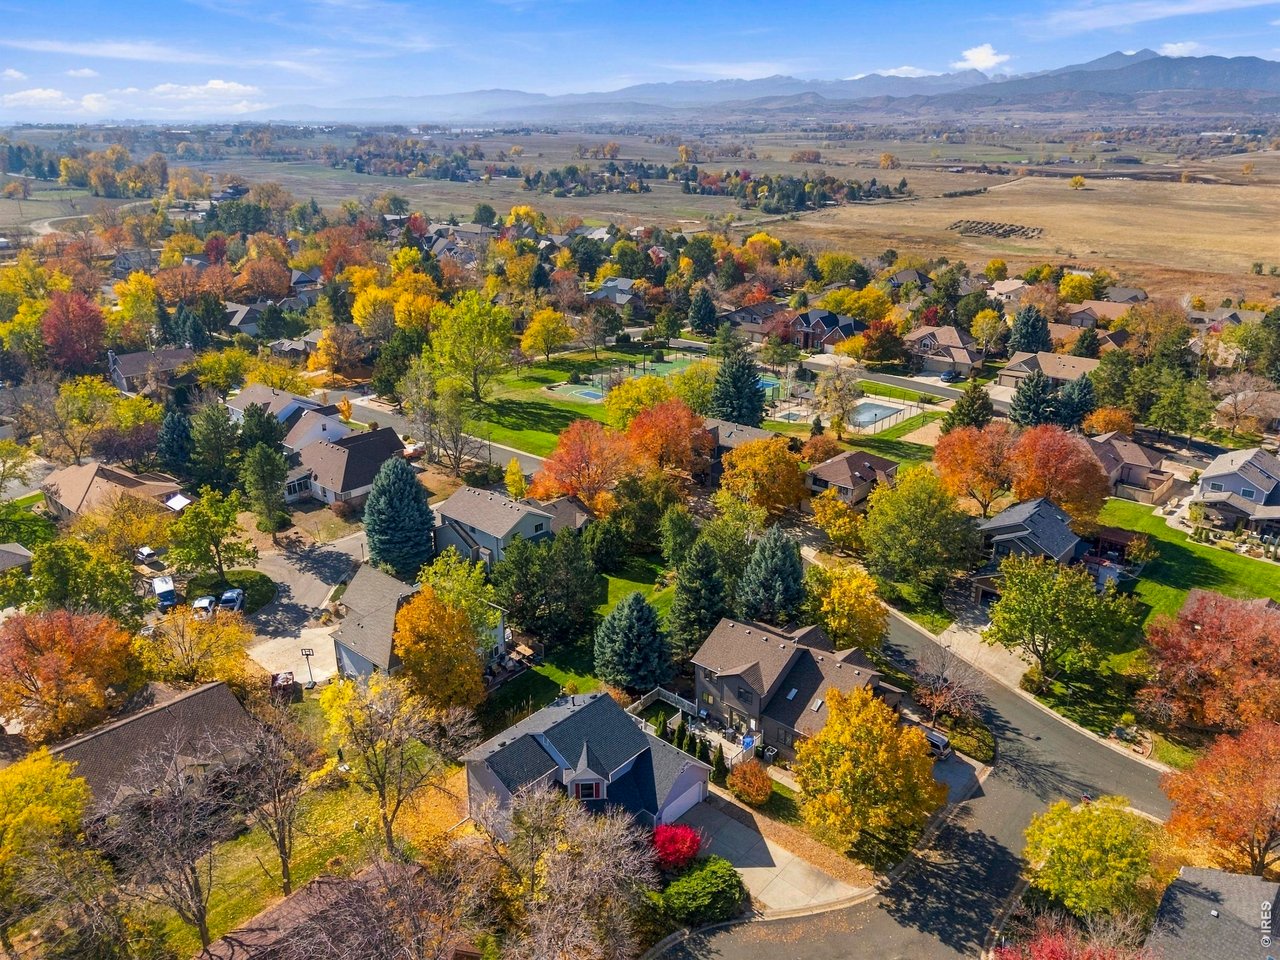
Aerial view of a tree-lined neighborhood with a park and mountains beyond.
Gray two-story home with a covered porch, double garage, and vivid red autumn shrub.
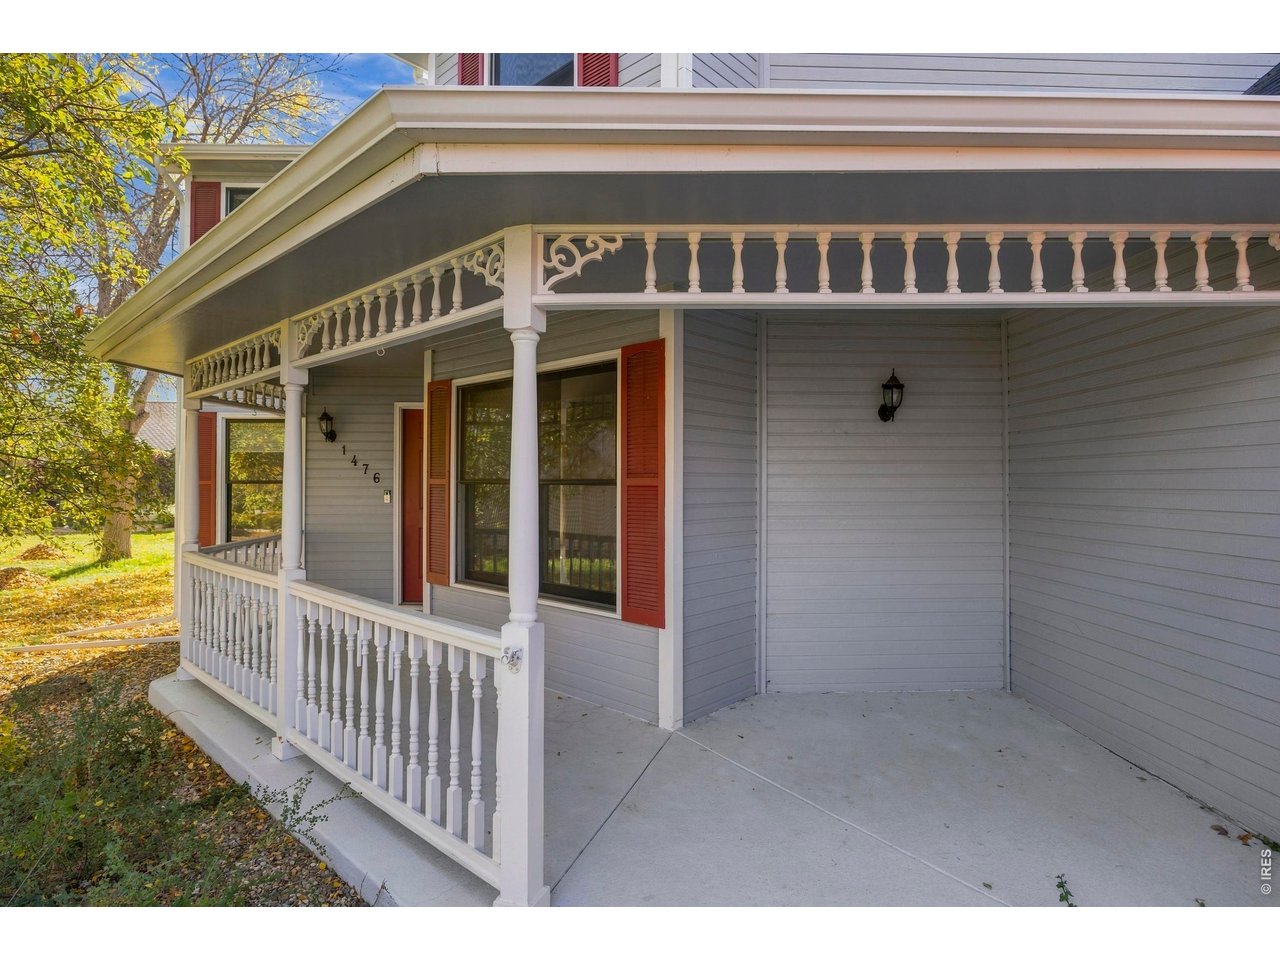
Gray home with a covered porch, white decorative railings, and red shutters.
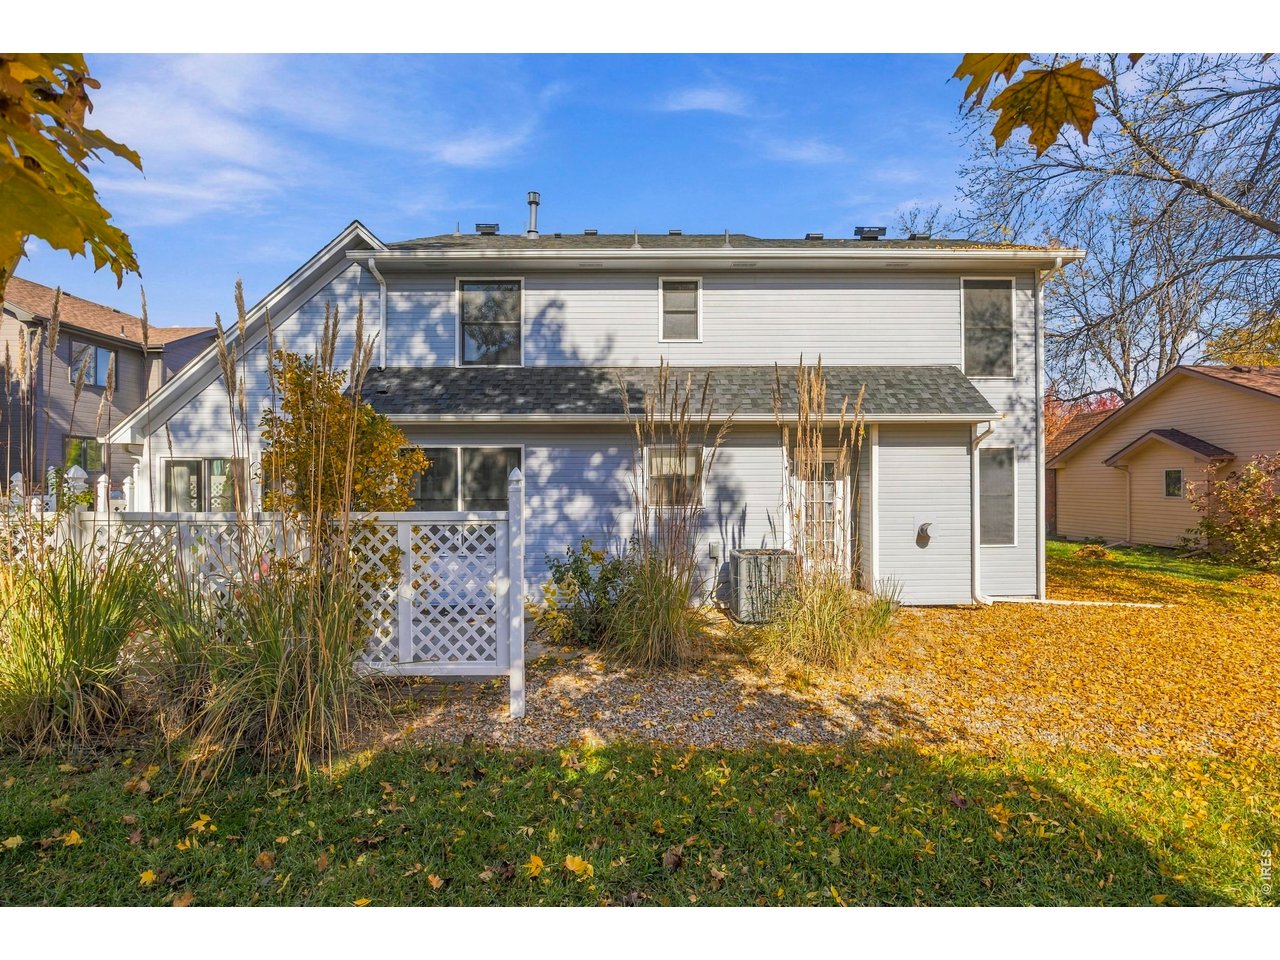
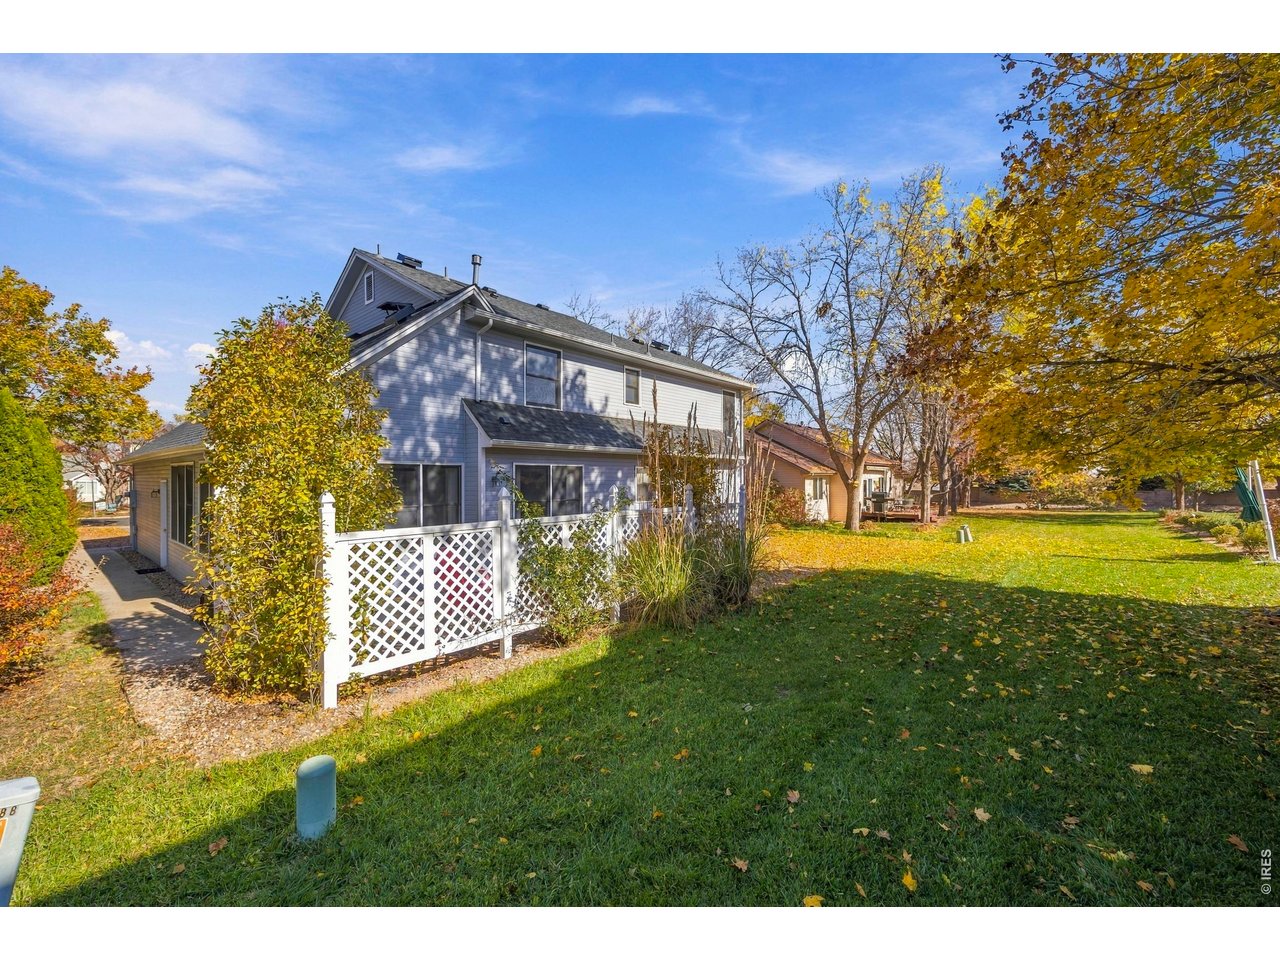
Two-story white-sided home with a lattice fence and autumn leaves in the yard.
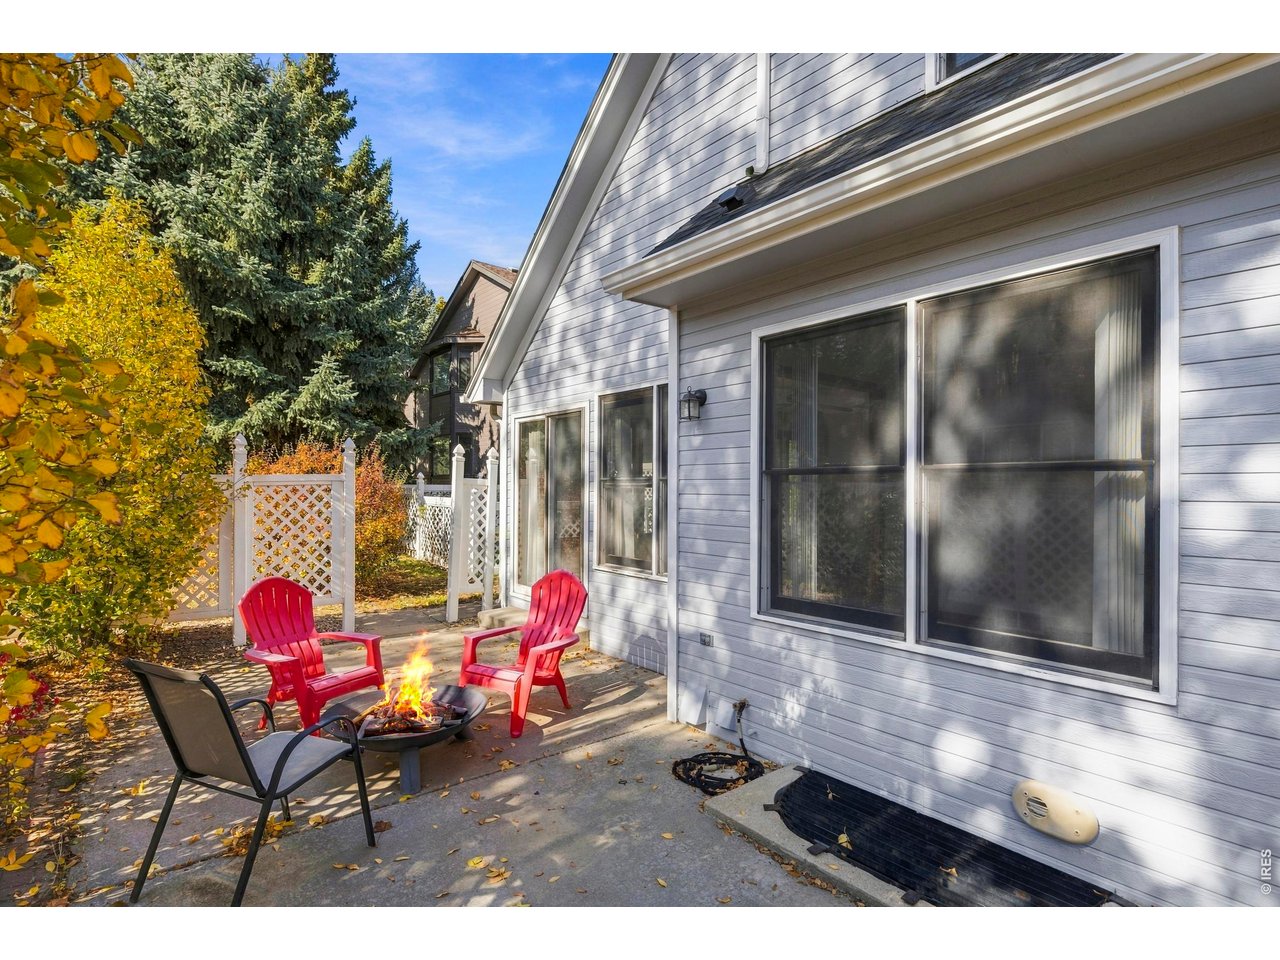
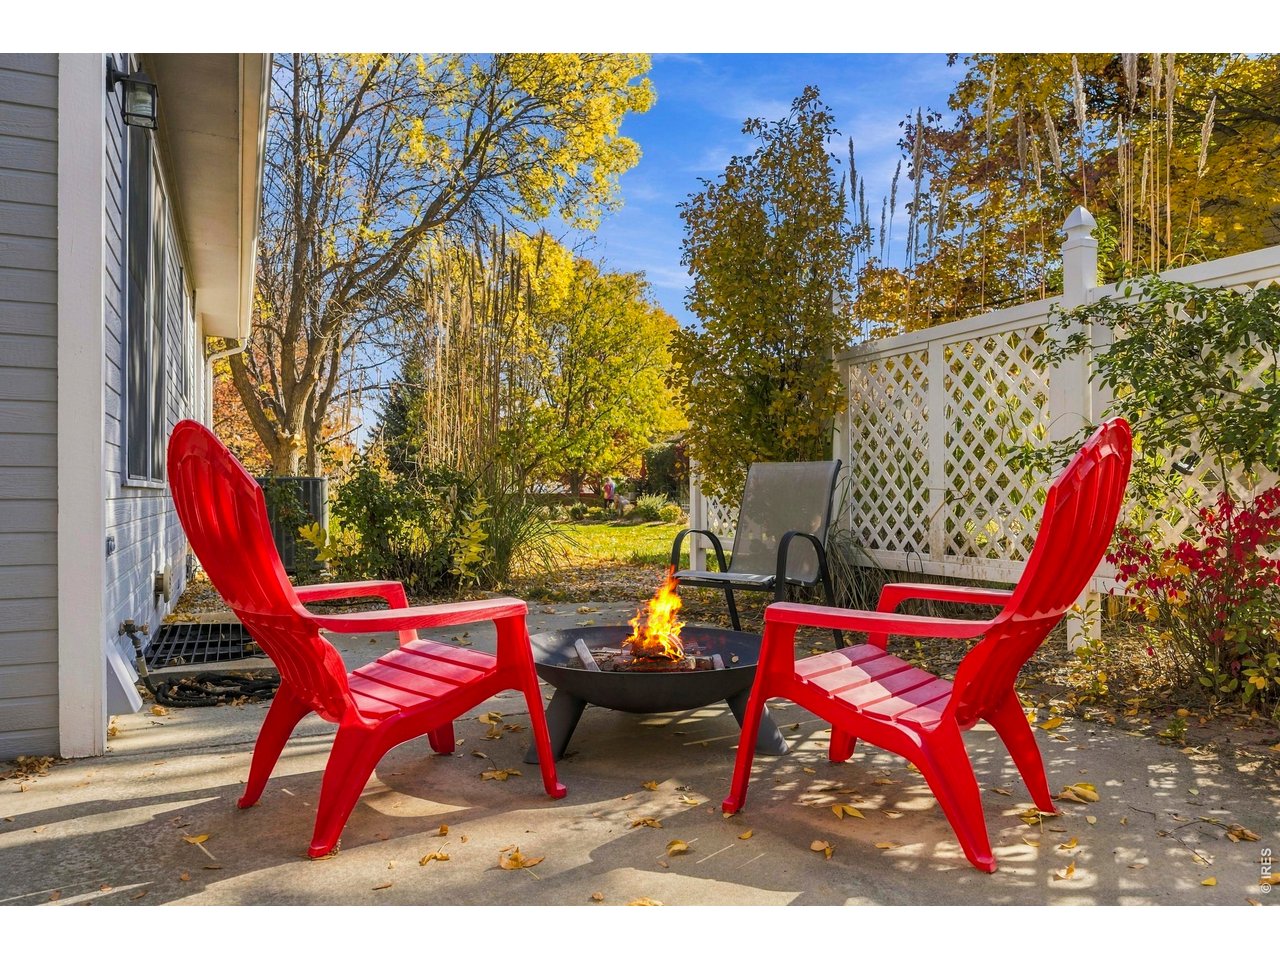
Home patio with red chairs around a fire pit, beside white siding and autumn foliage.
Patio with a fire pit, two red Adirondack chairs, and a white lattice fence.
Two-story gray home beside a fenced lawn with mature autumn trees.
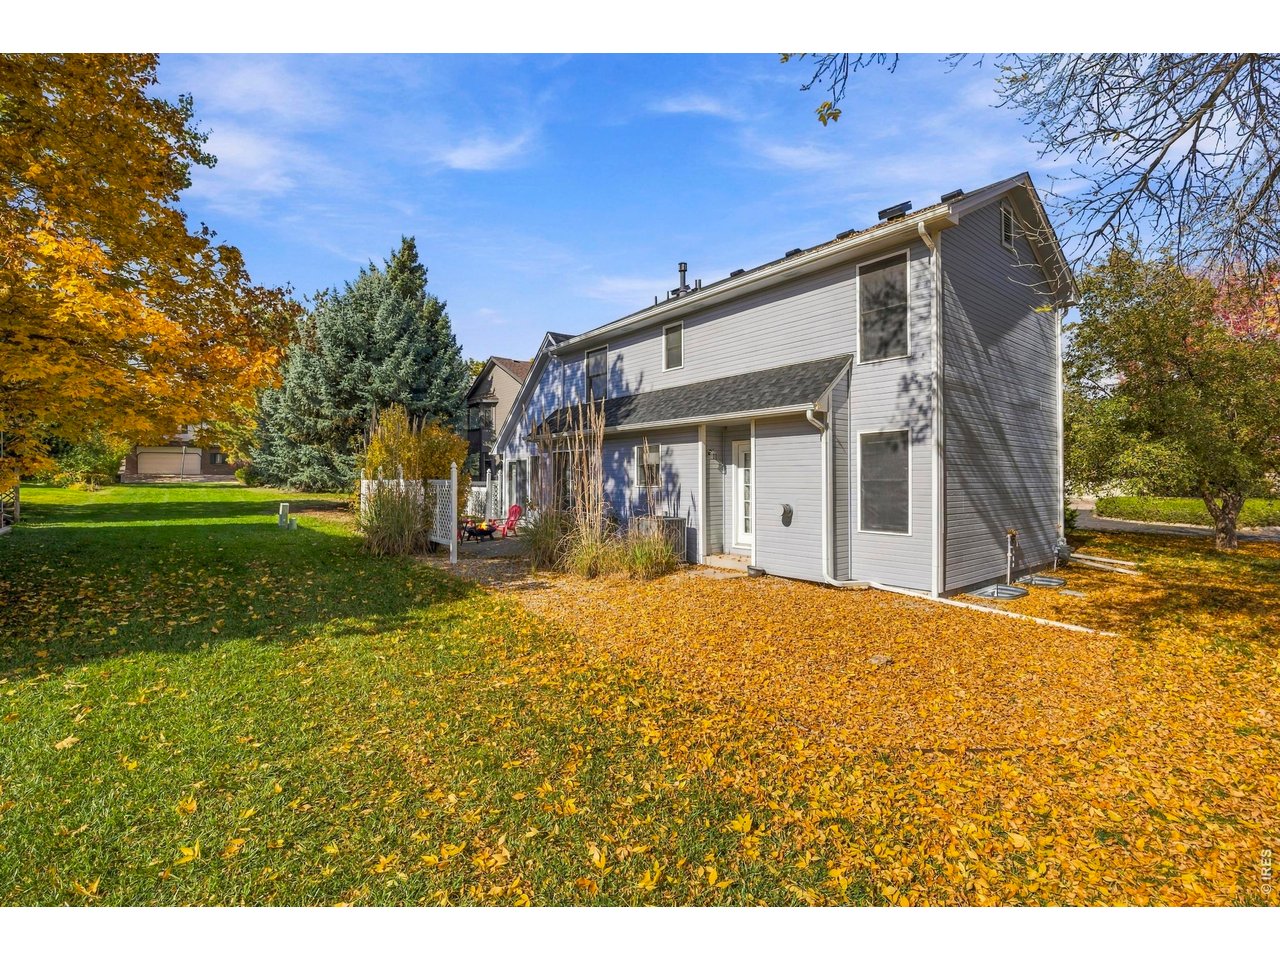
Gray two-story house with covered entry, patio chairs, and leaf-covered lawn.
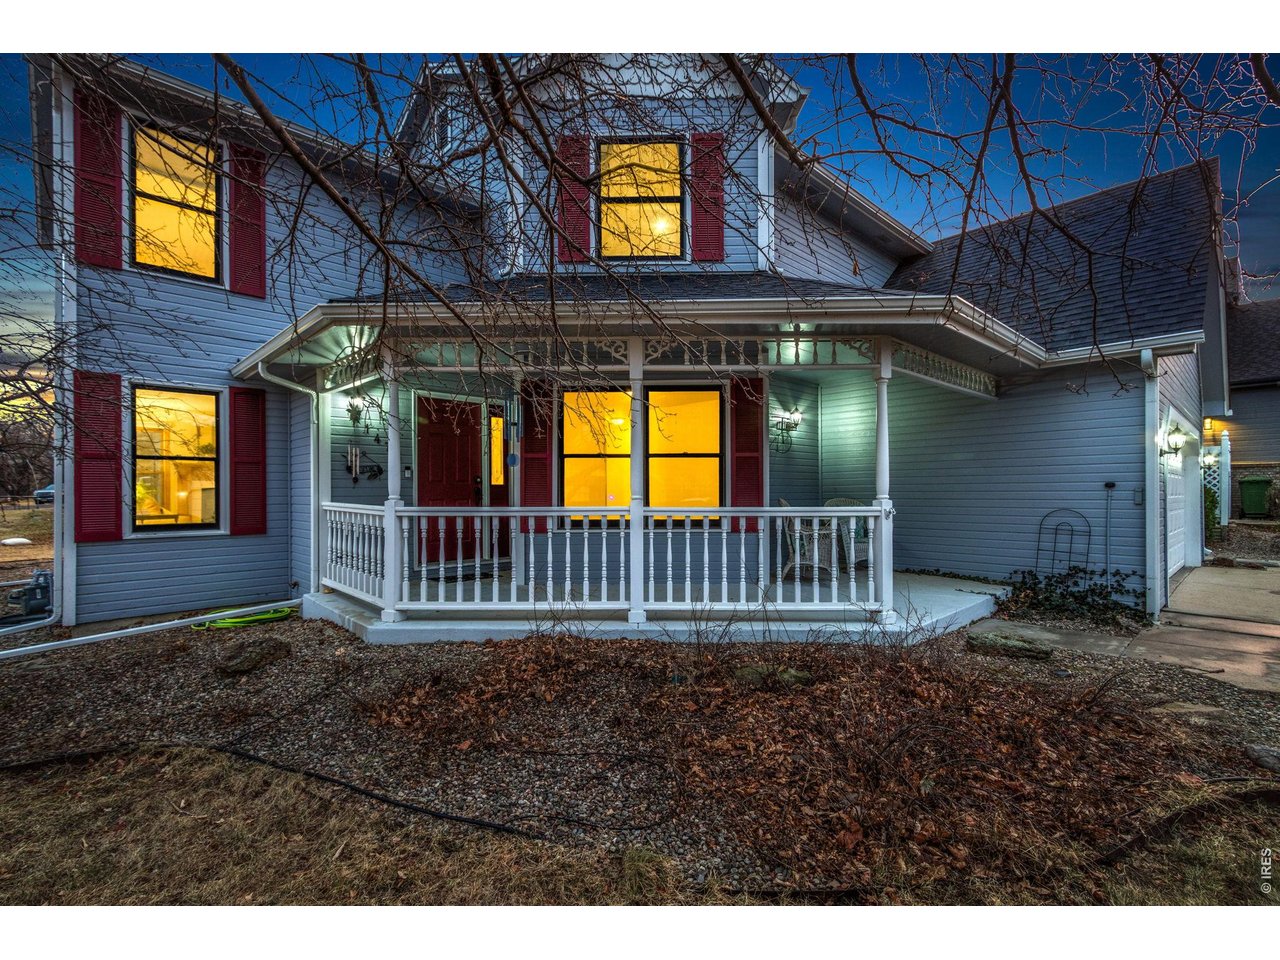
Two-story gray house with a covered porch and warmly lit windows at dusk.
SEE ALL PHOTOS
Aerial view of a gray two-story home with attached garage, surrounded by colorful autumn trees.
Aerial view of a gray two-story home with an attached garage, driveway, and colorful autumn trees.
Aerial view of the marked home amid autumn trees, with neighborhood pool and tennis courts.
Living room with a wood fireplace surround, leather sofa, and two upholstered armchairs.
Living room with a tan sofa, wood coffee table, patterned rug, and entry door.
Entryway with carpeted staircase, wood railing, and adjacent sitting area.
Furnished living room with a wood coffee table, large window, and staircase beside the kitchen.
Empty room with wood-look flooring, a large wood-trimmed window, and a ceiling light.
Open interior with light wood-look floors, a wood-trimmed window, and a furnished living room beyond.
Bathroom with a wood vanity, large mirror, and glass-block window.
Kitchen with oak cabinets, a peninsula with bar seating, and stainless-steel appliances.
Kitchen with oak cabinets, stainless steel appliances, and a large breakfast-bar island.
Kitchen with honey-oak cabinets, a peninsula, stainless-steel appliances, and an adjoining dining area.
Dining room with a round set table, wood-trimmed windows, and an adjoining sunroom.
Kitchen and dining area with wood cabinets, a breakfast island, and a round table beside large windows.
Empty room with wood-trimmed windows, wood-look flooring, and a ceiling fan.
Empty, bright room with broad wood-trimmed windows, a sliding glass door, and a ceiling fan.
Staged bedroom with a cream bed, ceiling fan, wood furnishings, and a window.
Bathroom with a double vanity, framed botanical prints, and a tub-shower.
Empty bedroom with gray carpet, a wood-trimmed window, and a ceiling fan.
Empty carpeted bedroom with a curtained window and an open doorway to the hall.
Empty carpeted room with a tiled drop ceiling and two small windows.
Fenced community tennis courts beside a curving concrete walkway and landscaped rock beds.
Gray two-story home with attached garage, decorative gable, and vivid red autumn shrub.
Aerial view of a tree-lined neighborhood with autumn foliage and distant foothills.
Aerial view of a home among autumn trees, with neighborhood rooftops and distant mountains.
Overhead view of a home with a gray shingle roof, driveway, and colorful autumn trees.
Gray two-story house with covered porch, attached garage, and vivid red autumn tree.
Gray home with white double garage doors and a vivid red autumn shrub.
Aerial view of a light-sided two-story home with a fenced patio amid autumn foliage.
Aerial view of a tree-lined neighborhood beside open land and newly laid roads.
Aerial view of a tree-lined neighborhood with a park and mountains beyond.
Gray two-story home with a covered porch, double garage, and vivid red autumn shrub.
Gray home with a covered porch, white decorative railings, and red shutters.
Two-story white-sided home with a lattice fence and autumn leaves in the yard.
Home patio with red chairs around a fire pit, beside white siding and autumn foliage.
Patio with a fire pit, two red Adirondack chairs, and a white lattice fence.
Two-story gray home beside a fenced lawn with mature autumn trees.
Gray two-story house with covered entry, patio chairs, and leaf-covered lawn.
Two-story gray house with a covered porch and warmly lit windows at dusk.
Courtesy of Group Centerra, Meagan Griesel Listing Contact: 9706910056 
For Sale

1476 Jamie Ct

1476 Jamie Ct, Loveland, CO 80537

$489,000
Charming Northwest Loveland home with Victorian-style curb appeal, move-in ready and priced to sell! Enjoy a spacious, well-lit layout featuring all new flooring, a formal dining room or office, and a cozy living room with fireplace. The bright breakfast nook opens to a year-round sunroom. Recent updates include a newer roof and appliances. Relax on the covered front porch or backyard patio. Located in a desirable neighborhood with resort-style amenities including a pool, pickleball courts, park, lake, and scenic trails. Quiet streets and pre-inspected for added buyer confidence. Come see the value!

4
beds

3
baths

2,406 Sq.Ft. LIVING AREA

6,098.4 Sq.Ft. lot

Meagan  Griesel

Meagan Griesel

Features & Amenities

Interior

  • total bedrooms4
  • Total bathrooms3
  • full bathrooms2
  • half bathroom1
  • Fireplace Living Room
  • APPLIANCES Electric Range, Dishwasher, Refrigerator, Disposal, Fire Alarm
  • other interior Features Separate Dining Room

Area & Lot

  • Status For Sale
  • Living Area2,406 Sq.Ft.
  • Lot Area6,098.4 Sq.Ft.
  • MLS® ID1071586
  • TypeResidential
  • YEAR BUILT1993
  • NeighborhoodLoveland
  • Architecture StylesVictorian
  • Elementary SchoolKitchen (Bf)
  • Middle SchoolBill Reed
  • High SchoolThompson Valley
  • School DistrictThompson R2-J

Exterior

  • STORIES2
  • Garage Space2.0
  • water SourcePublic
  • utilitiesNatural Gas Available, Electricity Available, High Speed Avail
  • roofComposition
  • lot featuresCul-De-Sac
  • parkingAttached
  • HEAT TYPEForced Air
  • AIR CONDITIONINGCentral Air, Ceiling Fan(s)
  • sewerPublic Sewer
  • Disability FeaturesLevel Lot
  • other exterior FeaturesSprinkler System

Financial

  • Sales Price$489,000
  • Real Estate Tax $3,018/yr
  • HOA $750/yr
  • Zoning R1-UD
View Virtual Tour
Aerial view of a gray two-story home with an attached garage, driveway, and colorful autumn trees.

Schedule a Showing

I would love to show you this beautiful property. Please select your preferred date and time below. I will be in touch shortly to confirm your appointment.

Schedule a Showing

I would love to show you this beautiful property. Please select your preferred date and time below. I will be in touch shortly to confirm your appointment.

Thank you for your interest in 1476 Jamie Ct, Loveland, CO 80537. We are reviewing your request and will be in touch shortly!

Mortgage Calculator

Estimate your monthly mortgage payment, including the principal and interest, property taxes, and HOA. Adjust the values to generate a more accurate rate.

All estimates are provided for informational purposes only. Actual amounts may vary.
$0,000 Your Payment 20 15 65
$0,000 Your Payment

Loveland

Explore

Work With Meagan

I am able to find creative situations to help each person accomplish their unique real estate goals and - since no 2 deals or clients are the same. I almost always make life-long friends along the way. Past clients have described me as easy to connect with, quick to respond, knowledgeable, friendly, hard-working, and always willing to go above and beyond.

Follow Me on Instagram