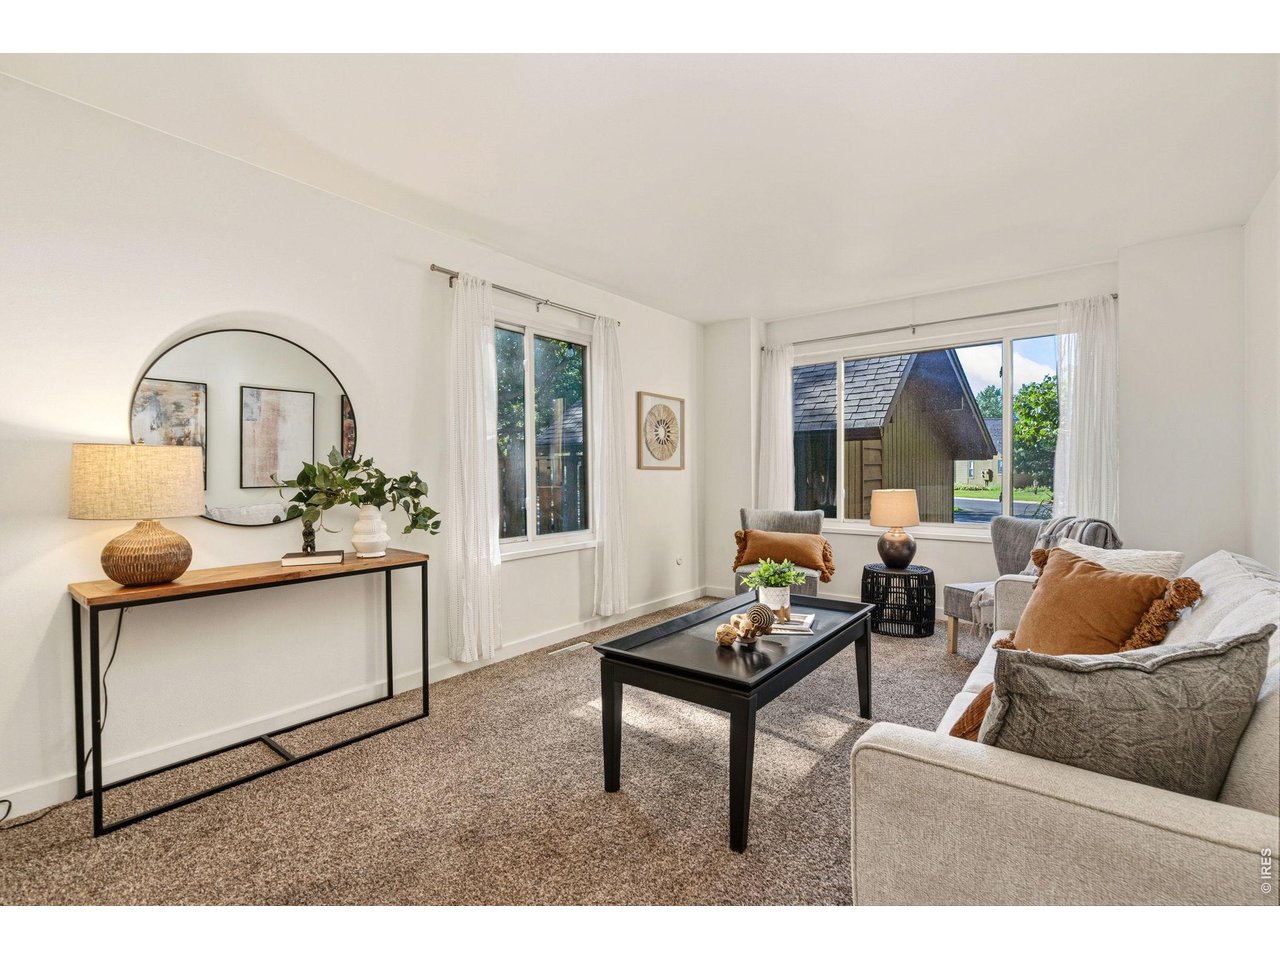
Property photo 1
Property photo 2
Property photo 3
Property photo 4
Property photo 5
3 Beds
2 Baths
1,312 sqft

$398,000

1907 Waters Edge St E, Fort Collins CO, 80526

Price per sqft$303.35
Built in1975
Property size1,312 sqft
Property typeCondominium
Courtesy of Coldwell Banker Realty-NOCO, Amy Ackerman Listing Contact: 9703964809

Overview

Active

Listed Jun 12, 2026

Updated 7h ago

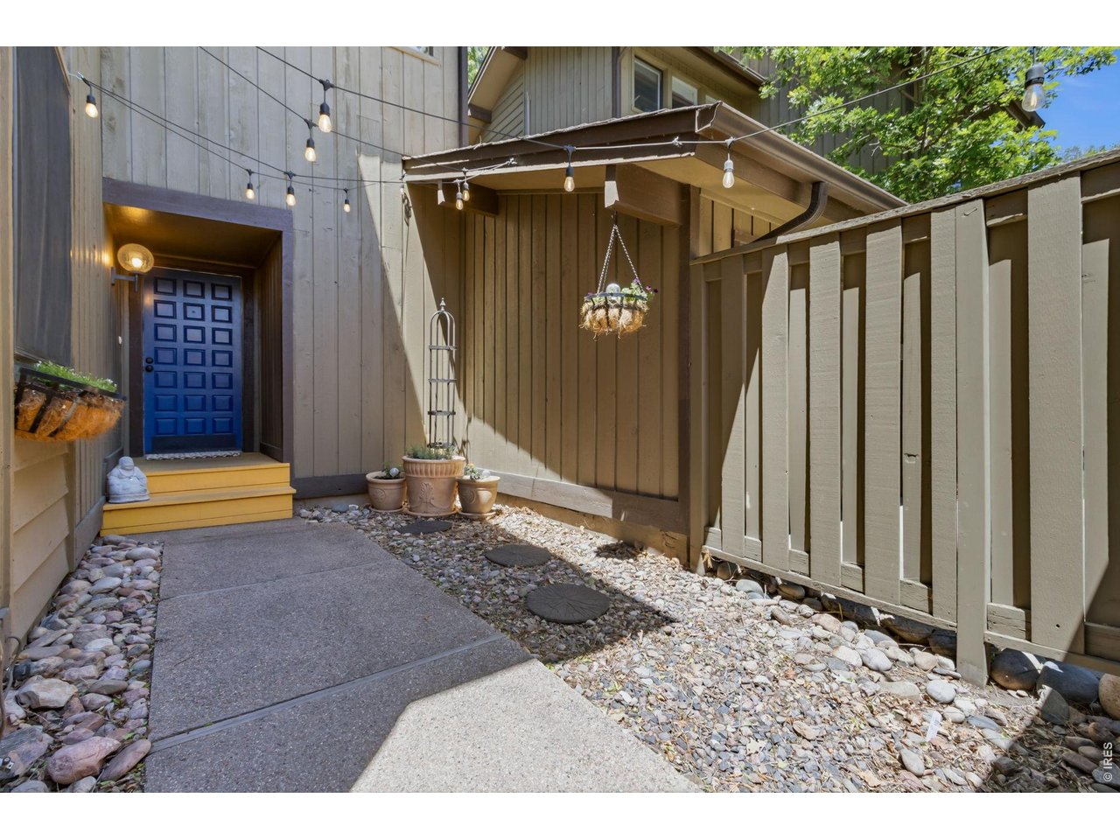
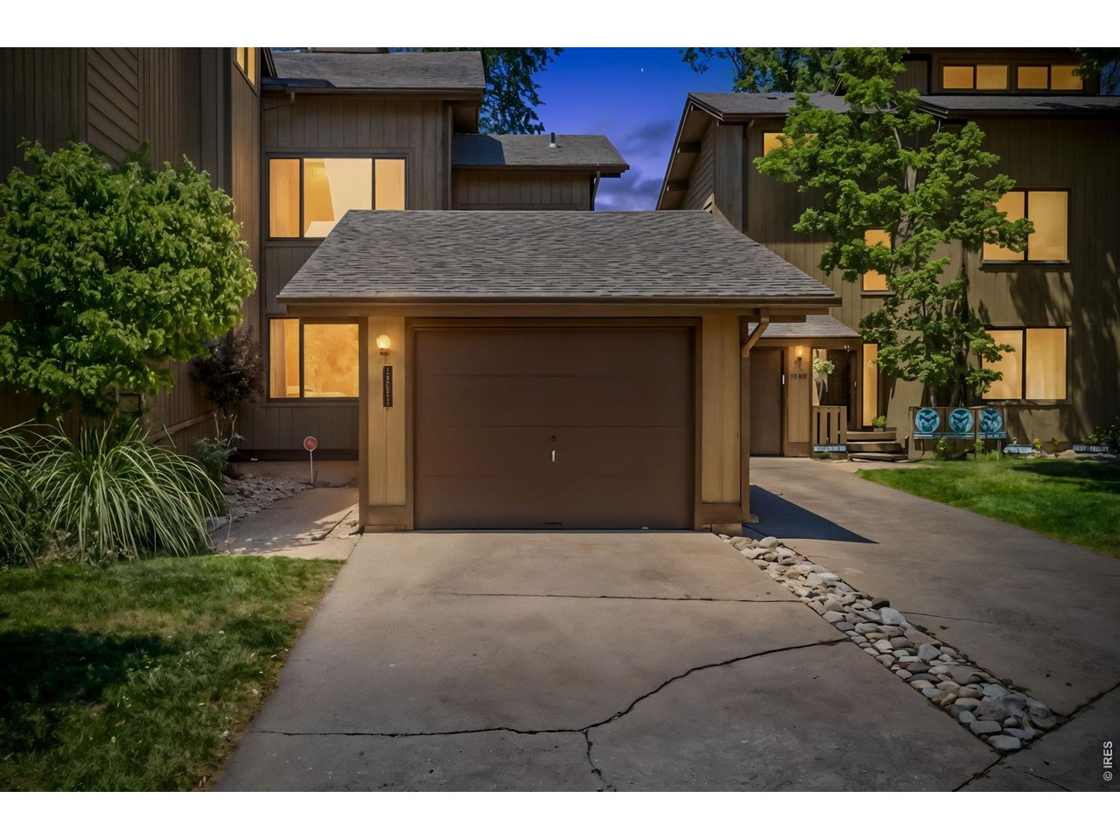
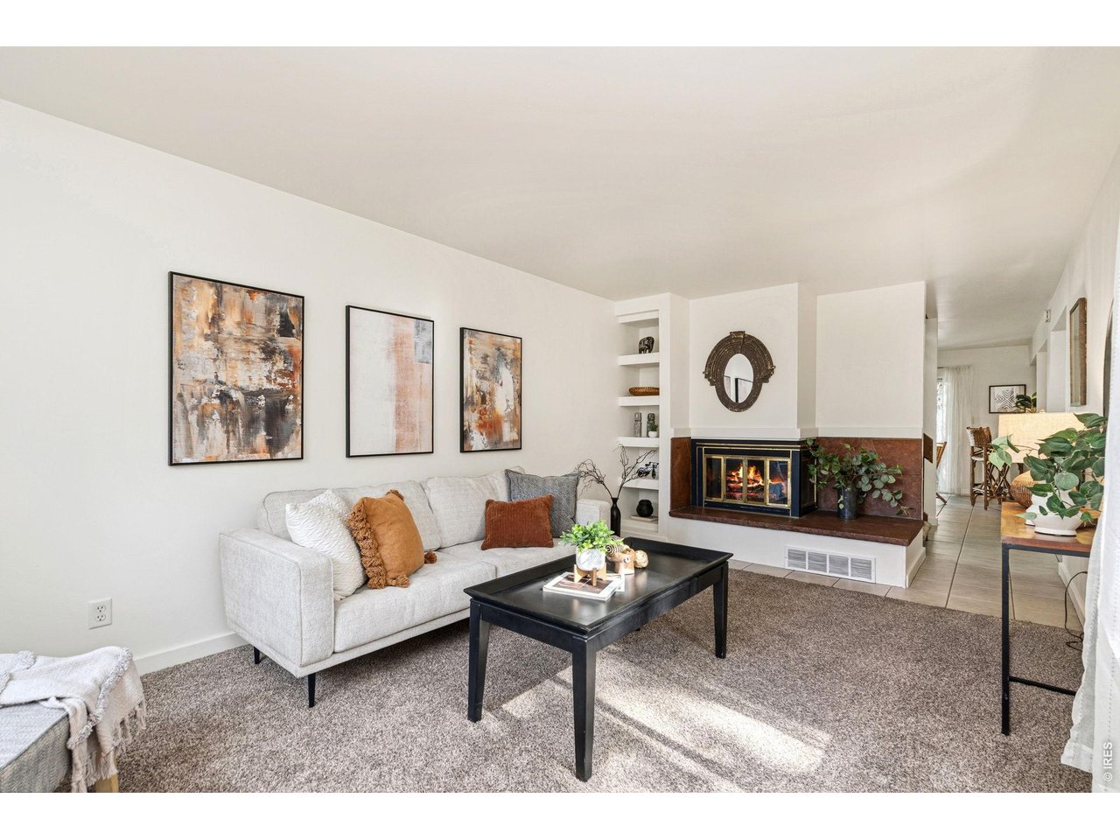
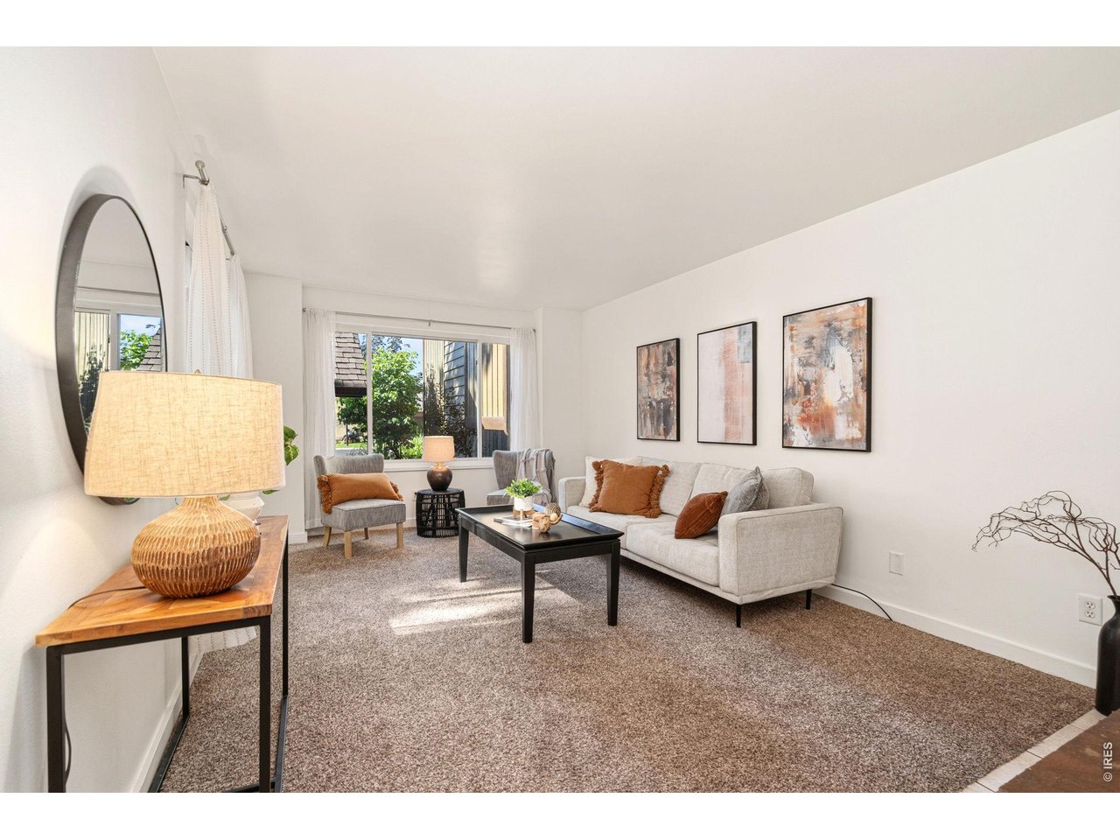
Welcome home to this charming townhome-style condo in the desirable Hill Pond community, where character, comfort, and location come together. Offering 3 bedrooms, 2 bathrooms, and 1,312 square feet of thoughtfully designed living space, this home is full of personality and natural light. Inside, you'll find a unique floor plan that strikes the perfect balance between open-concept living and defined spaces. Original architectural details from the 1970s add warmth and character, including a striking fireplace, oversized windows, and inviting living areas that feel both spacious and cozy. Recent updates include newer interior paint, a new refrigerator, new gas range, and new washing machine, making the home move-in ready while preserving its distinctive charm.The primary bedroom is a true retreat, featuring a private loft space bathed in natural light and beautiful views, perfect for a home office, reading nook, yoga space, or creative studio. Enjoy privacy with a location that feels more like an end unit, sharing only a garage wall with the neighboring residence, with its own private entrance. Nature lovers will appreciate easy access to the Spring Creek Trail, while the home's central location places you just minutes from Rolland Moore Park, The Gardens on Spring Creek, Colorado State University, and an abundance of shopping, dining, fitness, and entertainment options. Comes with a 1-year First American home warranty. This is a rare opportunity to own a home with character, privacy, and an unbeatable Fort Collins location. Book your showing today!

$2,648/mo

Est. mortgage payment based on a $398,000 home price.

All estimates are provided by Luxury Presence for informational purposes only. Actual amounts may vary.

Additional information

MLS® ID
1061660

Interior Features

Bedrooms
3
Bathrooms
2
Fireplace
Yes
Cooling
Yes
Heating
Yes
Basement
No

Other Property Details

Taxes
$2,437
Tax Frequency
Annually
Association Fee Frequency
Monthly
Garage
Yes
View
Yes
MLS provider logo

Listings courtesy of Information and Real Estate Services, LLC (IRES) as distributed by MLS GRID

All information deemed reliable but not guaranteed and should be independently verified. All properties are subject to prior sale, change or withdrawal. Neither listing broker(s) nor Meagan Griesel shall be responsible for any typographical errors, misinformation, misprints and shall be held totally harmless. Properties displayed may be listed or sold by various participants in the MLS. 

Based on information submitted to the MLS GRID as of 4:53 PM UTC on 10/14/2026. All data is obtained from various sources and may not have been verified by broker or MLS GRID. Supplied Open House Information is subject to change without notice. All information should be independently reviewed and verified for accuracy. Properties may or may not be listed by the office/agent presenting the information.

©2026 Information and Real Estate Services, LLC (IRES). All rights reserved.

DMCA Notice 

Powered by Luxury Presence