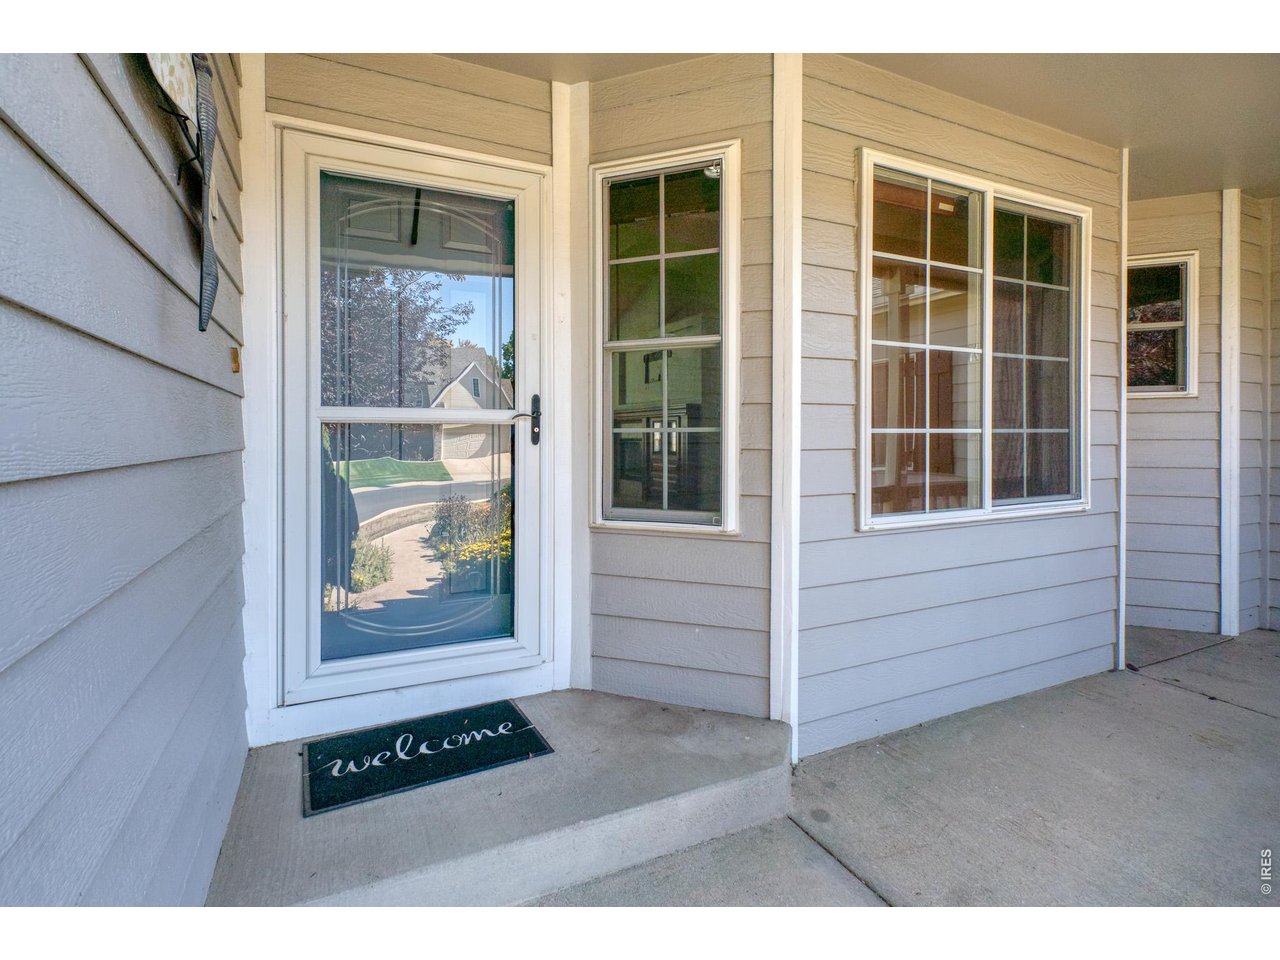
Property photo 1
Property photo 2
Property photo 3
Property photo 4
Property photo 5
5 Beds
3 Baths
3,144 sqft

$515,000

1314 51st Ave Ct, Greeley CO, 80634

Price per sqft$163.80
Built in1997
Property size3,144 sqft
Property typeResidential
Courtesy of LPT Realty, LLC., Savanna Bennett Listing Contact: 9706525483

Overview

Coming soon Oct 16, 2026

Listed Oct 16, 2026

Updated 23h ago

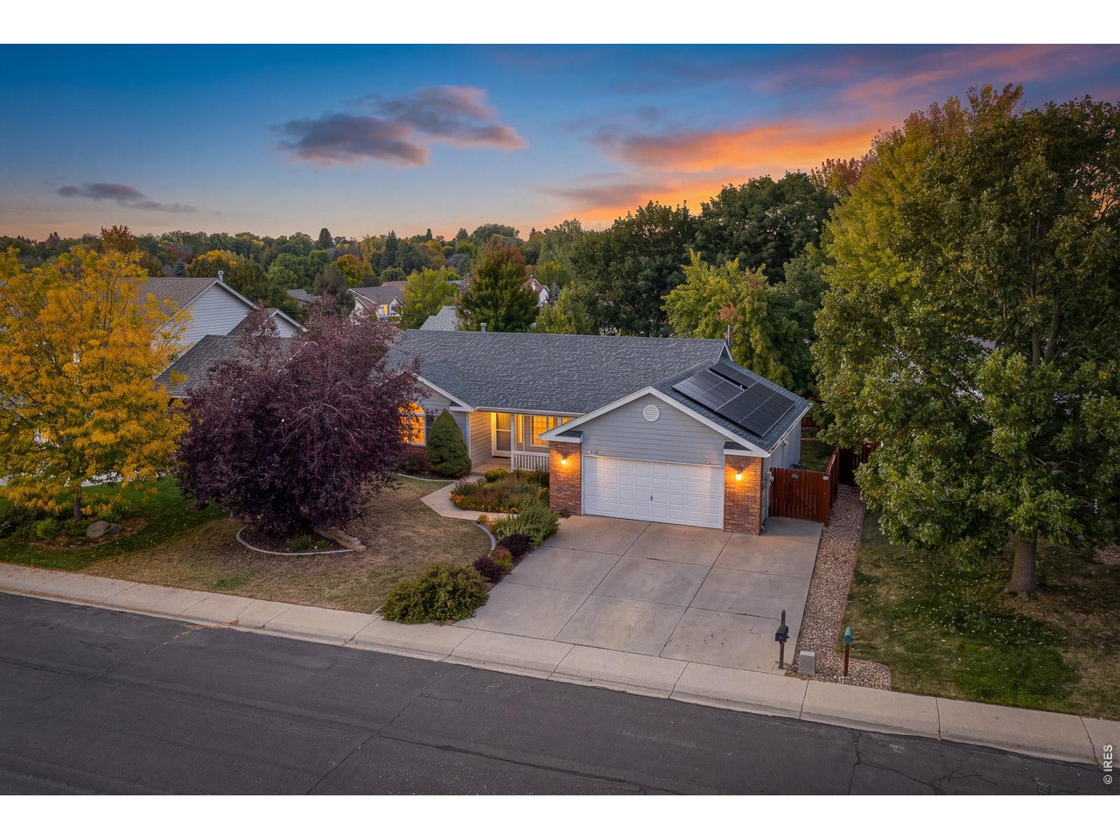
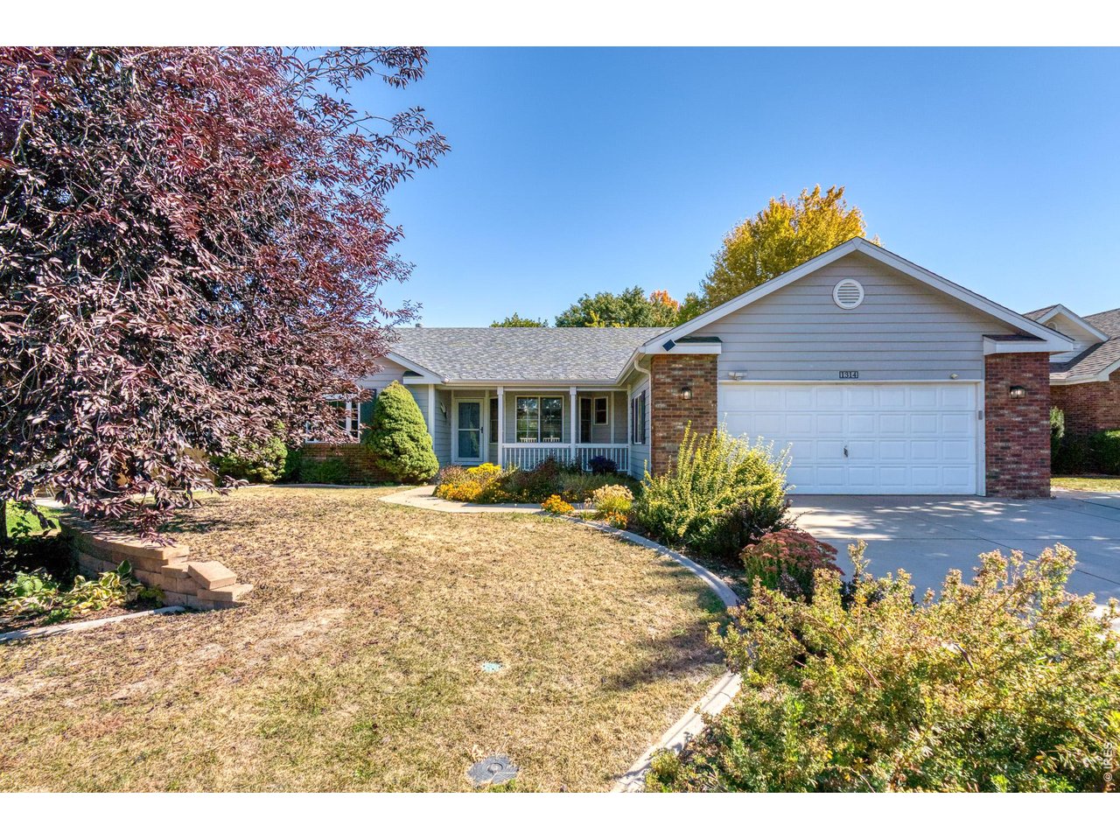
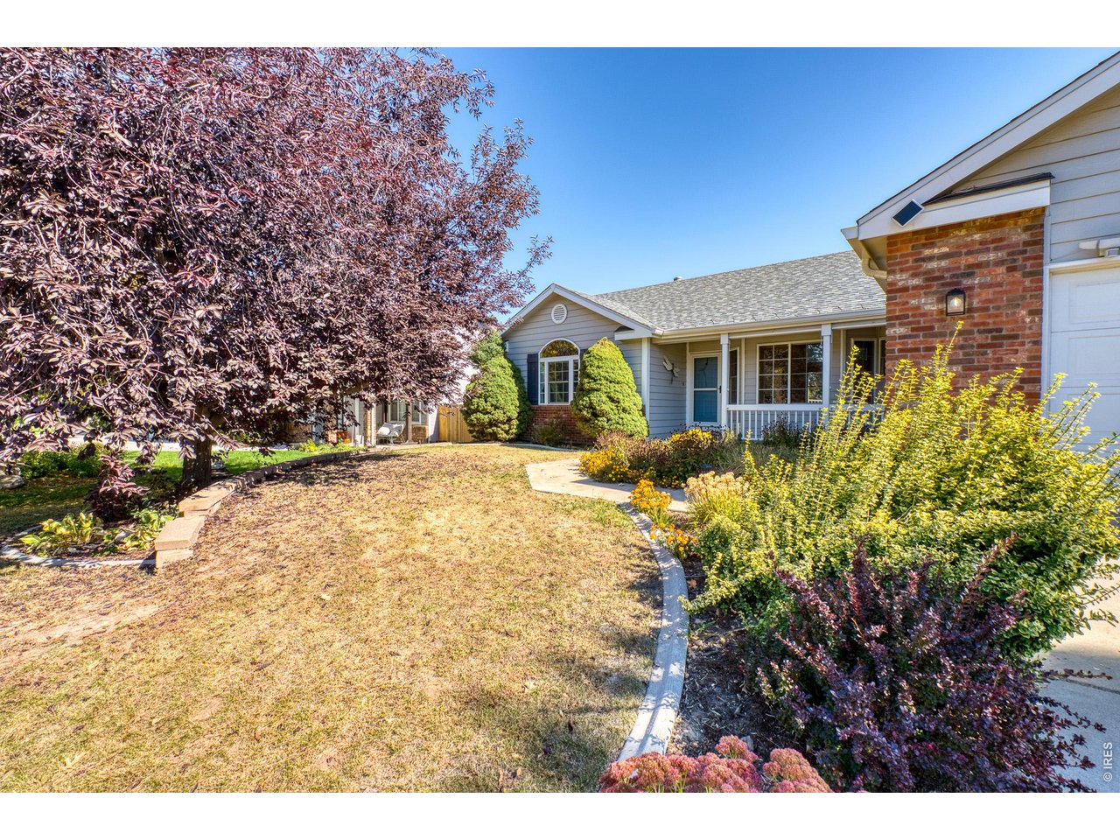
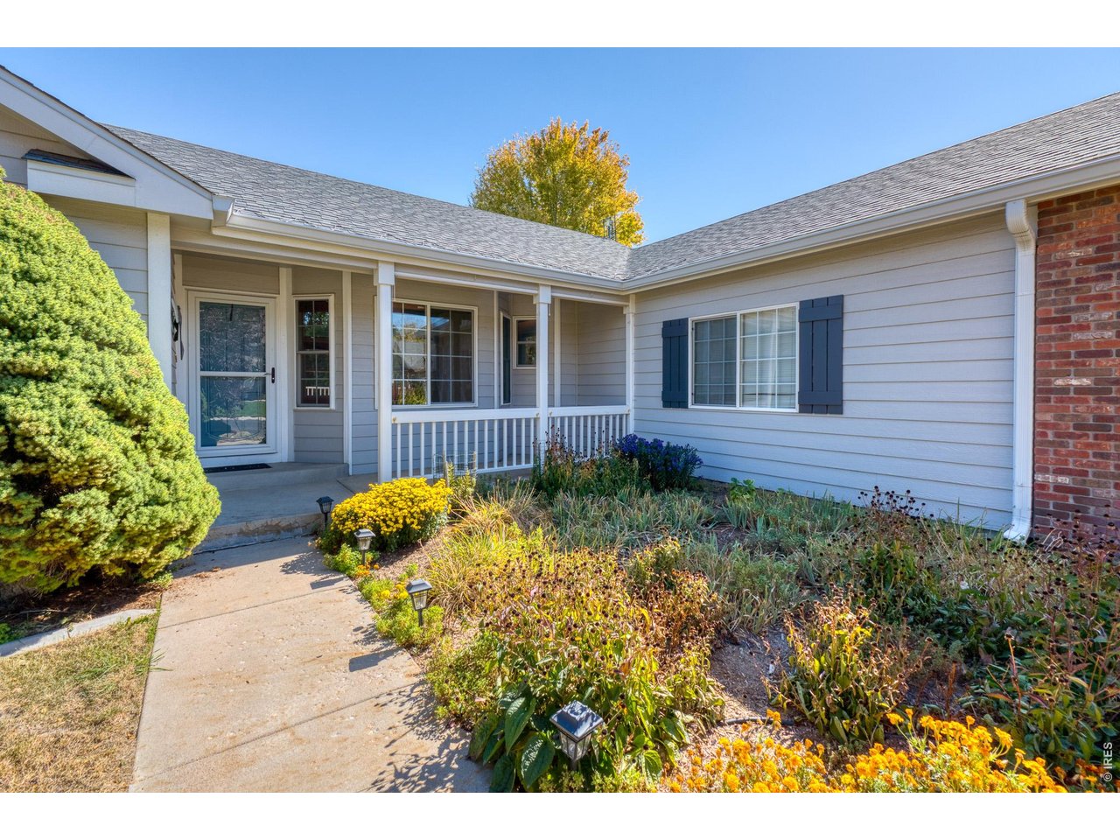
Discover this spacious 5-bedroom, 3-bath ranch-style home in Greeley's desirable Country Club West neighborhood, featuring fully paid-off solar panels, a dedicated home office, no HOA, and no metro district! Offering 3,144 square feet of finished living space, this home combines the convenience of main-floor living with the flexibility of a finished basement. The upgraded kitchen features granite countertops, custom cabinetry, and plenty of space for cooking, gathering, and entertaining. Main-floor laundry adds convenience, while the finished basement offers additional living space complete with a bar area, creating a great setting for entertaining, game nights, or relaxing with friends and family. Step outside to a fully fenced backyard featuring a spacious deck and separate pergola area, perfect for outdoor dining, entertaining, or enjoying Colorado evenings. The 8,502-square-foot lot provides room to enjoy the outdoors. A standout feature is the fully owned and paid-off 8.0 kW solar panel system, installed in 2020 with 25 Jinko Solar panels and SolarEdge technology. Enjoy the benefits of solar energy without solar loan or lease payments. With no HOA and no metro district, this home offers valuable ownership advantages. Complete with an attached 2-car garage, five bedrooms, three bathrooms, a dedicated office, and generous living space, this Country Club West home offers comfort, flexibility, and functionality. Schedule your private showing today!

$3,426/mo

Est. mortgage payment based on a $515,000 home price.

All estimates are provided by Luxury Presence for informational purposes only. Actual amounts may vary.

Additional information

MLS® ID
1070491

Interior Features

Bedrooms
5
Bathrooms
3
Fireplace
Yes
Cooling
Yes
Heating
Yes
Basement
Yes

Exterior Features

Lot Size
0.2 Acres

Other Property Details

Taxes
$2,982
Tax Frequency
Annually
Garage
Yes
MLS provider logo

Listings courtesy of Information and Real Estate Services, LLC (IRES) as distributed by MLS GRID

All information deemed reliable but not guaranteed and should be independently verified. All properties are subject to prior sale, change or withdrawal. Neither listing broker(s) nor Meagan Griesel shall be responsible for any typographical errors, misinformation, misprints and shall be held totally harmless. Properties displayed may be listed or sold by various participants in the MLS. 

Based on information submitted to the MLS GRID as of 2:15 AM UTC on 10/14/2026. All data is obtained from various sources and may not have been verified by broker or MLS GRID. Supplied Open House Information is subject to change without notice. All information should be independently reviewed and verified for accuracy. Properties may or may not be listed by the office/agent presenting the information.

©2026 Information and Real Estate Services, LLC (IRES). All rights reserved.

DMCA Notice 

Powered by Luxury Presence