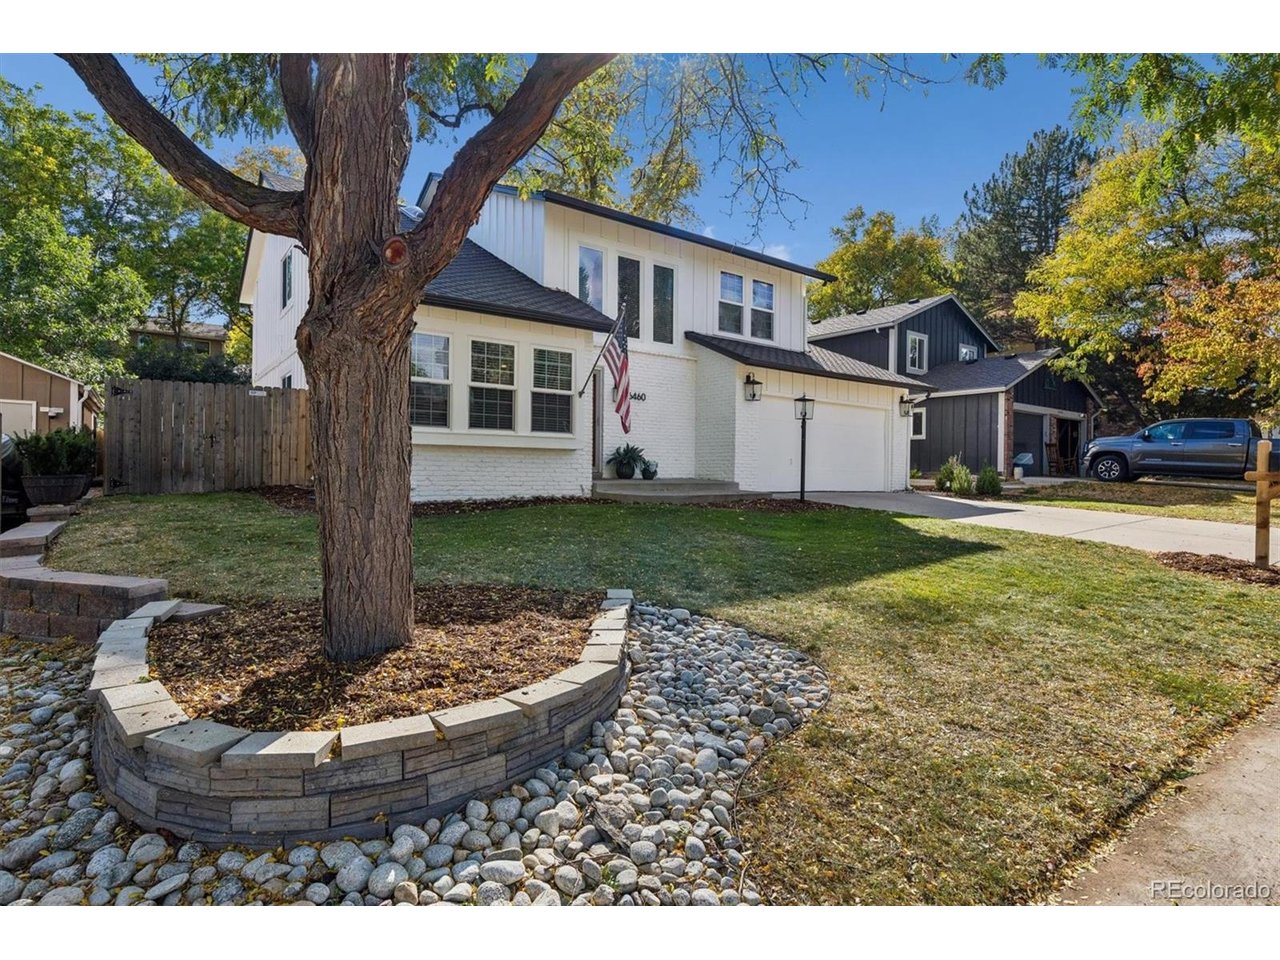
Property photo 1
Property photo 2
Property photo 3
Property photo 4
Property photo 5
5 Beds
4 Baths
3,057 sqft

$850,000

6460 E Mineral Dr, Centennial CO, 80112

Price per sqft$278.05
Built in1981
Property size3,057 sqft
Property typeResidential
Courtesy of The Denver 100 LLC, Kellen Skersies Listing Contact: [email protected],720-556-1548

Overview

Coming soon Oct 15, 2026

Listed Oct 15, 2026

Updated 2h ago

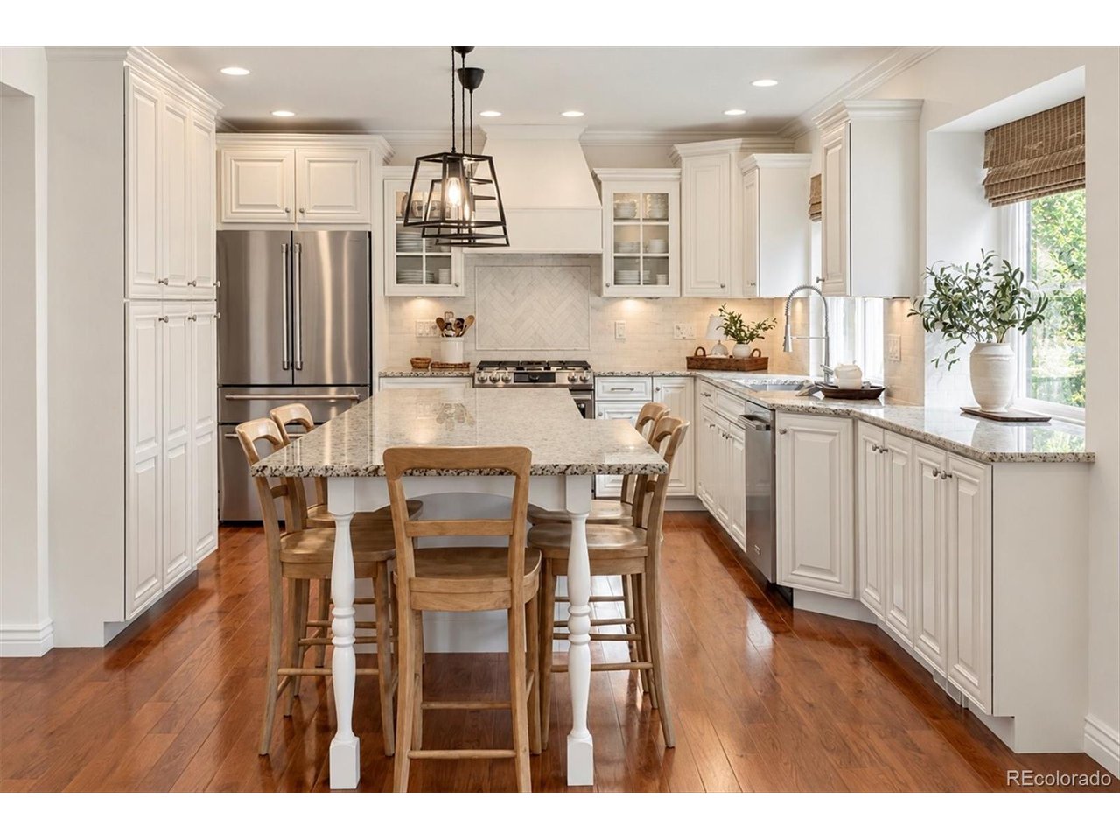
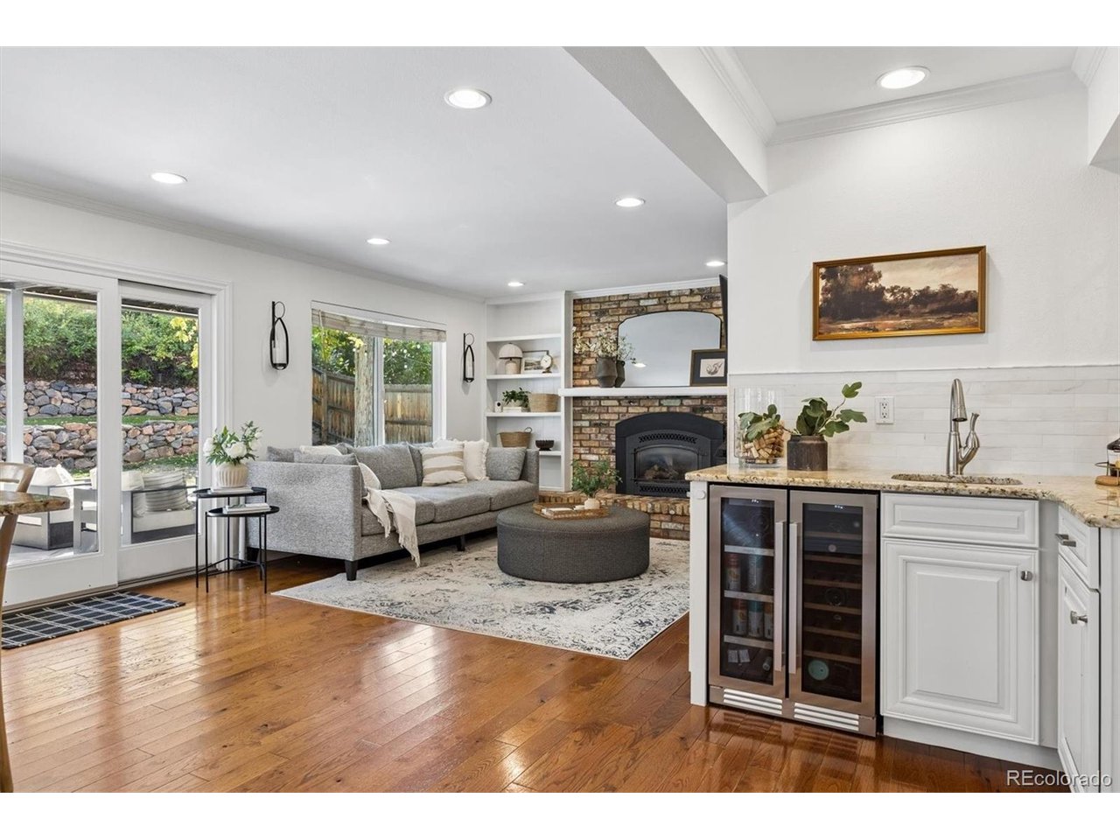
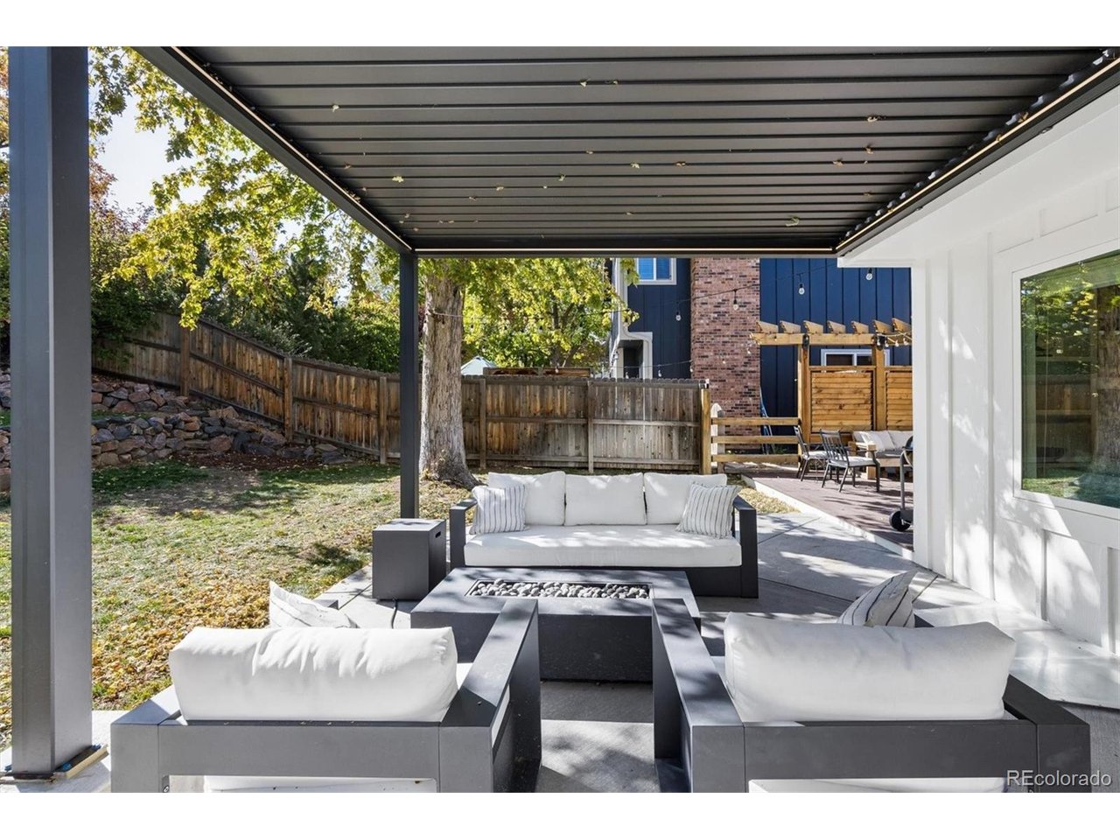
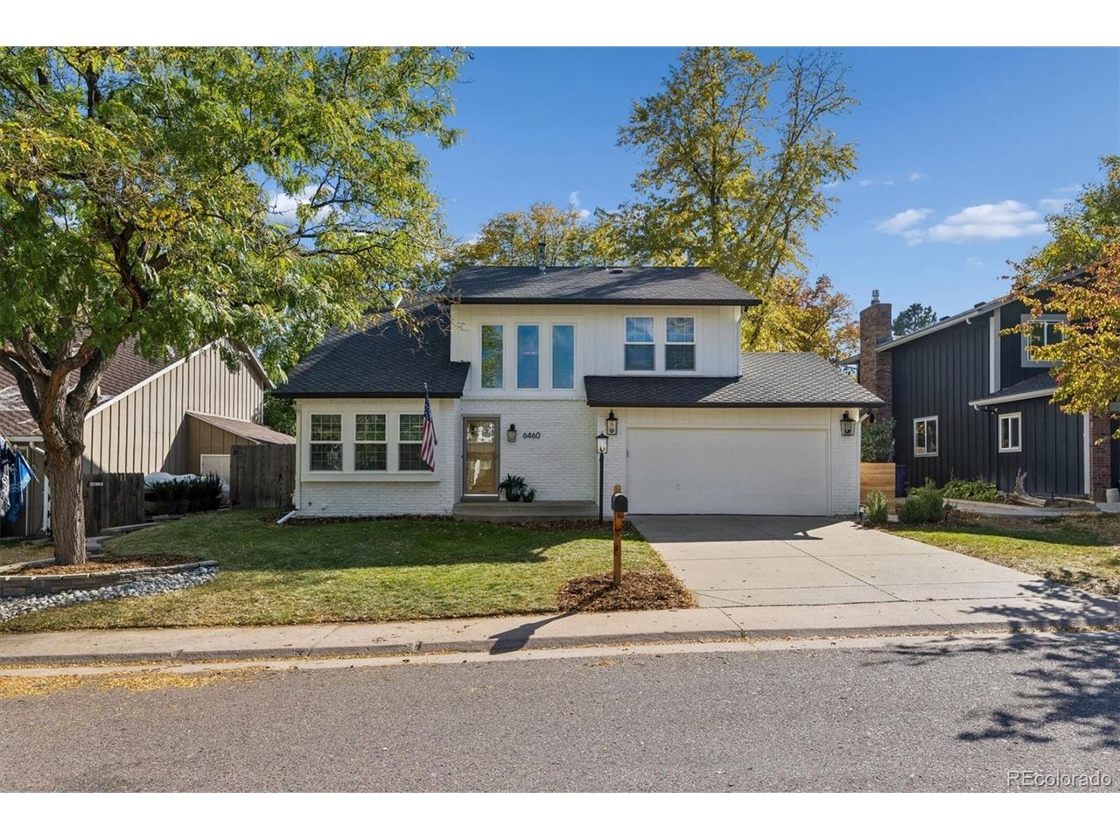
Welcome into this beautifully updated 5-bedroom, 4-bathroom two-story home! Crisp white painted brick, board-and-batten accents, black carriage lights, and mature shade trees give the home instant curb appeal with a timeless modern-farmhouse look. Inside, rich hardwood floors flow through the main level to a chef's kitchen at the heart of the home. You'll find classic white raised-panel cabinetry, glass-front uppers, and granite countertops, plus a gas range framed by a marble herringbone accent and a custom hood. The oversized island has turned legs and seating for five, with stainless appliances, iron lantern pendants, and a sunny window over the sink completing the space. The adjoining family room centers on a brick fireplace with built-in shelving. A wet bar with a dual-zone beverage and wine fridge makes entertaining easy, and sliding doors open straight to the backyard. The finished basement adds a spacious rec room with a second bar, plus a dedicated workout room/5th bedroom and plenty of flexible space for media, guests, or hobbies. Outdoors is a true retreat. A covered patio with a modern louvered pergola and integrated lighting frames a gas fire table lounge. Beyond it, a private fenced yard offers lush lawn, and a raised stone-walled terrace with a fire pit for evenings under the Colorado sky. Membership is available at The Club at Foxridge, where you'll enjoy neighborhood recreation and community amenities just minutes from home. This one has it all. Schedule your showing today!

$5,655/mo

Est. mortgage payment based on a $850,000 home price.

All estimates are provided by Luxury Presence for informational purposes only. Actual amounts may vary.

Additional information

MLS® ID
9989687

Interior Features

Bedrooms
5
Bathrooms
4
Fireplace
Yes
Cooling
Yes
Heating
Yes
Basement
Yes

Exterior Features

Lot Size
0.19 Acres

Other Property Details

Taxes
$7,311
Tax Frequency
Annually
Association Fee Frequency
Yearly
Garage
Yes
MLS provider logo

Listings courtesy of Information and Real Estate Services, LLC (IRES) as distributed by MLS GRID

All information deemed reliable but not guaranteed and should be independently verified. All properties are subject to prior sale, change or withdrawal. Neither listing broker(s) nor Meagan Griesel shall be responsible for any typographical errors, misinformation, misprints and shall be held totally harmless. Properties displayed may be listed or sold by various participants in the MLS. 

Based on information submitted to the MLS GRID as of 11:12 PM UTC on 10/14/2026. All data is obtained from various sources and may not have been verified by broker or MLS GRID. Supplied Open House Information is subject to change without notice. All information should be independently reviewed and verified for accuracy. Properties may or may not be listed by the office/agent presenting the information.

©2026 Information and Real Estate Services, LLC (IRES). All rights reserved.

DMCA Notice 

Powered by Luxury Presence