Property photo 1
Property photo 2
Property photo 3
Property photo 4
Property photo 5
3 Beds
2 Baths
1,897 sqft

$1,095,000

2975 18th St, Boulder CO, 80304

Price per sqft$577.23
Built in1956
Property size1,897 sqft
Property typeResidential
Courtesy of Coldwell Banker Realty-Boulder, The Bernardi Group Listing Contact: [email protected]

Overview

Active

Listed Oct 15, 2026

Updated 3h ago

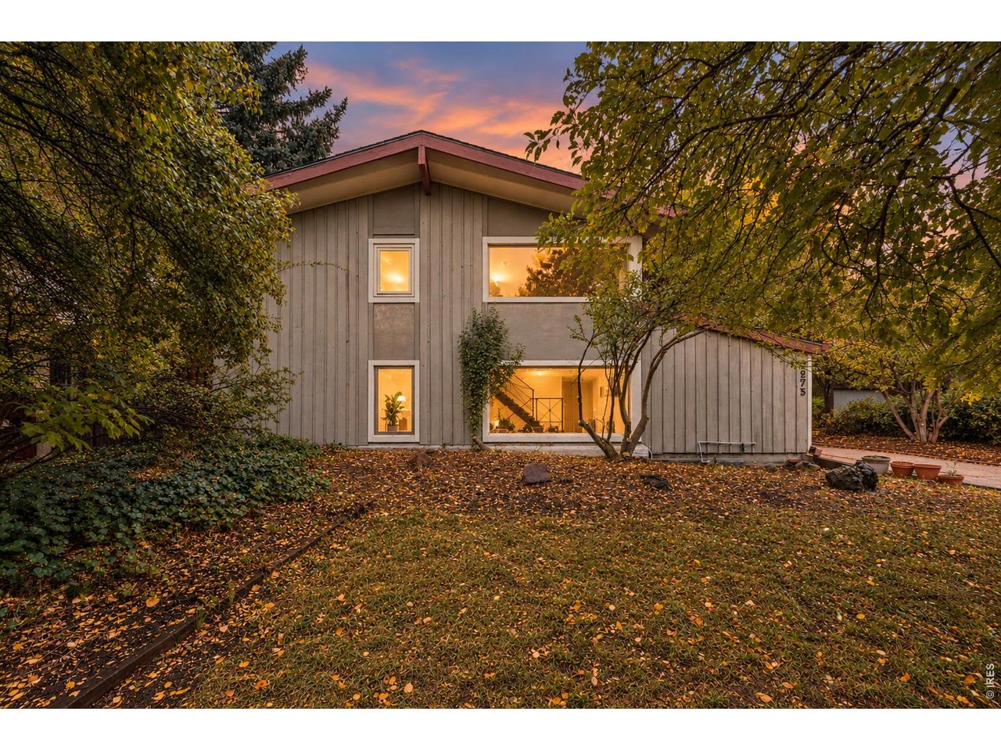
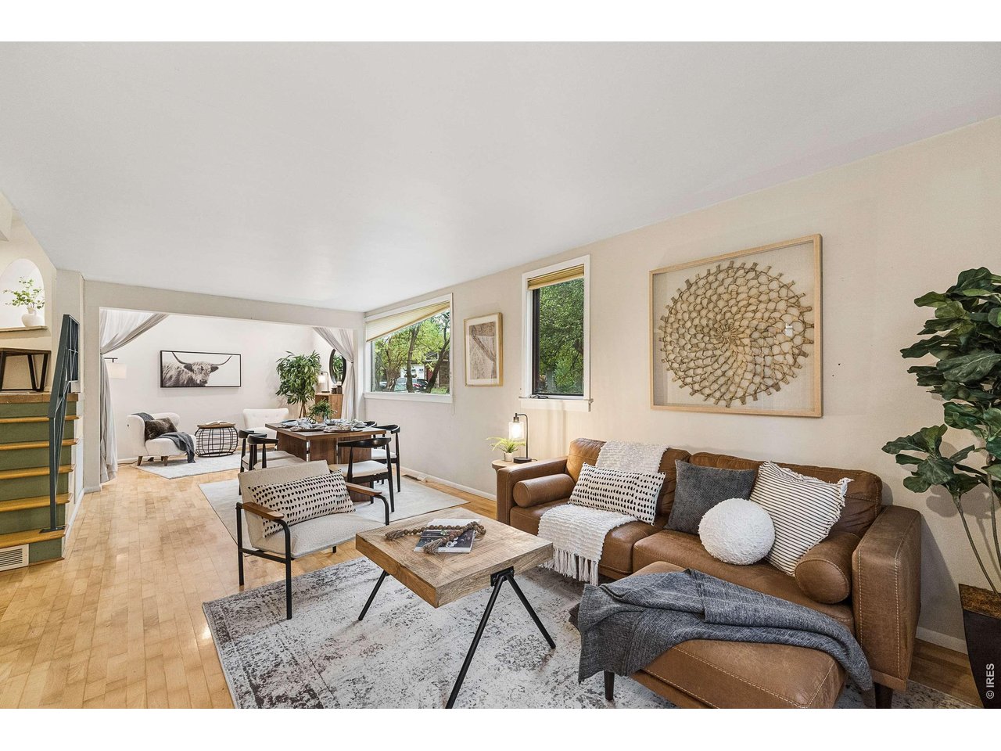
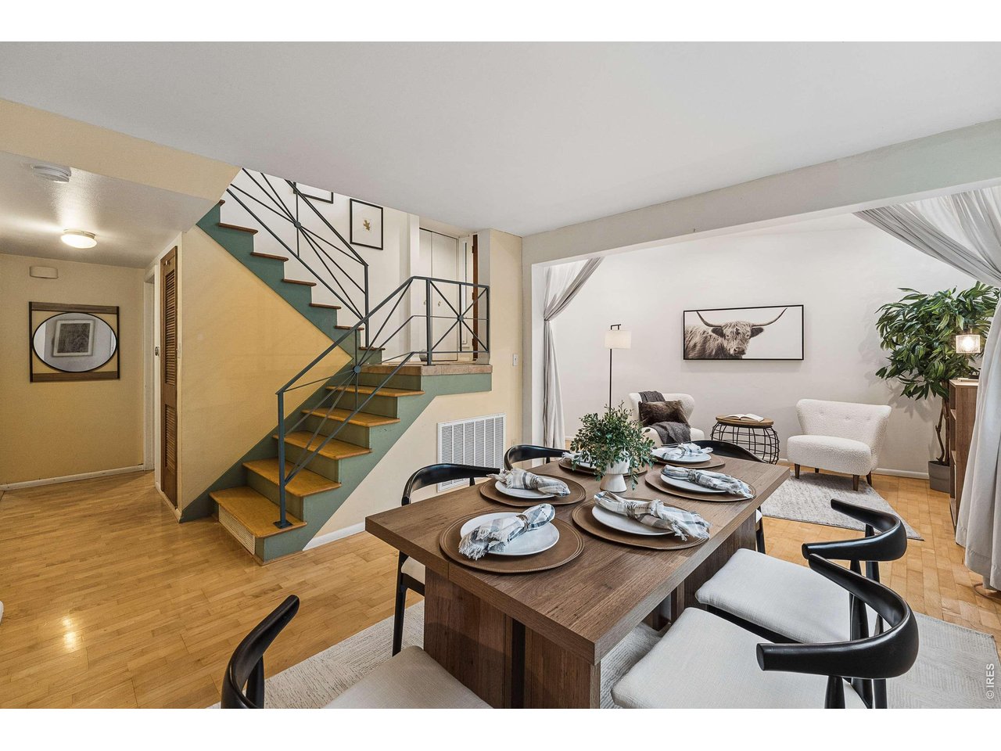
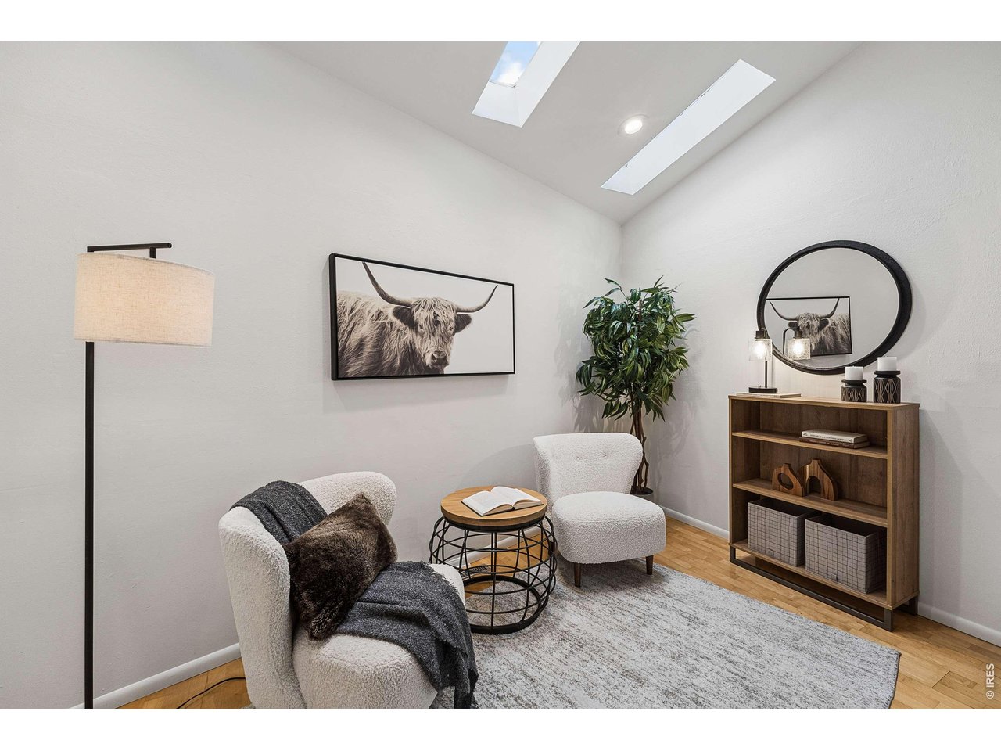
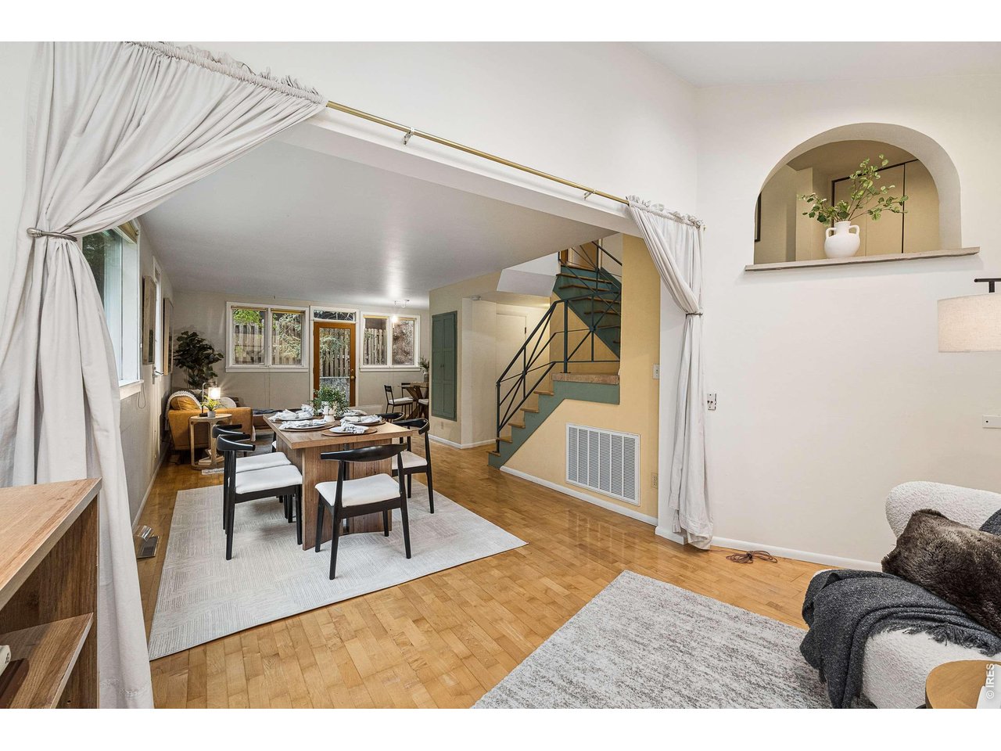
Welcome to The Garden Light House, one of nine homes on this single block of 18th Street designed as a CU Architecture School project in the 1950s. Large windows, a bi-level plan with garden-level living, and wrought-iron banisters set these homes apart from the post-war ranches around them, and that original intent still shapes daily life here. Light is the first thing you notice. It comes through tall windows and a skylight, filtered by mature trees, and moves across the living room and kitchen on the garden level. The kitchen was planned by a cook: generous counter space, plenty of storage, a gas range, and a bay window that frames the garden. An office addition with built-in bookshelves sits just off the main living space. Upstairs, three bedrooms each have big windows and high ceilings. The layout bends to how you live: guest rooms, a second office, a library, a music room. The sellers have used it many ways. Outside, the yard is large, secluded, and planted over years: Colorado spruce, silver maple, plum, apple, crabapple, peach, and lilacs. Along the driveway, a permagarden of gooseberry, elderberry, currants, sage, tarragon, chives, and perennials is watered by swales that capture rainwater and direct it away from the house. A carport with added storage handles bikes, tools, and garden gear. Walk to Ideal Market, North Boulder Rec Center, Salberg Park, the Community Gardens, and Columbine Elementary. Come see how the light falls in the afternoon.

$7,285/mo

Est. mortgage payment based on a $1,095,000 home price.

All estimates are provided by Luxury Presence for informational purposes only. Actual amounts may vary.

Additional information

MLS® ID
1070695

Interior Features

Bedrooms
3
Bathrooms
2
Cooling
Yes
Heating
Yes
Basement
No

Exterior Features

Lot Size
0.16 Acres

Other Property Details

Taxes
$5,714
Tax Frequency
Annually
Garage
Yes
MLS provider logo

Listings courtesy of Information and Real Estate Services, LLC (IRES) as distributed by MLS GRID

All information deemed reliable but not guaranteed and should be independently verified. All properties are subject to prior sale, change or withdrawal. Neither listing broker(s) nor Meagan Griesel shall be responsible for any typographical errors, misinformation, misprints and shall be held totally harmless. Properties displayed may be listed or sold by various participants in the MLS. 

Based on information submitted to the MLS GRID as of 10:11 PM UTC on 10/15/2026. All data is obtained from various sources and may not have been verified by broker or MLS GRID. Supplied Open House Information is subject to change without notice. All information should be independently reviewed and verified for accuracy. Properties may or may not be listed by the office/agent presenting the information.

©2026 Information and Real Estate Services, LLC (IRES). All rights reserved.

DMCA Notice 

Powered by Luxury Presence