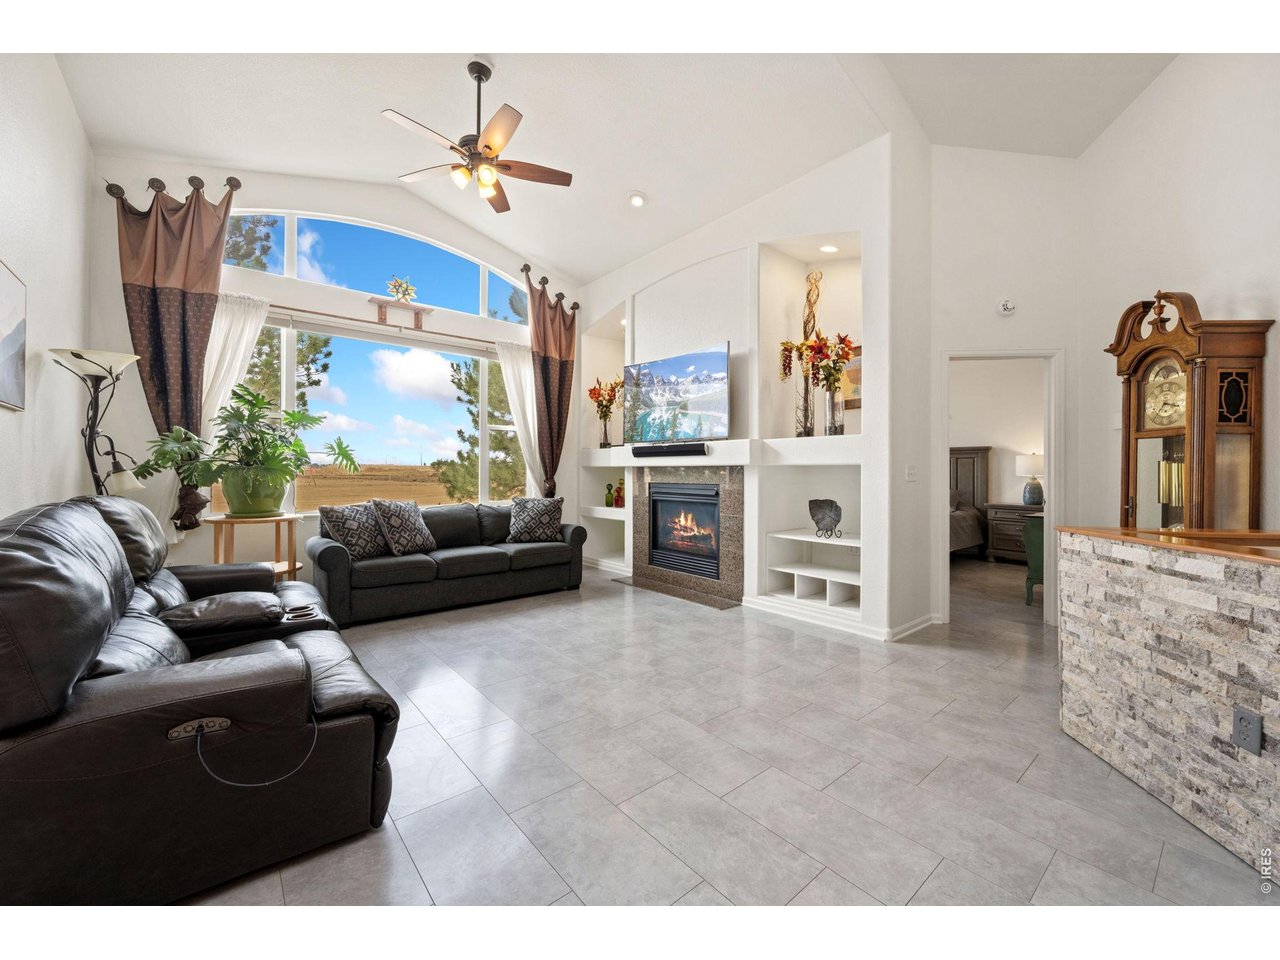
Property photo 1
Property photo 2
Property photo 3
Property photo 4
Property photo 5
4 Beds
3 Baths
2,899 sqft

$570,000

2991 Sanford Cir, Loveland CO, 80538

Price per sqft$196.62
Built in2003
Property size2,899 sqft
Property typeResidential
Courtesy of C3 Real Estate Solutions, LLC, Tamara Yaromy Listing Contact: 9702271649

Overview

Active

Listed Oct 1, 2026

Updated 2 days ago

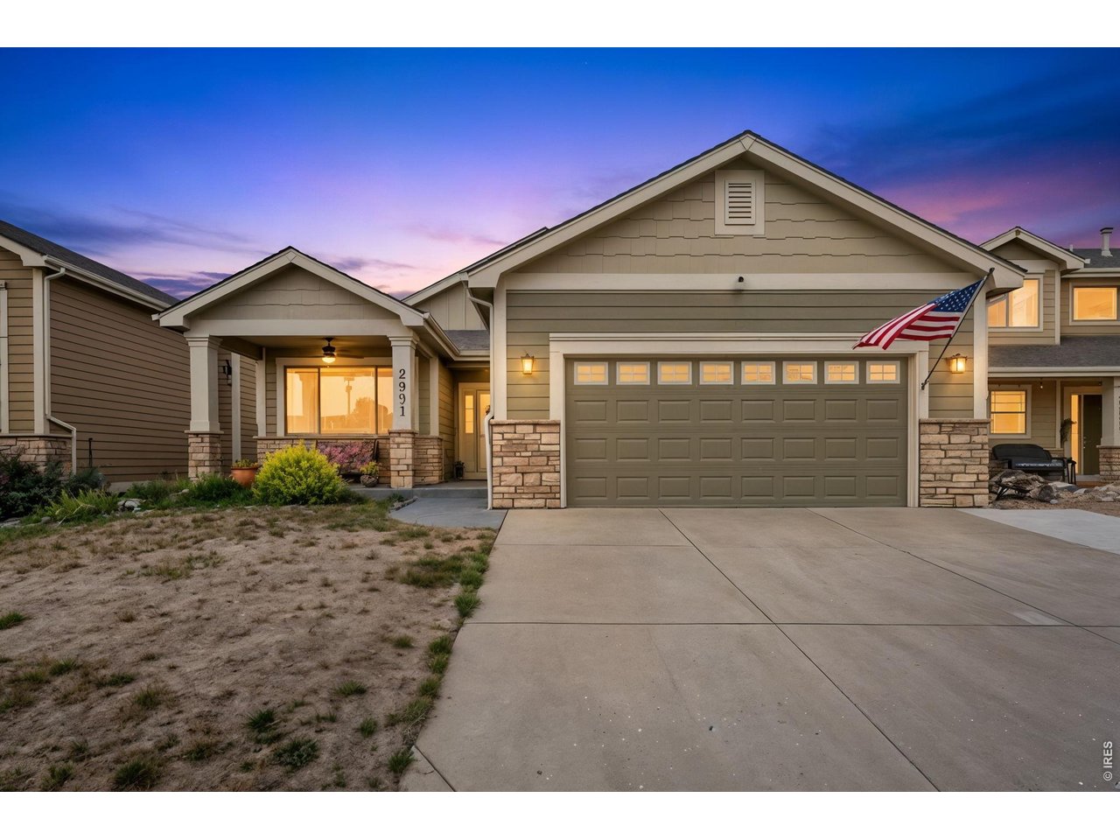
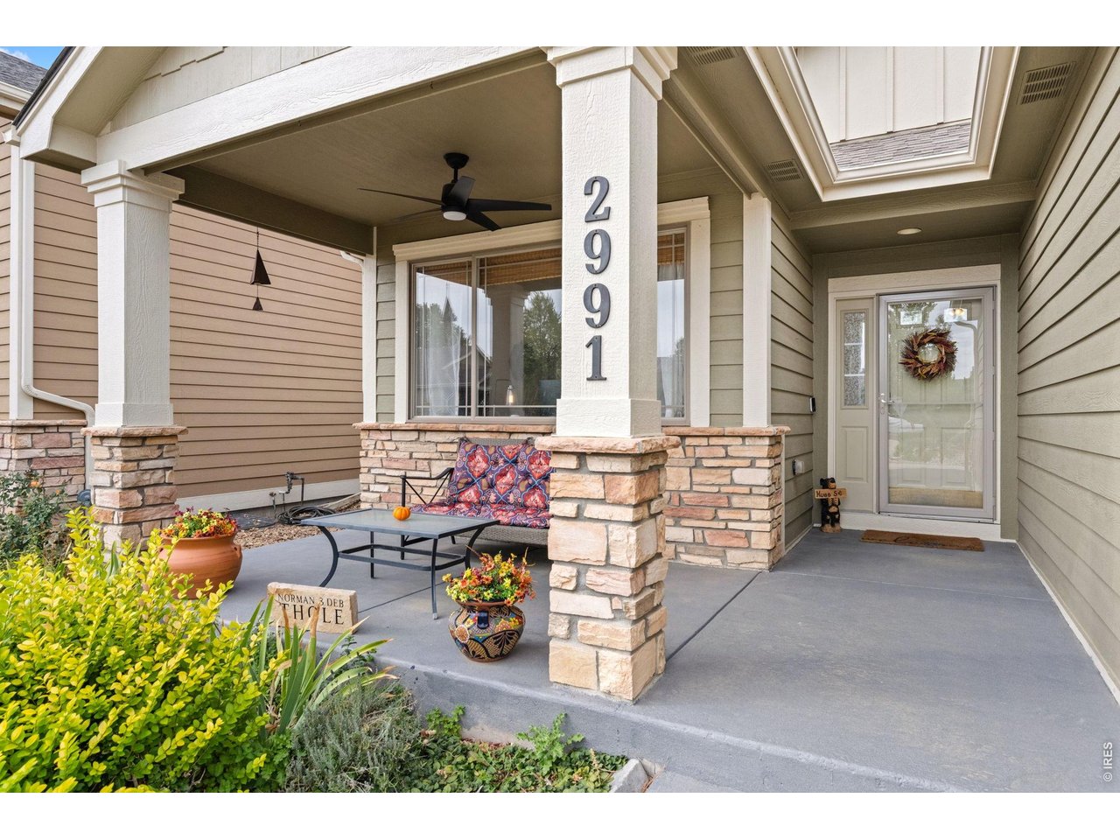
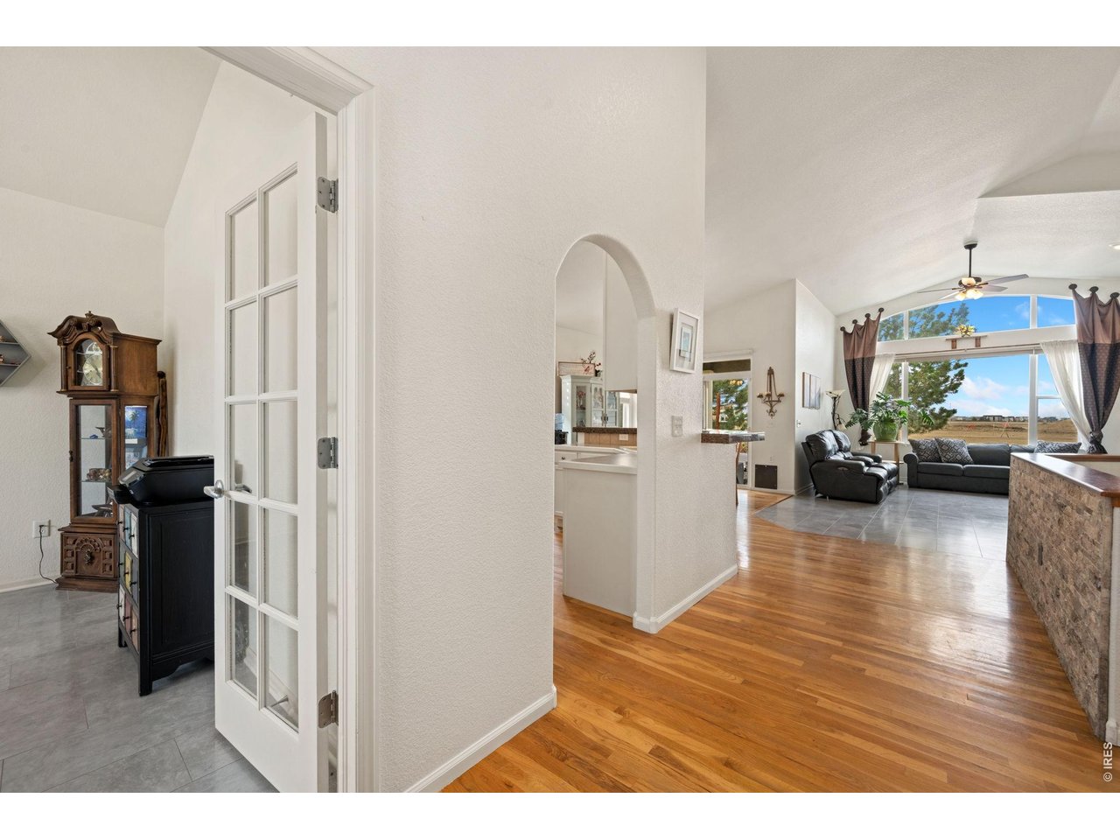
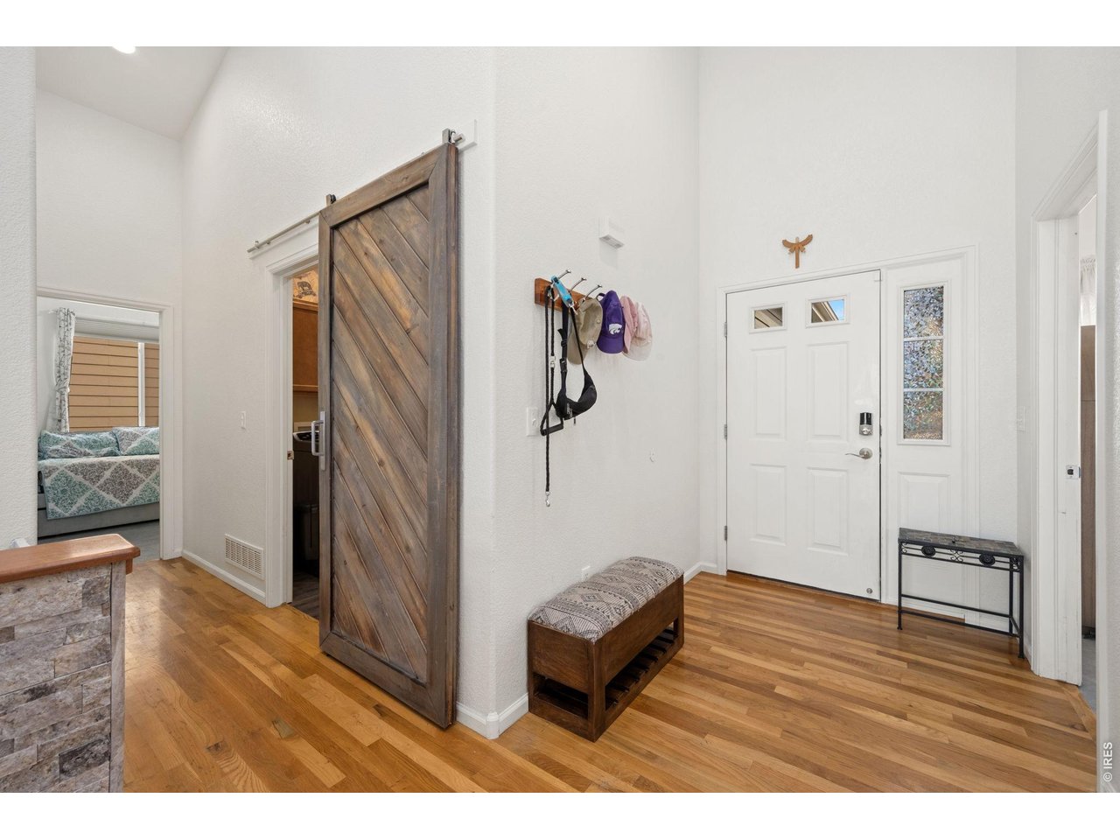
Welcome to your dream home in the highly sought-after Hunter's Run community! This stunning 4-bedroom, 3-bath ranch offers the perfect blend of elegance and comfort with exquisite architectural details and upgrades throughout. Step inside to an open floor plan featuring beautiful hardwood floors, custom window coverings, and soaring vaulted ceilings that create a spacious, inviting atmosphere. The upgraded kitchen boasts granite countertop on the bar top, cabinets with roll-outs for easy access, and appliances-perfect for cooking and entertaining. Cozy up by one of the two gas fireplaces, either in the living room or the finished basement family room. The main floor includes a private office with a french door, ideal for working from home, and a luxurious master suite with a spa-like 5-piece bath. A barn doors leads to a convenient laundry/mudroom with large closet for organized living. The finished basement impresses with 9-foot ceilings, a wet bar with a fridge, and is wired for speakers and a projector, creating an ideal entertainment space. Relax or entertain on the extended covered patio overlooking open space and breathtaking mountain views, where you can enjoy unforgettable foothills sunsets. As part of the community, you'll have access to the pool and neighborhood park and pathways. Nearby is Mahaffey Park with tennis courts, all within a mile. Located with easy access to Fort Collins and Downtown Loveland, this home combines luxury, functionality, and location. This beautiful ranch in Hunter's Run is truly a must-see-schedule your tour today before it's gone!

$3,792/mo

Est. mortgage payment based on a $570,000 home price.

All estimates are provided by Luxury Presence for informational purposes only. Actual amounts may vary.

Additional information

MLS® ID
1069556

Interior Features

Bedrooms
4
Bathrooms
3
Fireplace
Yes
Cooling
Yes
Heating
Yes
Basement
Yes

Exterior Features

Lot Size
0.11 Acres

Other Property Details

Taxes
$3,007
Tax Frequency
Annually
Association Fee Frequency
Yearly
Garage
Yes
View
Yes
MLS provider logo

Listings courtesy of Information and Real Estate Services, LLC (IRES) as distributed by MLS GRID

All information deemed reliable but not guaranteed and should be independently verified. All properties are subject to prior sale, change or withdrawal. Neither listing broker(s) nor Meagan Griesel shall be responsible for any typographical errors, misinformation, misprints and shall be held totally harmless. Properties displayed may be listed or sold by various participants in the MLS. 

Based on information submitted to the MLS GRID as of 4:29 AM UTC on 10/2/2026. All data is obtained from various sources and may not have been verified by broker or MLS GRID. Supplied Open House Information is subject to change without notice. All information should be independently reviewed and verified for accuracy. Properties may or may not be listed by the office/agent presenting the information.

©2026 Information and Real Estate Services, LLC (IRES). All rights reserved.

DMCA Notice 

Powered by Luxury Presence