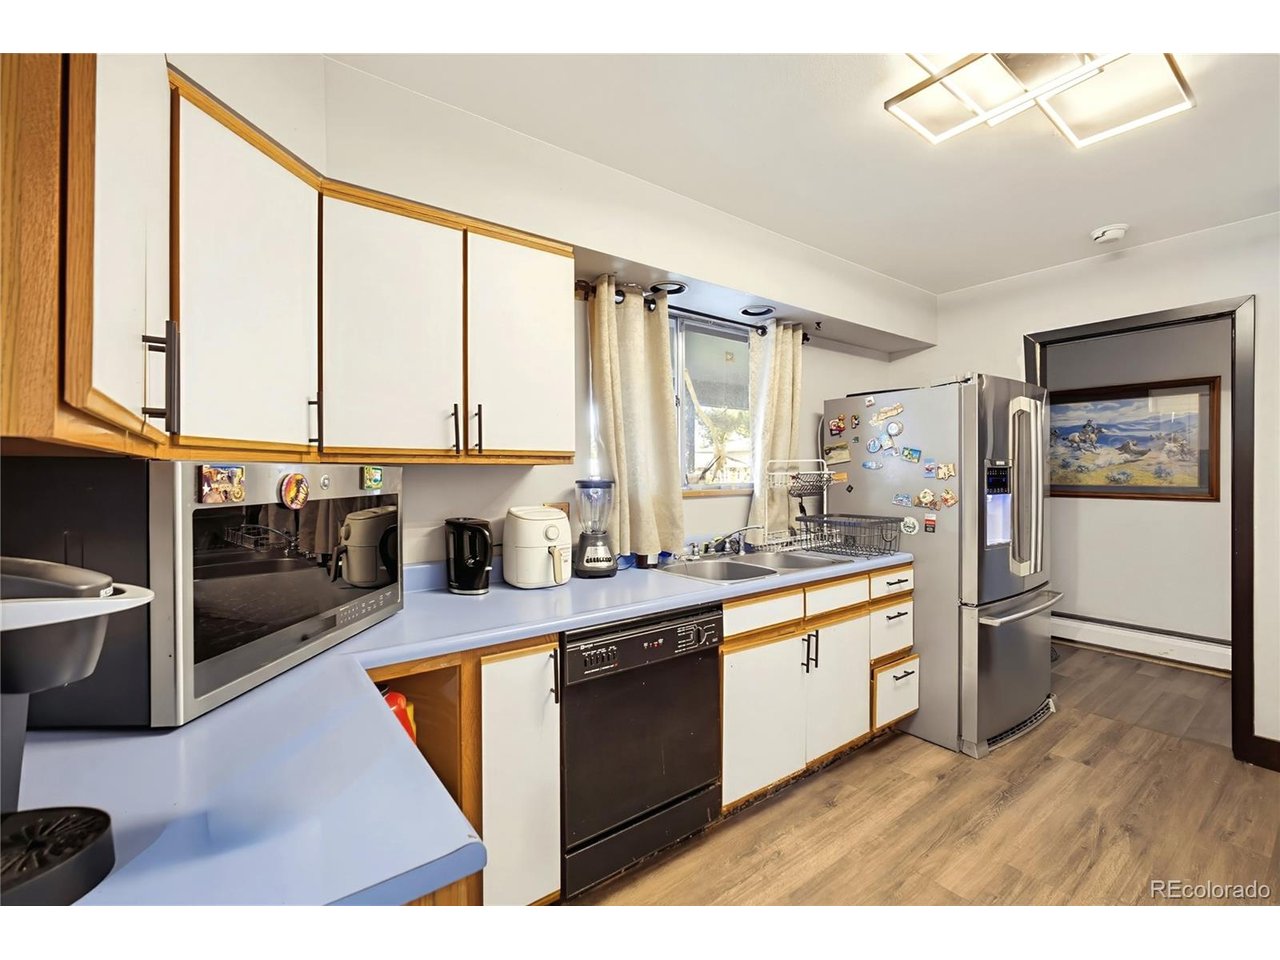
Property photo 1
Property photo 2
Property photo 3
Property photo 4
Property photo 5
3 Beds
3 Baths
2,487 sqft

$650,000

460 Oswego Ct, Aurora CO, 80010

Price per sqft$261.36
Built in1972
Property size2,487 sqft
Property typeResidential
Courtesy of Coldwell Banker Realty 54, Lynda Chrisp Listing Contact: [email protected],720-249-9889

Overview

Active

Listed Oct 15, 2026

Updated 11h ago

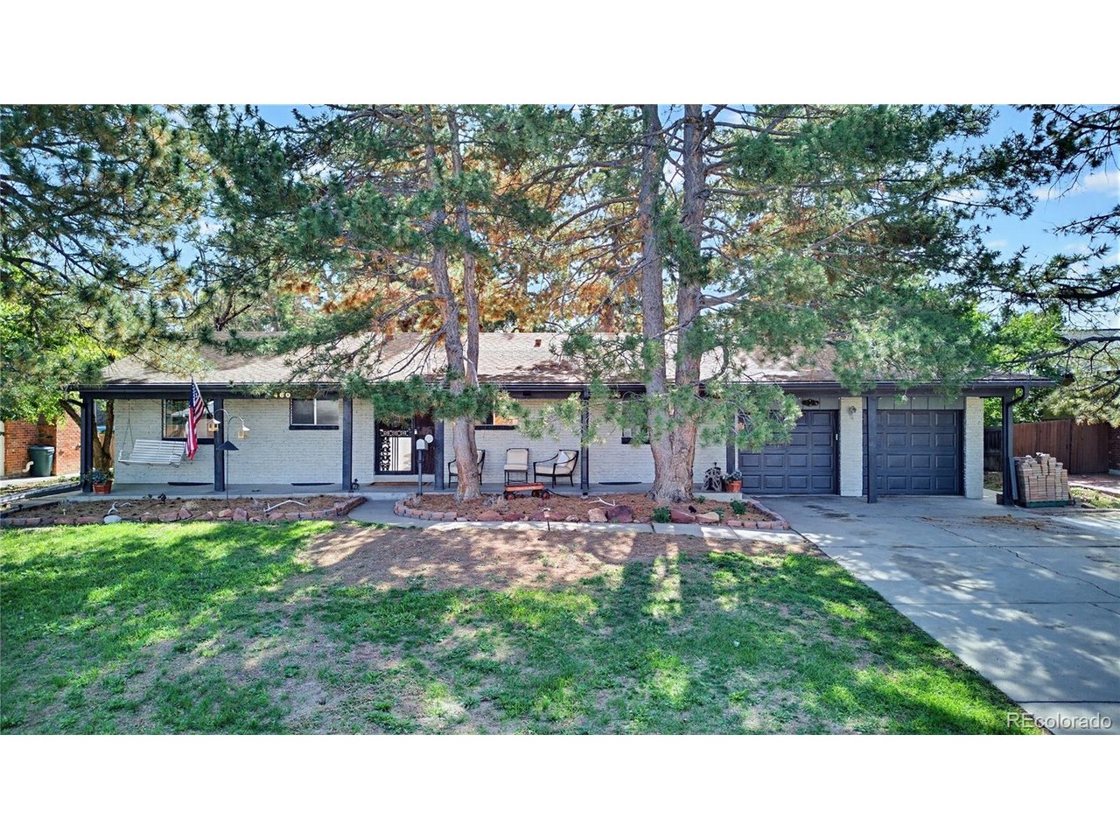
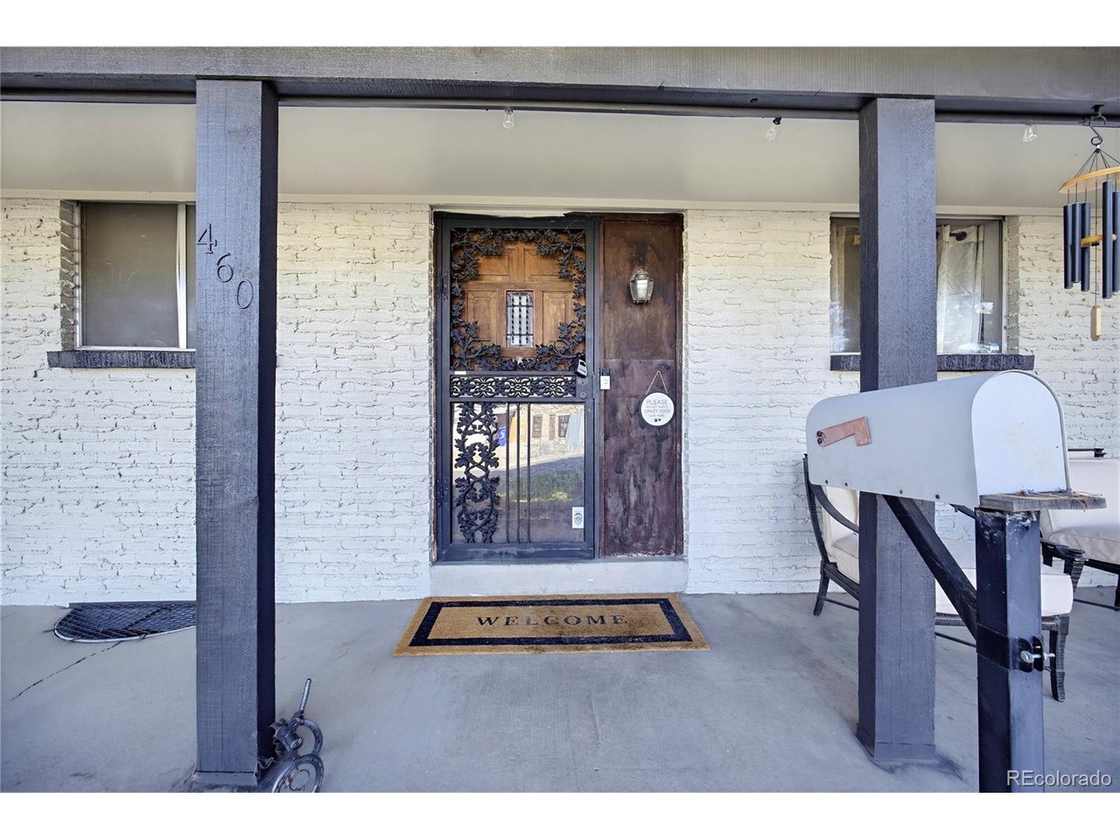
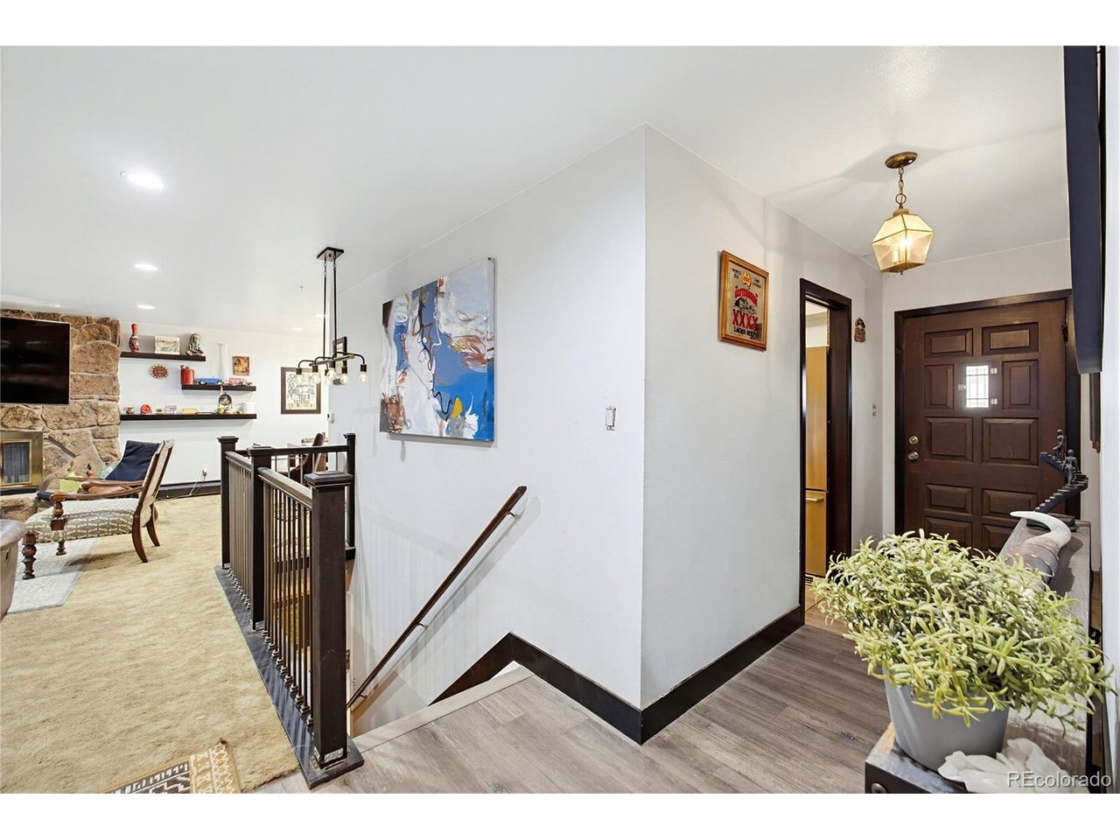
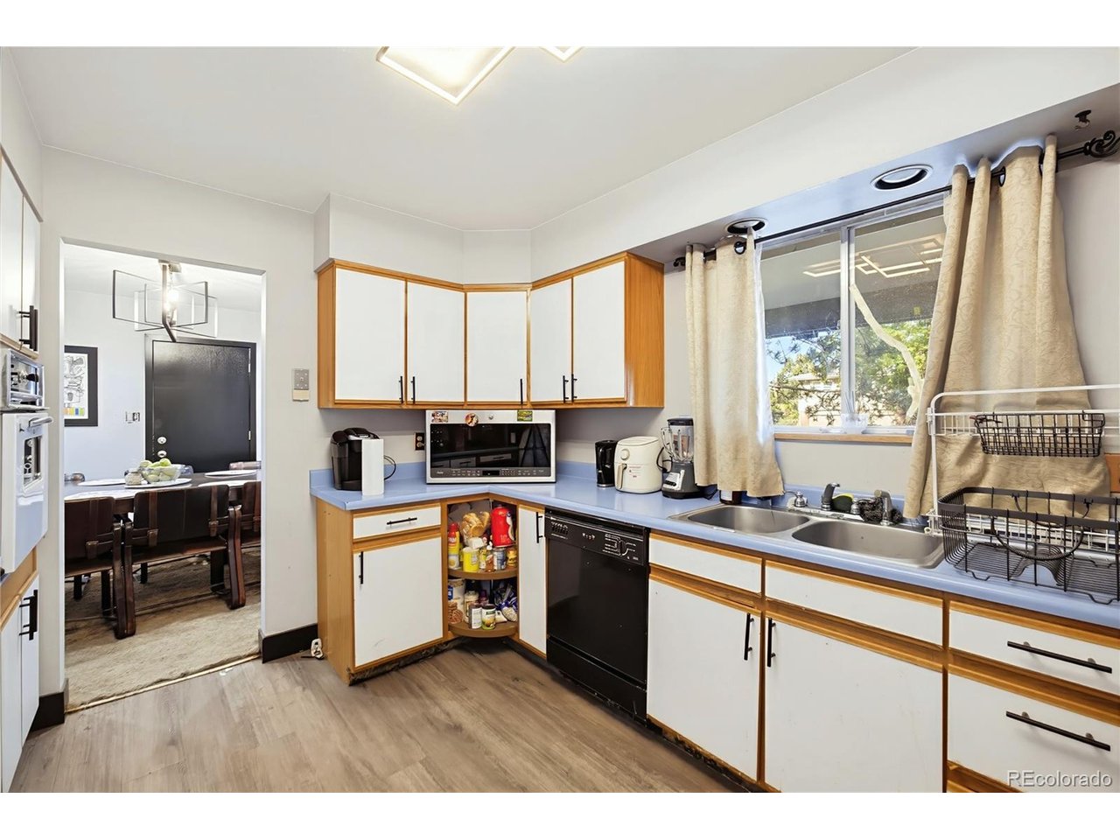
Traditional ranch home in the desirable Highland Park neighborhood offers great potential and an unbeatable location. Backing directly to the Highline Canal Bike Trail, the property provides easy access to an extensive network of Metro bike trails, allowing you to explore the city from the convenience of your own backyard. Imagine stepping out your gate and hopping on your bike to enjoy miles of scenic trails. Inside, you'll find a spacious layout with main-level living, including two wood-burning fireplaces-one on each level-providing a great canvas to add your personal touch. The bright sunroom, is a standout feature that could be restored to full functionality. This home is nostalgic and helps give you a timeless feel! The home offers two bedrooms and two bathrooms, including a spacious primary suite with an en-suite bathroom. The expansive basement includes a large living area, a non-conforming third bedroom, bathroom, and abundant storage space. The backyard is a peaceful retreat, shaded by mature trees, offering a comfortable space for relaxation or outdoor gatherings. The property also includes a 12' x 16' enclosed shed for additional storage, as well as a 19' x 20' covered patio-perfect for enjoying the outdoors year-round. The oversized two-car garage is another highlight, offering generous shelving and a 29 ft. depth-about twice the length of an average car-ideal for storage and projects. This home offers a unique opportunity to make it your own, with a layout ready for your personal touches and upgrades. With its spacious layout, prime location, and fantastic potential, this hidden gem is waiting for new ideas to make it HOME!

$4,324/mo

Est. mortgage payment based on a $650,000 home price.

All estimates are provided by Luxury Presence for informational purposes only. Actual amounts may vary.

Additional information

MLS® ID
7055065

Interior Features

Bedrooms
3
Bathrooms
3
Fireplace
Yes
Cooling
Yes
Heating
Yes
Basement
Yes

Exterior Features

Lot Size
0.33 Acres

Other Property Details

Taxes
$3,898
Tax Frequency
Annually
Garage
Yes
MLS provider logo

Listings courtesy of Information and Real Estate Services, LLC (IRES) as distributed by MLS GRID

All information deemed reliable but not guaranteed and should be independently verified. All properties are subject to prior sale, change or withdrawal. Neither listing broker(s) nor Meagan Griesel shall be responsible for any typographical errors, misinformation, misprints and shall be held totally harmless. Properties displayed may be listed or sold by various participants in the MLS. 

Based on information submitted to the MLS GRID as of 2:15 PM UTC on 10/15/2026. All data is obtained from various sources and may not have been verified by broker or MLS GRID. Supplied Open House Information is subject to change without notice. All information should be independently reviewed and verified for accuracy. Properties may or may not be listed by the office/agent presenting the information.

©2026 Information and Real Estate Services, LLC (IRES). All rights reserved.

DMCA Notice 

Powered by Luxury Presence