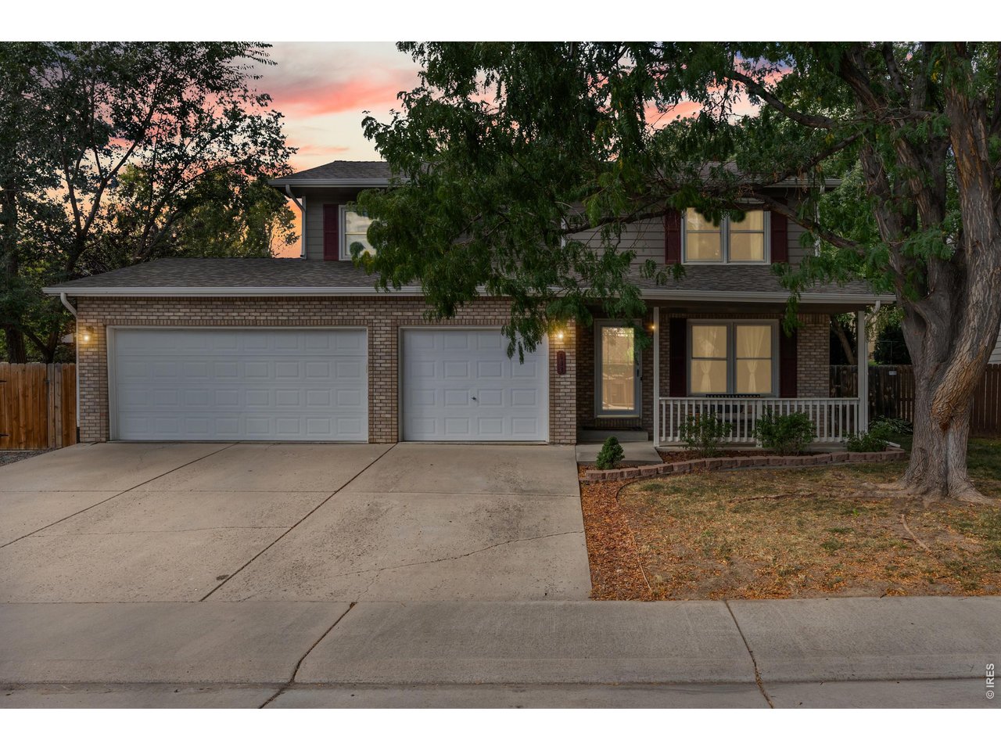
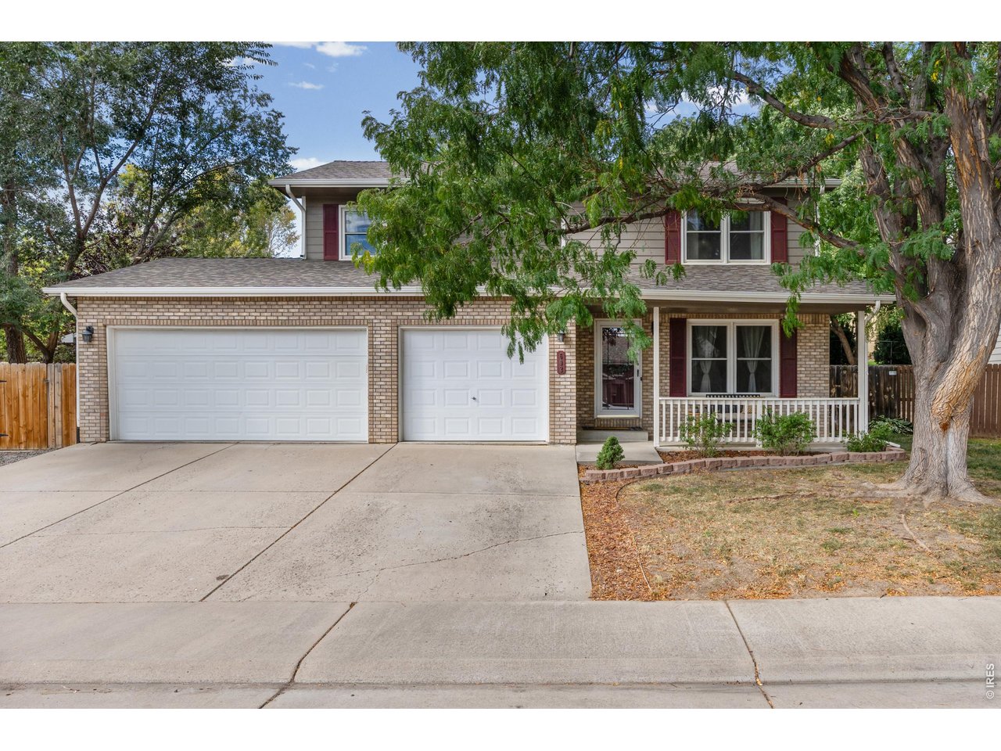
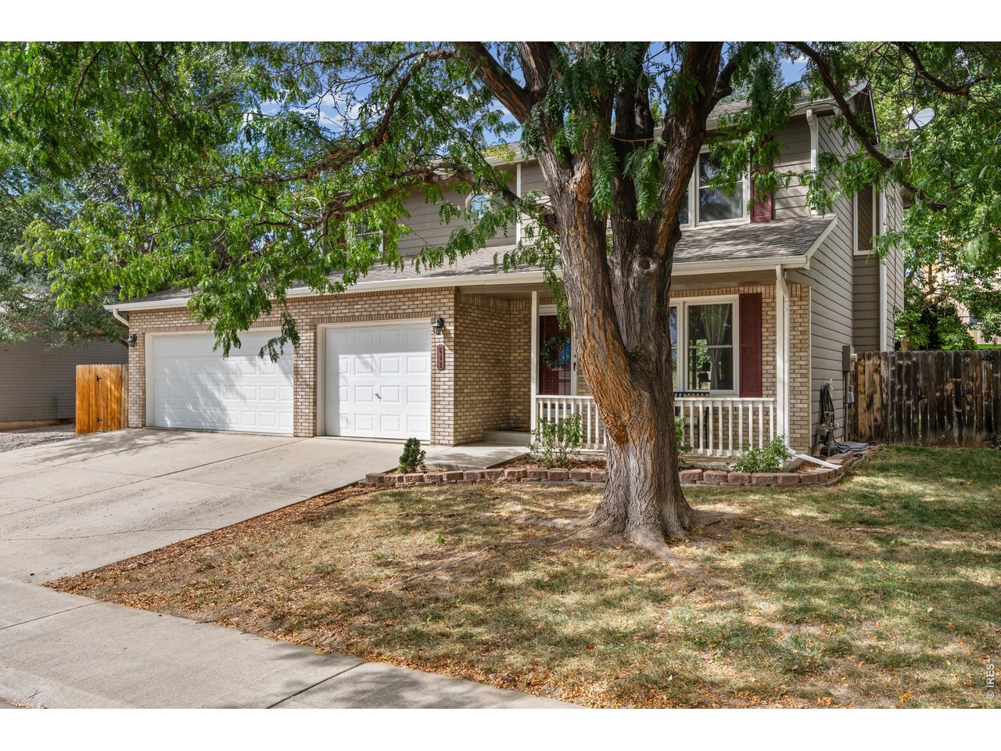
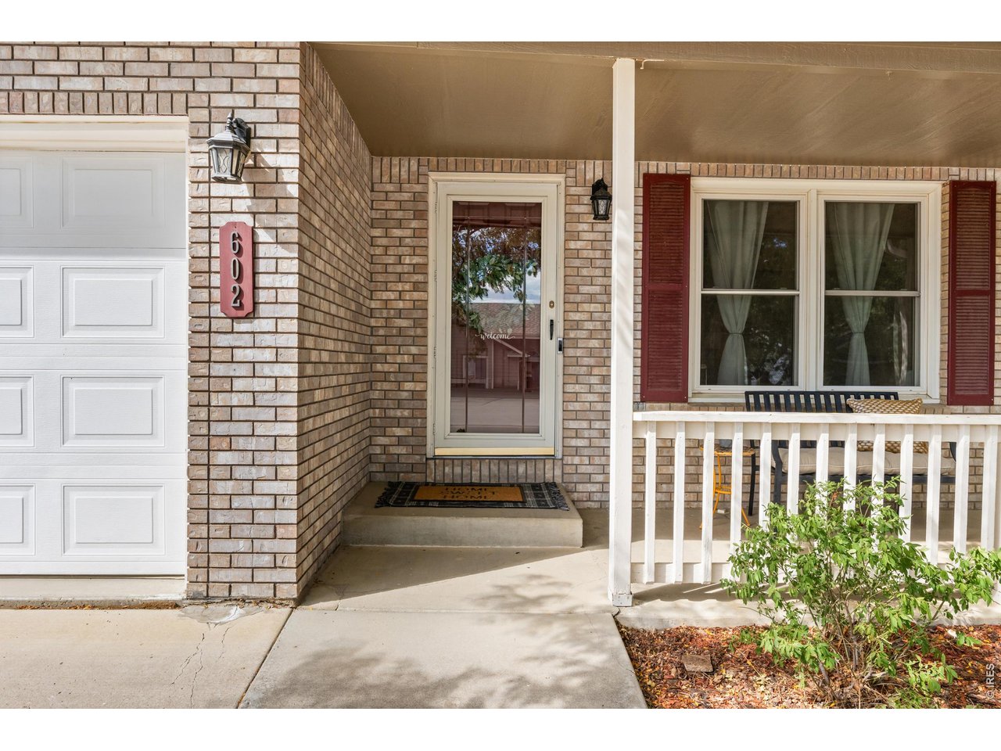
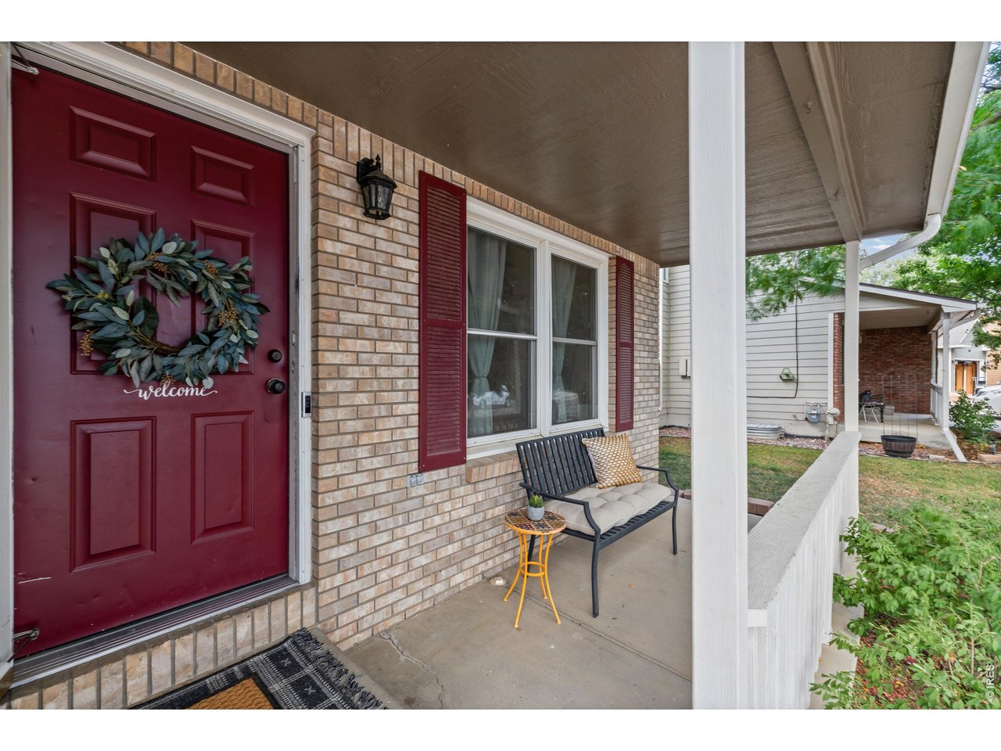
Property photo 1
Property photo 2
Property photo 3
Property photo 4
Property photo 5
4 Beds
4 Baths
2,466 sqft

$550,000

602 Bristlecone Ct, Berthoud CO, 80513

Price per sqft$223.03
Built in1994
Property size2,466 sqft
Property typeResidential
Courtesy of Tallent Co. Real Estate, Jamie Kimberlin Listing Contact: 9705737465

Overview

Under contract

Active/backup

Listed Sep 17, 2026

Updated 4 days ago

Welcome home to this beautifully maintained 4-bedroom, 4-bathroom home with NO HOA and NO METRO TAXES! Ideally situated on a quiet cul-de-sac, this spacious home offers an inviting open floor plan, abundant natural light and desirable features throughout. Enjoy convenient access to local schools, charming downtown Berthoud, parks and trails, including nearby Hillsdale Park, a beautiful nature and bird sanctuary. The main level showcases a spacious living room, open-concept layout and beautiful laminate flooring. Upstairs features 3 large bedrooms, including the impressive primary suite with a Jacuzzi tub and dual closets, providing plenty of storage and comfort. The finished basement adds even more living space with a large, open recreation area, additional bedroom and bathroom-perfect for guests, entertaining, a home office or flexible living needs.Step outside to your private backyard oasis, complete with a sprinkler system and a storage shed with electricity-perfect for storing lawn equipment, hobbies and outdoor essentials. The oversized 3-car garage provides exceptional parking, storage and workspace options. With its spacious floor plan, 4 bedrooms, 4 bathrooms, finished basement, 3-car garage, private backyard, NO HOA, NO METRO TAXES and desirable Berthoud location, this home offers the perfect combination of comfort, functionality and convenience. Don't miss your opportunity to make this wonderful property your new home!

$3,659/mo

Est. mortgage payment based on a $550,000 home price.

All estimates are provided by Luxury Presence for informational purposes only. Actual amounts may vary.

Additional information

MLS® ID
1068646

Interior Features

Bedrooms
4
Bathrooms
4
Fireplace
Yes
Cooling
Yes
Heating
Yes
Basement
Yes

Exterior Features

Lot Size
0.15 Acres

Other Property Details

Taxes
$3,329
Tax Frequency
Annually
Garage
Yes
MLS provider logo

Listings courtesy of Information and Real Estate Services, LLC (IRES) as distributed by MLS GRID

All information deemed reliable but not guaranteed and should be independently verified. All properties are subject to prior sale, change or withdrawal. Neither listing broker(s) nor Meagan Griesel shall be responsible for any typographical errors, misinformation, misprints and shall be held totally harmless. Properties displayed may be listed or sold by various participants in the MLS. 

Based on information submitted to the MLS GRID as of 4:24 AM UTC on 10/3/2026. All data is obtained from various sources and may not have been verified by broker or MLS GRID. Supplied Open House Information is subject to change without notice. All information should be independently reviewed and verified for accuracy. Properties may or may not be listed by the office/agent presenting the information.

©2026 Information and Real Estate Services, LLC (IRES). All rights reserved.

DMCA Notice 

Powered by Luxury Presence