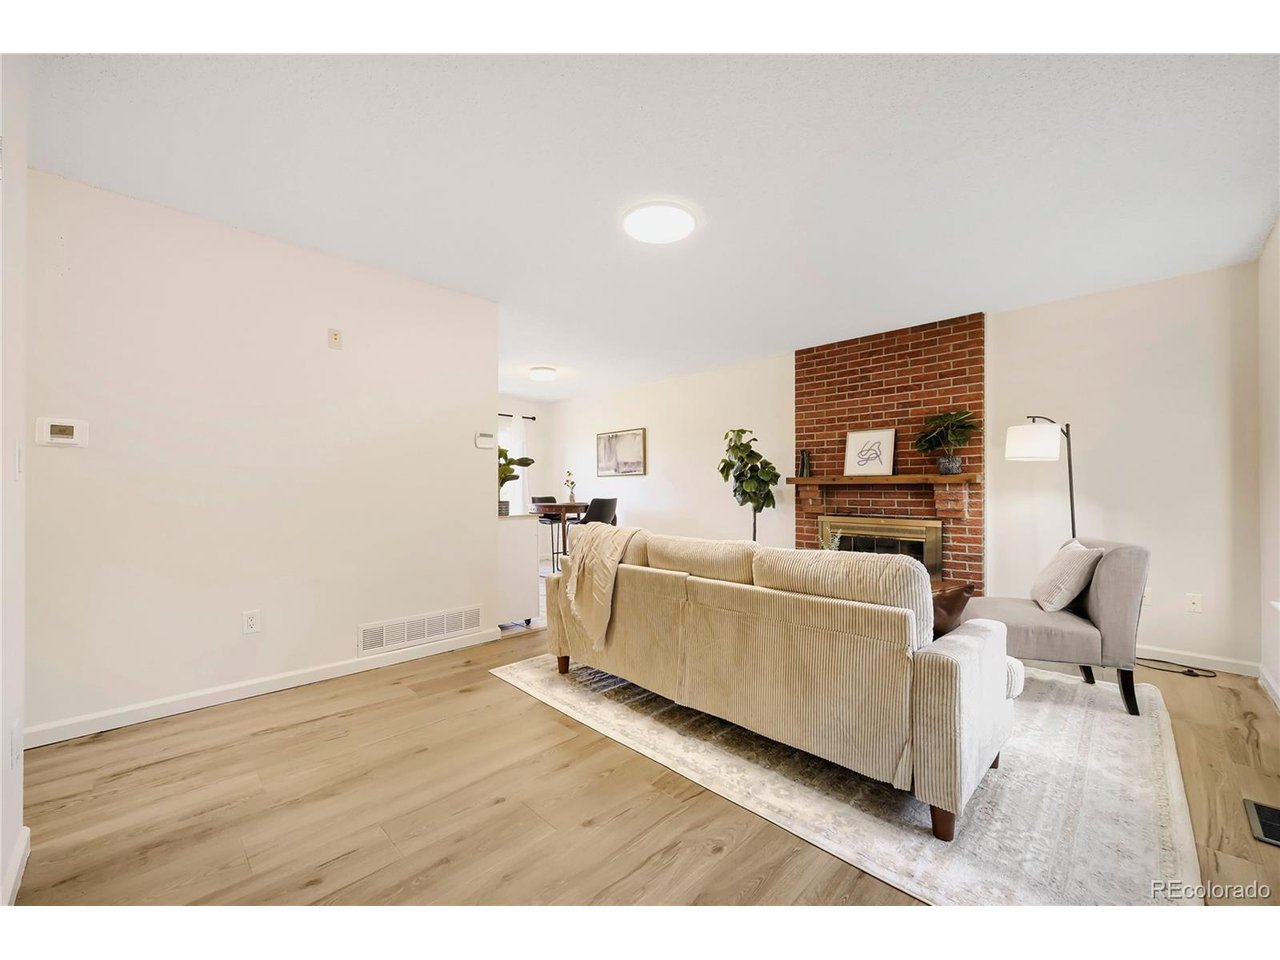
Property photo 1
Property photo 2
Property photo 3
Property photo 4
Property photo 5
2 Beds
2 Baths
912 sqft

$425,000

16129 E Oxford Dr, Aurora CO, 80013

Price per sqft$466.01
Built in1981
Property size912 sqft
Property typeResidential
Courtesy of Real Broker, LLC DBA Real, Eva Bezuidenhout Listing Contact: 720-999-1638

Overview

Active

Listed Oct 14, 2026

Updated 6h ago

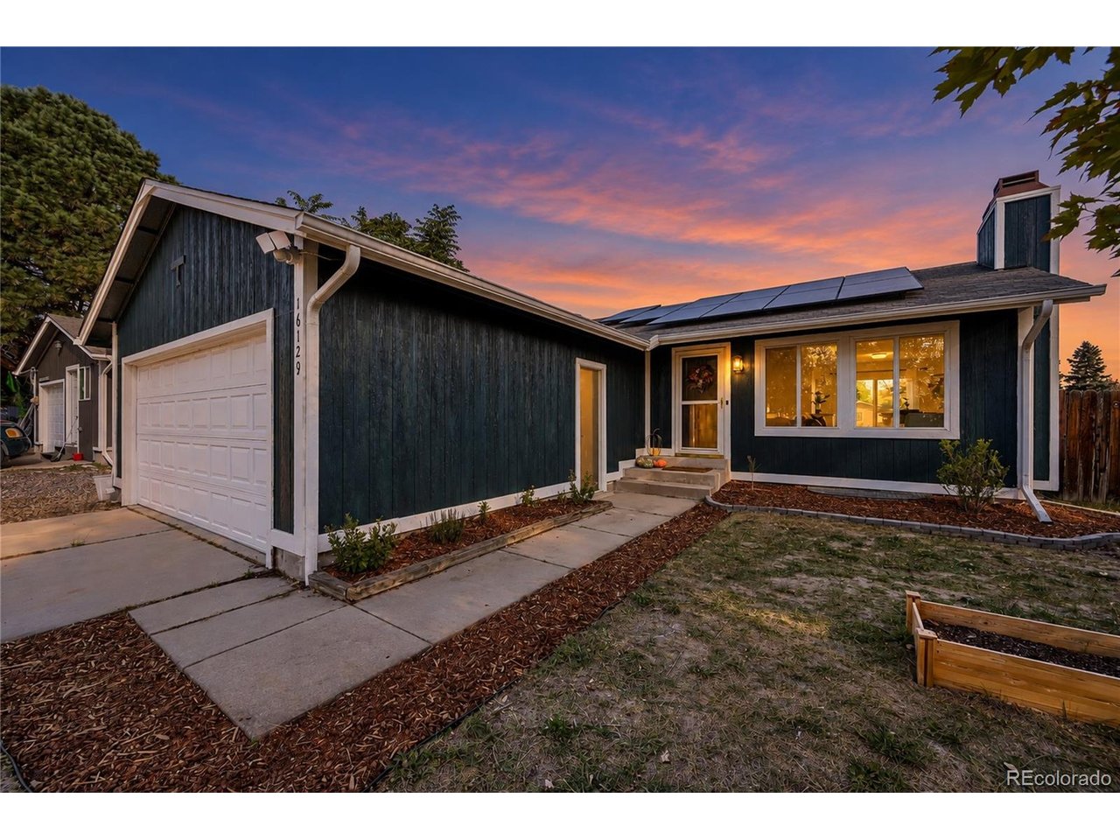
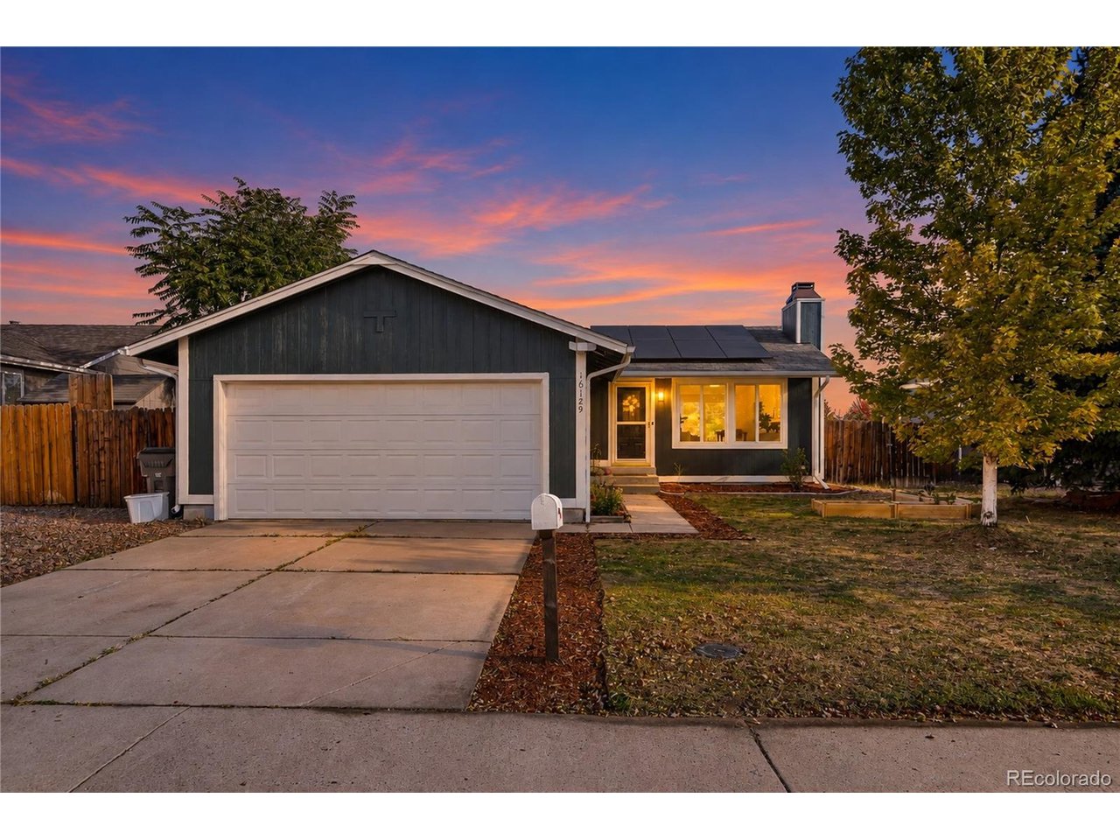
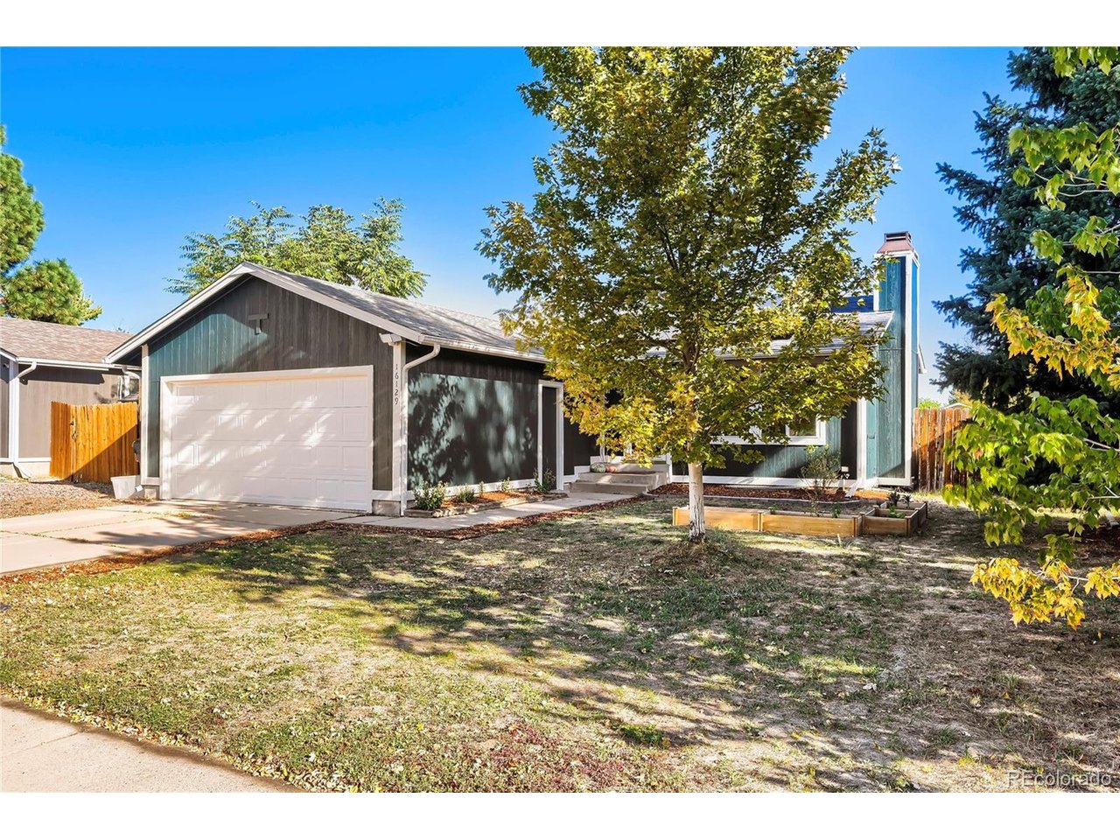
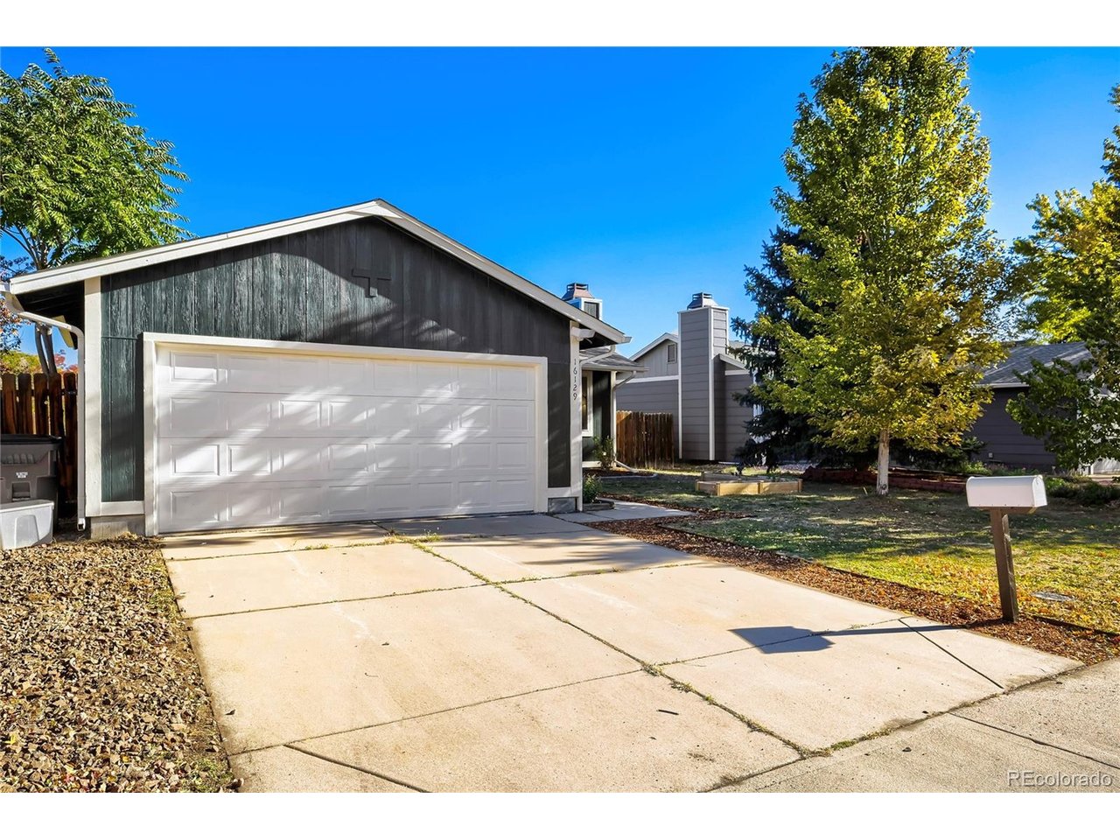
ASK ABOUT ASSUMABLE 3.375% VA LOAN!!! No HOA, low property taxes, Cherry Creek Schools, and room to grow! Located in the quiet, established Mission Viejo neighborhood, 16129 E Oxford Drive is a great opportunity for buyers looking for an affordable home without giving up location or future potential. Inside, you'll find updated flooring, a living room fireplace, stainless steel kitchen appliances, and updated bathrooms featuring quartz countertops and low-maintenance shower surrounds. The unfinished basement offers plenty of flexibility and the opportunity to add finished living space down the road. The sellers have especially loved the peaceful neighborhood, friendly neighbors, and proximity to parks and trails. La Parquita Park, with tennis and pickleball courts, is just 0.3 miles away, and Mission Viejo Park is about half a mile from home. Access to the West Toll Gate Creek Trail is just up the street, connecting miles of paths through nearby parks and neighborhoods. The yard has its own charm, with an apple tree out back, roses outside the primary bedroom, colorful summer blooms, and a beautiful front yard tree that changes with the seasons. Despite the quiet setting, everyday conveniences are close by. King Soopers, Target, Lowe's, and restaurants are about a mile away, Cherry Creek State Park is approximately four miles away, and I-225 and Parker Road are easily accessible. With manageable carrying costs, thoughtful updates, and an unfinished basement ready for future plans, this is a home that makes sense for today with room for whatever comes next.

$2,828/mo

Est. mortgage payment based on a $425,000 home price.

All estimates are provided by Luxury Presence for informational purposes only. Actual amounts may vary.

Additional information

MLS® ID
4081090

Interior Features

Bedrooms
2
Bathrooms
2
Fireplace
Yes
Cooling
Yes
Heating
Yes
Basement
Yes

Exterior Features

Lot Size
0.14 Acres

Other Property Details

Taxes
$2,479
Tax Frequency
Annually
Garage
Yes
MLS provider logo

Listings courtesy of Information and Real Estate Services, LLC (IRES) as distributed by MLS GRID

All information deemed reliable but not guaranteed and should be independently verified. All properties are subject to prior sale, change or withdrawal. Neither listing broker(s) nor Meagan Griesel shall be responsible for any typographical errors, misinformation, misprints and shall be held totally harmless. Properties displayed may be listed or sold by various participants in the MLS. 

Based on information submitted to the MLS GRID as of 6:25 PM UTC on 10/14/2026. All data is obtained from various sources and may not have been verified by broker or MLS GRID. Supplied Open House Information is subject to change without notice. All information should be independently reviewed and verified for accuracy. Properties may or may not be listed by the office/agent presenting the information.

©2026 Information and Real Estate Services, LLC (IRES). All rights reserved.

DMCA Notice 

Powered by Luxury Presence