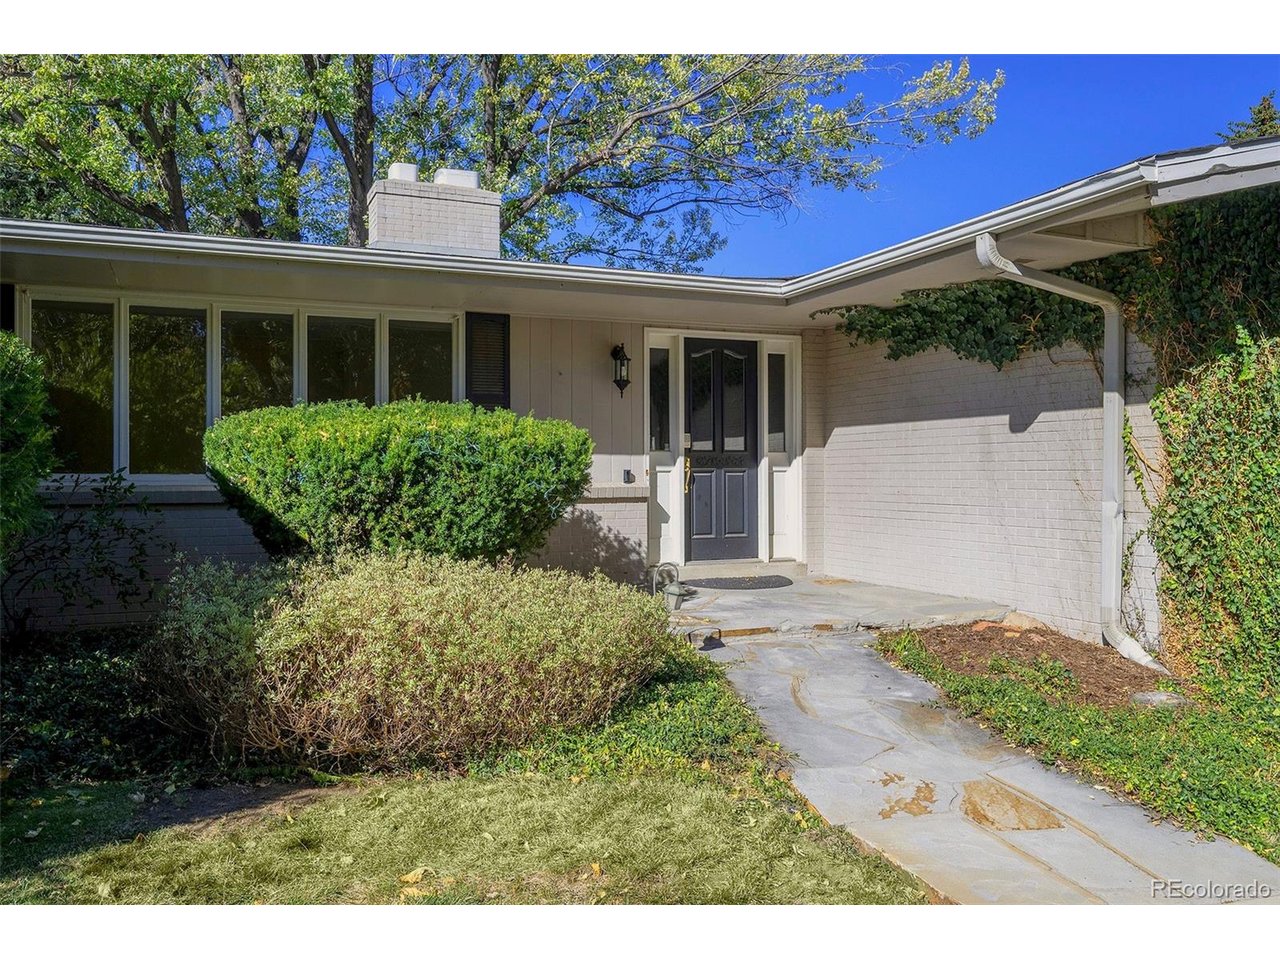
Property photo 1
Property photo 2
Property photo 3
Property photo 4
Property photo 5
5 Beds
4 Baths
3,619 sqft

$2,300,000

1280 Cherryville Rd, Greenwood Village CO, 80121

Price per sqft$635.53
Built in1959
Property size3,619 sqft
Property typeResidential
Courtesy of Koustas Property Consultants LTD, James G Koustas Listing Contact: [email protected]

Overview

Coming soon Oct 16, 2026

Listed Oct 16, 2026

Updated 11h ago

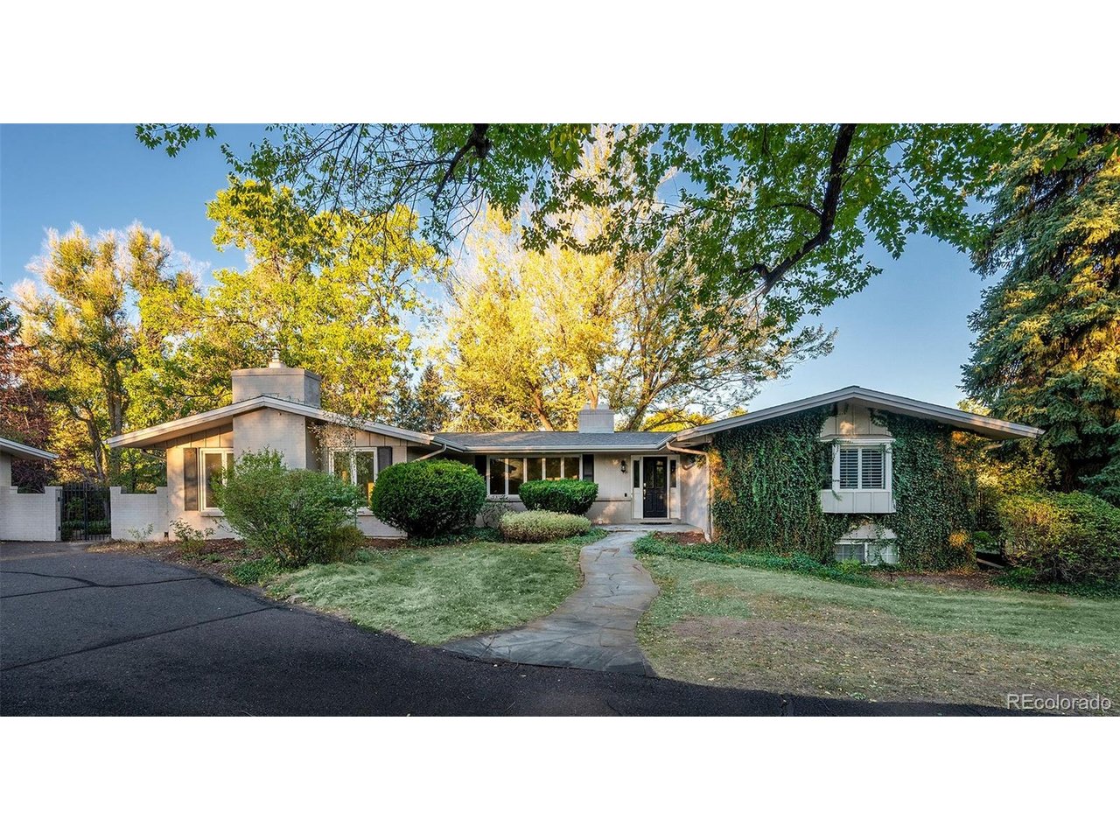
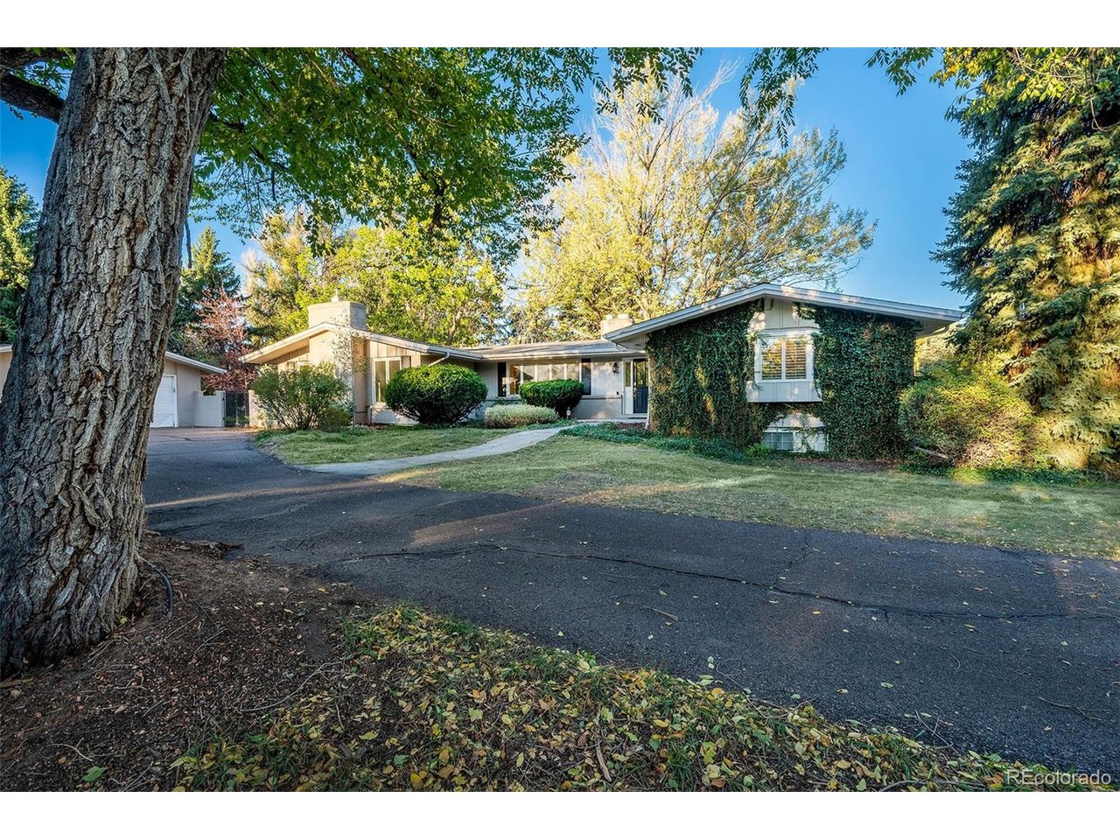
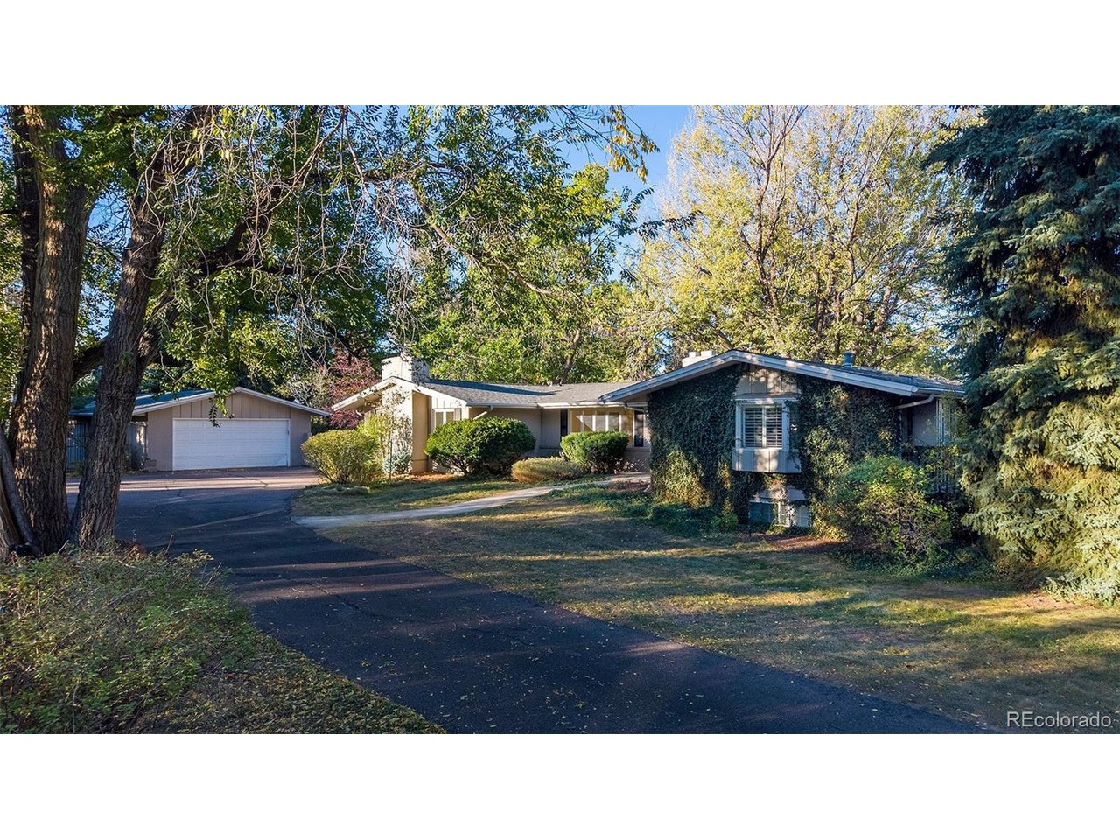
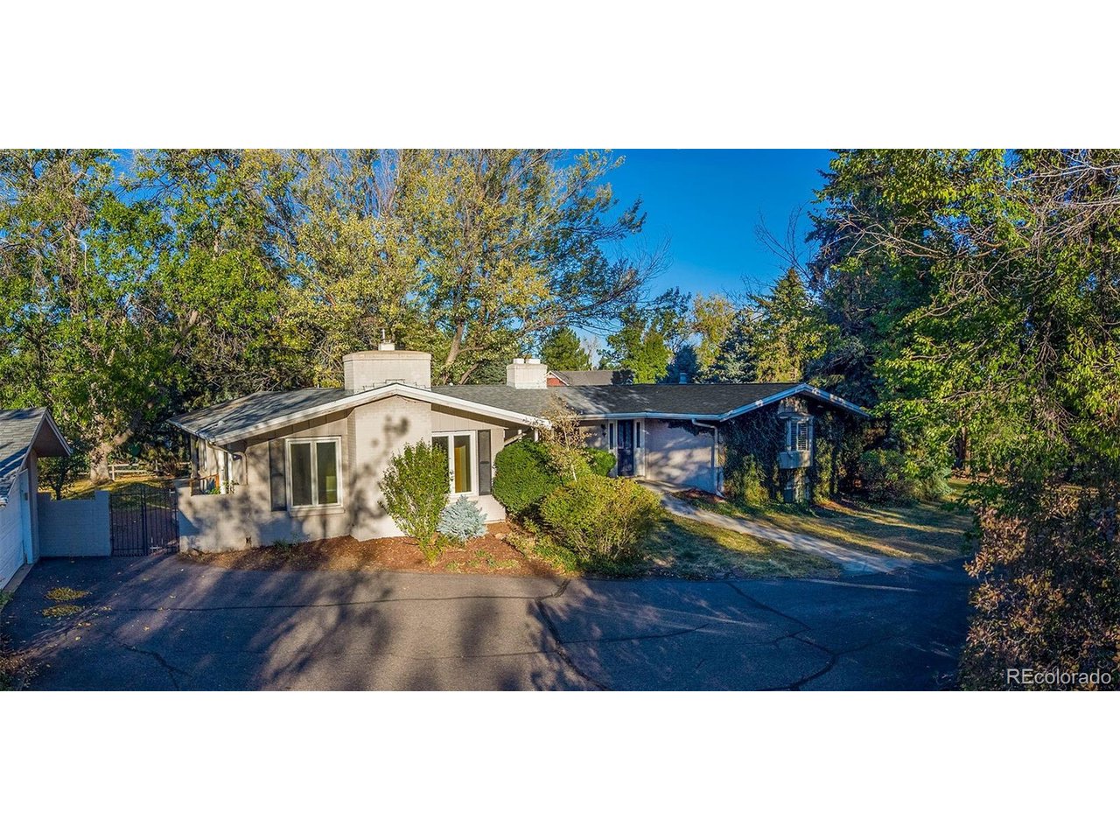
A unique opportunity to secure a rare, just-over-one-acre homesite on bucolic Cherryville Road in Greenwood Village. Situated just steps from the High Line Canal and within the nationally recognized Cherry Creek School District, this modest ranch-style home offers an exceptional foundation for those looking to refresh the existing residence or envision an entirely new build in one of Greenwood Village's most sought-after locations. The comfortable floor plan features a main-level primary en suite with deck access, an oversized great room, and multiple windows and doors that create a seamless indoor-outdoor experience. Four additional bedrooms provide flexibility for a growing family, guests, or dedicated workspaces. An oversized garage offers ample room for vehicle storage, recreational pursuits, or a full-scale workshop. Mature trees and established shrubs frame the grounds, complemented by a fenced garden enclosure and a water feature adjacent to the kitchen-a soothing backdrop for the simple pleasures of everyday life. Conveniently located near major thoroughfares, the property offers easy access to both the Denver Tech Center and Downtown Denver. Cherry Hills Country Club and Glenmoor Country Club are also just a chip away for those whose leisure pursuits include the links. Whether your vision is to thoughtfully reimagine the existing home or create something entirely new, this is a rare opportunity to secure just over an acre in an exceptional Greenwood Village setting.

$15,302/mo

Est. mortgage payment based on a $2,300,000 home price.

All estimates are provided by Luxury Presence for informational purposes only. Actual amounts may vary.

Additional information

MLS® ID
4287093

Interior Features

Bedrooms
5
Bathrooms
4
Fireplace
Yes
Cooling
Yes
Heating
Yes
Basement
Yes

Exterior Features

Lot Size
1.1 Acres

Other Property Details

Taxes
$11,761
Tax Frequency
Annually
Garage
Yes
MLS provider logo

Listings courtesy of Information and Real Estate Services, LLC (IRES) as distributed by MLS GRID

All information deemed reliable but not guaranteed and should be independently verified. All properties are subject to prior sale, change or withdrawal. Neither listing broker(s) nor Meagan Griesel shall be responsible for any typographical errors, misinformation, misprints and shall be held totally harmless. Properties displayed may be listed or sold by various participants in the MLS. 

Based on information submitted to the MLS GRID as of 2:09 PM UTC on 10/15/2026. All data is obtained from various sources and may not have been verified by broker or MLS GRID. Supplied Open House Information is subject to change without notice. All information should be independently reviewed and verified for accuracy. Properties may or may not be listed by the office/agent presenting the information.

©2026 Information and Real Estate Services, LLC (IRES). All rights reserved.

DMCA Notice 

Powered by Luxury Presence