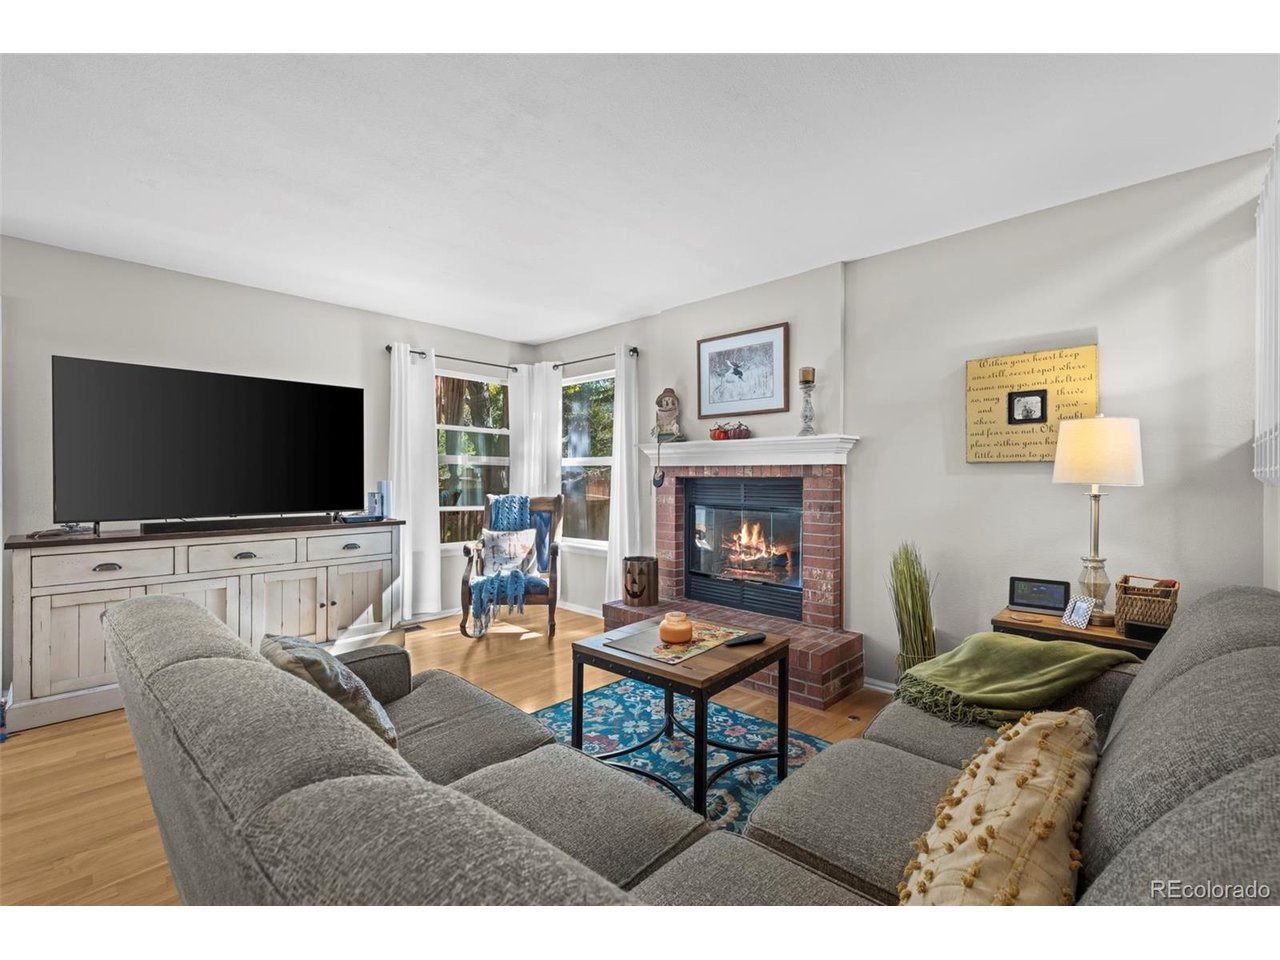
Property photo 1
Property photo 2
Property photo 3
Property photo 4
Property photo 5
4 Beds
4 Baths
2,302 sqft

$640,000

946 Garden Dr, Highlands Ranch CO, 80126

Price per sqft$278.02
Built in1990
Property size2,302 sqft
Property typeResidential
Courtesy of US Realty Pros LLC, Joshua C Nottage Listing Contact: [email protected],720-244-6533

Overview

Active

Listed Oct 15, 2026

Updated 19h ago

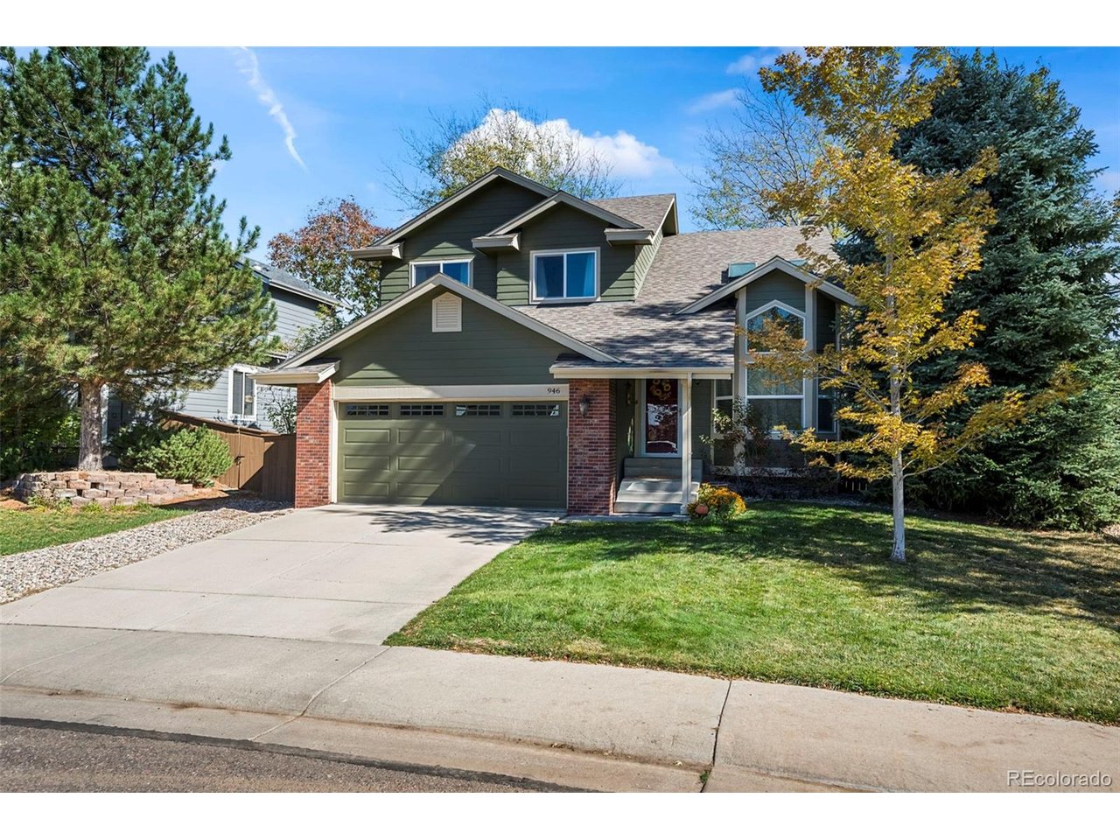
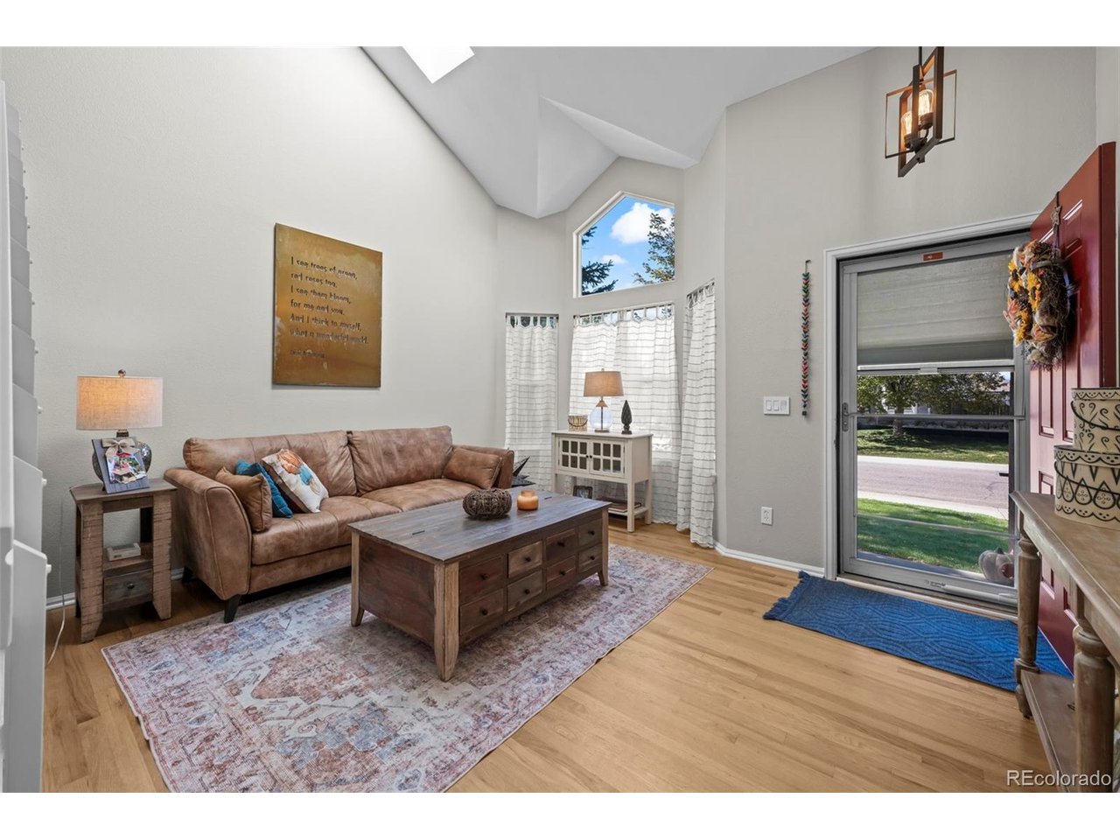
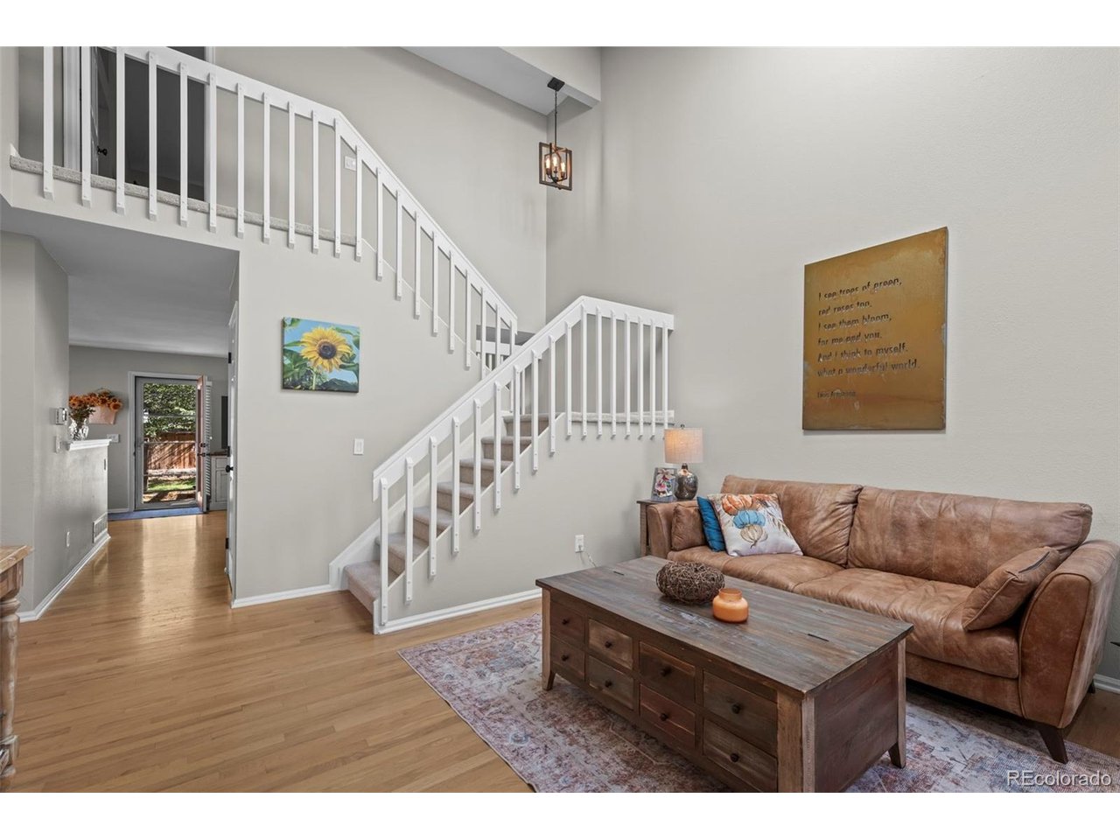
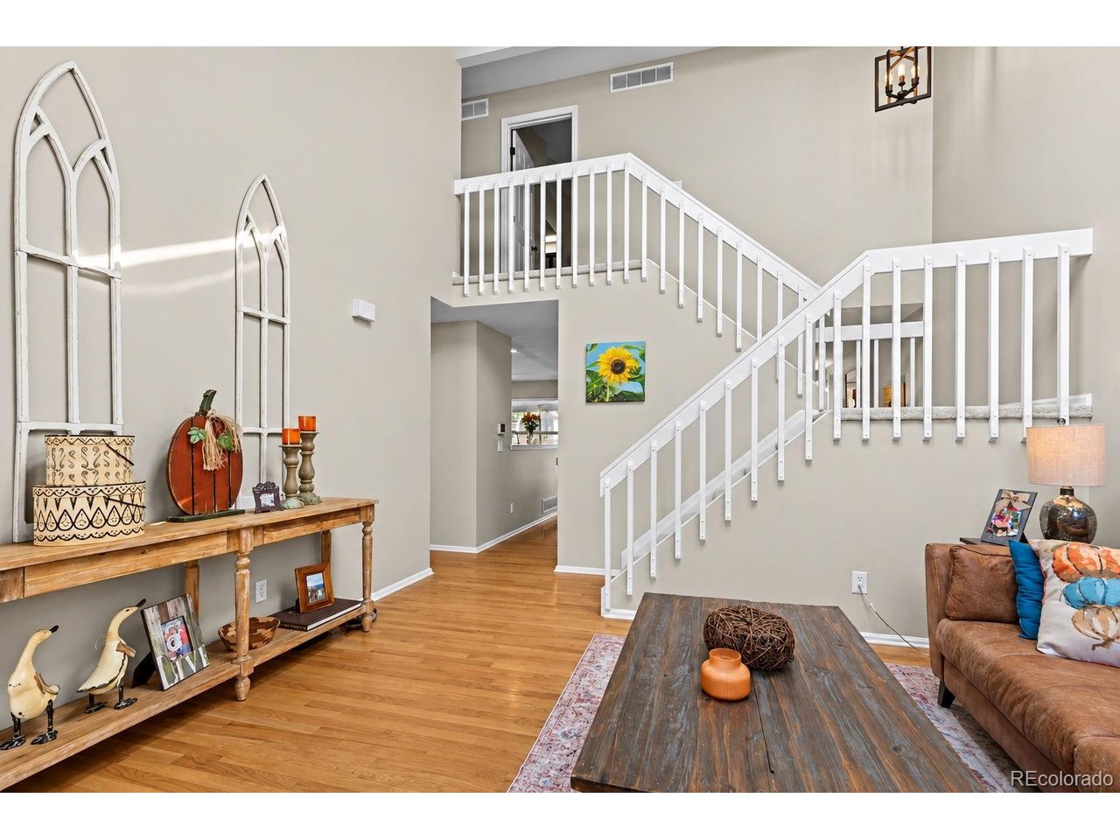
Welcome home to this beautifully updated Highlands Ranch gem! Offering over 2,300 finished square feet, 4 bedrooms, and 4 bathrooms, this inviting home combines stylish updates, flexible living space, and a private, tree-filled backyard oasis. Vaulted ceilings, abundant natural light, and solid oak hardwood floors highlight the main level, while new interior paint and carpet in 2026 provide a fresh, move-in-ready feel. The updated kitchen features crisp white cabinetry, granite countertops, and stainless-steel appliances. Gather in the main-floor family room beside the classic brick gas fireplace, or retreat to the updated primary suite with its stunning remodeled bathroom. The finished basement adds a second family room, 3/4 bathroom, office, and nonconforming bedroom-ideal for guests, multigenerational living, hobbies, or working from home. Outside, enjoy wonderful curb appeal, a flat lot, mature trees, a spacious deck, new fence, storage shed, and front and backyard sprinkler systems. Major updates include a roof and windows approximately 3 years old, plus a furnace, AC, and water heater approximately 5 years old. An attached 2-car garage completes the package. Conveniently located near neighborhood shopping and dining along South University Boulevard and Highlands Ranch Parkway, including Village Center West with King Soopers and a variety of everyday services and casual dining options. The nearby Northridge Recreation Center and Northridge Park offer fitness, swimming, sports, and outdoor recreation. Enjoy access to the area's extensive trail network, additional neighborhood parks, and the Highlands Ranch Library near Civic Green Park. Commuters will appreciate access to C-470 and I-25 for travel to the Denver Tech Center, Lone Tree, and the greater Denver metro area. Located within the Douglas County School District, this home combines thoughtful updates, flexible living space, outdoor charm, and a convenient location in one inviting package!

$4,258/mo

Est. mortgage payment based on a $640,000 home price.

All estimates are provided by Luxury Presence for informational purposes only. Actual amounts may vary.

Additional information

MLS® ID
4183393

Interior Features

Bedrooms
4
Bathrooms
4
Fireplace
Yes
Cooling
Yes
Heating
Yes
Basement
Yes

Exterior Features

Lot Size
0.17 Acres

Other Property Details

Taxes
$3,974
Tax Frequency
Annually
Association Fee Frequency
Quarterly
Garage
Yes
MLS provider logo

Listings courtesy of Information and Real Estate Services, LLC (IRES) as distributed by MLS GRID

All information deemed reliable but not guaranteed and should be independently verified. All properties are subject to prior sale, change or withdrawal. Neither listing broker(s) nor Meagan Griesel shall be responsible for any typographical errors, misinformation, misprints and shall be held totally harmless. Properties displayed may be listed or sold by various participants in the MLS. 

Based on information submitted to the MLS GRID as of 7:26 AM UTC on 10/15/2026. All data is obtained from various sources and may not have been verified by broker or MLS GRID. Supplied Open House Information is subject to change without notice. All information should be independently reviewed and verified for accuracy. Properties may or may not be listed by the office/agent presenting the information.

©2026 Information and Real Estate Services, LLC (IRES). All rights reserved.

DMCA Notice 

Powered by Luxury Presence