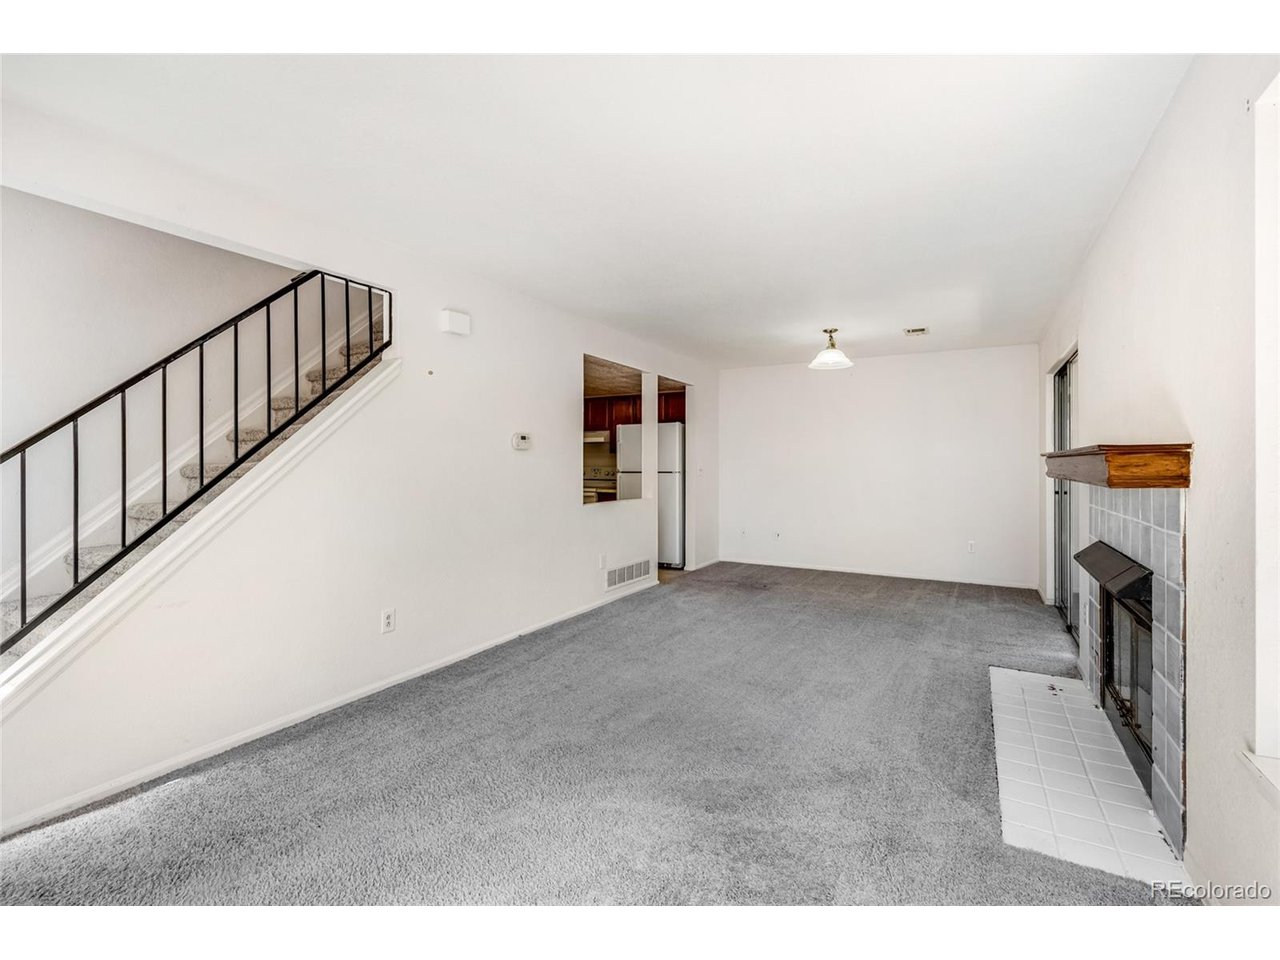
Property photo 1
Property photo 2
Property photo 3
Property photo 4
Property photo 5
2 Beds
3 Baths
1,100 sqft

$330,000

12642 Elm St, Thornton CO, 80241

Price per sqft$300.00
Built in1986
Property size1,100 sqft
Property typeTownhomes
Courtesy of Pocketwater Property Management, Benjamin Beaty Listing Contact: [email protected]

Overview

Active

Listed Sep 11, 2026

Updated 7h ago

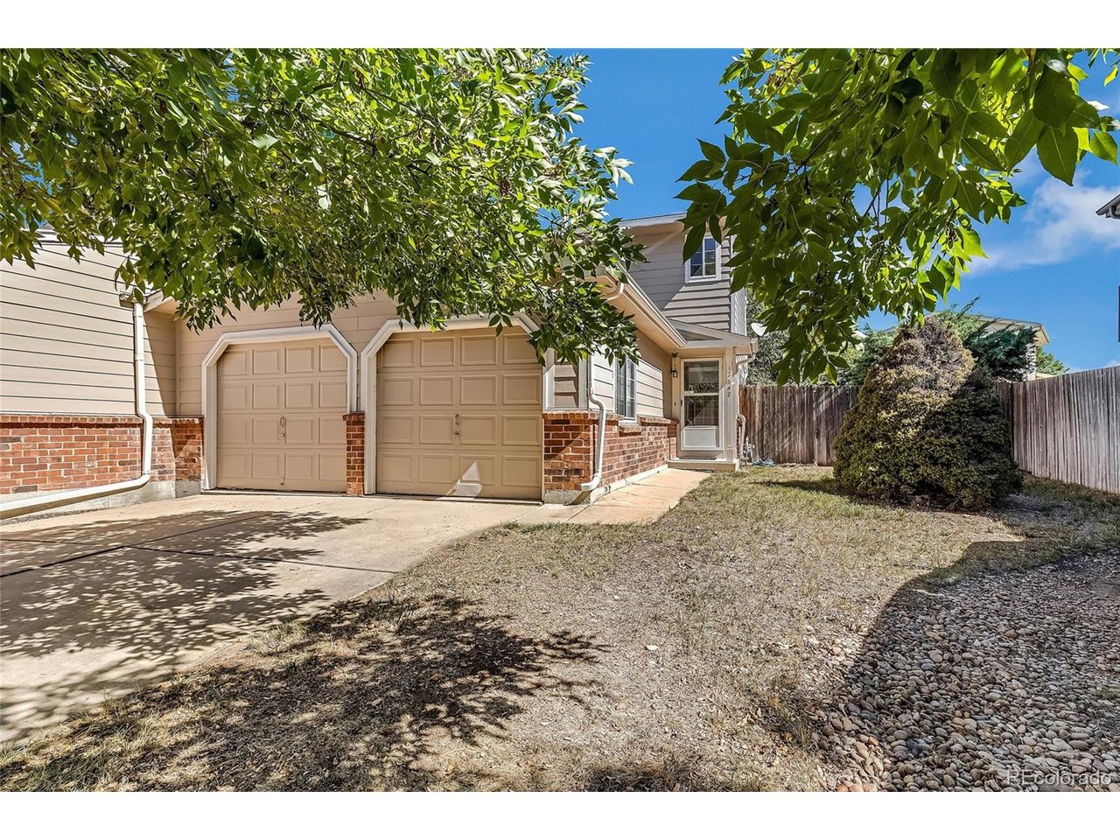
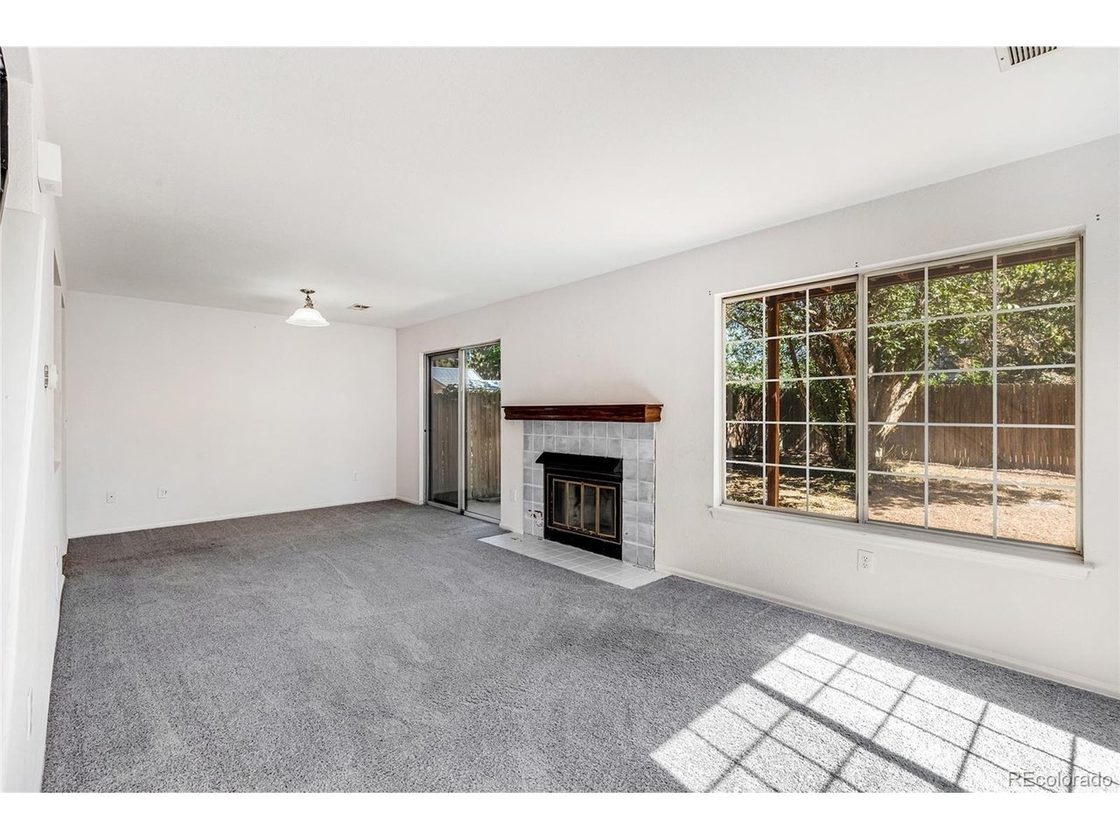
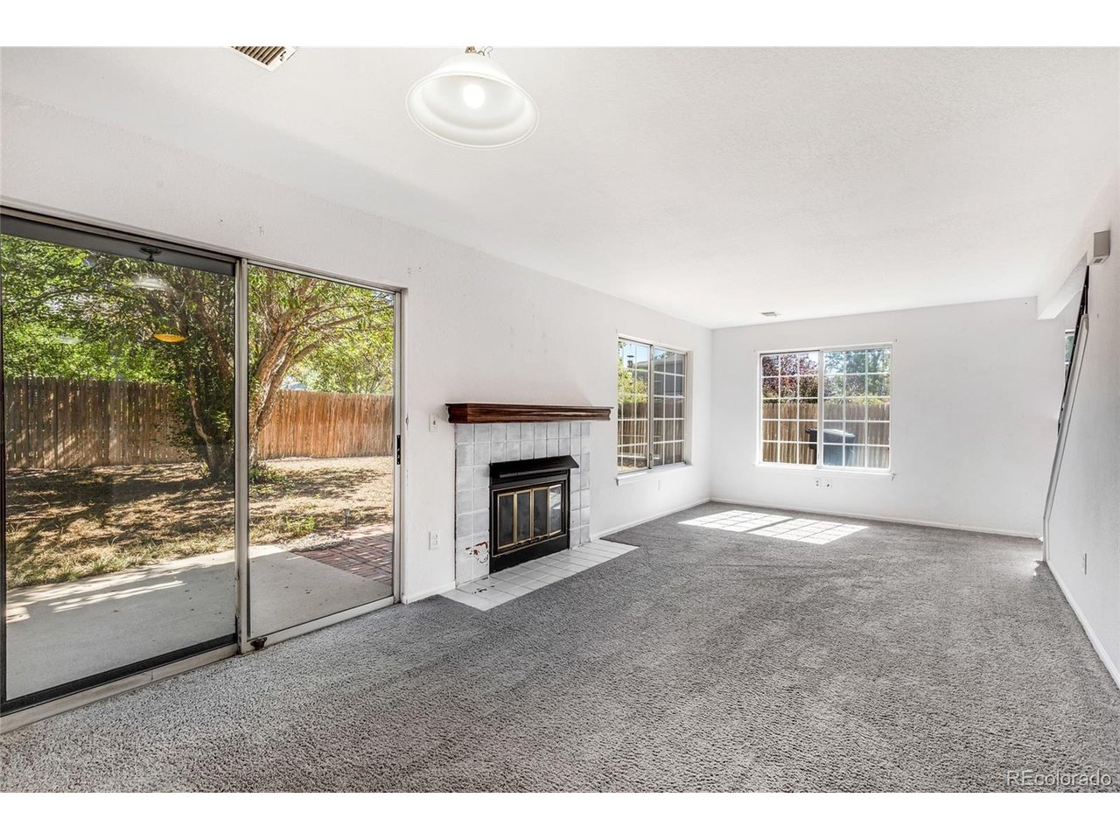
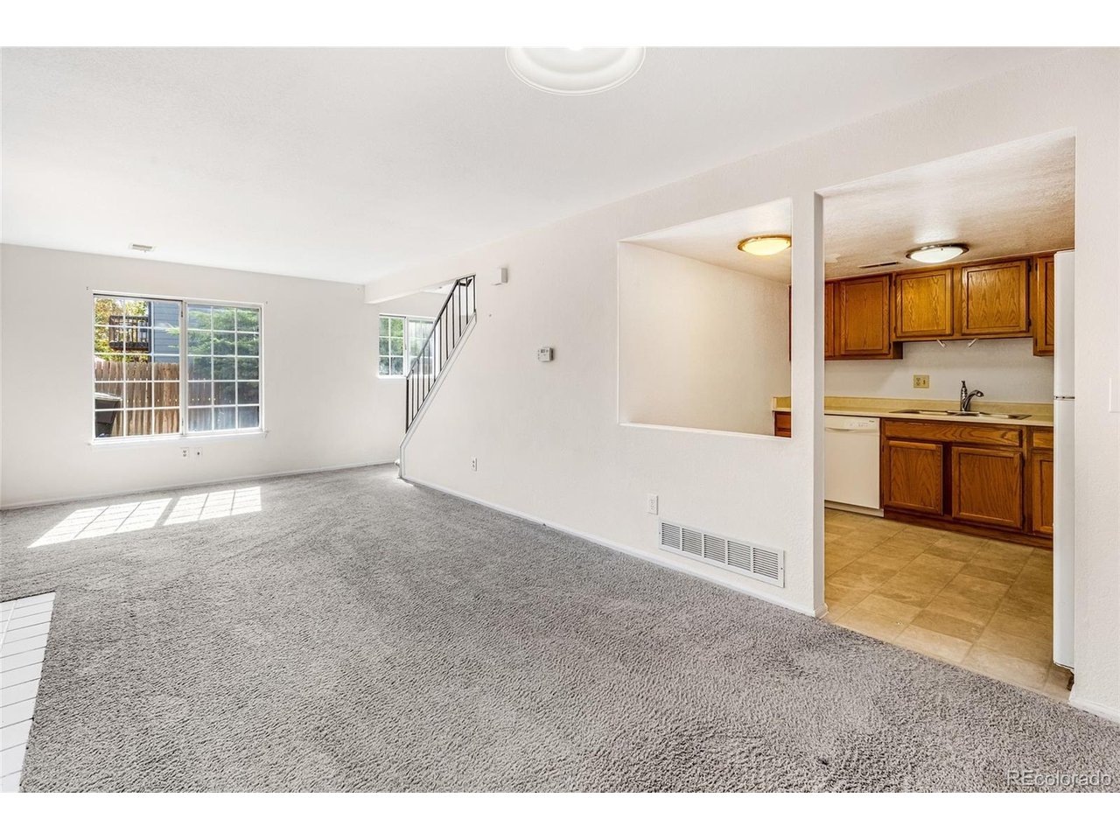
Rare 2-Bedroom, 2.5-Bath Layout with Two Primary Suites, Private Yard & 2-Car Garage! A great opportunity to own a 2-bedroom townhome with a hard-to-find floor plan in Thornton's Summer Creek community. Unlike many similar homes in the neighborhood with just 1.5 bathrooms, this home features two upstairs bedrooms, each with its own private full bathroom, making it an excellent setup for roommates, guests, a home office, or anyone who appreciates the privacy of two en-suite bedrooms. The main level offers a comfortable living area, kitchen and convenient half bath, with direct access to the attached 2-car garage. Step outside to a fenced backyard with patio, providing private outdoor space for relaxing, entertaining, gardening or pets. Upstairs, both bedrooms feature their own attached full bathrooms, while one also opens to a private balcony. The laundry is conveniently located upstairs near the bedrooms, so there's no hauling laundry between floors. The location offers easy access to everyday shopping, dining and services along the 120th and 128th Avenue corridors, with nearby parks and recreation opportunities throughout Thornton. Commuters will appreciate convenient connections to I-25 and the surrounding north Denver metro area. The home is ready for a new owner to bring their ideas and updates, and the price reflects the opportunity. With 2 bedrooms, 2.5 bathrooms, two en-suite bedrooms, an attached 2-car garage, fenced backyard, patio, balcony and upstairs laundry, there's a lot here to work with. Update it over time and make it your own while taking advantage of a floor plan that can be difficult to find at this price point.

$2,195/mo

Est. mortgage payment based on a $330,000 home price.

All estimates are provided by Luxury Presence for informational purposes only. Actual amounts may vary.

Additional information

MLS® ID
7018920

Interior Features

Bedrooms
2
Bathrooms
3
Fireplace
Yes
Cooling
Yes
Heating
Yes
Basement
No

Exterior Features

Lot Size
0.09 Acres

Other Property Details

Taxes
$2,832
Tax Frequency
Annually
Association Fee Frequency
Monthly
Garage
Yes
MLS provider logo

Listings courtesy of Information and Real Estate Services, LLC (IRES) as distributed by MLS GRID

All information deemed reliable but not guaranteed and should be independently verified. All properties are subject to prior sale, change or withdrawal. Neither listing broker(s) nor Meagan Griesel shall be responsible for any typographical errors, misinformation, misprints and shall be held totally harmless. Properties displayed may be listed or sold by various participants in the MLS. 

Based on information submitted to the MLS GRID as of 10:41 PM UTC on 10/15/2026. All data is obtained from various sources and may not have been verified by broker or MLS GRID. Supplied Open House Information is subject to change without notice. All information should be independently reviewed and verified for accuracy. Properties may or may not be listed by the office/agent presenting the information.

©2026 Information and Real Estate Services, LLC (IRES). All rights reserved.

DMCA Notice 

Powered by Luxury Presence