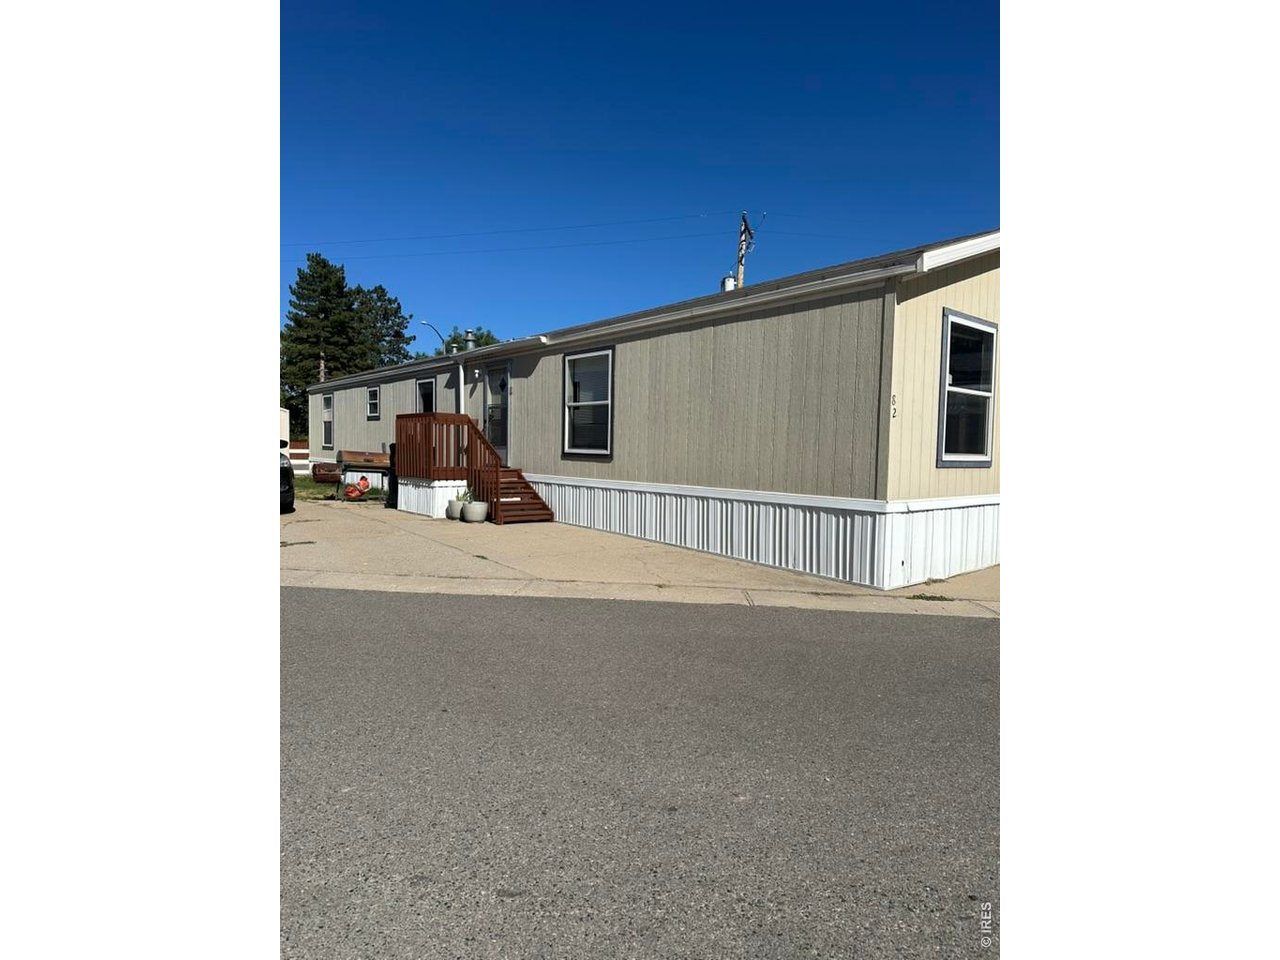
Property photo 1
Property photo 2
Property photo 3
Property photo 4
Property photo 5
3 Beds
2 Baths

$83,900

230 N 2nd St 82, Berthoud CO, 80513

Built in2014
Property typeManufactured
Courtesy of JPAR Modern Real Estate, Zachary Springborn Listing Contact: 9708894925

Overview

Active

Listed Sep 5, 2026

Updated 4 weeks ago

All-ages community, 3BD/2BA, 1,152 sq ft - one of the largest, newest single-wide floor plans in Blue Spruce Village. Built in 2014 by Legacy Homes, Space #82 sits in a well-kept, family-friendly park in Berthoud with mature trees, paved streets, and a quiet neighborhood feel that's hard to find at this price point. An outdoor storage shed and a private entry deck are included. Inside, the open floor plan connects the living room and eat-in kitchen into one generous common area with vaulted ceilings and a ceiling fan. The kitchen features abundant cabinet storage, a gas range, dishwasher, and refrigerator. Washer and dryer included - move-in ready.The primary suite anchors one end of the home at 11'8" 12'4" with two closets and a full bath. A second bedroom sits off the same hallway - separated from the primary by the shared bath, making it well-suited for a nursery, office, or guest room. At the other end of the home, a third bedroom at 12'8" 9'10" sits near its own full bath off a private hall, and opens to a deck - ideal for guests or a roommate setup.Forced-air gas heat and central air conditioning keep utility costs manageable year-round. Double-pane windows throughout. Washer and dryer included. Lot rent of $1,025/month covers water, sewer, and trash - simplifying monthly budgeting. Minutes from Berthoud's shops, schools, and parks, with easy access to US-287 connecting to Loveland and the rest of the Front Range. Cash and chattel financing accepted. Buyers must be park-approved before contract acceptance. Buyer to verify all measurements.

$558/mo

Est. mortgage payment based on a $83,900 home price.

All estimates are provided by Luxury Presence for informational purposes only. Actual amounts may vary.

Additional information

MLS® ID
7009

Interior Features

Bedrooms
3
Bathrooms
2
Cooling
Yes
Heating
Yes
Basement
No

Other Property Details

Taxes
$464
Tax Frequency
Annually
MLS provider logo

Listings courtesy of Information and Real Estate Services, LLC (IRES) as distributed by MLS GRID

All information deemed reliable but not guaranteed and should be independently verified. All properties are subject to prior sale, change or withdrawal. Neither listing broker(s) nor Meagan Griesel shall be responsible for any typographical errors, misinformation, misprints and shall be held totally harmless. Properties displayed may be listed or sold by various participants in the MLS. 

Based on information submitted to the MLS GRID as of 4:58 AM UTC on 9/6/2026. All data is obtained from various sources and may not have been verified by broker or MLS GRID. Supplied Open House Information is subject to change without notice. All information should be independently reviewed and verified for accuracy. Properties may or may not be listed by the office/agent presenting the information.

©2026 Information and Real Estate Services, LLC (IRES). All rights reserved.

DMCA Notice 

Powered by Luxury Presence