Property photo 1
Property photo 2
Property photo 3
Property photo 4
Property photo 5
4 Beds
3 Baths
2,085 sqft

$400,000

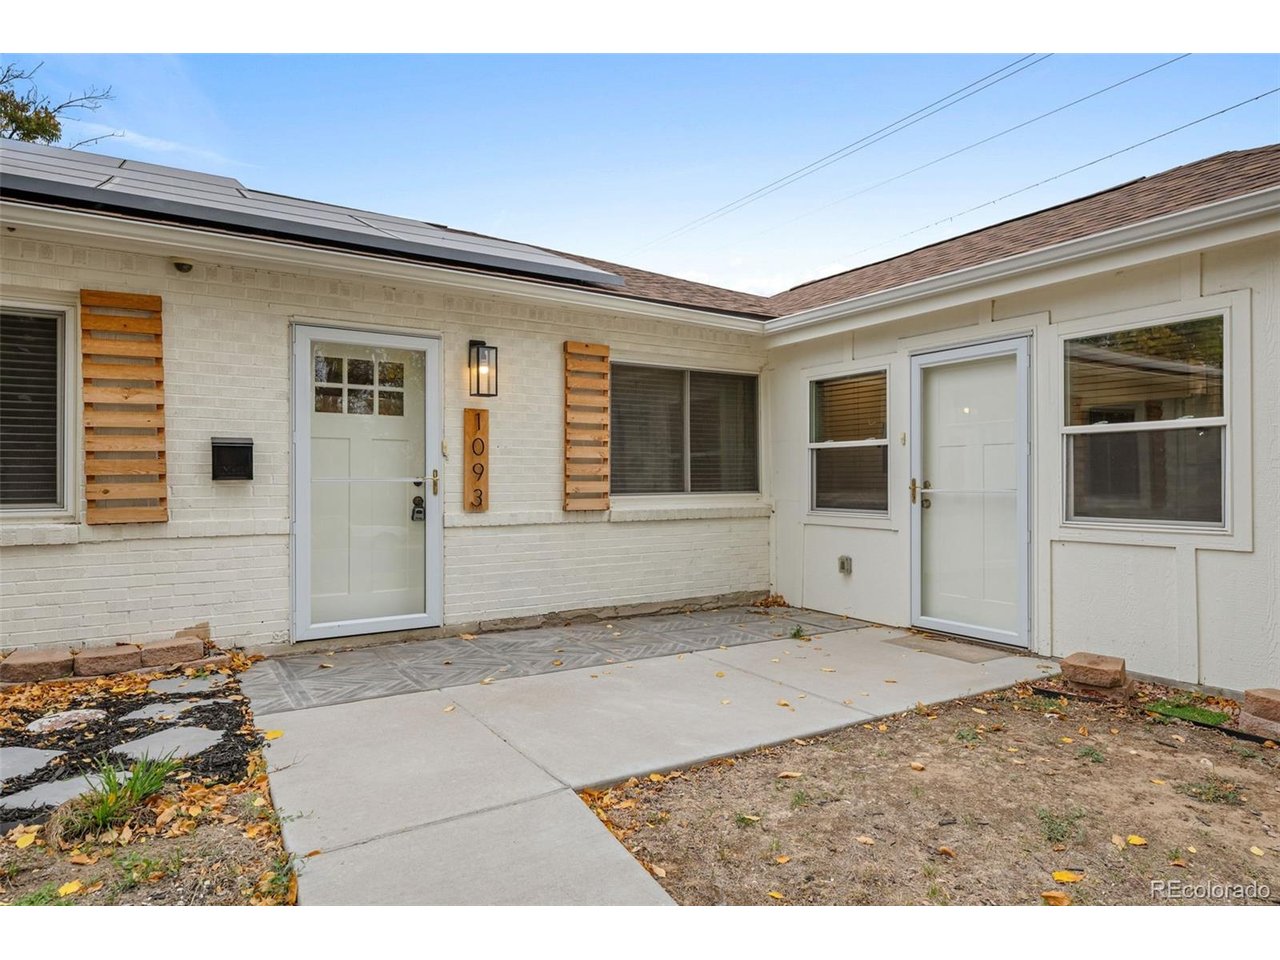
1093 Scranton St, Aurora CO, 80011

Price per sqft$191.85
Built in1952
Property size2,085 sqft
Property typeResidential
Courtesy of Compass - Denver, Jane Goulder Listing Contact: [email protected],720-985-7745

Overview

Active

Listed Oct 15, 2026

Updated 19h ago

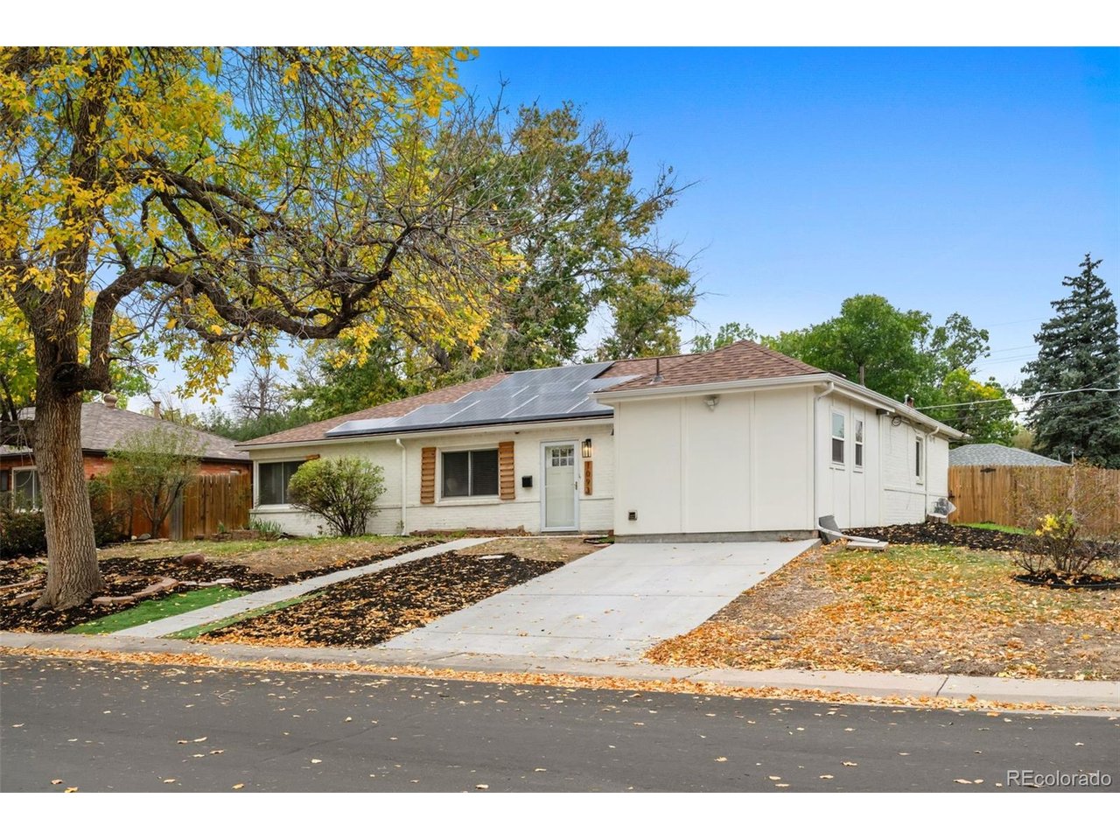
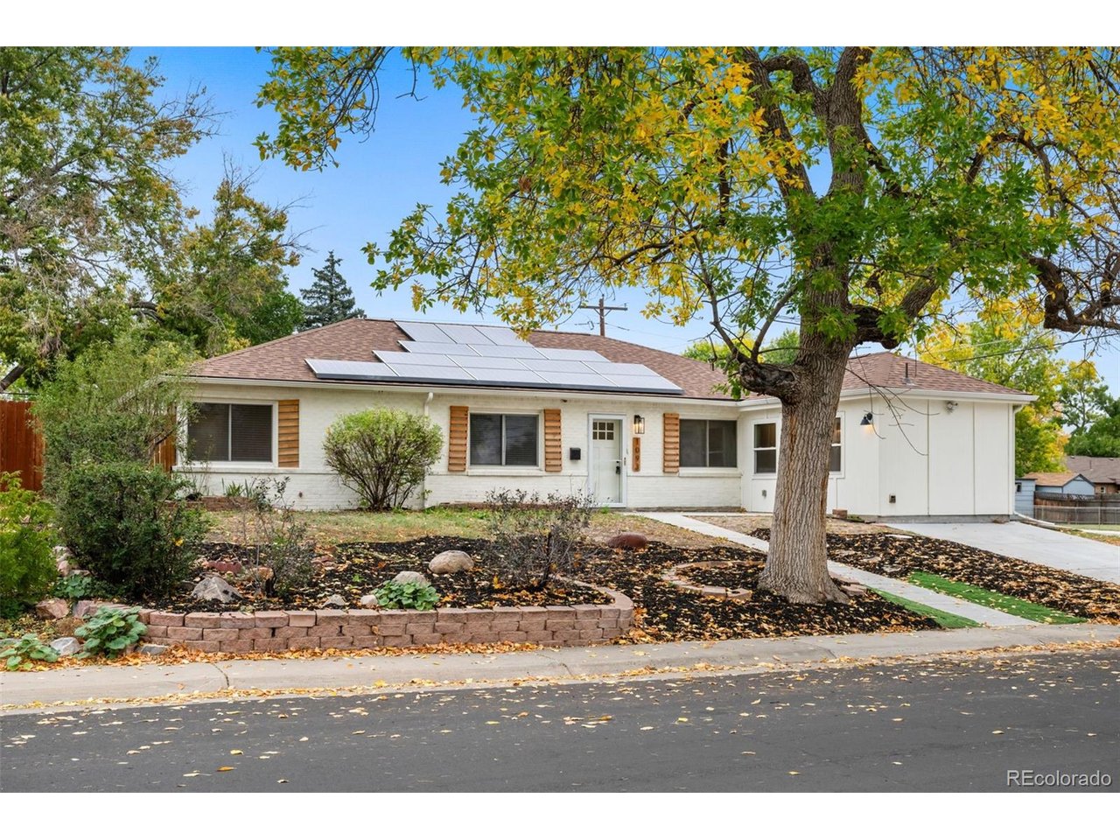
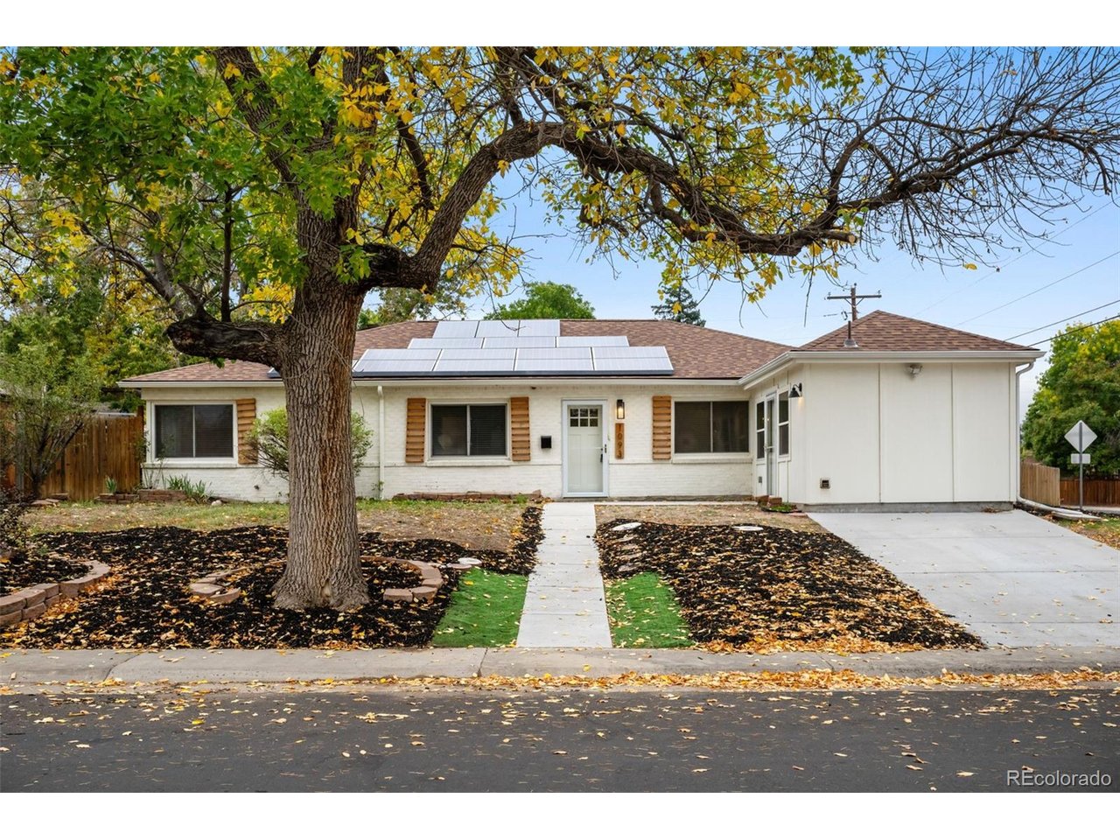
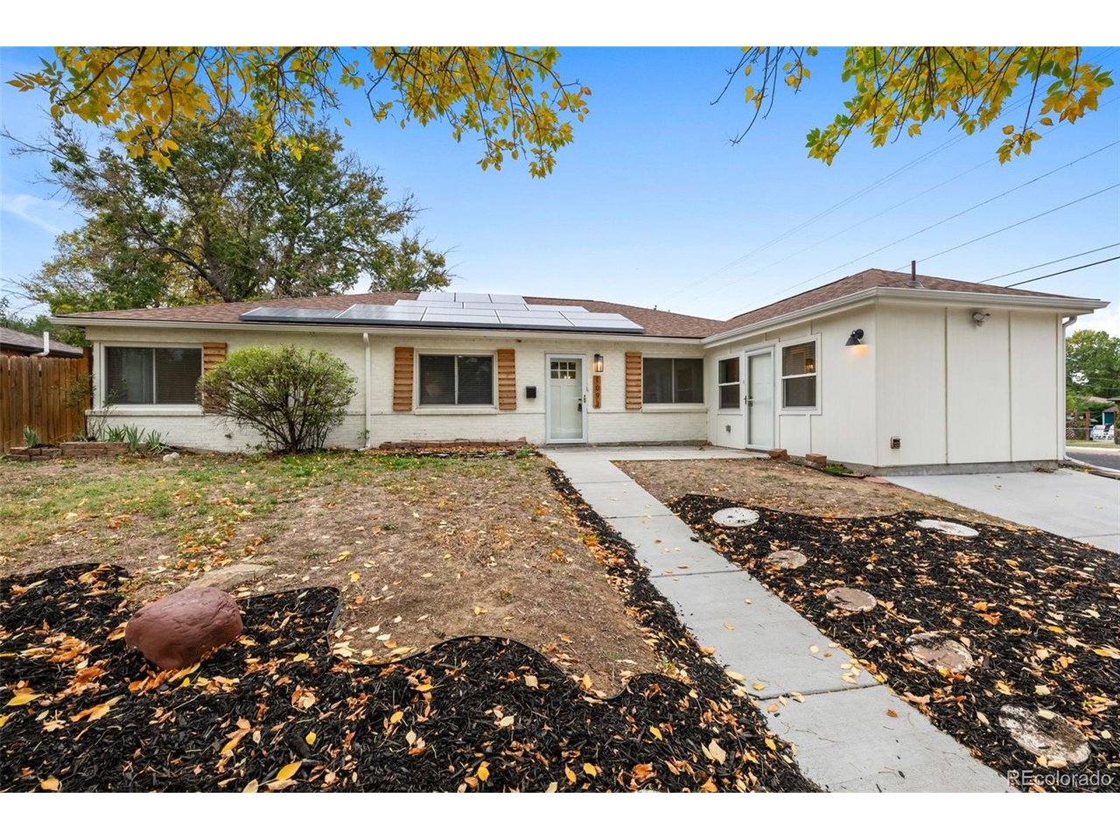
Welcome to this brick ranch home on a large corner lot with a rare bonus: a permitted casita with its own separate entrance, kitchen, 3/4 bath, and laundry. This flexible space works beautifully for guests, extended family visits, a home office or studio, or anyone who wants a little independence under the same roof. The main home offers an open floor plan with an additional 3 bedrooms, two bathrooms, recessed lighting, smart thermostat, kitchen with granite countertops, subway tile backsplash, stainless steel appliances, electric range, and renovated bathrooms. The sunroom has skylights and tile floors that bring in natural light. It's a great spot for morning coffee, plants, or a reading nook. The casita feels like its own little home, with LVP flooring, a kitchen with wood countertops, stainless steel appliances and an electric range, a washer and dryer, and a 3/4 bath with an updated vanity and a walk-in shower. The bedroom opens through French doors and has a large closet. The casita also has its own water heater and a dedicated electrical panel. Outside, enjoy the comfort of having a newer (2023) roof, new driveway and sidewalk, a wood privacy fence, a dog run, and two storage sheds. Plenty of room to build a 2-car garage. The home also has solar panels on a lease-to-own agreement. All of this is just minutes from the Anschutz Medical Campus, with quick access to I-225, DTC, Cherry Creek, Downtown Denver, and DIA. Don't miss the chance to see this one!

$2,661/mo

Est. mortgage payment based on a $400,000 home price.

All estimates are provided by Luxury Presence for informational purposes only. Actual amounts may vary.

Additional information

MLS® ID
9697740

Interior Features

Bedrooms
4
Bathrooms
3
Cooling
Yes
Heating
Yes
Basement
No

Exterior Features

Lot Size
0.21 Acres

Other Property Details

Taxes
$3,296
Tax Frequency
Annually
Garage
Yes
MLS provider logo

Listings courtesy of Information and Real Estate Services, LLC (IRES) as distributed by MLS GRID

All information deemed reliable but not guaranteed and should be independently verified. All properties are subject to prior sale, change or withdrawal. Neither listing broker(s) nor Meagan Griesel shall be responsible for any typographical errors, misinformation, misprints and shall be held totally harmless. Properties displayed may be listed or sold by various participants in the MLS. 

Based on information submitted to the MLS GRID as of 7:26 AM UTC on 10/15/2026. All data is obtained from various sources and may not have been verified by broker or MLS GRID. Supplied Open House Information is subject to change without notice. All information should be independently reviewed and verified for accuracy. Properties may or may not be listed by the office/agent presenting the information.

©2026 Information and Real Estate Services, LLC (IRES). All rights reserved.

DMCA Notice 

Powered by Luxury Presence