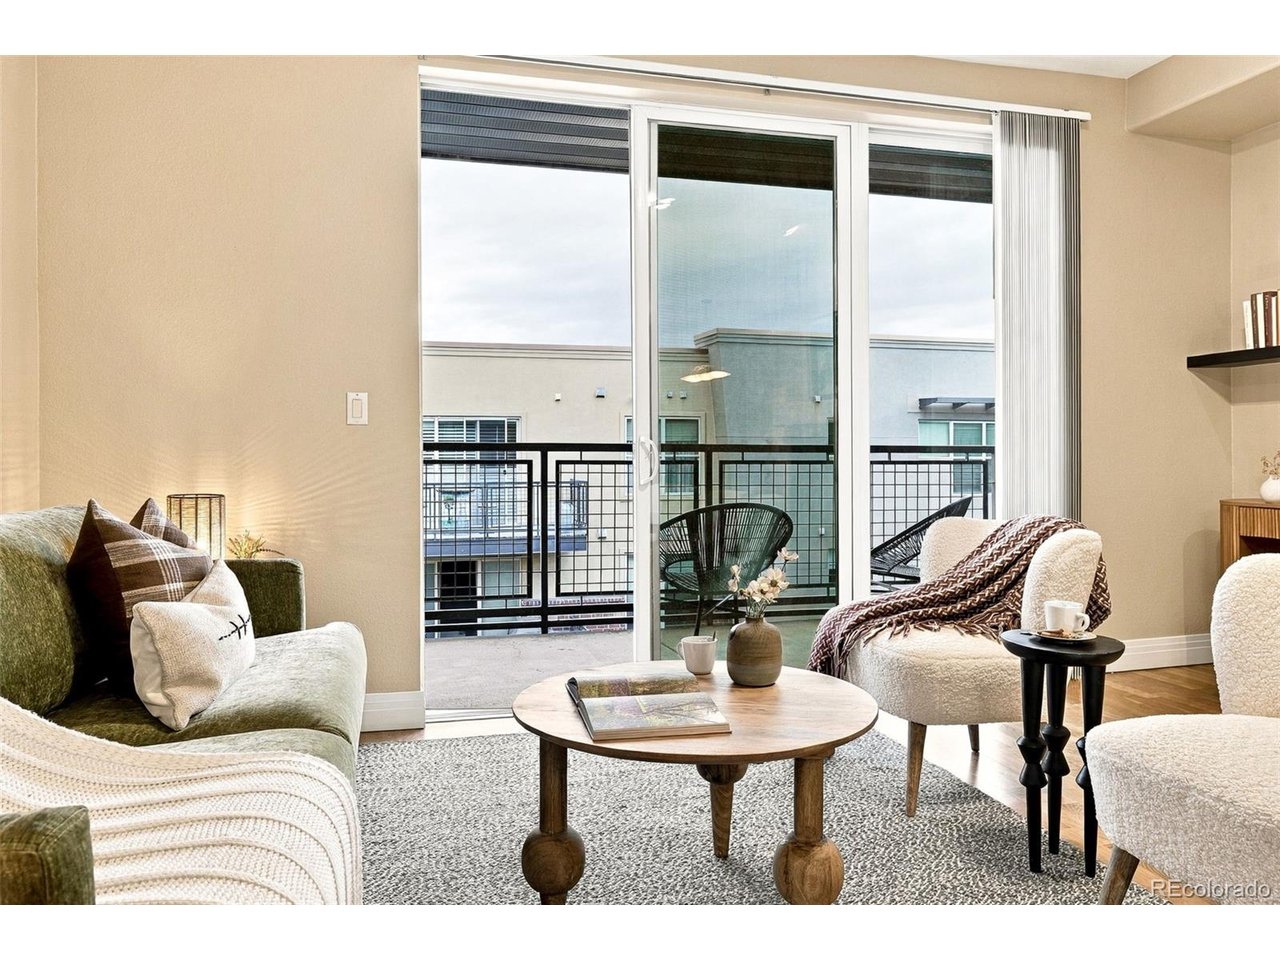
Property photo 1
Property photo 2
Property photo 3
Property photo 4
Property photo 5
3 Beds
2 Baths
1,376 sqft

$450,000

9079 E Panorama Cir 418, Englewood CO, 80112

Price per sqft$327.03
Built in2007
Property size1,376 sqft
Property typeCondominium
Courtesy of Compass - Denver, Amanda Murphy Listing Contact: [email protected],720-454-2622

Overview

Active

Listed Oct 15, 2026

Updated 15h ago

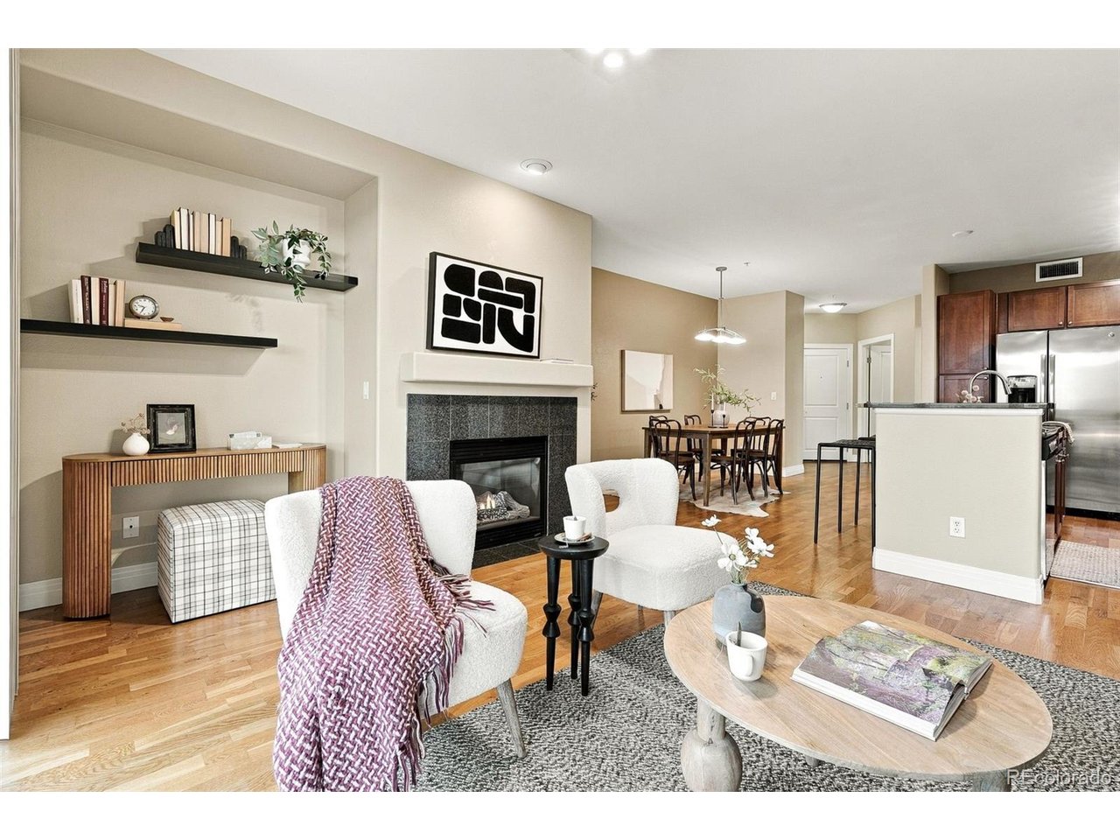
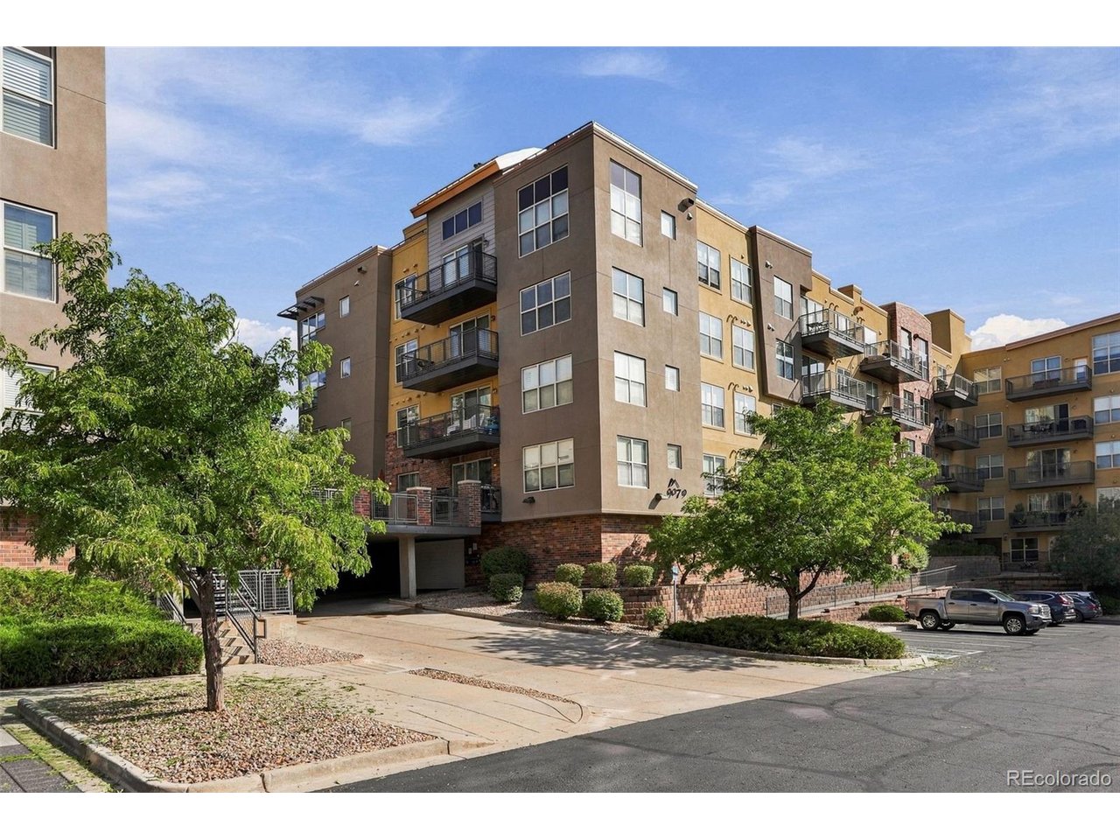
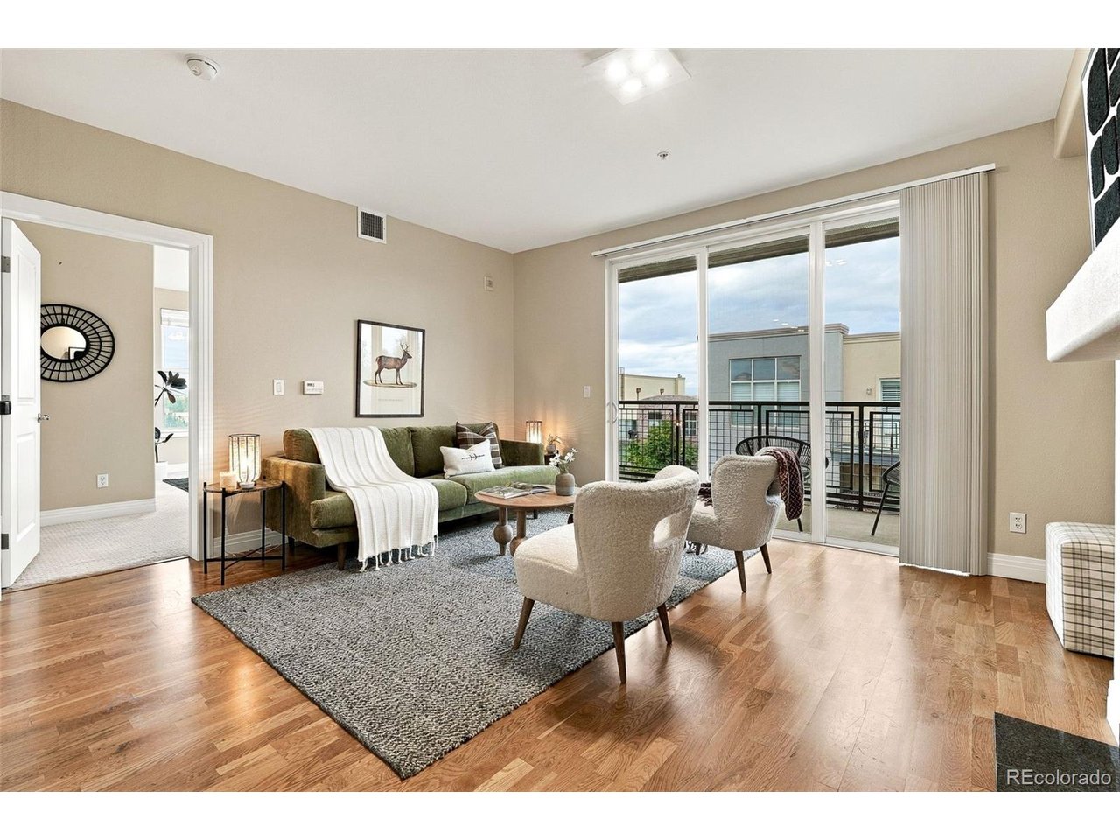
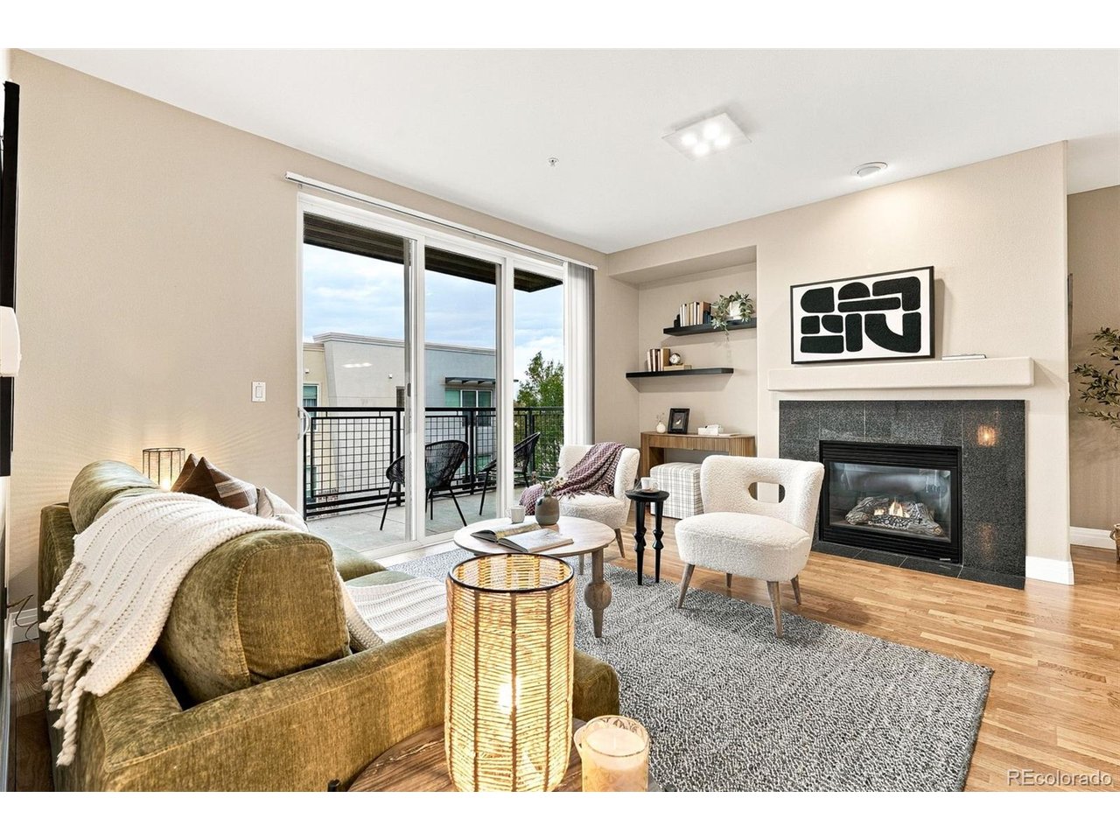
Wake up to beautiful Colorado mountain views from this spacious fourth-floor corner residence in the desirable Dry Creek Crossing community. Offering three bedrooms and two bathrooms, this thoughtfully designed condo combines generous living spaces, natural light, and the convenience of low-maintenance living. The expansive primary suite is a true retreat, featuring mountain views to greet you each morning, a large walk-in closet, and a five-piece ensuite bathroom. The kitchen offers a substantial center island with plenty of room for gathering, along with a dedicated dining area that flows into the inviting living room. Built-in shelving and a cozy gas fireplace add warmth and character to the space. Two additional bedrooms provide flexibility for guests, a home office, or whatever suits your lifestyle. In-unit laundry and a new hot water heater add everyday convenience. Beyond the residence, Dry Creek Crossing offers an impressive collection of amenities, including an outdoor swimming pool, hot tub, fitness center, clubhouse, billiards, and business facilities. Secure building access, elevators, two deeded underground parking spaces, and additional storage make condo living even more convenient. Ideally situated within the highly regarded Cherry Creek School District, the community also offers easy access to the Denver Tech Center, Dry Creek light rail station, Park Meadows, and major commuter routes. Shopping, dining, and entertainment are all within easy reach. With its spacious layout, mountain views, and resort-style community amenities, this home offers an exceptional opportunity to enjoy comfortable Colorado living without the upkeep of a single-family home.

$2,994/mo

Est. mortgage payment based on a $450,000 home price.

All estimates are provided by Luxury Presence for informational purposes only. Actual amounts may vary.

Additional information

MLS® ID
7395500

Interior Features

Bedrooms
3
Bathrooms
2
Fireplace
Yes
Cooling
Yes
Heating
Yes
Basement
No

Other Property Details

Taxes
$3,171
Tax Frequency
Annually
Association Fee Frequency
Monthly
Garage
Yes
View
Yes
MLS provider logo

Listings courtesy of Information and Real Estate Services, LLC (IRES) as distributed by MLS GRID

All information deemed reliable but not guaranteed and should be independently verified. All properties are subject to prior sale, change or withdrawal. Neither listing broker(s) nor Meagan Griesel shall be responsible for any typographical errors, misinformation, misprints and shall be held totally harmless. Properties displayed may be listed or sold by various participants in the MLS. 

Based on information submitted to the MLS GRID as of 3:05 PM UTC on 10/15/2026. All data is obtained from various sources and may not have been verified by broker or MLS GRID. Supplied Open House Information is subject to change without notice. All information should be independently reviewed and verified for accuracy. Properties may or may not be listed by the office/agent presenting the information.

©2026 Information and Real Estate Services, LLC (IRES). All rights reserved.

DMCA Notice 

Powered by Luxury Presence