Property photo 1
Property photo 2
Property photo 3
Property photo 4
Property photo 5
3 Beds
3 Baths
2,937 sqft

$1,250,000

700 4th St, Windsor CO, 80550

Price per sqft$425.60
Built in1906
Property size2,937 sqft
Property typeResidential
Courtesy of RE/MAX Alliance-FTC Dwtn, Brady Walters Listing Contact: 9704821781

Overview

Active

Listed Oct 1, 2026

Updated 44h ago

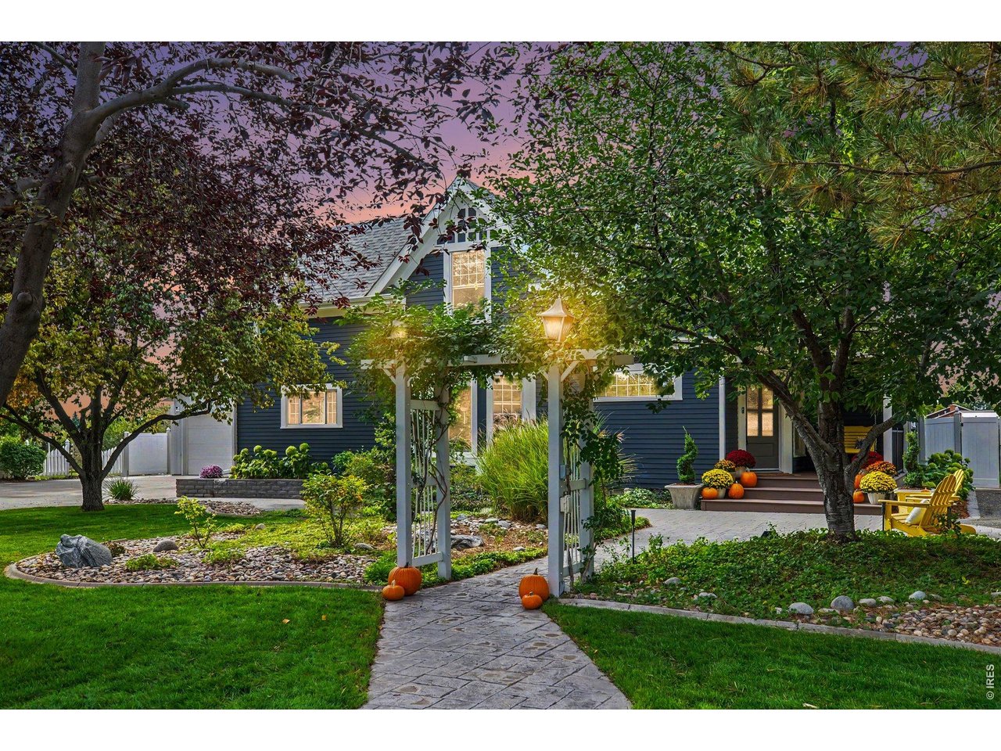
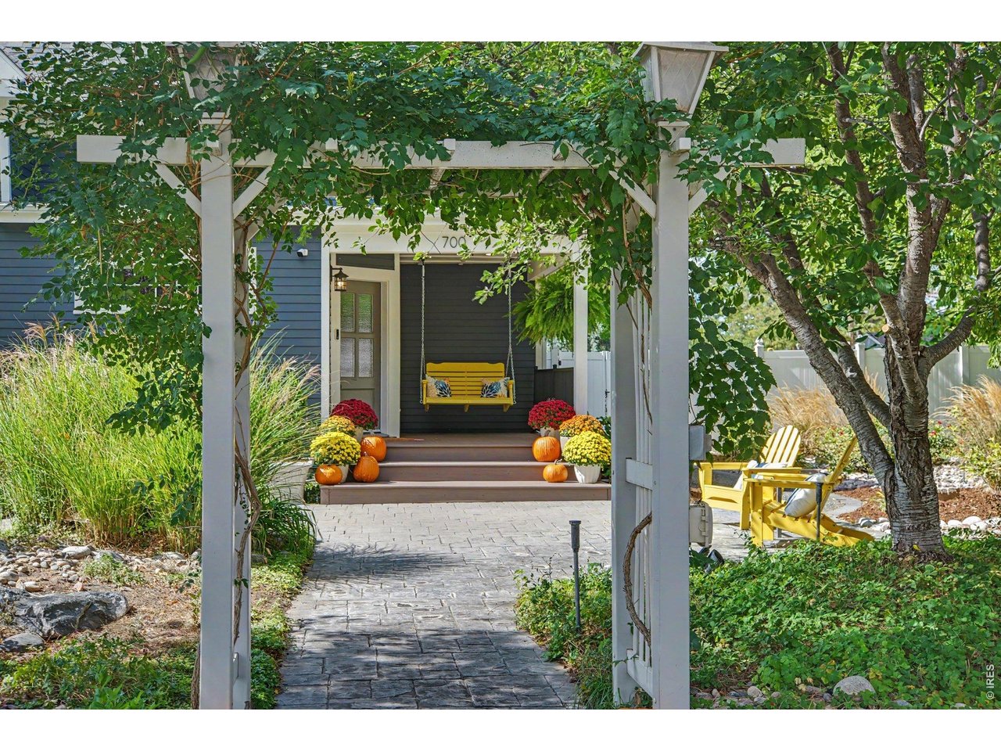
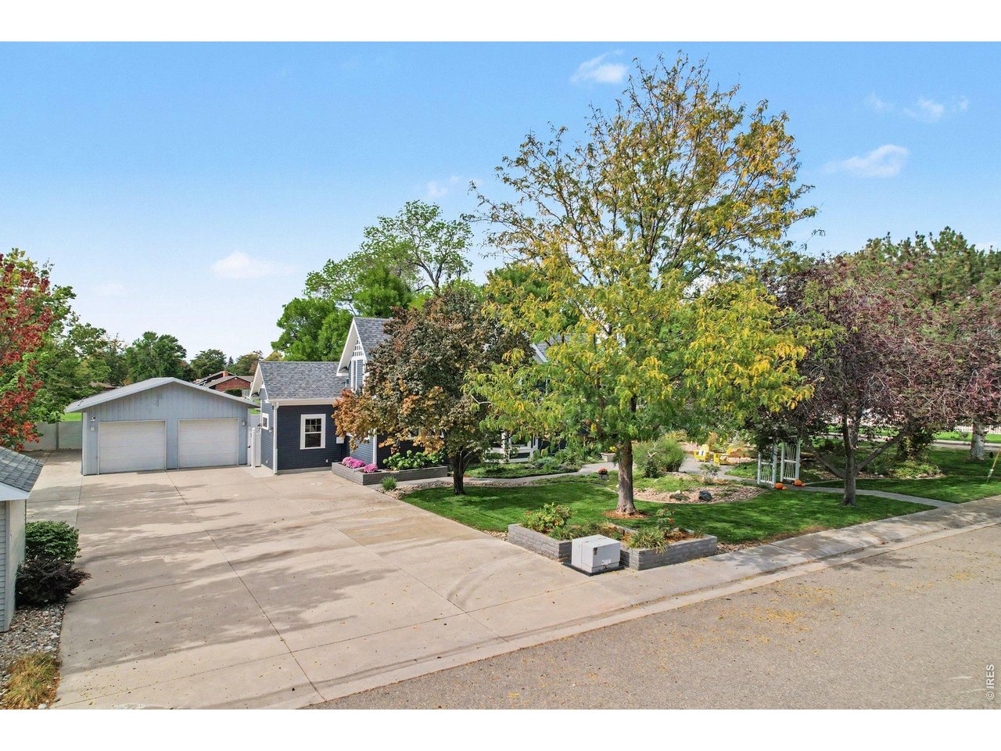
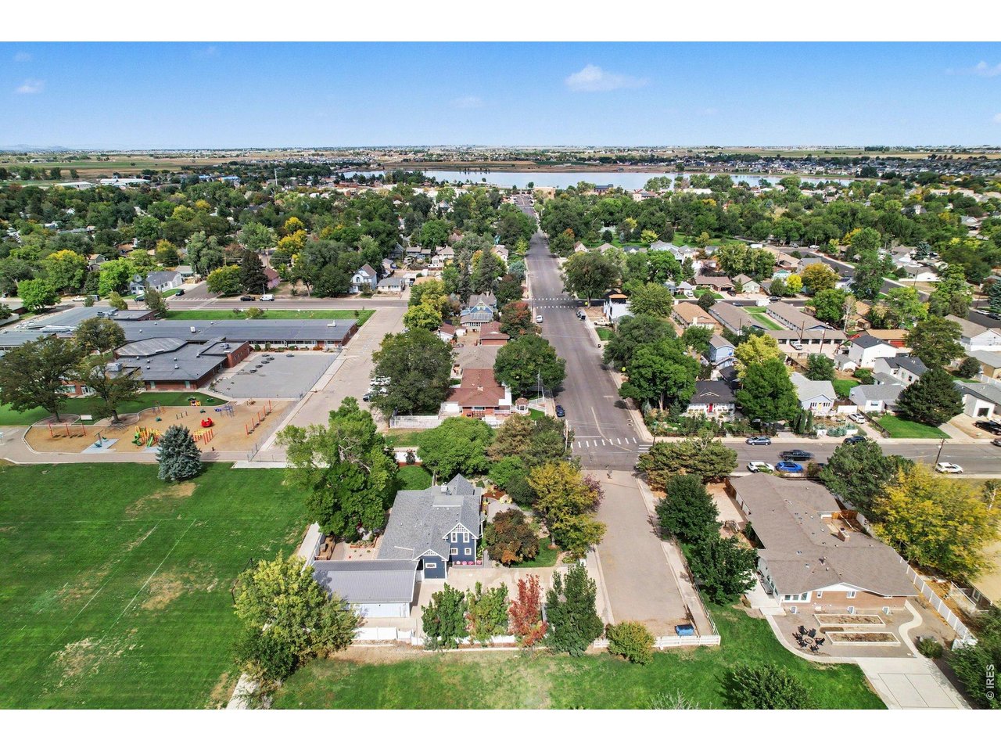
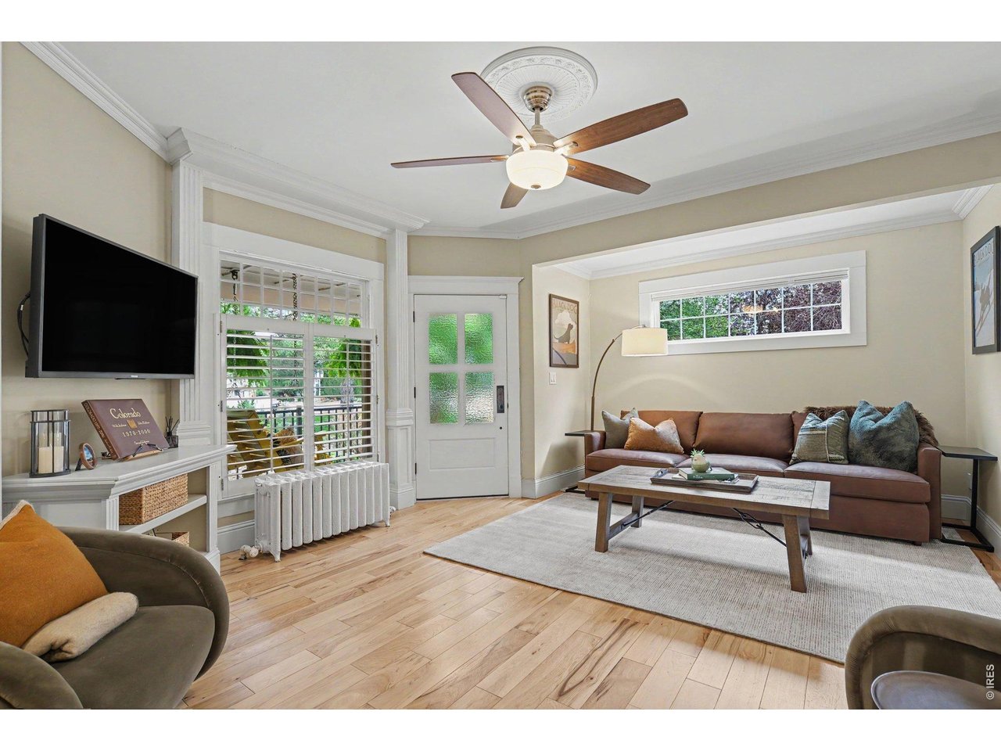
This is not AI-generated! This is a real "must-see-to-appreciate". Welcome Home to this 1906 Old Town Windsor farmhouse sitting on half an acre and within walking distance to all of what Downtown Windsor has to offer. Let's start on the outside...Located at the "end" of 4th Street, this half-acre lot is loaded w/ mature trees and vibrant perennials. The sprinkler system runs automatically off the irrigation well, resulting in a emerald green lawn and healthy landscaping. At the rear of the property sits a one car garage for storage/toys, detached four car heated garage/shop and a shed in the backyard. Yes, go ahead and bring all of your toys...rv, boat, trailer, woodworker, hobbyists...there is plenty of space. The exterior of home has a welcoming front entry, covered rear porches, a fenced area for pets, garden spaces...even room for chickens. What's a farmhouse without fresh eggs? When your guests come over and you open the frontdoor they are going to literally stop in their tracks. The formal entry sets the tone of the entire interior. Hardwood floors, gas fireplace, and sitting areas all welcome you into your home. I suggest heading over to the kitchen. Here, the hard-surface countertops, custom cabinetry and open layout are perfect for those chef-inspired meals or entertaining your family and friends. Pay attention to the natural light and the new mudroom off the rear of the home. Kick those boots off, hang up your fall jacket and grab yourself that morning cup of coffee. The main floor primary bdrm is perfect for aging in place. The seller's personal contractor just finished the primary bath remodel setting the bar high. Notice the custom touches throughout this spa-like luxury bath; those details carry right into the walk-in closet. It's an easy step into your private office w/ doors that open to the yard. On the second story, you'll find two more bedrooms and a full bath. Originally, three beds so you can make this a four-bed home if needed. Pre-inspected

$8,316/mo

Est. mortgage payment based on a $1,250,000 home price.

All estimates are provided by Luxury Presence for informational purposes only. Actual amounts may vary.

Additional information

MLS® ID
1069796

Interior Features

Bedrooms
3
Bathrooms
3
Fireplace
Yes
Cooling
Yes
Heating
Yes
Basement
Yes

Exterior Features

Lot Size
0.48 Acres

Other Property Details

Taxes
$3,989
Tax Frequency
Annually
Garage
Yes
MLS provider logo

Listings courtesy of Information and Real Estate Services, LLC (IRES) as distributed by MLS GRID

All information deemed reliable but not guaranteed and should be independently verified. All properties are subject to prior sale, change or withdrawal. Neither listing broker(s) nor Meagan Griesel shall be responsible for any typographical errors, misinformation, misprints and shall be held totally harmless. Properties displayed may be listed or sold by various participants in the MLS. 

Based on information submitted to the MLS GRID as of 4:29 AM UTC on 10/2/2026. All data is obtained from various sources and may not have been verified by broker or MLS GRID. Supplied Open House Information is subject to change without notice. All information should be independently reviewed and verified for accuracy. Properties may or may not be listed by the office/agent presenting the information.

©2026 Information and Real Estate Services, LLC (IRES). All rights reserved.

DMCA Notice 

Powered by Luxury Presence