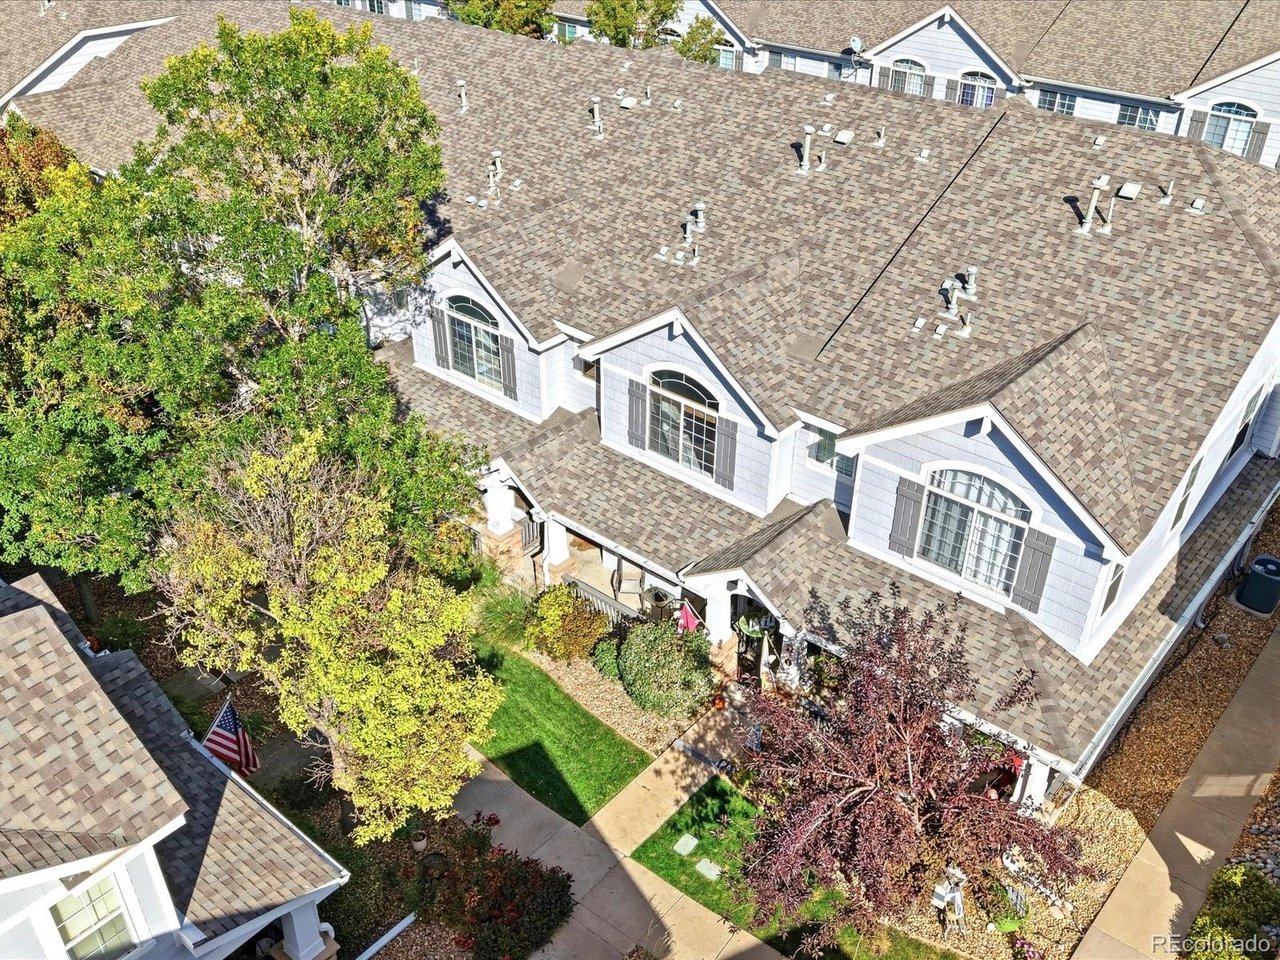
Property photo 1
Property photo 2
Property photo 3
Property photo 4
Property photo 5
2 Beds
3 Baths
1,568 sqft

$415,000

8343 Stonybridge Cir, Highlands Ranch CO, 80126

Price per sqft$264.67
Built in2004
Property size1,568 sqft
Property typeTownhomes
Courtesy of Your Castle Realty LLC, David Person Listing Contact: [email protected],720-854-9501

Overview

Active

Listed Oct 13, 2026

Updated 46h ago

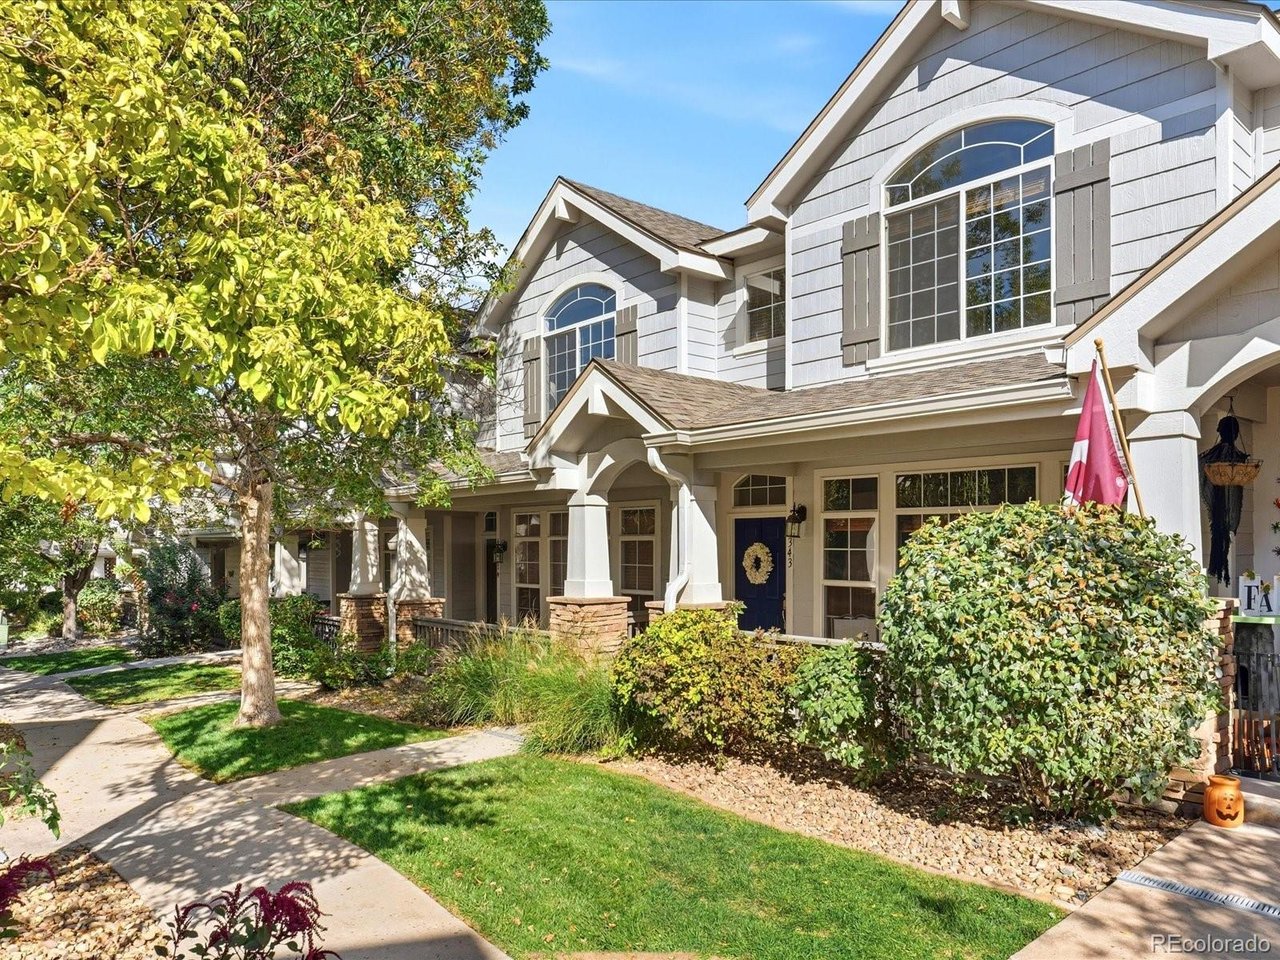
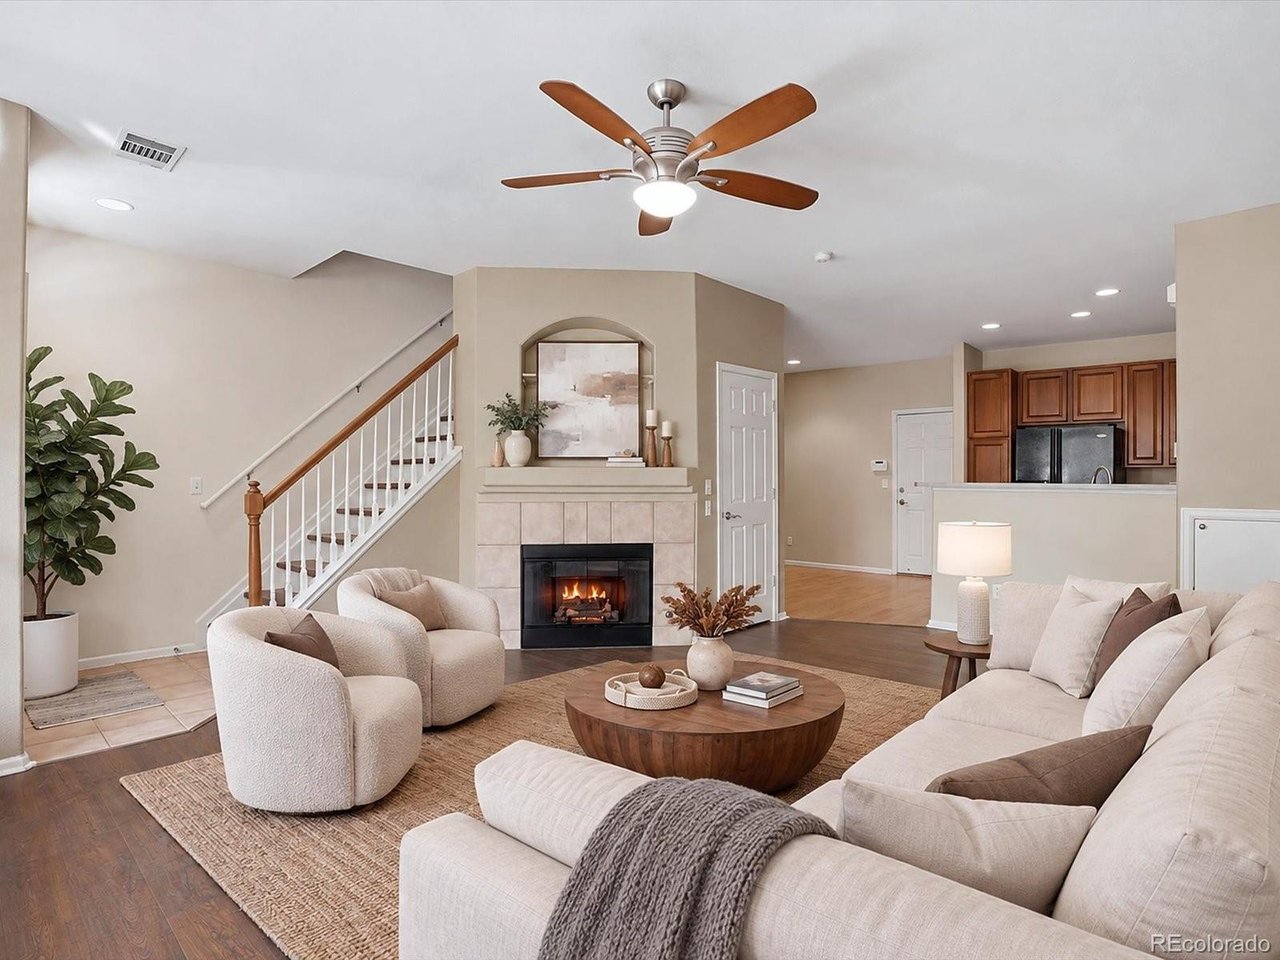
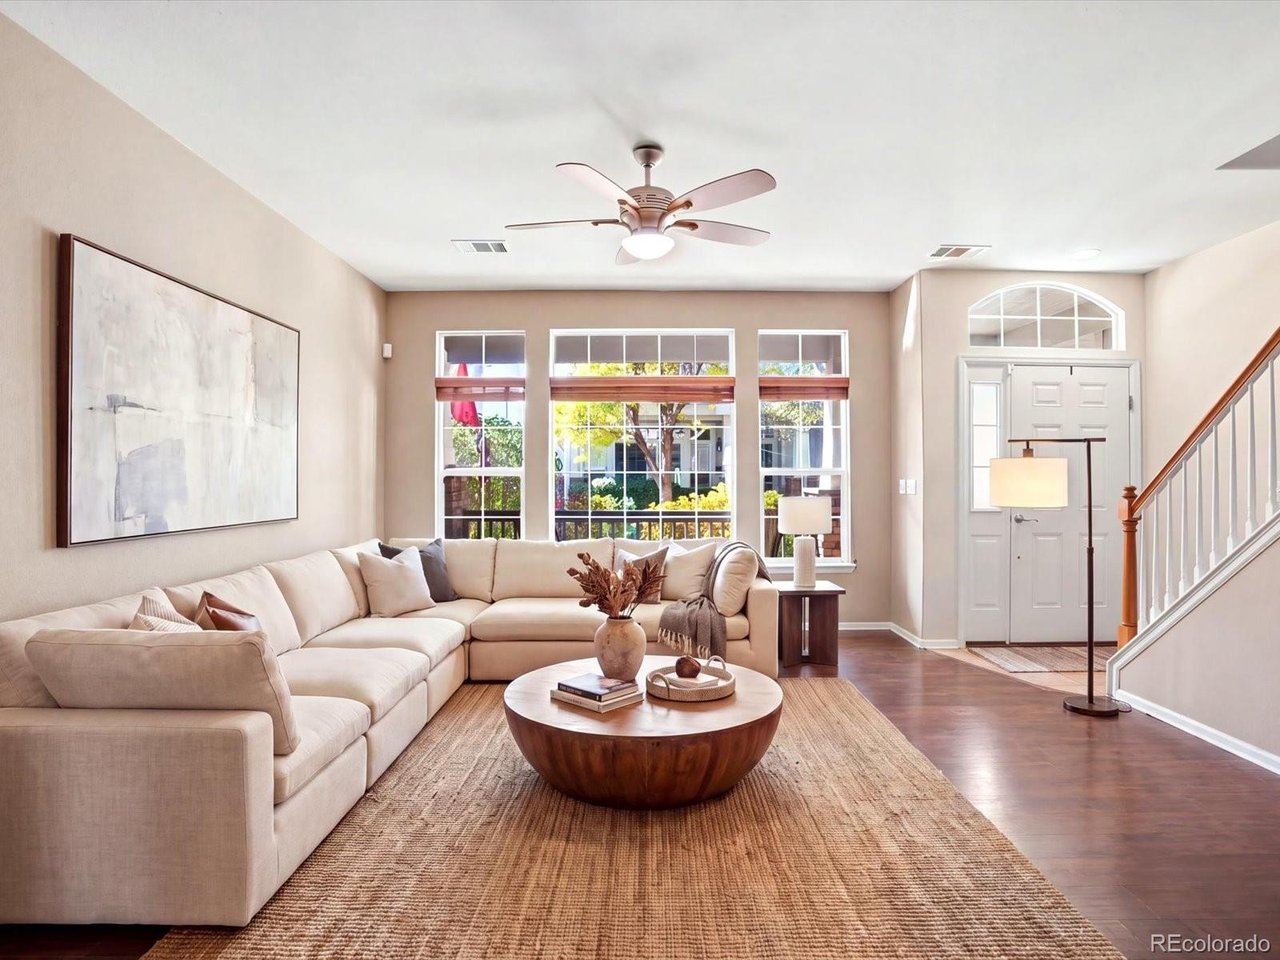
WOW! What an incredible opportunity in the highly sought-after Stonybridge Townhomes in Highlands Ranch. This tastefully updated 2 bedroom, 3 bath townhome with over 1,568 finished sq.ft., is move-in ready with brand new carpet and paint! The open and functional main floor is ideal for both everyday living and entertaining. It includes a spacious living room w/laminate wood flooring, a gas fireplace, ceiling fan, eat-in kitchen w/full appliance package, tons of storage, a cozy dining nook and a bathroom. Relax on your covered front patio with a morning coffee, or enjoy the space to BBQ. An attached 2-car garage adds convenience and plenty of storage space. Moving upstairs, the spacious primary suite has vaulted ceilings, ceiling fan, a huge walk-in closet and a 5-piece bathroom. The 2nd bedroom features it's own full bath, ceiling fan, vaulted ceilings, walk-in closet, and a West facing view. The laundry is conveniently located on the upper level and also includes a washer/dryer. Central Air-Conditioning will keep you nice and cool in those hot summer months. Enjoy being minutes from a wide variety of shopping, dining, and entertainment options, including Highlands Ranch Town Center and Park Meadows Mall, along with nearby grocery stores, restaurants, and everyday conveniences. As part of the Highlands Ranch Community Association, residents have access to four premier recreation centers featuring pools, fitness facilities, tennis courts, classes, trails, parks, South Suburban Golf Course, and open space for an active Colorado lifestyle. This home offers the perfect combination of low-maintenance living, tasteful upgrades, and unbeatable access to the mountains, Denver Tech Center, light rail, and so much more!

$2,761/mo

Est. mortgage payment based on a $415,000 home price.

All estimates are provided by Luxury Presence for informational purposes only. Actual amounts may vary.

Additional information

MLS® ID
3653616

Interior Features

Bedrooms
2
Bathrooms
3
Fireplace
Yes
Cooling
Yes
Heating
Yes
Basement
No

Exterior Features

Lot Size
0.03 Acres

Other Property Details

Taxes
$3,184
Tax Frequency
Annually
Association Fee Frequency
Monthly
Secondary Association Fee
$171
Secondary Association Fee Frequency
Quarterly
Garage
Yes
View
Yes
Pets Allowed
Yes
MLS provider logo

Listings courtesy of Information and Real Estate Services, LLC (IRES) as distributed by MLS GRID

All information deemed reliable but not guaranteed and should be independently verified. All properties are subject to prior sale, change or withdrawal. Neither listing broker(s) nor Meagan Griesel shall be responsible for any typographical errors, misinformation, misprints and shall be held totally harmless. Properties displayed may be listed or sold by various participants in the MLS. 

Based on information submitted to the MLS GRID as of 4:00 AM UTC on 10/14/2026. All data is obtained from various sources and may not have been verified by broker or MLS GRID. Supplied Open House Information is subject to change without notice. All information should be independently reviewed and verified for accuracy. Properties may or may not be listed by the office/agent presenting the information.

©2026 Information and Real Estate Services, LLC (IRES). All rights reserved.

DMCA Notice 

Powered by Luxury Presence