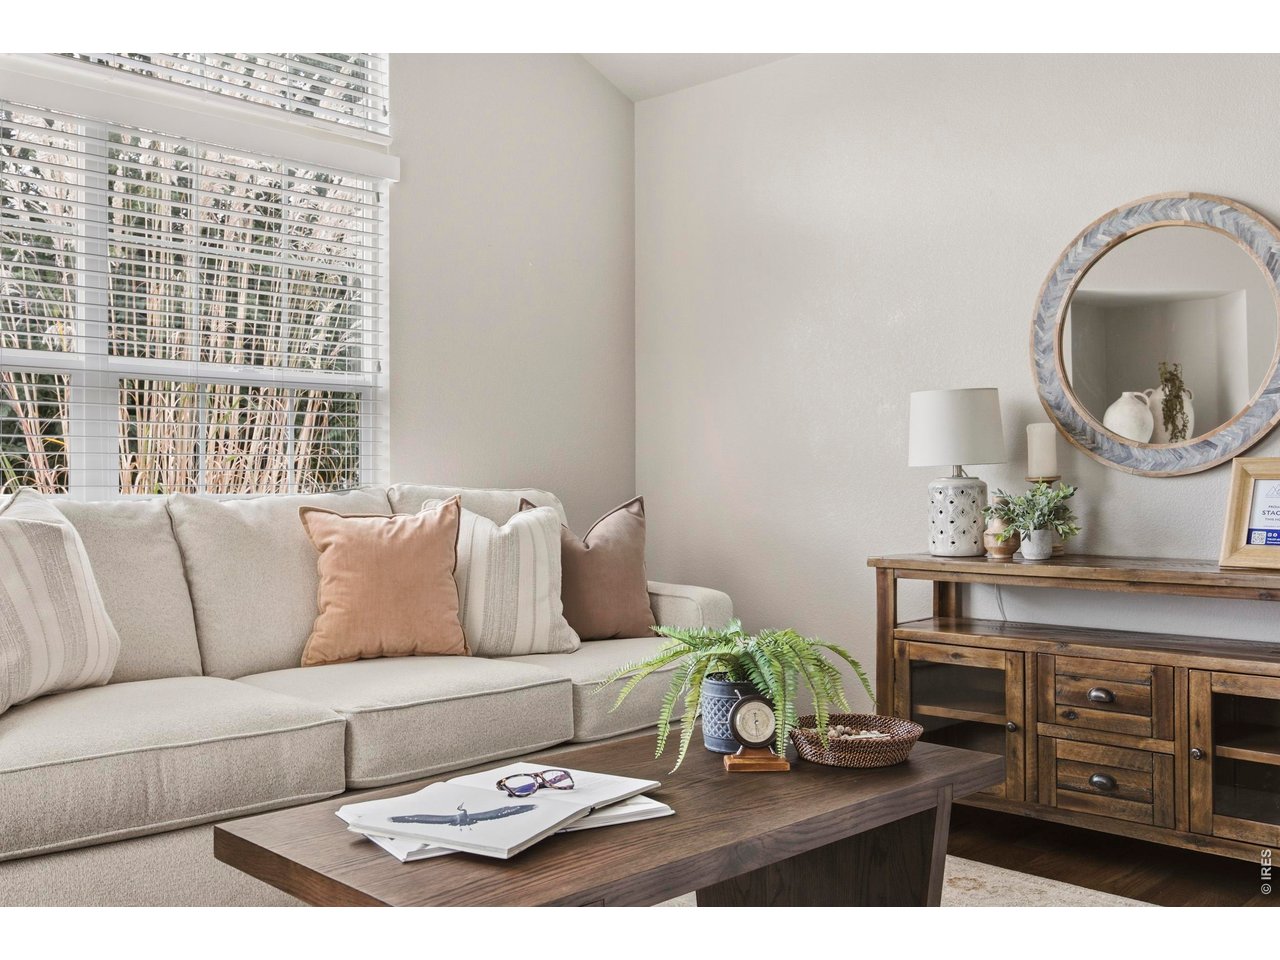
Property photo 1
Property photo 2
Property photo 3
Property photo 4
Property photo 5
3 Beds
4 Baths
2,164 sqft

$472,500

114 Bayside Cir, Windsor CO, 80550

Price per sqft$218.35
Built in2002
Property size2,164 sqft
Property typeTownhomes
Courtesy of Compass - Boulder, Kelly McBartlett Listing Contact: 9705410571

Overview

Active

Listed Oct 2, 2026

Updated 22h ago

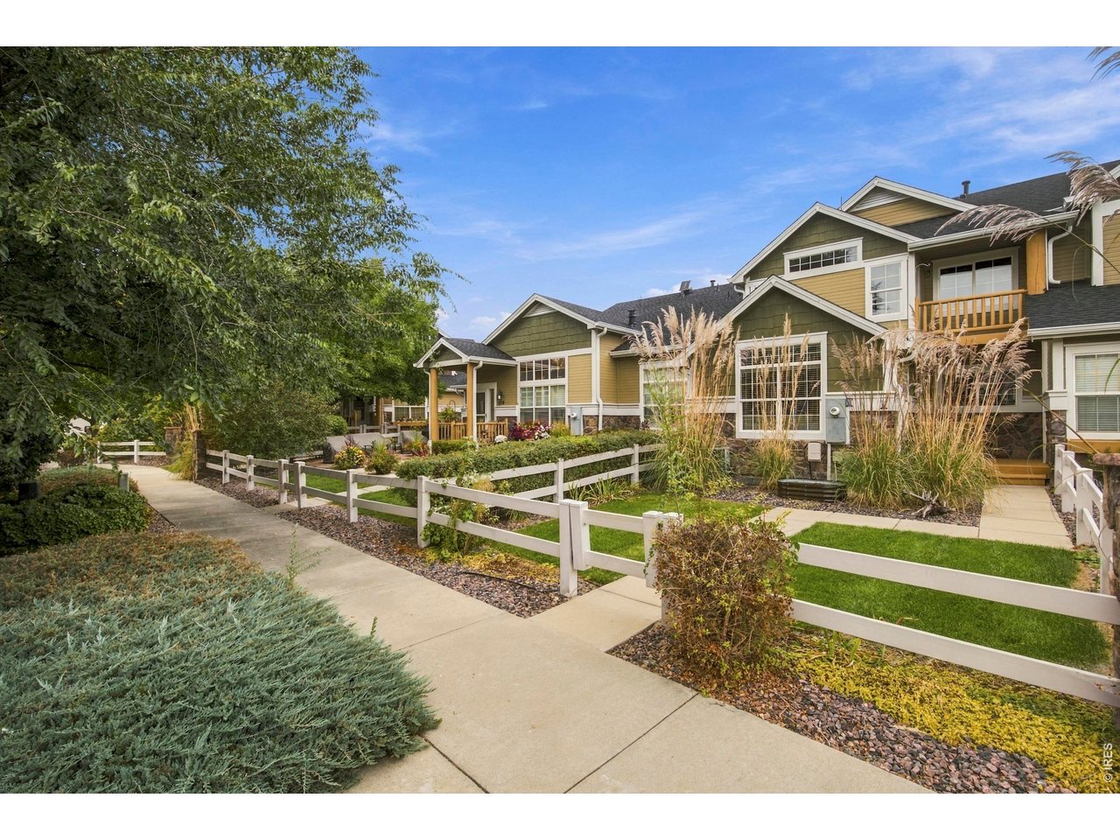
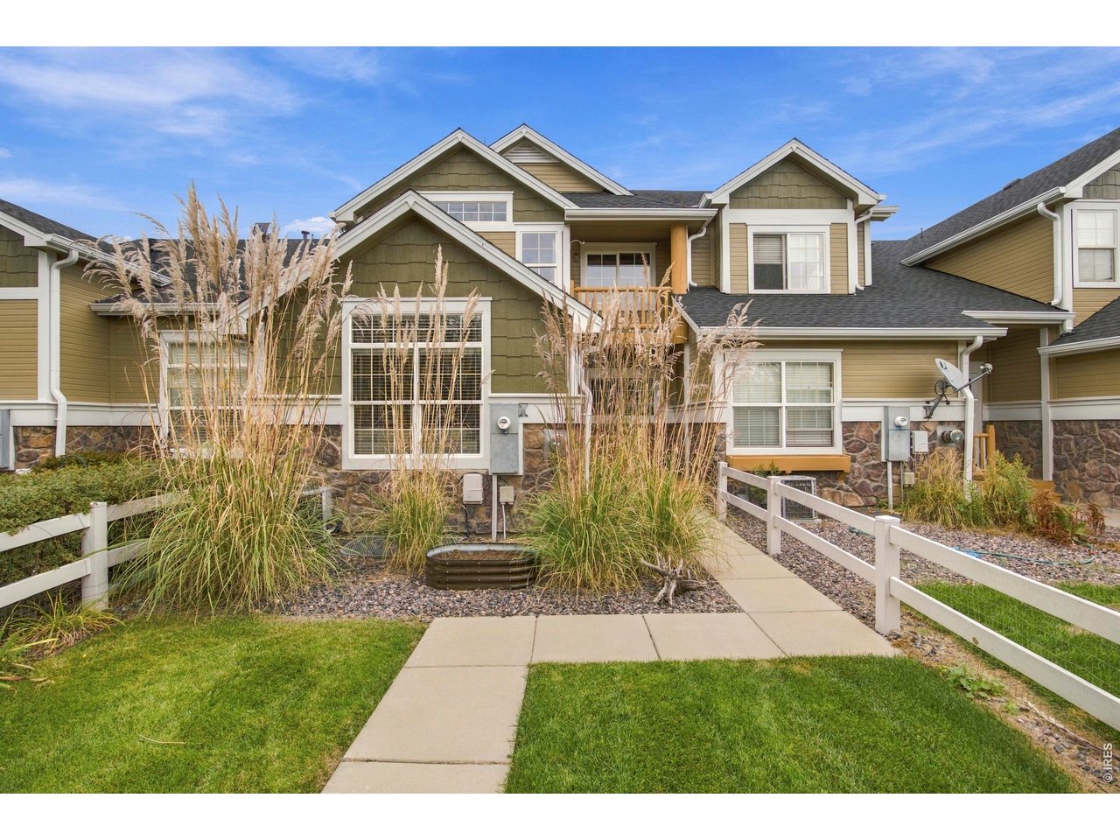
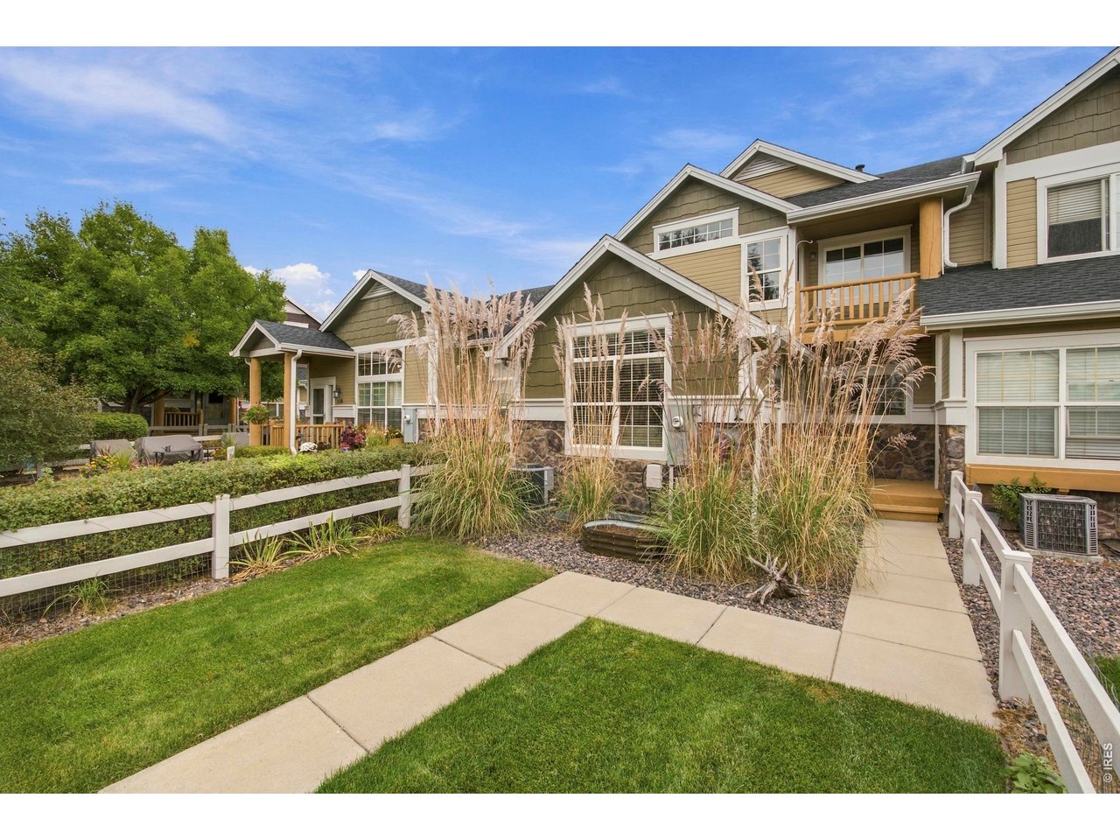
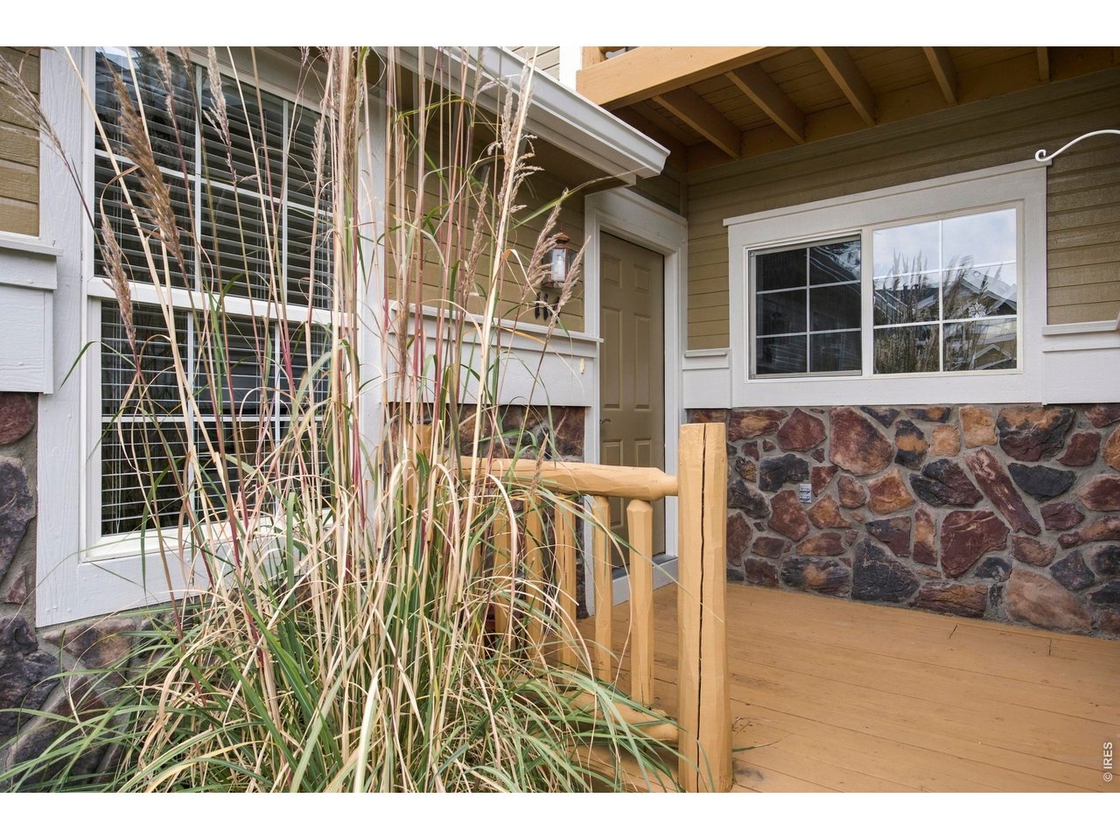
Welcome to 114 Bayside Circle, a fully refreshed townhome in Water Valley's Pelican Bay, set on a landscaped greenbelt courtyard just steps from the lakes, beaches, and trails that define this Windsor community. A covered front porch with stone accents opens to a main level finished in new hardwood floors and fresh light fixtures throughout. The vaulted living room centers on a gas fireplace with a tiled surround, built-in display niche, and a tall wall of windows that fills the space with natural light. The updated kitchen pairs new quartz counters with white shaker cabinetry, a subway tile backsplash, stainless steel appliances, and a center island with seating, all open to the dining area. A main-level powder room completes the floor. Upstairs, the vaulted primary suite opens to a private covered balcony overlooking the courtyard, with an ensuite featuring a dual-sink vanity and a walk-in tiled shower with a frameless glass door. Two additional vaulted bedrooms, a full hall bath, and a convenient upstairs laundry room round out the second level. The finished basement adds a flexible family room or home office along with a second powder bath. Major updates include a new roof and new exterior paint, and the attached 2-car garage is rear-loaded off a private drive for clean, easy access. Water Valley living means paddle boarding and canoeing on the lakes, sandy community beaches, and miles of walking trails, with Pelican Lakes Golf Course, Windsor's shops, and quick access to Hwy 392 and I-25 close by. Move-in ready, low-maintenance living in one of Northern Colorado's most loved lake communities!

$3,144/mo

Est. mortgage payment based on a $472,500 home price.

All estimates are provided by Luxury Presence for informational purposes only. Actual amounts may vary.

Additional information

MLS® ID
1069902

Interior Features

Bedrooms
3
Bathrooms
4
Fireplace
Yes
Cooling
Yes
Heating
Yes
Basement
No

Exterior Features

Lot Size
0.04 Acres

Other Property Details

Taxes
$3,659
Tax Frequency
Annually
Association Fee Frequency
Monthly
Garage
Yes
Pets Allowed
Yes
MLS provider logo

Listings courtesy of Information and Real Estate Services, LLC (IRES) as distributed by MLS GRID

All information deemed reliable but not guaranteed and should be independently verified. All properties are subject to prior sale, change or withdrawal. Neither listing broker(s) nor Meagan Griesel shall be responsible for any typographical errors, misinformation, misprints and shall be held totally harmless. Properties displayed may be listed or sold by various participants in the MLS. 

Based on information submitted to the MLS GRID as of 2:21 AM UTC on 10/3/2026. All data is obtained from various sources and may not have been verified by broker or MLS GRID. Supplied Open House Information is subject to change without notice. All information should be independently reviewed and verified for accuracy. Properties may or may not be listed by the office/agent presenting the information.

©2026 Information and Real Estate Services, LLC (IRES). All rights reserved.

DMCA Notice 

Powered by Luxury Presence