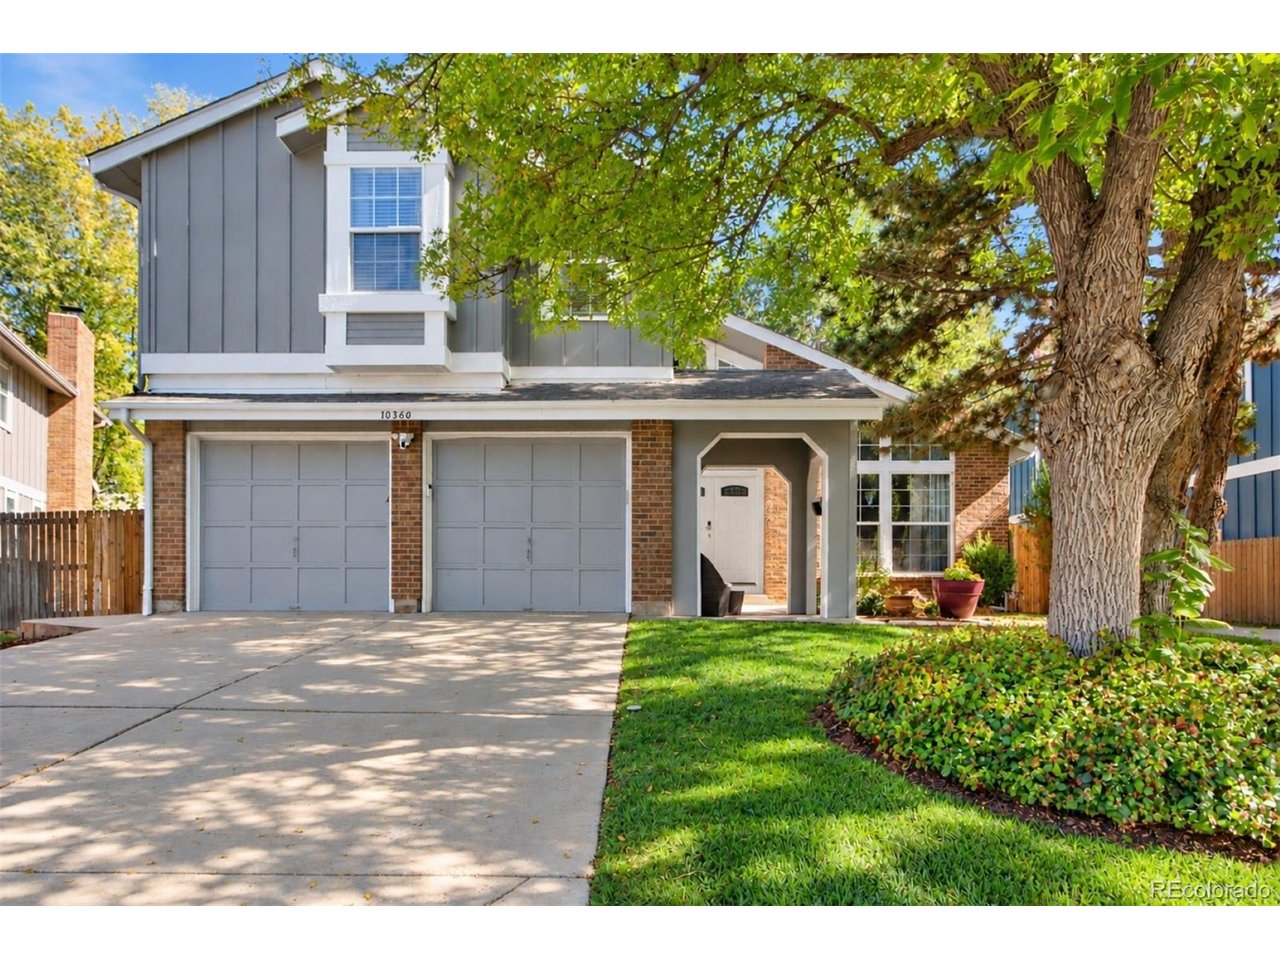
Property photo 1
Property photo 2
Property photo 3
Property photo 4
Property photo 5
5 Beds
4 Baths
3,143 sqft

$718,000

10360 Irving Ct, Westminster CO, 80031

Price per sqft$228.44
Built in1985
Property size3,143 sqft
Property typeResidential
Courtesy of Coldwell Banker Realty 24, Melissa Lombardo Listing Contact: [email protected],303-917-1055

Overview

Coming soon Oct 16, 2026

Listed Oct 16, 2026

Updated 8h ago

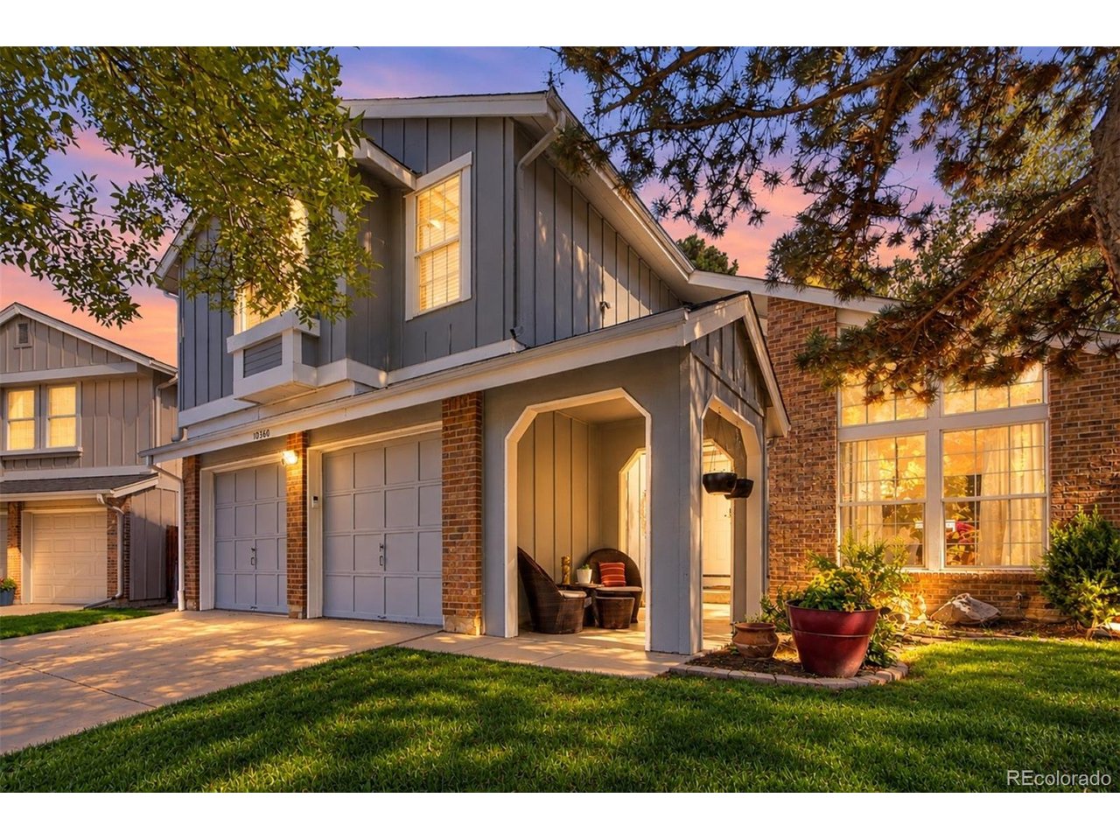
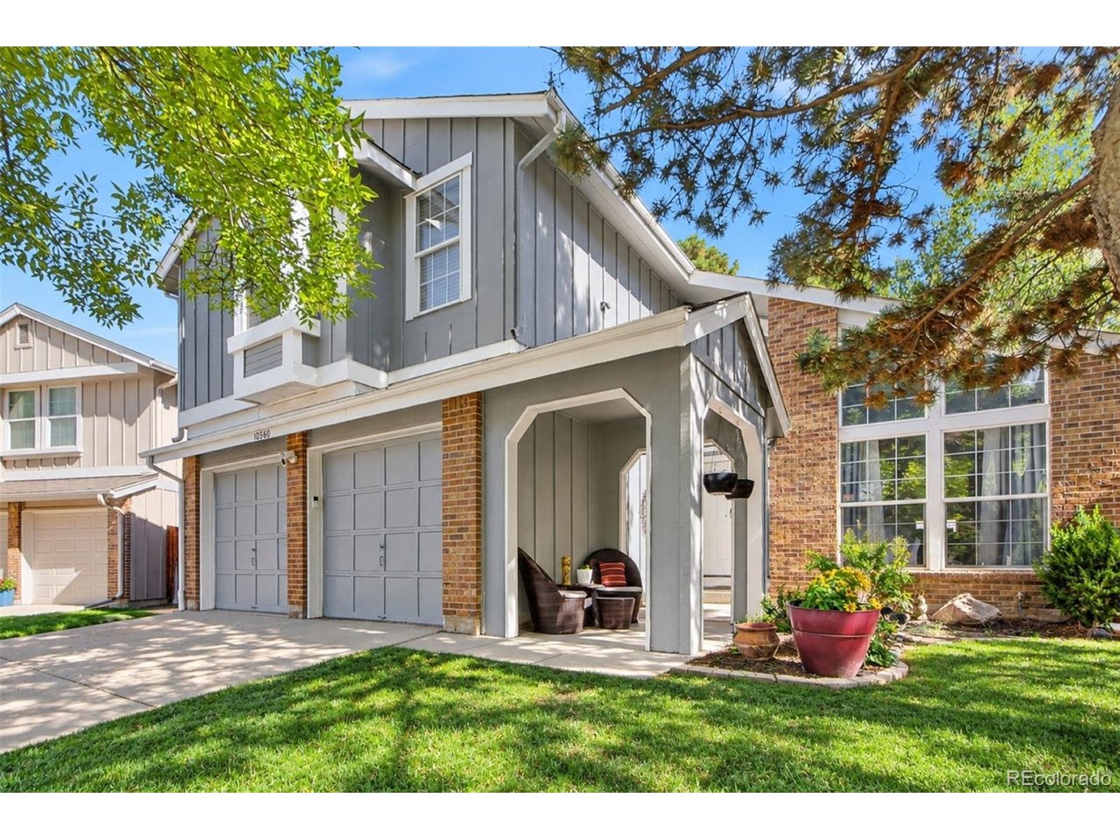
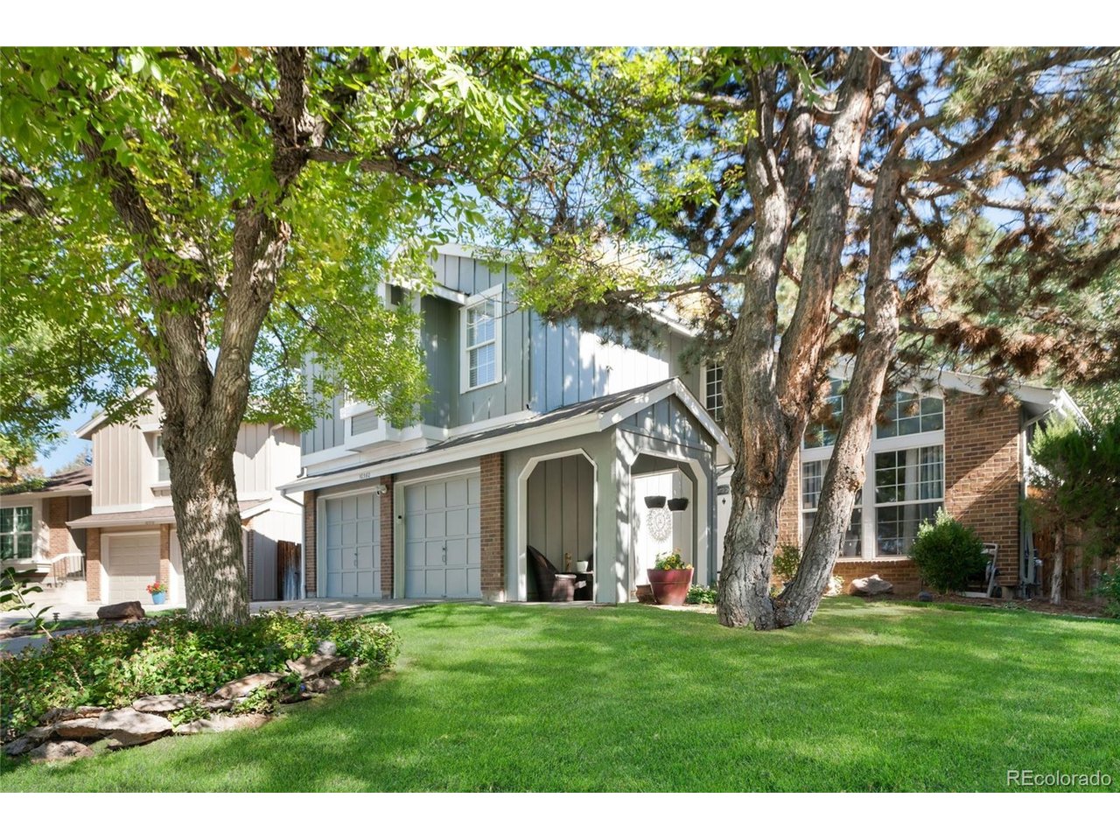
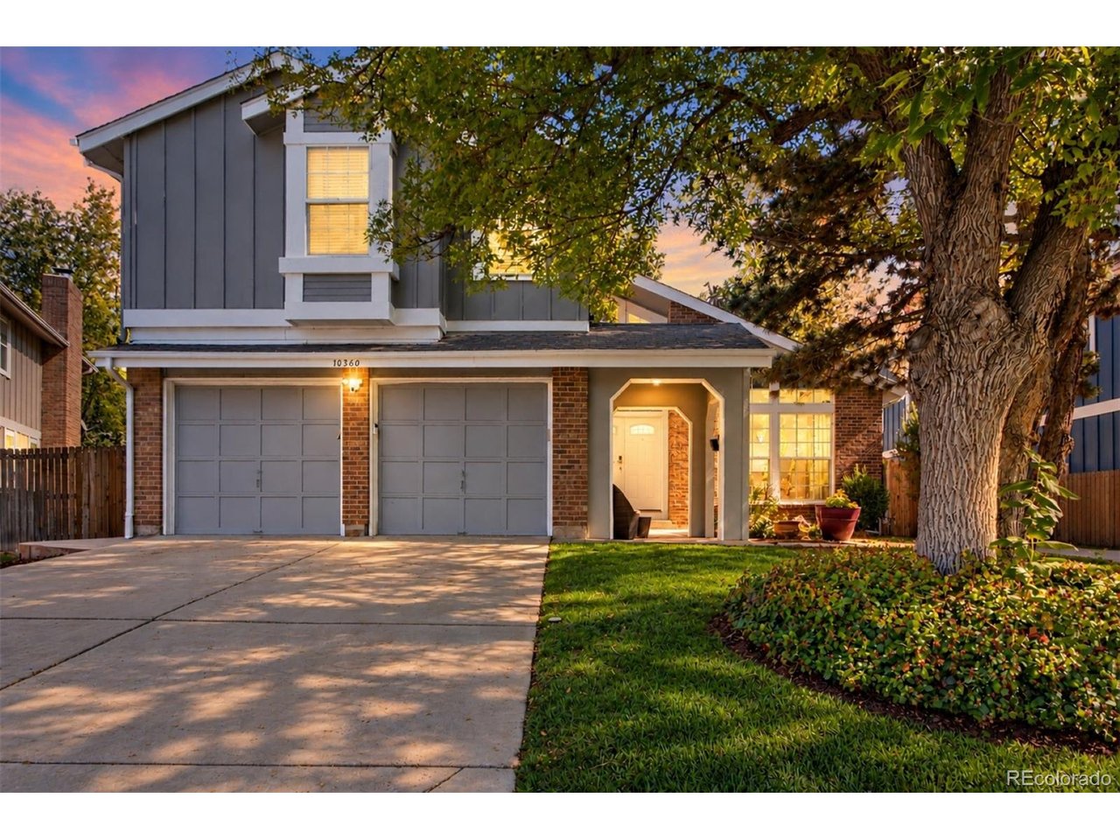
**NOT YOUR TYPICAL NORTHPARK HOME!** From the curb, you may recognize this familiar floor plan, but enter inside to discover something truly special! Unlike the traditional neighborhood layout, this beautifully updated Westminster home features a completely reimagined, OPEN-CONCEPT KITCHEN that transforms the heart of the home for gathering, entertaining, and everyday living. Situated on a quiet cul-de-sac in the highly sought-after Northpark community, this spacious two-story home offers fabulous HOA amenities including a COMMUNITY POOL, PICKLEBALL COURTS, TENNIS COURTS, and PLAYGROUND! The REMODELED KITCHEN is a showstopper, featuring handcrafted Wood-Mode cabinetry, tile backsplash, double KitchenAid ovens, five-burner gas cooktop, and built-in wine bar with storage. Open to the dining, living, and family rooms, this stunning renovation creates a seamless flow rarely found in this floor plan. Upstairs, the spacious primary suite features vaulted ceilings, double-door entry, a walk-in closet with custom organization, and a remodeled five-piece bathroom with oversized jetted tub. Two additional bedrooms share an updated Jack-and-Jill bathroom, while upstairs laundry adds convenience. A main-floor bedroom with access to a remodeled full bathroom offers flexibility for guests or a home office. The FINISHED BASEMENT includes another bedroom with en-suite bathroom and a dedicated HOME THEATRE/RECREATION ROOM with HOME THEATRE SYSTEM included! Outside, enjoy a private, fully fenced backyard with mature trees, expanded stamped-concrete patio, stone garden, and storage shed. Additional highlights include a HEATED TWO-CAR GARAGE and whole-house humidifier. With its extraordinary kitchen transformation, versatile living spaces, community amenities, and cul-de-sac setting, this home offers a familiar Northpark location with a refreshingly different interior. **Come see what makes this home stand apart!**

$4,777/mo

Est. mortgage payment based on a $718,000 home price.

All estimates are provided by Luxury Presence for informational purposes only. Actual amounts may vary.

Additional information

MLS® ID
2430268

Interior Features

Bedrooms
5
Bathrooms
4
Fireplace
Yes
Cooling
Yes
Heating
Yes
Basement
Yes

Exterior Features

Lot Size
0.22 Acres

Other Property Details

Taxes
$5,243
Tax Frequency
Annually
Association Fee Frequency
Monthly
Garage
Yes
MLS provider logo

Listings courtesy of Information and Real Estate Services, LLC (IRES) as distributed by MLS GRID

All information deemed reliable but not guaranteed and should be independently verified. All properties are subject to prior sale, change or withdrawal. Neither listing broker(s) nor Meagan Griesel shall be responsible for any typographical errors, misinformation, misprints and shall be held totally harmless. Properties displayed may be listed or sold by various participants in the MLS. 

Based on information submitted to the MLS GRID as of 4:30 PM UTC on 10/14/2026. All data is obtained from various sources and may not have been verified by broker or MLS GRID. Supplied Open House Information is subject to change without notice. All information should be independently reviewed and verified for accuracy. Properties may or may not be listed by the office/agent presenting the information.

©2026 Information and Real Estate Services, LLC (IRES). All rights reserved.

DMCA Notice 

Powered by Luxury Presence