Property photo 1
Property photo 2
Property photo 3
Property photo 4
Property photo 5
4 Beds
4 Baths
3,375 sqft

$1,449,000

2635 Pierce St, Denver CO, 80214

Price per sqft$429.33
Built in2022
Property size3,375 sqft
Property typeResidential
Courtesy of Compass Colorado, LLC - Boulder, Jessica Whitehall Listing Contact: [email protected],303-548-9421

Overview

Active

Listed Jul 17, 2026

Updated 2h ago

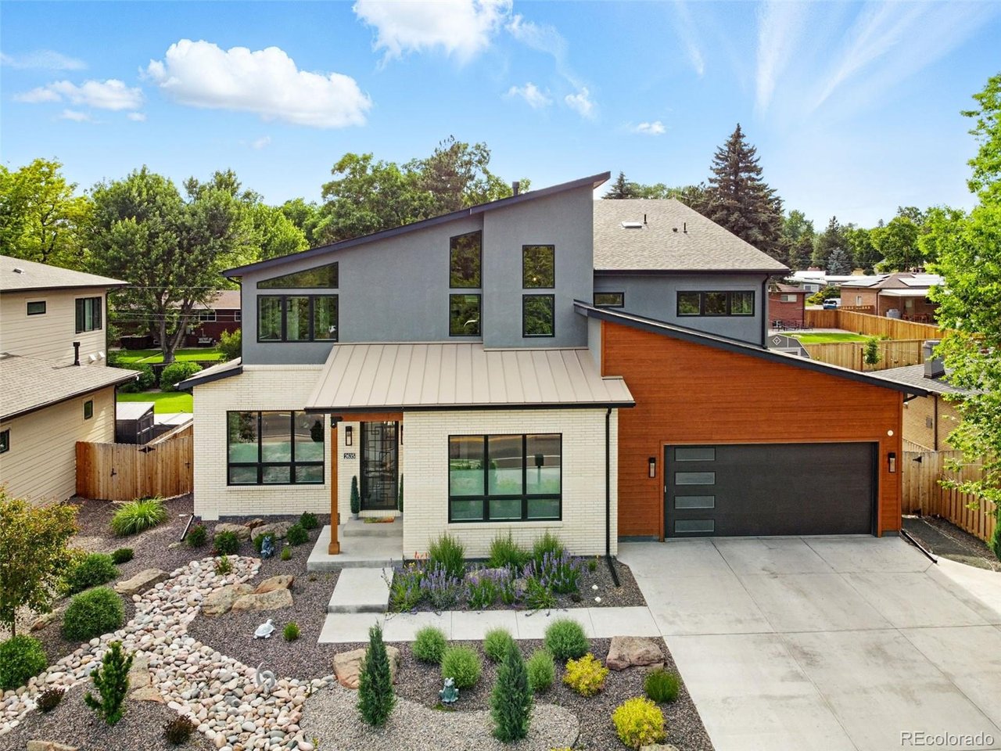
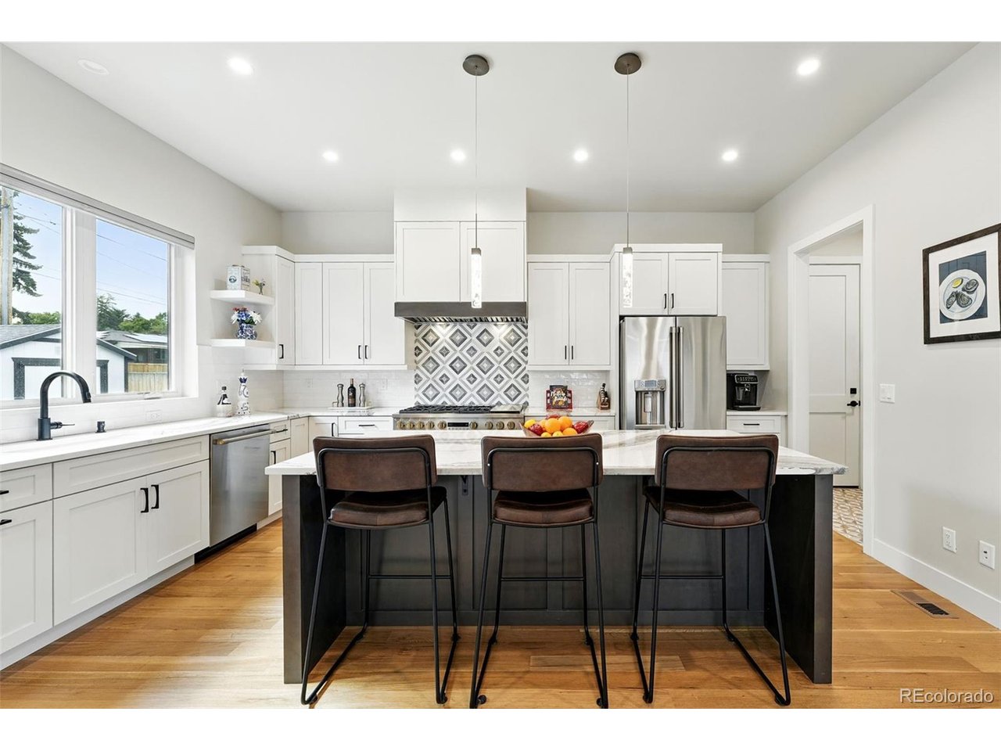
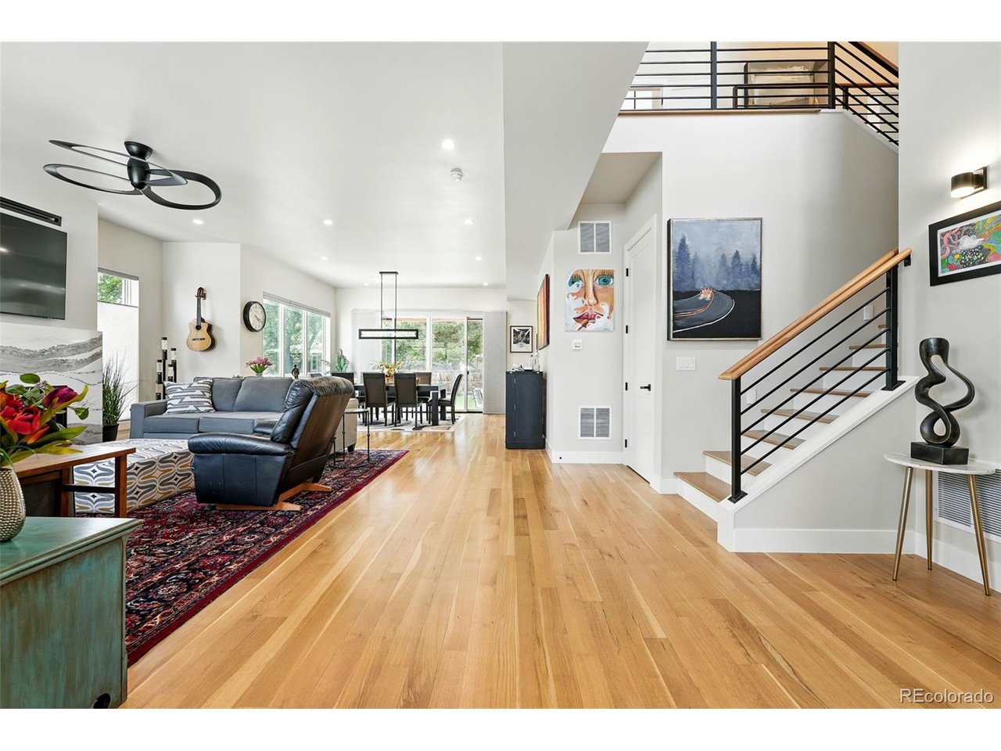
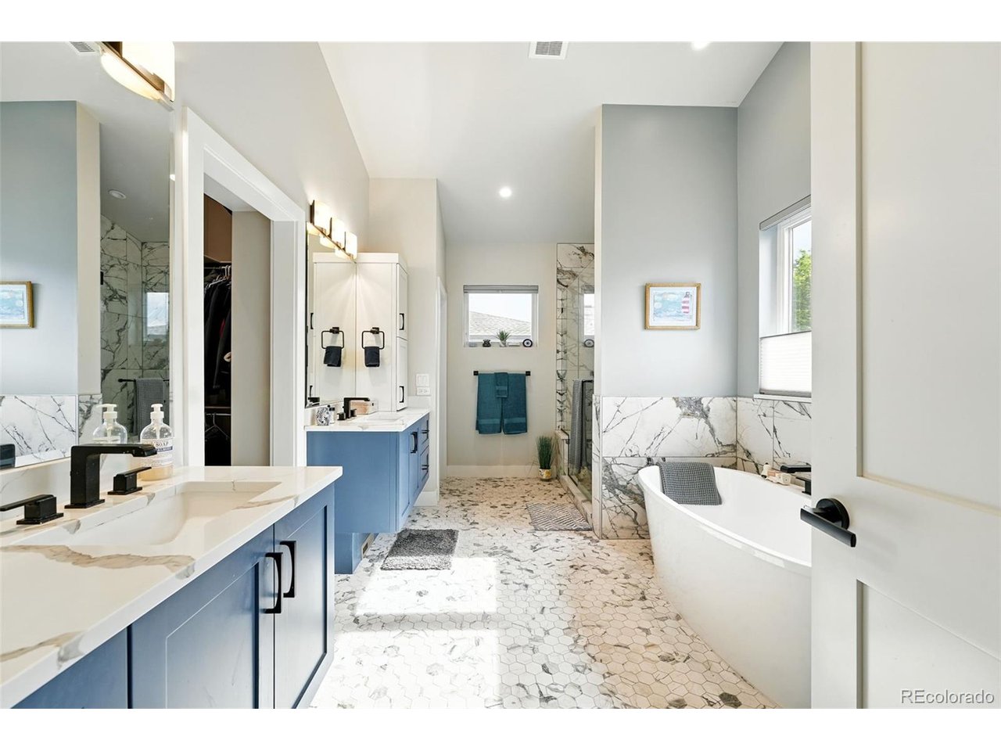
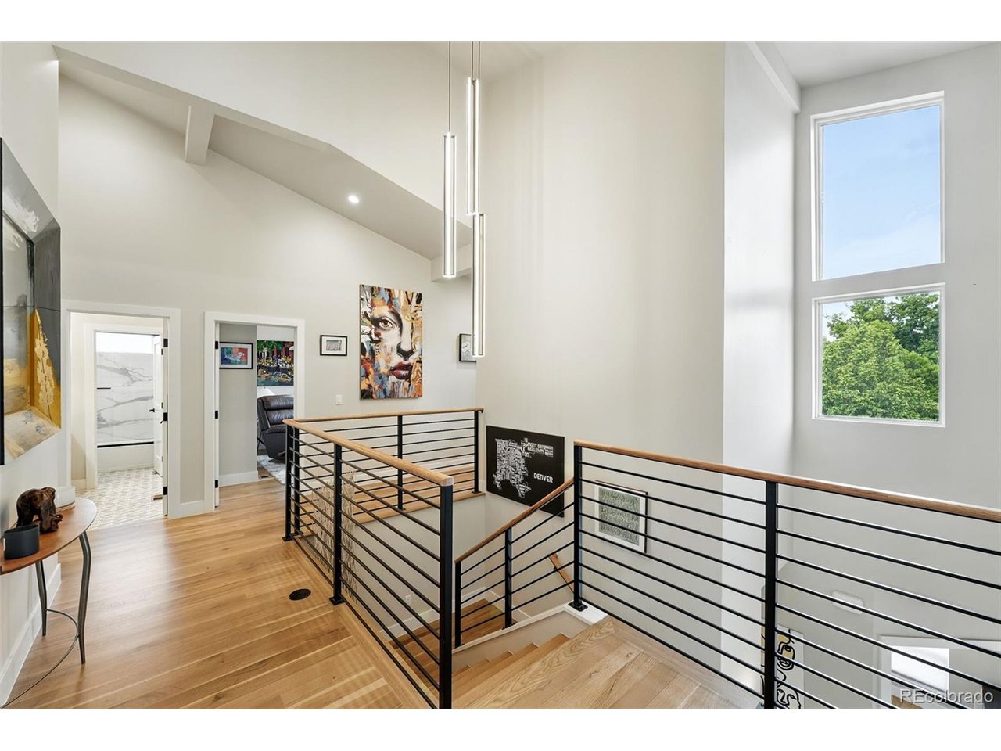
SELLER OFFERING UP TO $10,000 TOWARD BUYER CLOSING COSTS OR AN INTEREST RATE BUYDOWN. Sleek sophistication meets everyday functionality in this home by award-winning Champion Construction. This contemporary home blends thoughtful design with luxe aesthetics for an elevated living experience. A striking double-height entry sets the tone for sunlit, open-concept spaces designed to impress and perform. At the heart of the home, a luminous great room is anchored by expansive windows and a fireplace, seamlessly connecting to a generous dining area-ideal for entertaining and intimate evenings. The chef's gathering kitchen features a 48-inch gas range, state-of-the-art appliances, quartz surfaces, and bespoke cabinetry, while an oversized walk-in pantry enhances style and function. A main-floor office adds versatility for work-from-home days, and a thoughtfully designed mudroom off the kitchen includes built-in bench seating and ample closet space. Upstairs, serenity awaits in the primary suite, where a cozy gas fireplace, expansive custom walk-in closet, and spa-inspired bath create a sanctuary with a freestanding soaking tub, oversized walk-in shower, dual vanities, private water closet, and extra-deep linen closet. Three generously sized secondary bedrooms and two well-appointed full baths offer space and privacy, complemented by a spacious second-floor laundry room. Premium materials and finishes echo throughout every room, a testament to superior craftsmanship. An oversized heated, tandem three-car garage with a full-size rear door opens to an expansive backyard with covered patio and large shed, offering flexibility for storage, hobbies, or entertaining, complete with two EV chargers. Bonus: 1,500 sqft 4-ft tall crawl space for storage. Designed for modern living and built to endure, this exceptional home is ready to welcome its new owner.

$9,640/mo

Est. mortgage payment based on a $1,449,000 home price.

All estimates are provided by Luxury Presence for informational purposes only. Actual amounts may vary.

Additional information

MLS® ID
3686557

Interior Features

Bedrooms
4
Bathrooms
4
Fireplace
Yes
Cooling
Yes
Heating
Yes
Basement
No

Exterior Features

Lot Size
0.23 Acres

Other Property Details

Taxes
$6,765
Tax Frequency
Annually
Garage
Yes
MLS provider logo

Listings courtesy of Information and Real Estate Services, LLC (IRES) as distributed by MLS GRID

All information deemed reliable but not guaranteed and should be independently verified. All properties are subject to prior sale, change or withdrawal. Neither listing broker(s) nor Meagan Griesel shall be responsible for any typographical errors, misinformation, misprints and shall be held totally harmless. Properties displayed may be listed or sold by various participants in the MLS. 

Based on information submitted to the MLS GRID as of 11:23 PM UTC on 10/14/2026. All data is obtained from various sources and may not have been verified by broker or MLS GRID. Supplied Open House Information is subject to change without notice. All information should be independently reviewed and verified for accuracy. Properties may or may not be listed by the office/agent presenting the information.

©2026 Information and Real Estate Services, LLC (IRES). All rights reserved.

DMCA Notice 

Powered by Luxury Presence