Property photo 1
Property photo 2
Property photo 3
Property photo 4
Property photo 5
5 Beds
7 Baths
6,405 sqft

$2,499,000

43 Cherry Hills Farm Dr, Cherry Hills Village CO, 80113

Price per sqft$390.16
Built in1994
Property size6,405 sqft
Property typeResidential
Courtesy of Compass - Denver, Kevin Garrett Listing Contact: [email protected],303-520-4040

Overview

Active

Listed Oct 15, 2026

Updated 18h ago

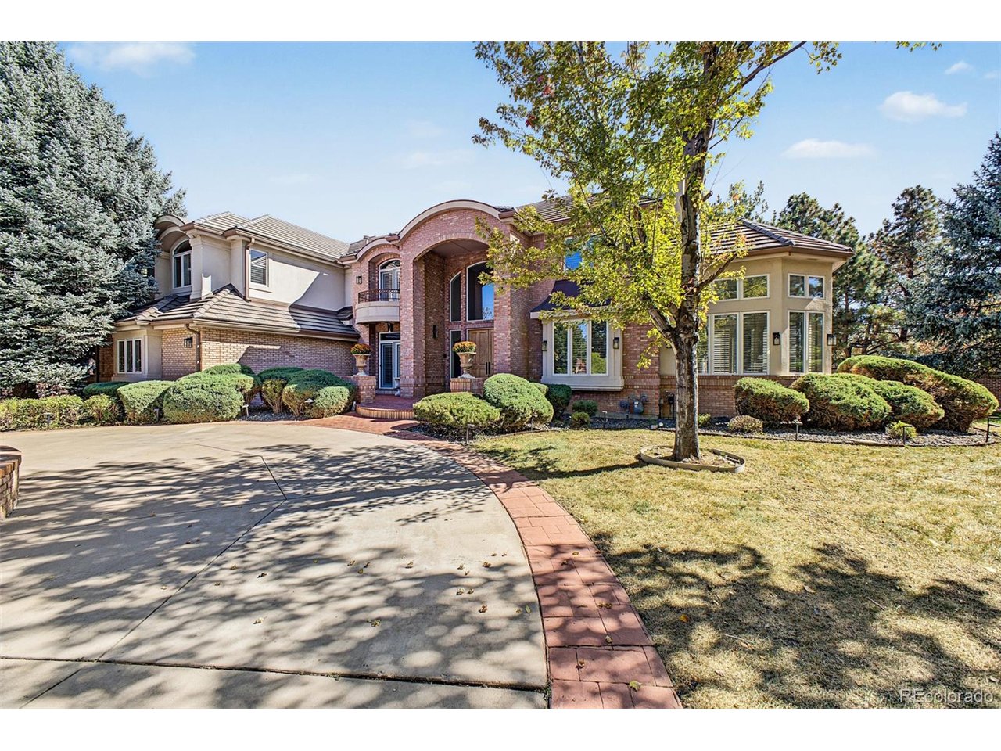
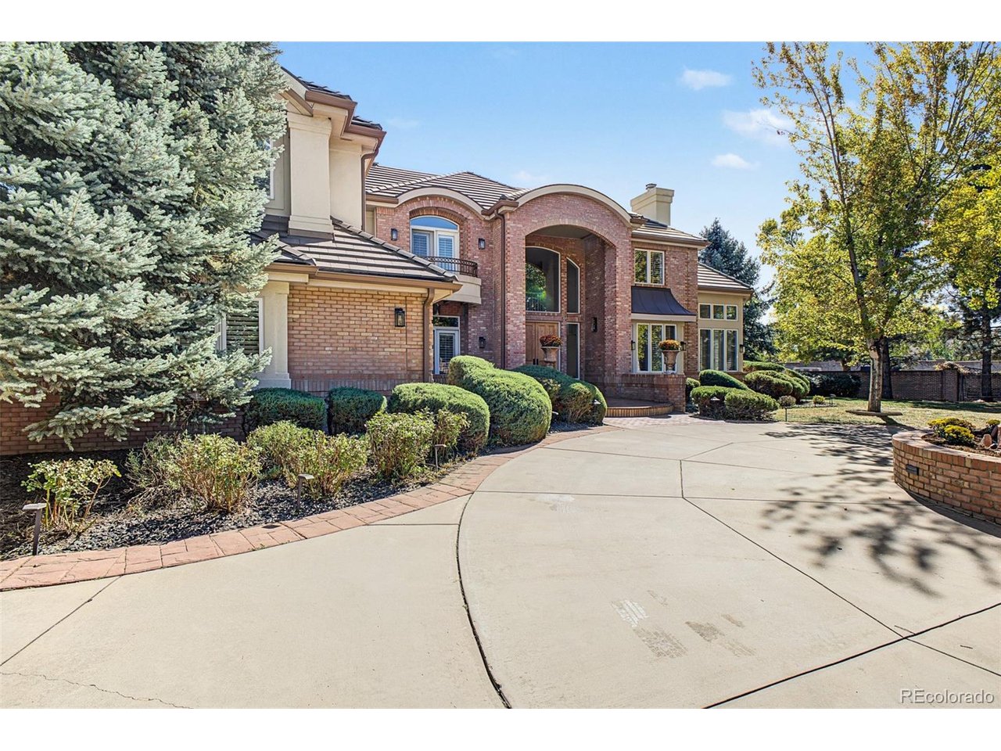
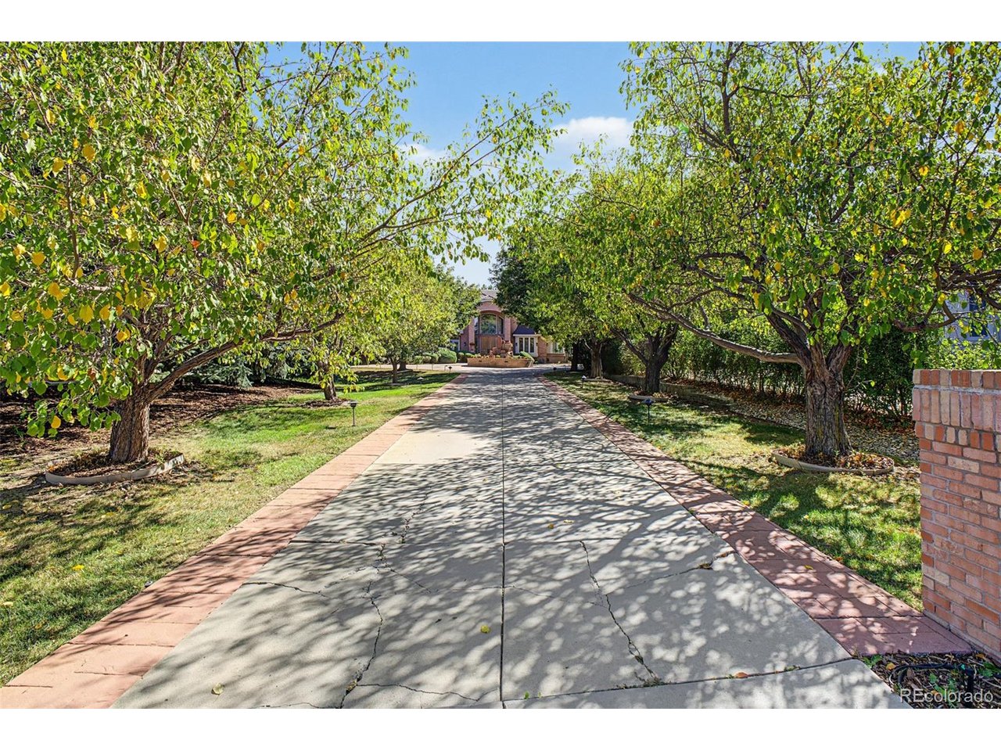
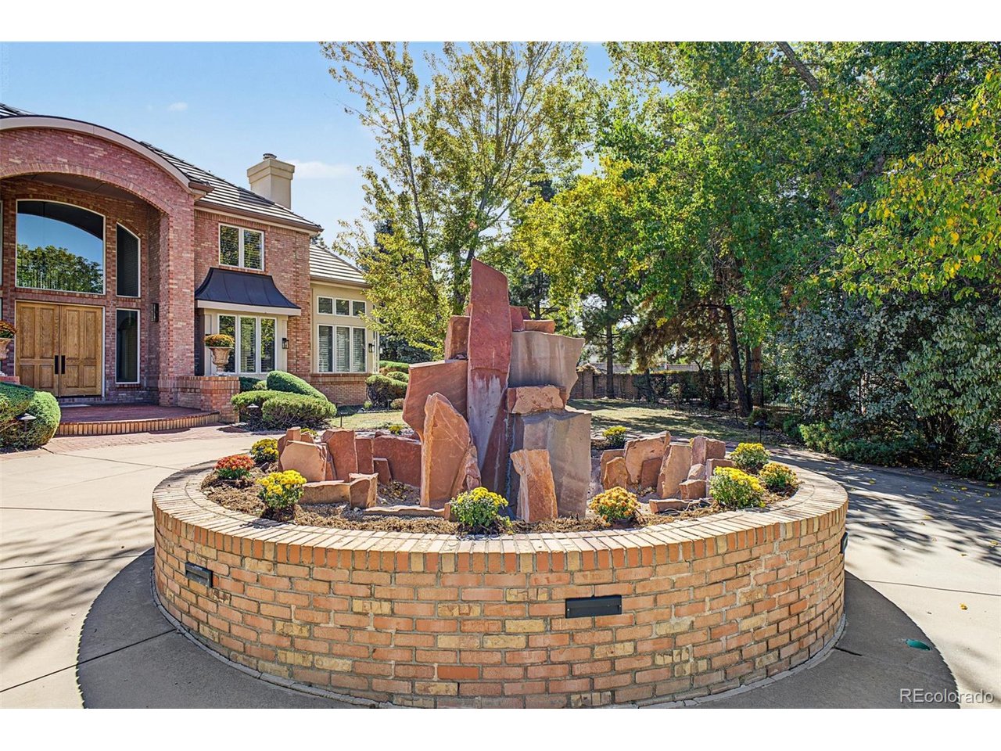
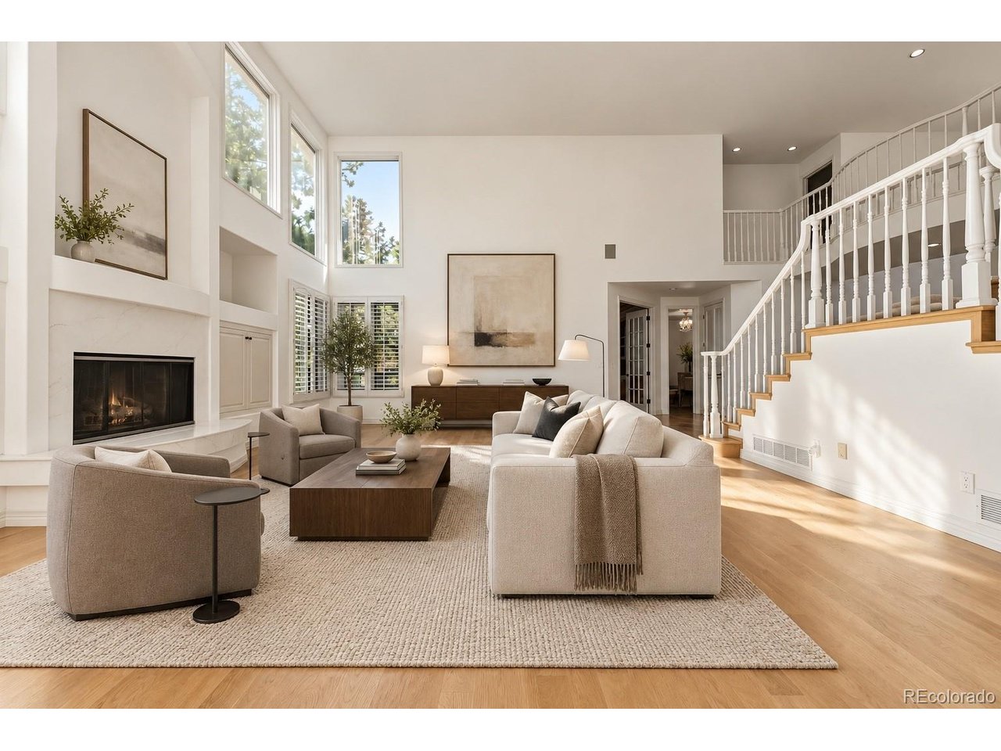
Nestled on a sprawling 3/4-acre corner site within the prestigious Cherry Hills Farm, this residence offers a striking blend of traditional curb appeal and bold contemporary interiors. The experience begins in the grand entry, which flows seamlessly into a show-stopping two-story great room designed for large-scale entertaining and effortless gatherings. To one side, a formal dining room features elegant coffered ceilings and a convenient butler's pantry. The home's layout is thoughtfully designed for both connection and retreat; a dedicated music room offers space for a grand piano, leading into a sunken kiva conversation nook centered around an inviting fireplace. The kitchen serves as the heart of the home, equipped with a large center island, extensive workspace, a bright breakfast area, and updated stainless steel appliances. The main level is completed by a spacious home office, a laundry room, and two powder rooms. A double-sided staircase leads to the upper level, where all four bedrooms feature ensuite baths. The primary suite is a true sanctuary, boasting vaulted ceilings and a see-through fireplace that connects the sleeping quarters to a serene private sitting area. The primary bath is designed for relaxation with a soaking tub, a large shower, and a generous double walk-in closet. The finished lower level is an entertainer's dream, featuring an open media and game room with a wet bar and electric fireplace. Wellness is a priority here, with a dedicated gym area, an indoor exercise pool, and a unique Himalayan sea salt sauna. A fifth bedroom and additional bathroom provide extra space for guests. This exceptional home offers the perfect canvas for those looking to pair classic architecture with their own modern updates and personal touches. Furniture is virtually staged.

$16,626/mo

Est. mortgage payment based on a $2,499,000 home price.

All estimates are provided by Luxury Presence for informational purposes only. Actual amounts may vary.

Additional information

MLS® ID
4735073

Interior Features

Bedrooms
5
Bathrooms
7
Fireplace
Yes
Cooling
Yes
Heating
Yes
Basement
Yes

Exterior Features

Lot Size
0.76 Acres

Other Property Details

Taxes
$15,193
Tax Frequency
Annually
Association Fee Frequency
Quarterly
Garage
Yes
MLS provider logo

Listings courtesy of Information and Real Estate Services, LLC (IRES) as distributed by MLS GRID

All information deemed reliable but not guaranteed and should be independently verified. All properties are subject to prior sale, change or withdrawal. Neither listing broker(s) nor Meagan Griesel shall be responsible for any typographical errors, misinformation, misprints and shall be held totally harmless. Properties displayed may be listed or sold by various participants in the MLS. 

Based on information submitted to the MLS GRID as of 7:26 AM UTC on 10/15/2026. All data is obtained from various sources and may not have been verified by broker or MLS GRID. Supplied Open House Information is subject to change without notice. All information should be independently reviewed and verified for accuracy. Properties may or may not be listed by the office/agent presenting the information.

©2026 Information and Real Estate Services, LLC (IRES). All rights reserved.

DMCA Notice 

Powered by Luxury Presence