Property photo 1
Property photo 2
Property photo 3
Property photo 4
Property photo 5
4 Beds
3 Baths
2,535 sqft

$575,000

5447 Bexley Dr, Windsor CO, 80550

Price per sqft$226.82
Built in2017
Property size2,535 sqft
Property typeResidential
Courtesy of Group Harmony, Marnie Long Listing Contact: 9704818613

Overview

Active

Listed Oct 13, 2026

Updated 22h ago

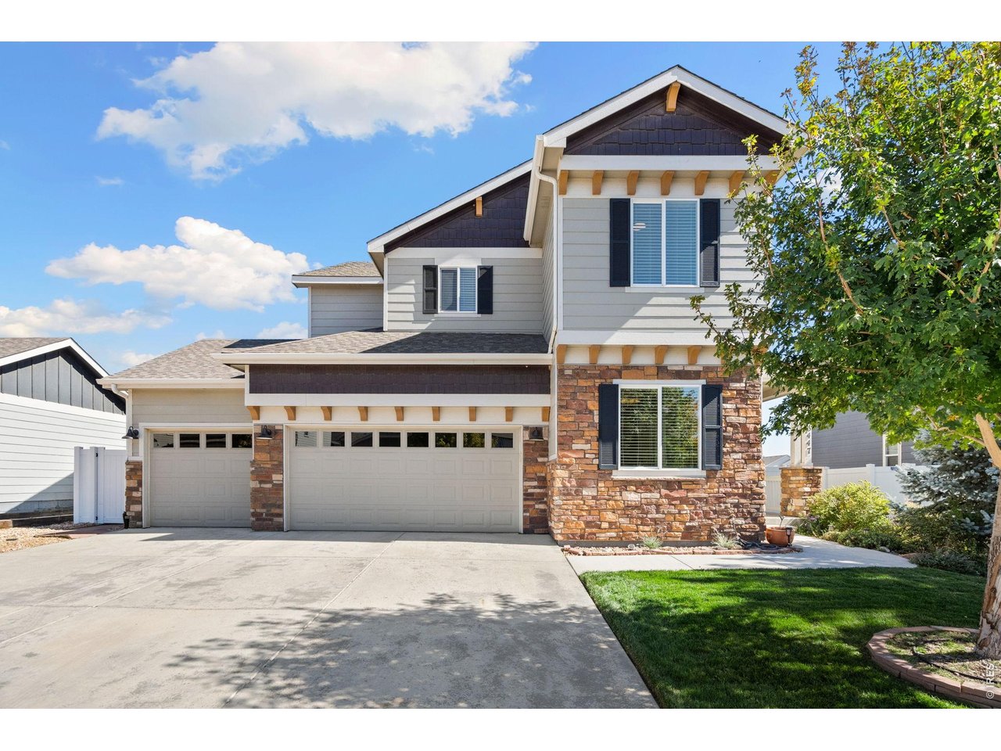
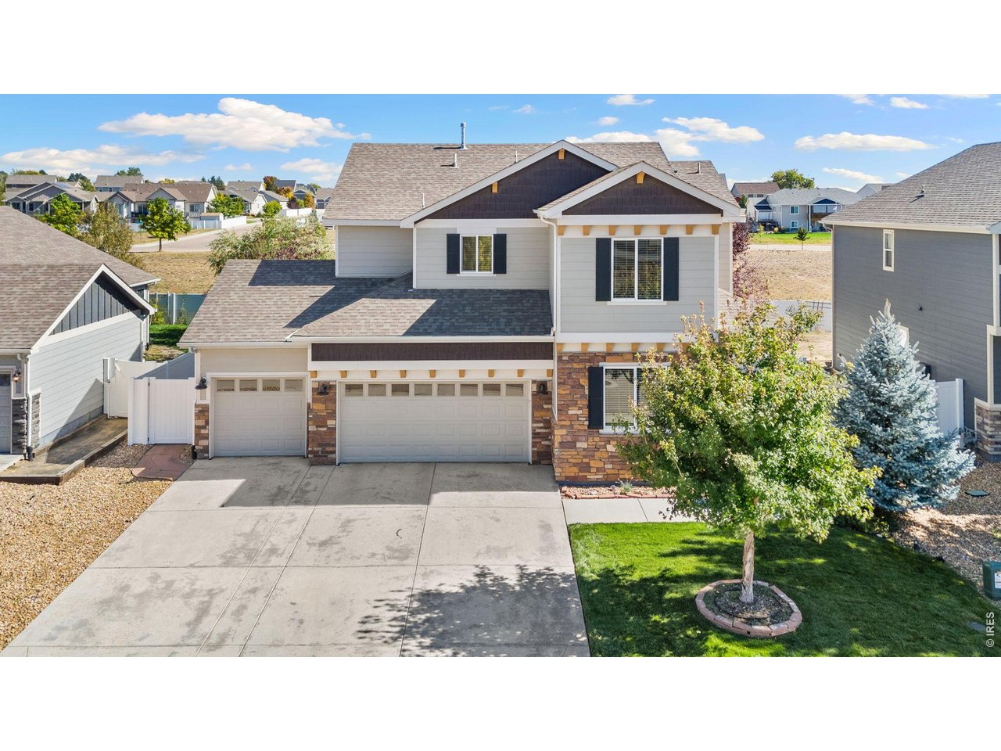
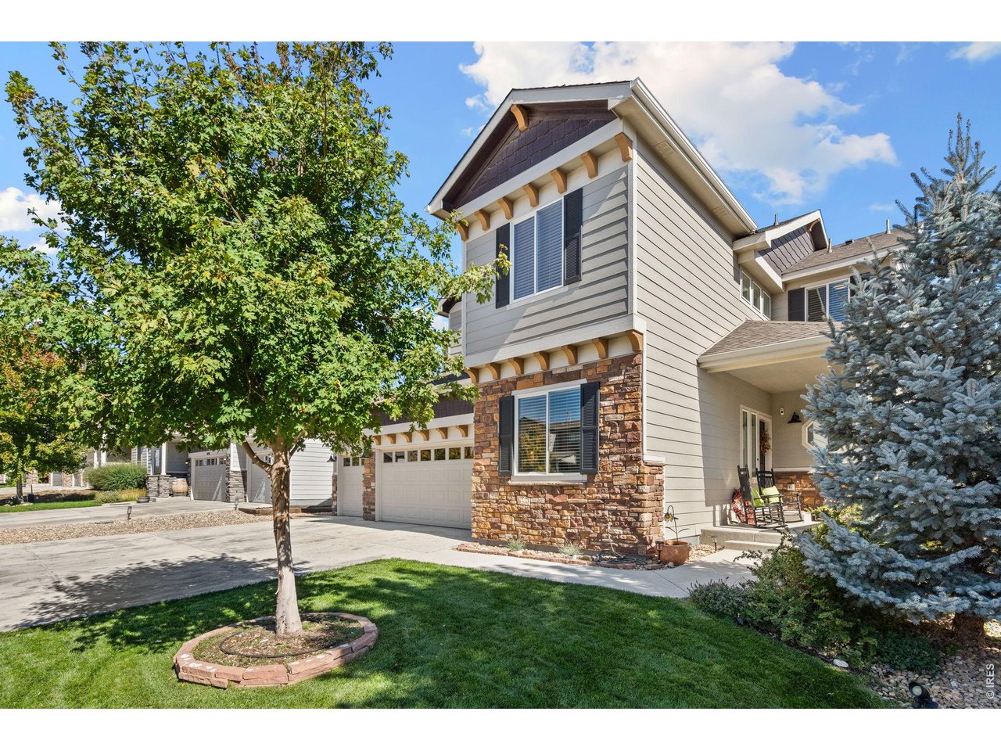
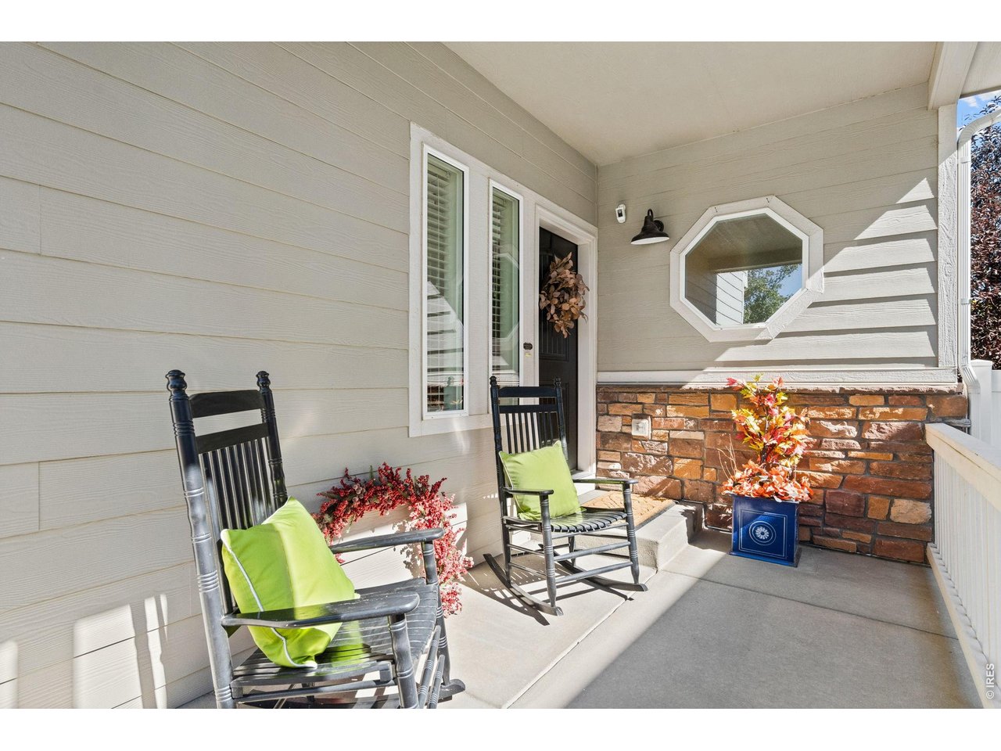
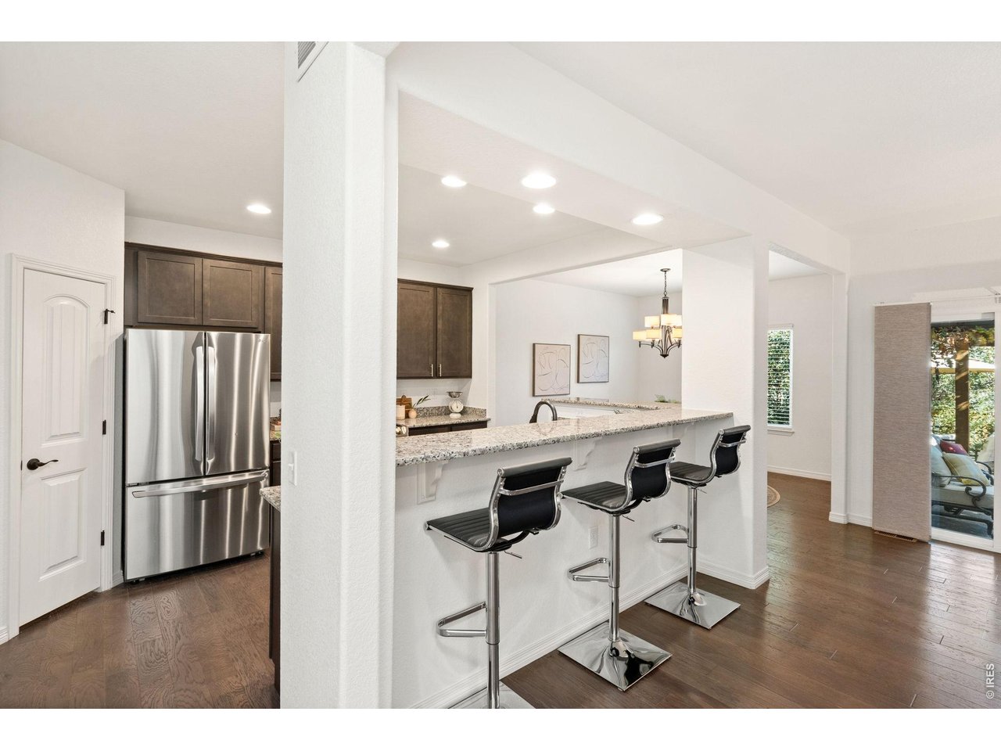
Welcome home to this beautifully updated 4-bedroom home that offers a unique surprise-a backyard oasis that you won't want to miss. Nestled on a peaceful green space, this immaculate home offers a welcoming front porch, two story entry way, rich wood flooring, fresh interior paint, brand new carpeting, updated lighting and so much more. You'll love the open floorplan featuring a well-appointed kitchen which includes granite countertops, stainless steel appliances, a wrap-around breakfast bar, a pantry, and an eat-in dining nook. The spacious great room, and flexible main floor study round out the main floor. Upstairs, you'll find an oversized primary bedroom with tray ceiling that not only offers a sitting area with two sided fireplace, but fully appointed spa bath with dual sinks, slab granite counter, soaking tub & shower, and generous walk-in closet. You'll also enjoy the convenience of an upper-level laundry room near the spacious secondary bedrooms. Outside, the yard is an unexpected oasis that provides fabulous privacy and beauty. Enjoy relaxing with your morning coffee or entertaining under the shade of a vine covered pergola, with custom flagstone and landscaping and the cutest hand built potting shed that adds to the appeal of this spectacular setting. The lawn is supported by a lawn sprinkler system and drip irrigation. And bring all your toys because this home offers an oversized 4 car garage to add value and convenience to this fabulous property. With easy access to Windsor, Timnath and Fort Collins, and surrounded by trails, parks, shopping, entertainment, this home checks all the boxes.

$3,825/mo

Est. mortgage payment based on a $575,000 home price.

All estimates are provided by Luxury Presence for informational purposes only. Actual amounts may vary.

Additional information

MLS® ID
1070520

Interior Features

Bedrooms
4
Bathrooms
3
Fireplace
Yes
Cooling
Yes
Heating
Yes
Basement
Yes

Exterior Features

Lot Size
0.17 Acres

Other Property Details

Taxes
$5,411
Tax Frequency
Annually
Garage
Yes
MLS provider logo

Listings courtesy of Information and Real Estate Services, LLC (IRES) as distributed by MLS GRID

All information deemed reliable but not guaranteed and should be independently verified. All properties are subject to prior sale, change or withdrawal. Neither listing broker(s) nor Meagan Griesel shall be responsible for any typographical errors, misinformation, misprints and shall be held totally harmless. Properties displayed may be listed or sold by various participants in the MLS. 

Based on information submitted to the MLS GRID as of 4:03 AM UTC on 10/15/2026. All data is obtained from various sources and may not have been verified by broker or MLS GRID. Supplied Open House Information is subject to change without notice. All information should be independently reviewed and verified for accuracy. Properties may or may not be listed by the office/agent presenting the information.

©2026 Information and Real Estate Services, LLC (IRES). All rights reserved.

DMCA Notice 

Powered by Luxury Presence