Property photo 1
Property photo 2
Property photo 3
Property photo 4
Property photo 5
4 Beds
4 Baths
2,091 sqft

$1,650,000

417 Bear Trl, Winter Park CO, 80482

Price per sqft$789.10
Built in2024
Property size2,091 sqft
Property typeTownhomes
Courtesy of RE/MAX Professionals, Crystal Lockhart Listing Contact: [email protected],303-905-3852

Overview

Active

Listed Oct 15, 2026

Updated 9 min ago

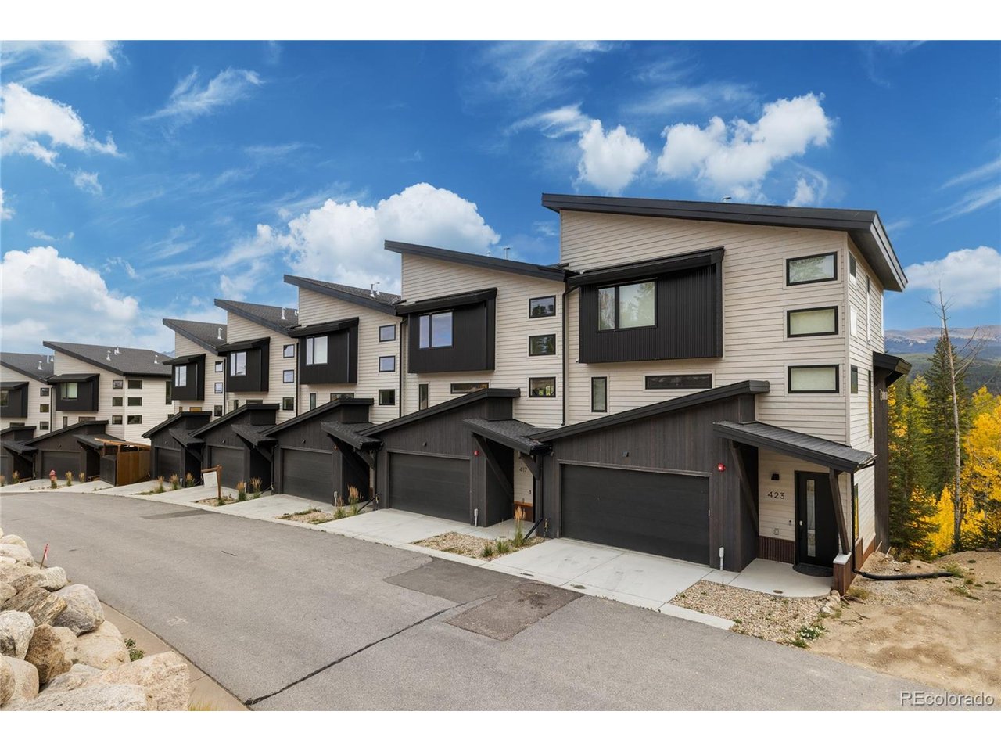
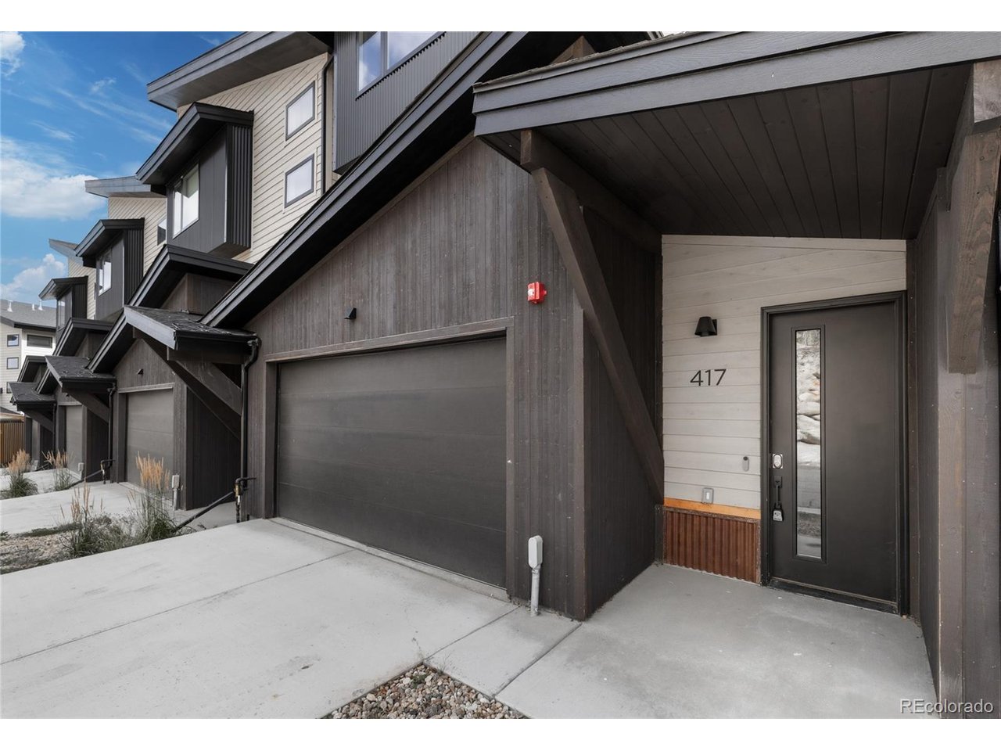
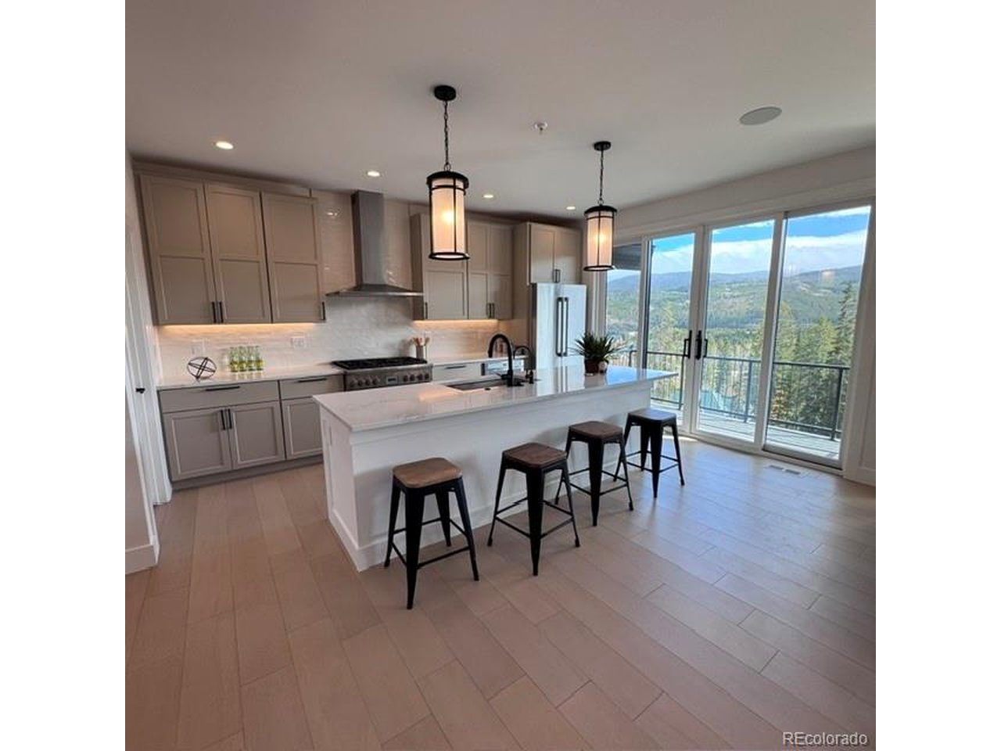
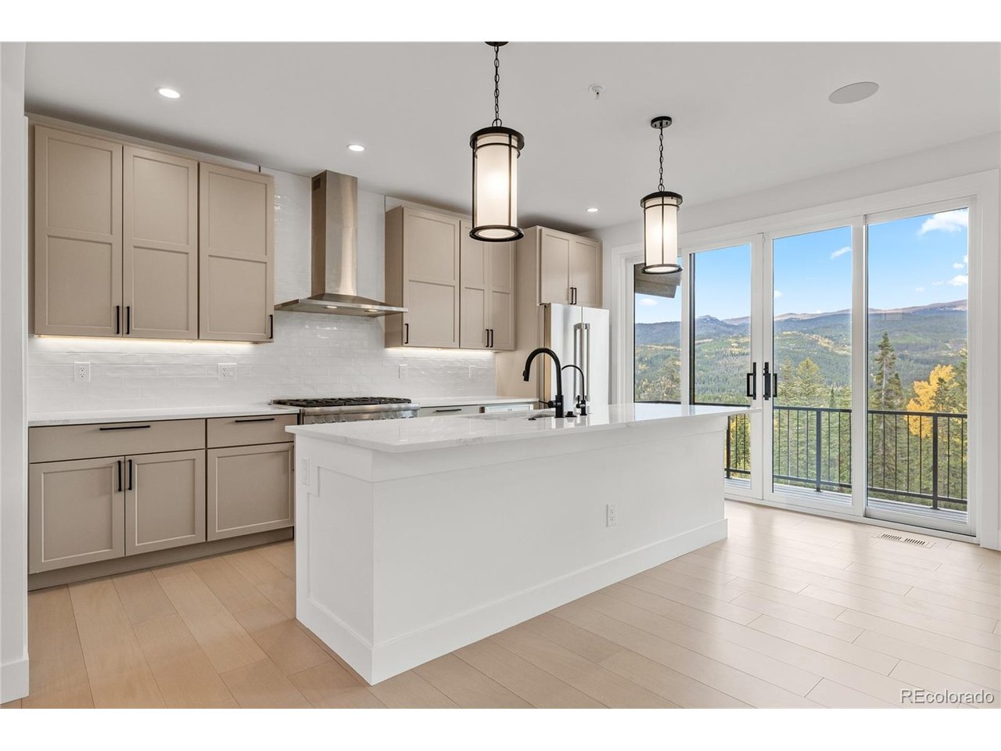
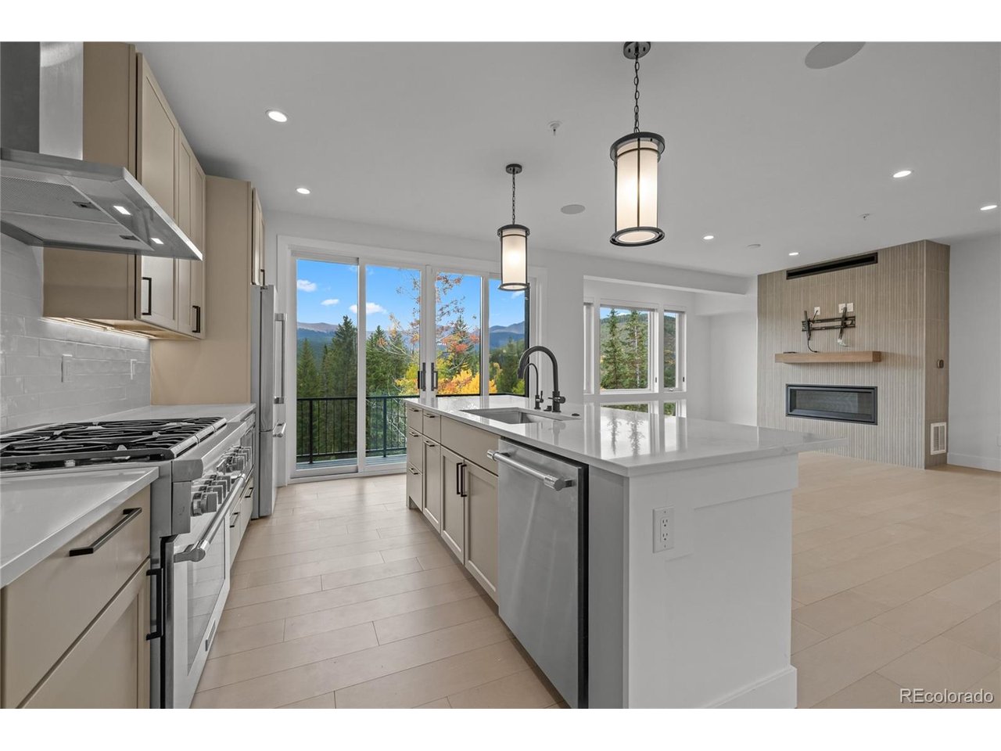
With a setting that feels as though you're standing on top of the world, this luxurious 4-bedroom, 3.5-bath residence offers a truly extraordinary mountain experience. Breathtaking panoramic views stretch across the valley, toward Winter Park Resort, and over the surrounding peaks, creating a spectacular backdrop from nearly every room. Thoughtfully designed with a sophisticated modern aesthetic and the inviting warmth of a mountain retreat, this exceptional townhome showcases timeless finishes and craftsmanship throughout. The gourmet kitchen is a chef's dream, featuring quartz countertops, custom tile backsplash, 42-inch shaker cabinetry, upgraded stainless steel appliances, a 6-burner gas cooktop, generous pantry, and an oversized island perfect for gathering. The open-concept living spaces are flooded with natural light and designed to embrace the spectacular surroundings. Two outdoor decks invite you to embrace Colorado mountain living, soaking in the fresh alpine air, breathtaking views, and peaceful sights and sounds of nature through every season. After a day on the slopes, return to the comfort and convenience of an oversized, two-car garage, with plenty of room for vehicles and all your mountain gear. What truly sets this property apart is its setting. While many Winter Park and Fraser properties are impacted by the bustle of Highway 40, this residence offers a peaceful, private sanctuary where the mountains, not the highway, take center stage. The property is also located near an area being considered for future gondola connectivity as part of Winter Park's long-term development plans, presenting an exciting vision for the area's future, although plans and locations remain subject to change.

$10,977/mo

Est. mortgage payment based on a $1,650,000 home price.

All estimates are provided by Luxury Presence for informational purposes only. Actual amounts may vary.

Additional information

MLS® ID
5599624

Interior Features

Bedrooms
4
Bathrooms
4
Fireplace
Yes
Cooling
Yes
Heating
Yes
Basement
No

Exterior Features

Lot Size
0.03 Acres

Other Property Details

Taxes
$6,273
Tax Frequency
Annually
Association Fee Frequency
Monthly
Garage
Yes
MLS provider logo

Listings courtesy of Information and Real Estate Services, LLC (IRES) as distributed by MLS GRID

All information deemed reliable but not guaranteed and should be independently verified. All properties are subject to prior sale, change or withdrawal. Neither listing broker(s) nor Meagan Griesel shall be responsible for any typographical errors, misinformation, misprints and shall be held totally harmless. Properties displayed may be listed or sold by various participants in the MLS. 

Based on information submitted to the MLS GRID as of 2:30 AM UTC on 10/16/2026. All data is obtained from various sources and may not have been verified by broker or MLS GRID. Supplied Open House Information is subject to change without notice. All information should be independently reviewed and verified for accuracy. Properties may or may not be listed by the office/agent presenting the information.

©2026 Information and Real Estate Services, LLC (IRES). All rights reserved.

DMCA Notice 

Powered by Luxury Presence