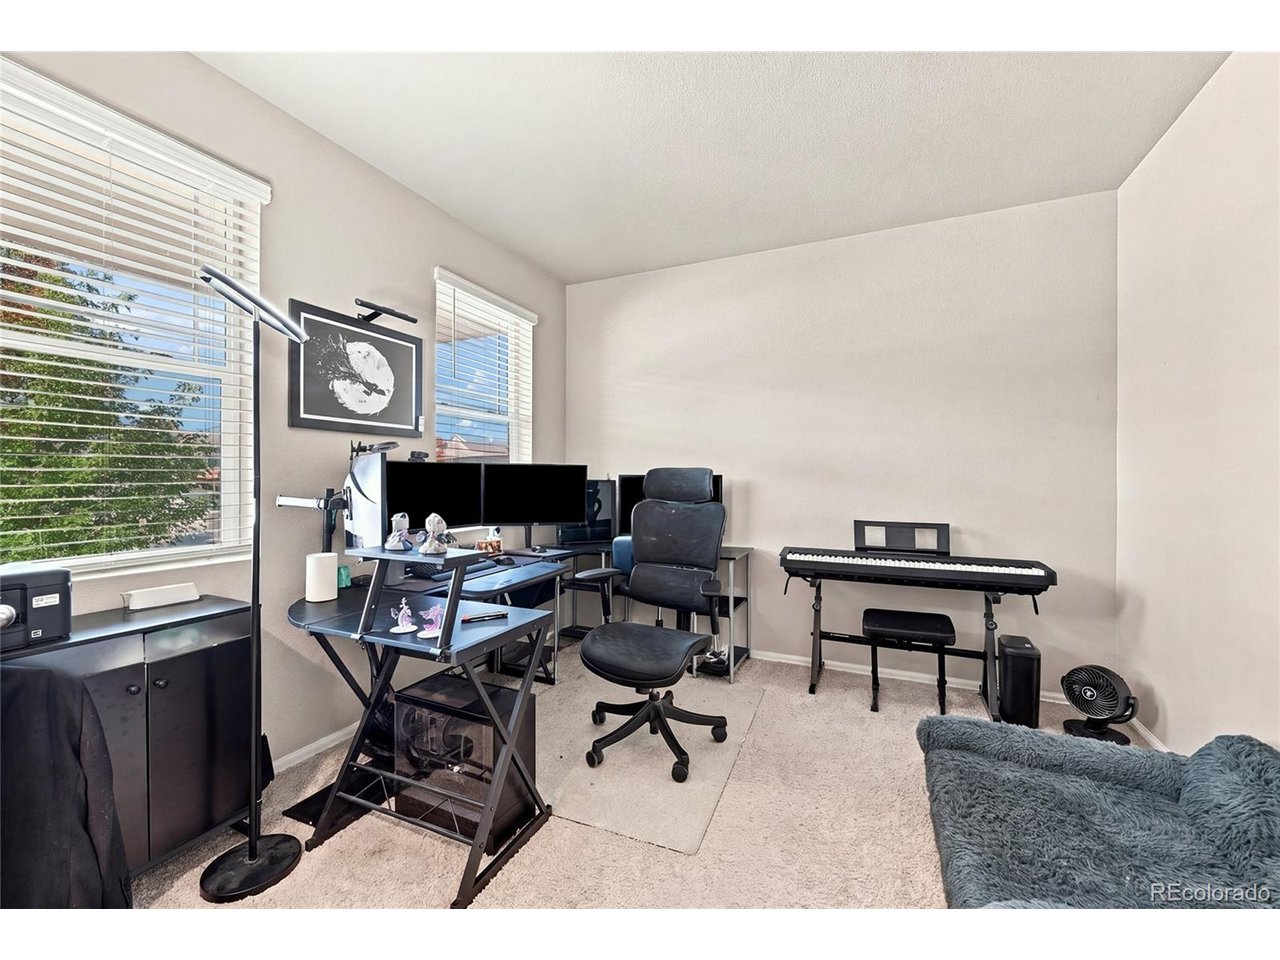
Property photo 1
Property photo 2
Property photo 3
Property photo 4
Property photo 5
6 Beds
4 Baths
3,601 sqft

$685,000

5958 High Timber Cir, Castle Rock CO, 80104

Price per sqft$190.22
Built in2019
Property size3,601 sqft
Property typeResidential
Courtesy of 1 Percent Lists Mile High, Jane Pearson Listing Contact: [email protected],720-926-8174

Overview

Active

Listed Oct 15, 2026

Updated 4h ago

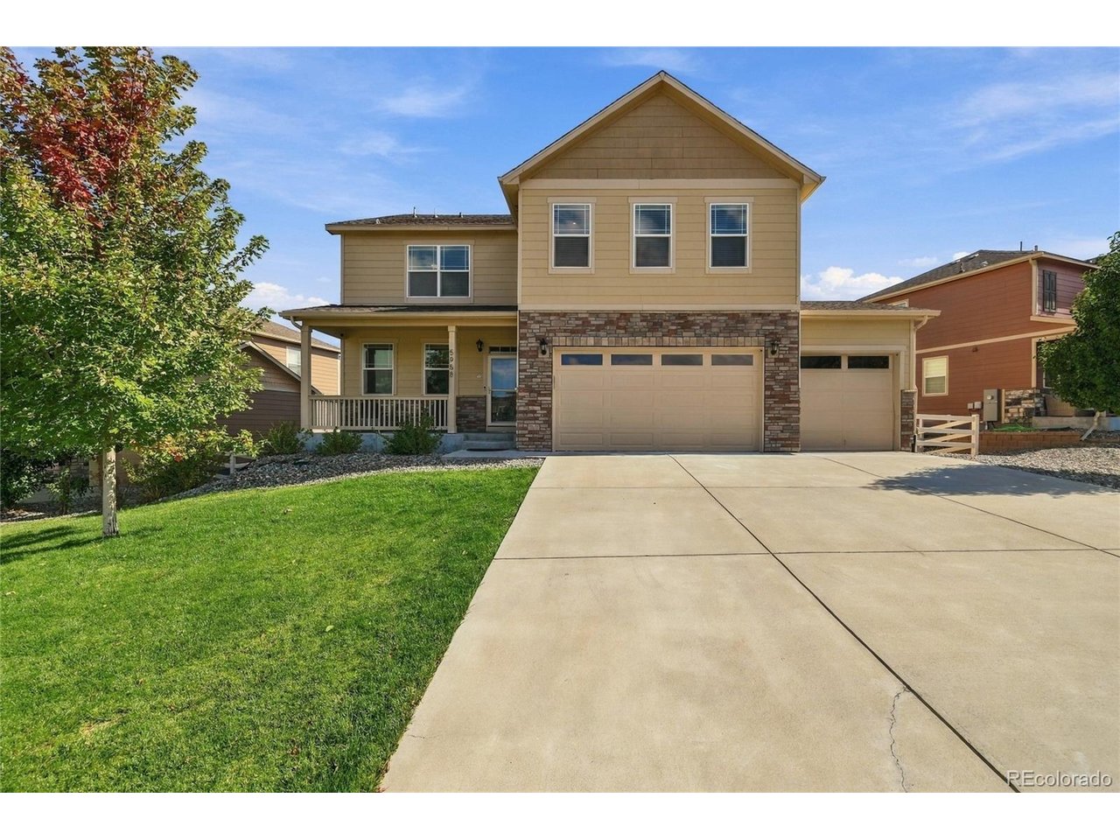
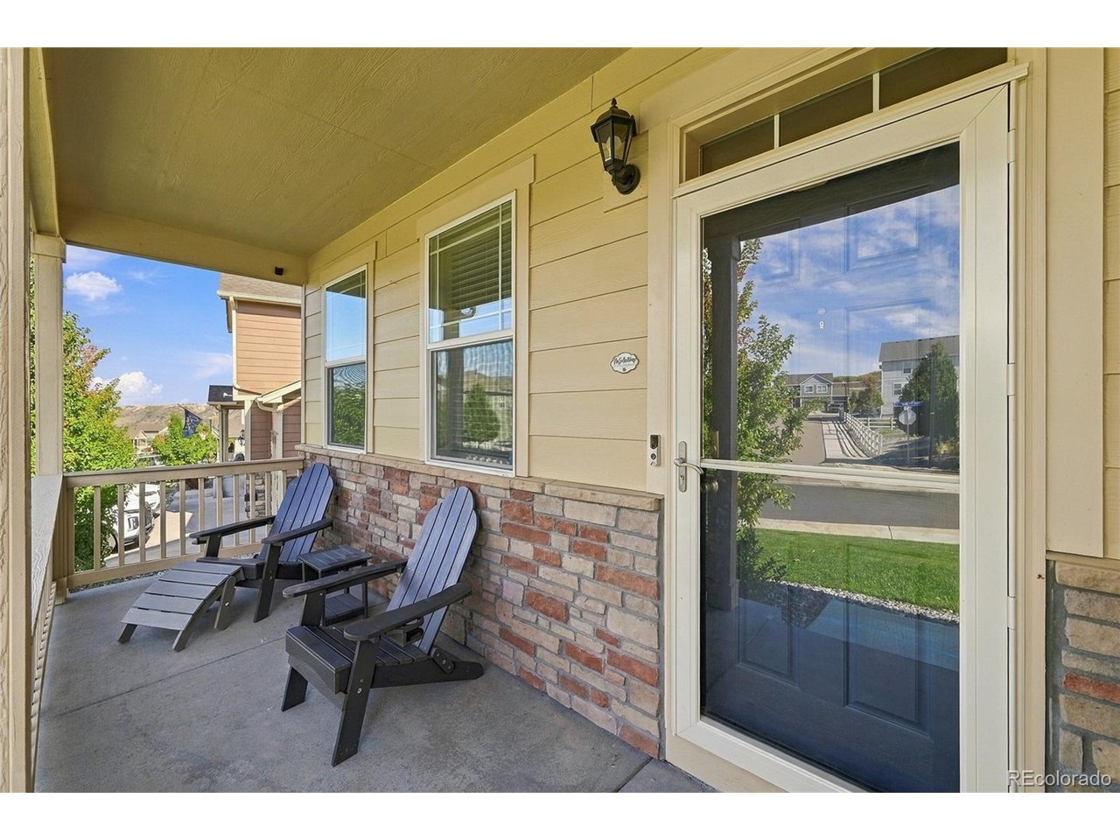
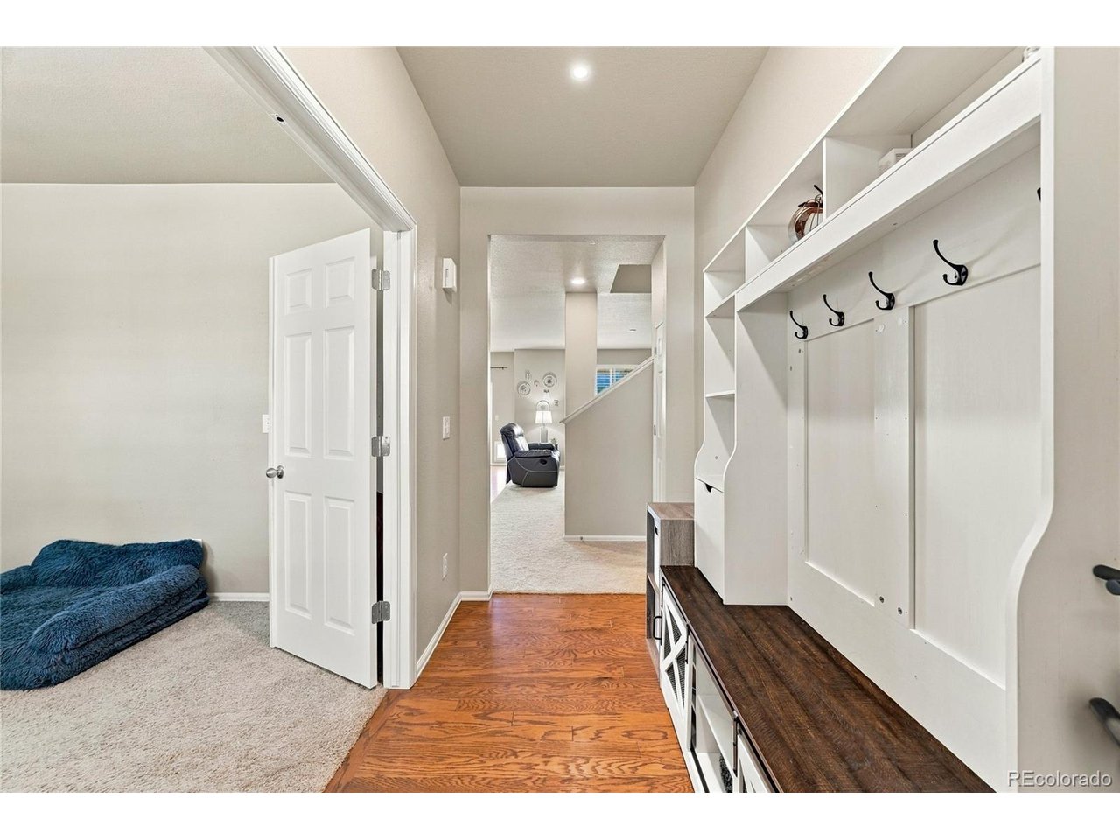
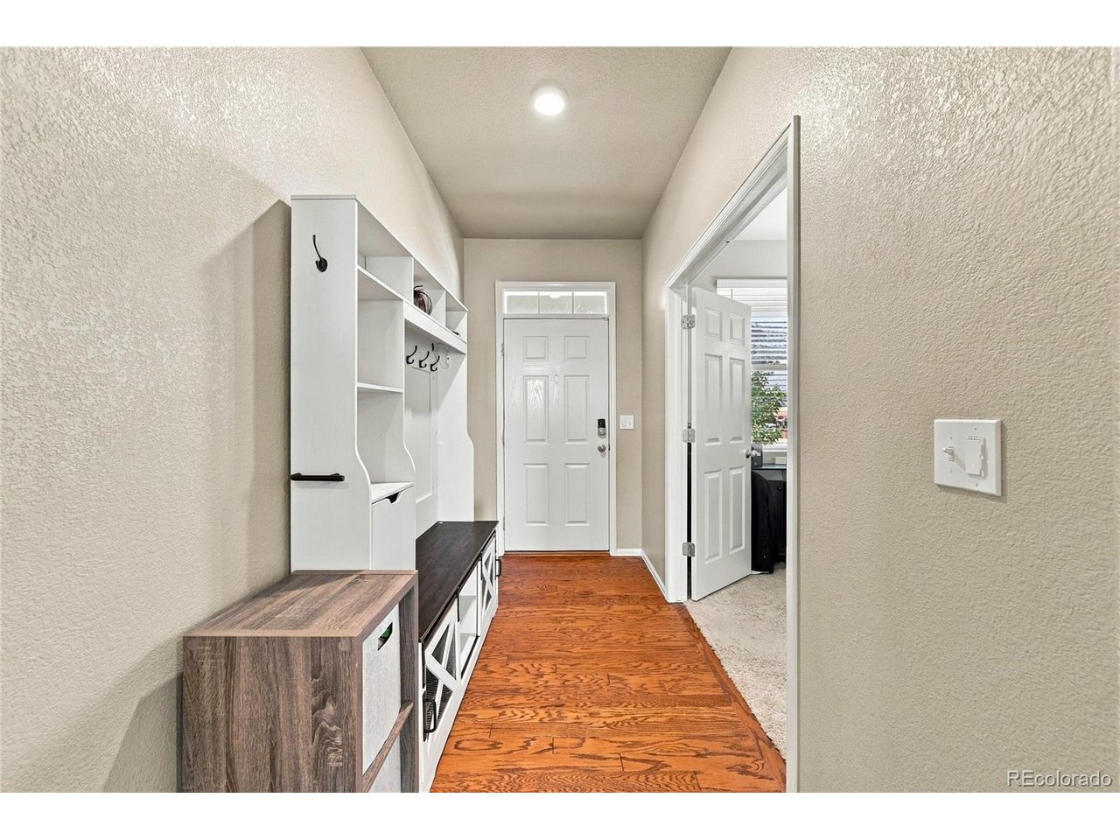
Discover the perfect blend of modern upgrades, spacious living, and exceptional versatility in this beautifully appointed home nestled in Castle Rock's desirable Crystal Valley Ranch community! Featuring 6 bedrooms, 4 bathrooms, a dedicated office, spacious upstairs loft, and 3-car garage, this home offers a thoughtfully designed floor plan ideal for both everyday living and entertaining. Step inside to discover new carpet and an inviting open-concept layout filled with natural light. The chef's kitchen features beautiful views, a walk-in pantry, and seamless flow into the dining and living areas. A main-level bedroom with a walk-in closet and full bathroom provides an ideal retreat for guests or multi-generational living, while a private office offers a dedicated work-from-home space. Upstairs, the spacious loft provides additional room to relax, play, or gather. The luxurious primary suite features a walk-in closet with custom built-ins and a beautifully renovated, spa-inspired bathroom. Additional bedrooms and a convenient upstairs laundry room with washer and dryer included complete the upper level. The professionally finished walkout basement, completed in 2026, adds exceptional living space with durable LVP flooring, an additional bedroom, 3/4 bathroom, separate laundry area, and versatile recreation space ideal for entertaining or extended family. Additional highlights include a whole-house humidifier, ADT security capability, and fully paid-off solar panels that transfer to the new owner. Enjoy scenic surroundings, nearby parks and trails, and convenient access to downtown Castle Rock, shopping, dining, and I-25. With its flexible floor plan, extensive upgrades, and beautifully finished walkout basement, this move-in-ready home offers an exceptional opportunity to enjoy the best of Colorado living!

$4,557/mo

Est. mortgage payment based on a $685,000 home price.

All estimates are provided by Luxury Presence for informational purposes only. Actual amounts may vary.

Additional information

MLS® ID
8278898

Interior Features

Bedrooms
6
Bathrooms
4
Cooling
Yes
Heating
Yes
Basement
Yes

Exterior Features

Lot Size
0.19 Acres

Other Property Details

Taxes
$4,168
Tax Frequency
Annually
Association Fee Frequency
Monthly
Garage
Yes
MLS provider logo

Listings courtesy of Information and Real Estate Services, LLC (IRES) as distributed by MLS GRID

All information deemed reliable but not guaranteed and should be independently verified. All properties are subject to prior sale, change or withdrawal. Neither listing broker(s) nor Meagan Griesel shall be responsible for any typographical errors, misinformation, misprints and shall be held totally harmless. Properties displayed may be listed or sold by various participants in the MLS. 

Based on information submitted to the MLS GRID as of 9:20 PM UTC on 10/15/2026. All data is obtained from various sources and may not have been verified by broker or MLS GRID. Supplied Open House Information is subject to change without notice. All information should be independently reviewed and verified for accuracy. Properties may or may not be listed by the office/agent presenting the information.

©2026 Information and Real Estate Services, LLC (IRES). All rights reserved.

DMCA Notice 

Powered by Luxury Presence