Property photo 1
Property photo 2
Property photo 3
Property photo 4
Property photo 5
5 Beds
4 Baths
4,312 sqft

$995,000

812 Canoe Birch Dr, Windsor CO, 80550

Price per sqft$230.75
Built in2023
Property size4,312 sqft
Property typeResidential
Courtesy of Berkshire Hathaway HomeServices Rocky Mountain, Realtors-Fort Collins, Thomas Hoffner Listing Contact: 9702265511

Overview

Active

Listed Oct 2, 2026

Updated 10h ago

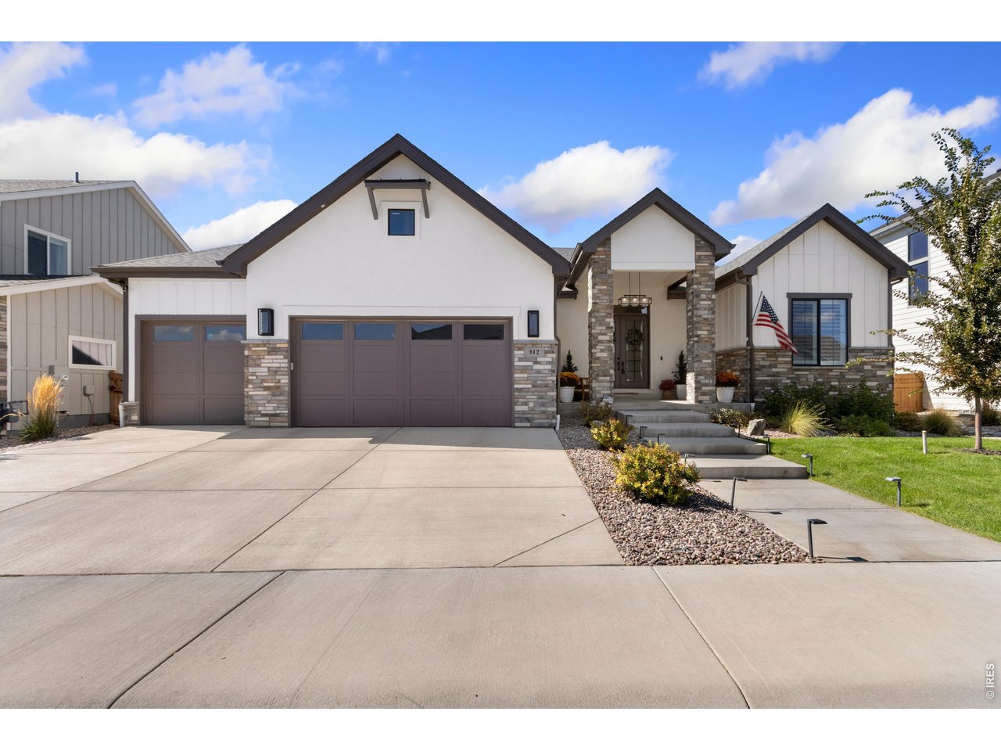
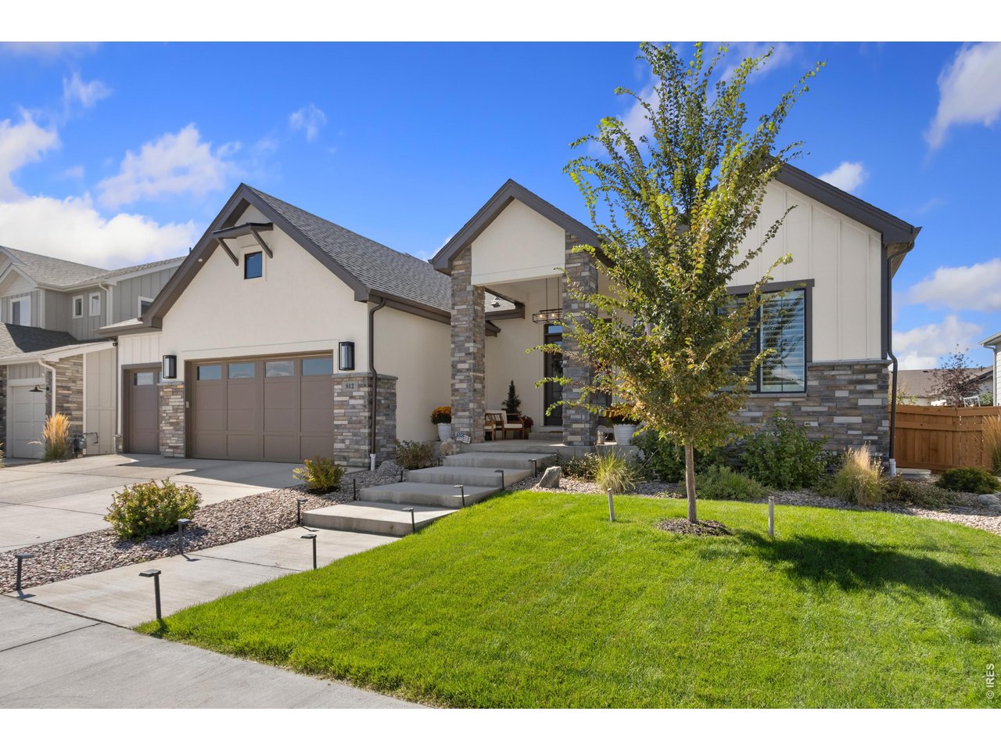
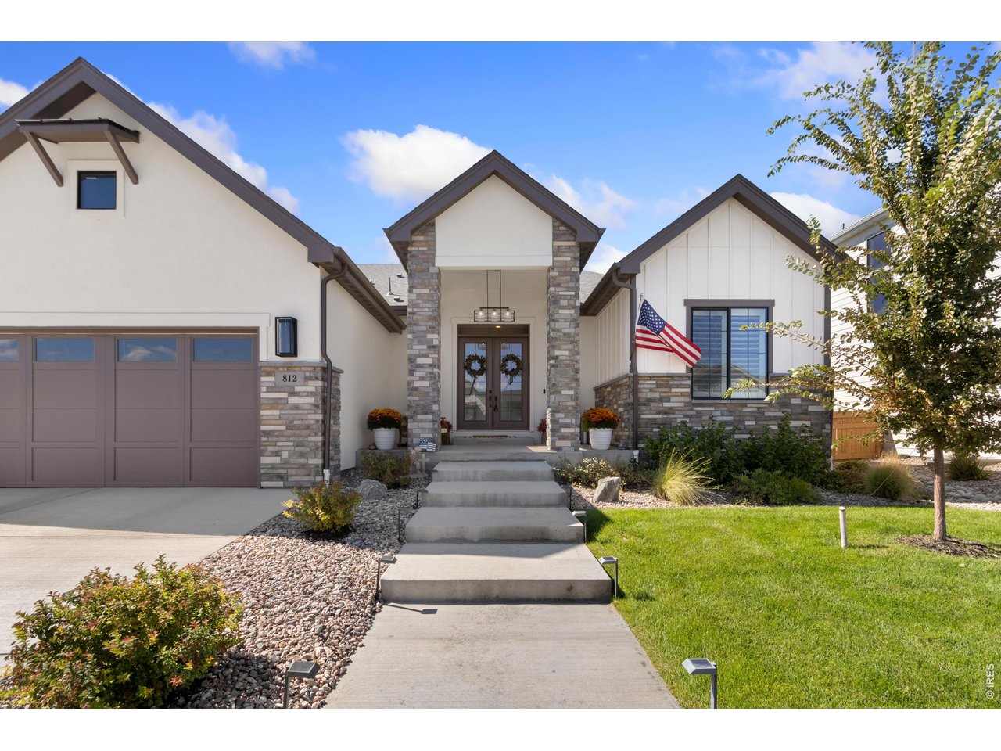
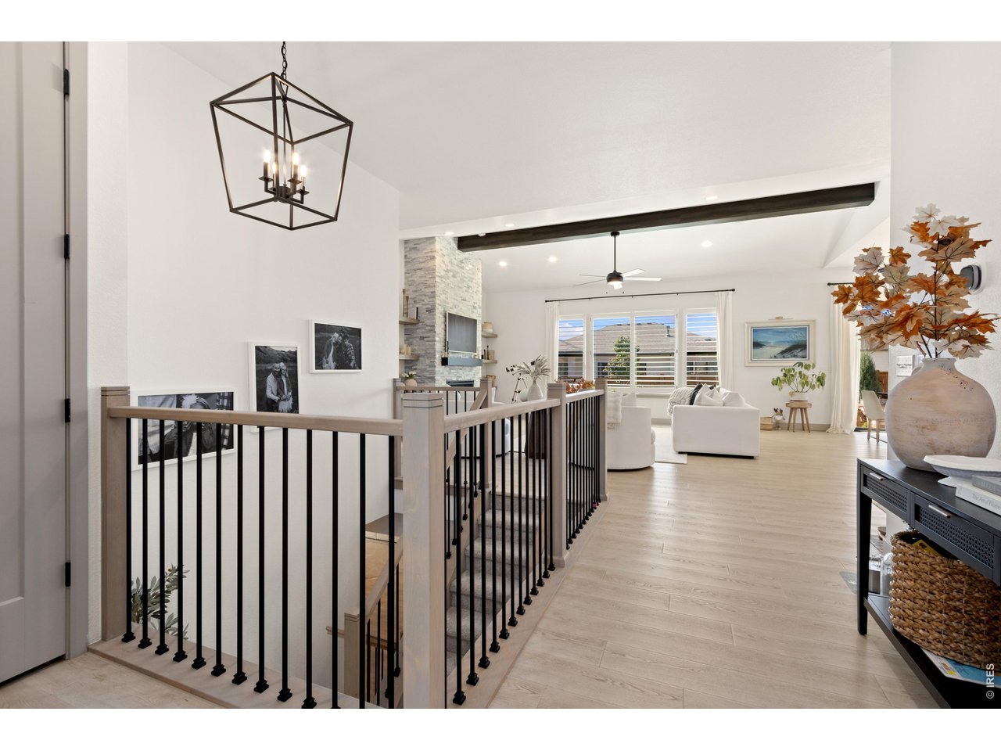
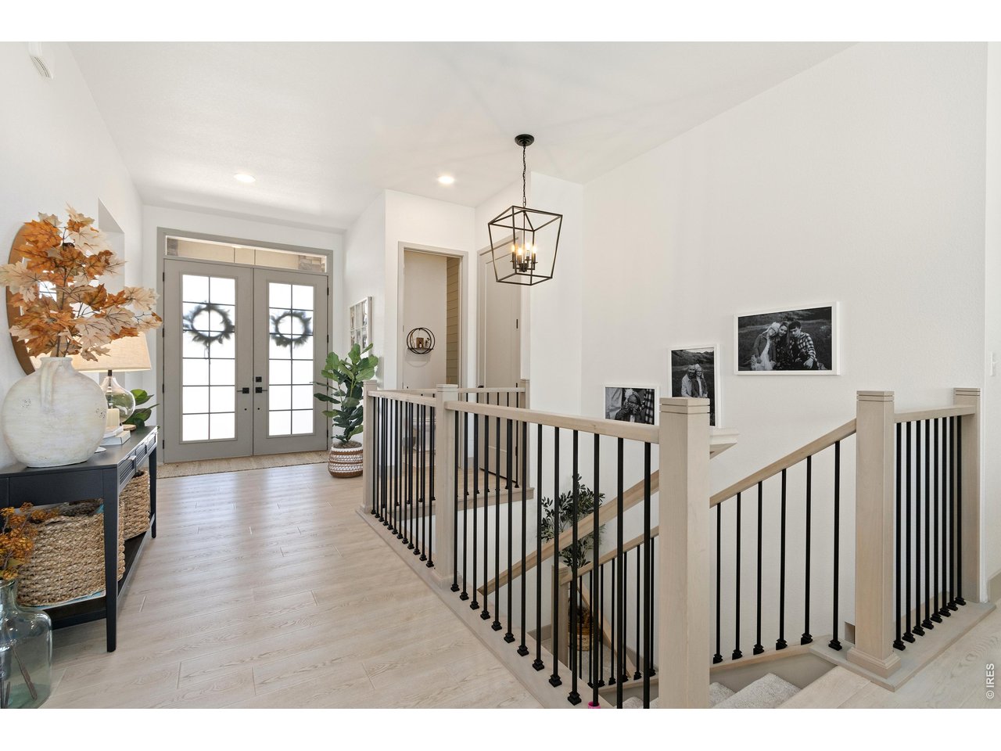
Welcome to this stunning home located in the highly desired Greenspire neighborhood in Windsor. Here luxury truly meets the pride of ownership. Step inside the double-door front entry and discover impeccable interior designs and quality finishes that define every inch of this residence. As you enter this spacious 5 bedroom,4 bath home you are greeted by the front office space and half bath. Moving down the entry you are welcomed by the spacious great room with vaulted ceilings, exposed wood beams, a floor-to-ceiling rock fireplace with a linear flame, custom built-in shelving, an open floor plan with large windows covered by plantation shutters and plank flooring running throughout. The updated chef's kitchen area features a large center island, quartz countertops, Tharp custom cabinets with pull-out soft-close drawers, a 48' gas cooktop, double oven, a custom pantry, new pendant lighting, a new backsplash, all stainless appliances, and a separate coffee bar with a sink and reverse osmosis system with whole home water treatment system. Separate dining area with room for a formal dining table. The primary bedroom has new carpeting, a custom closet, and open-beam vaulted ceilings. Luxurious primary bath features walk in shower, soaker tub and double vanities. Follow the metal railing to a fully finished basement with a large family room, wet bar, two extra bedrooms, a workout room, under-stair storage and your own private theater room! Fully finished oversized tandem 4-car garage opens to a backyard with a large patio with motorized shades, a pergola perfectly set up for a hot tub, and is fully fenced and professionally landscaped. This is truly a premium one-of-a-kind home that needs to be seen to be appreciated!

$6,620/mo

Est. mortgage payment based on a $995,000 home price.

All estimates are provided by Luxury Presence for informational purposes only. Actual amounts may vary.

Additional information

MLS® ID
1069945

Interior Features

Bedrooms
5
Bathrooms
4
Fireplace
Yes
Cooling
Yes
Heating
Yes
Basement
Yes

Exterior Features

Lot Size
0.19 Acres

Other Property Details

Taxes
$6,654
Tax Frequency
Annually
Association Fee Frequency
Yearly
Garage
Yes
View
Yes
MLS provider logo

Listings courtesy of Information and Real Estate Services, LLC (IRES) as distributed by MLS GRID

All information deemed reliable but not guaranteed and should be independently verified. All properties are subject to prior sale, change or withdrawal. Neither listing broker(s) nor Meagan Griesel shall be responsible for any typographical errors, misinformation, misprints and shall be held totally harmless. Properties displayed may be listed or sold by various participants in the MLS. 

Based on information submitted to the MLS GRID as of 2:24 PM UTC on 10/3/2026. All data is obtained from various sources and may not have been verified by broker or MLS GRID. Supplied Open House Information is subject to change without notice. All information should be independently reviewed and verified for accuracy. Properties may or may not be listed by the office/agent presenting the information.

©2026 Information and Real Estate Services, LLC (IRES). All rights reserved.

DMCA Notice 

Powered by Luxury Presence