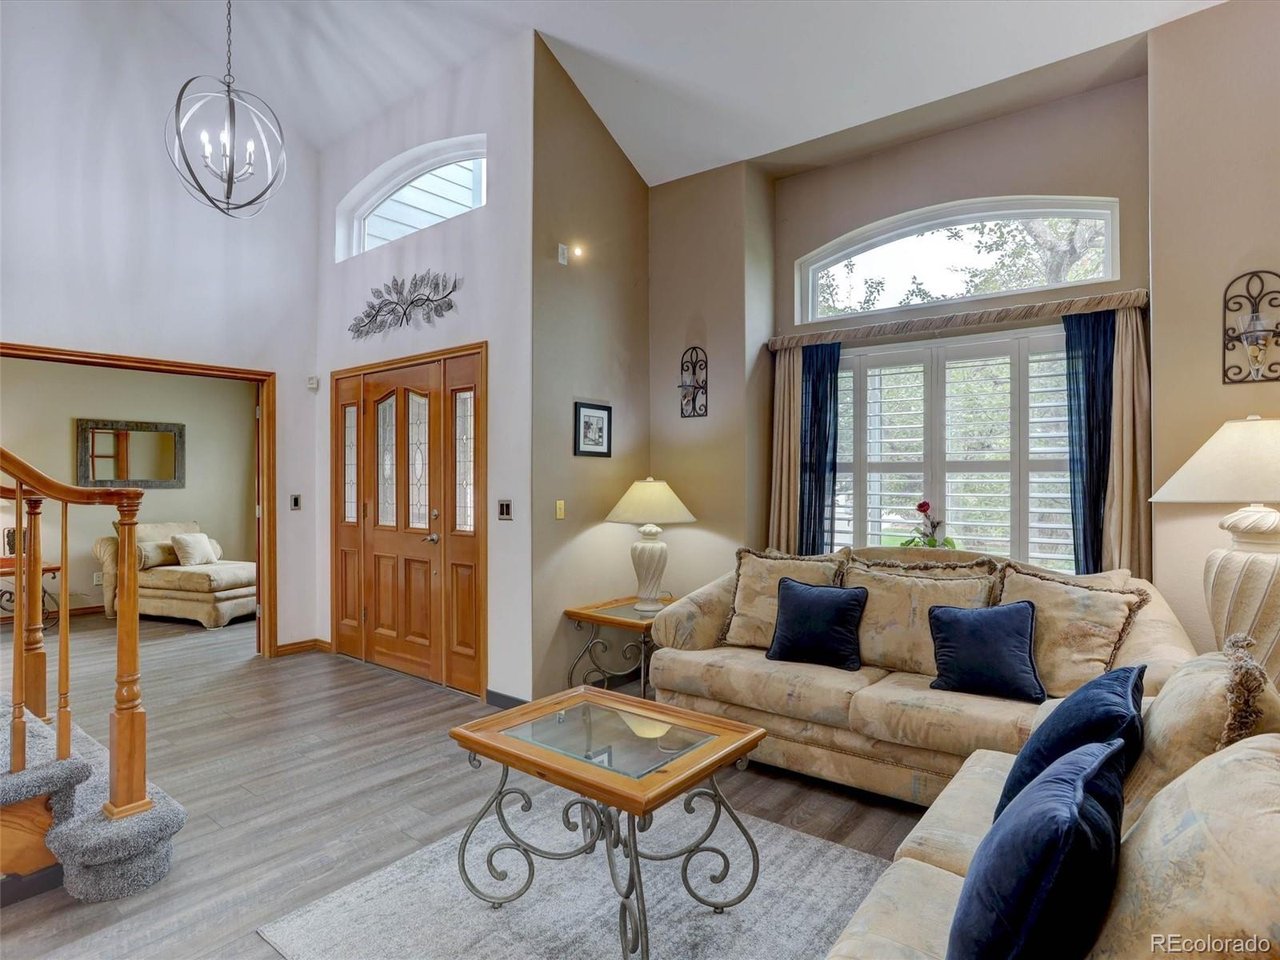
Property photo 1
Property photo 2
Property photo 3
Property photo 4
Property photo 5
4 Beds
4 Baths
3,578 sqft

$850,000

11246 W Coal Mine Dr, Littleton CO, 80127

Price per sqft$237.56
Built in1995
Property size3,578 sqft
Property typeResidential
Courtesy of Real Broker, LLC DBA Real, Dan Luebcke Listing Contact: [email protected]

Overview

Active

Listed Jun 25, 2026

Updated 10h ago

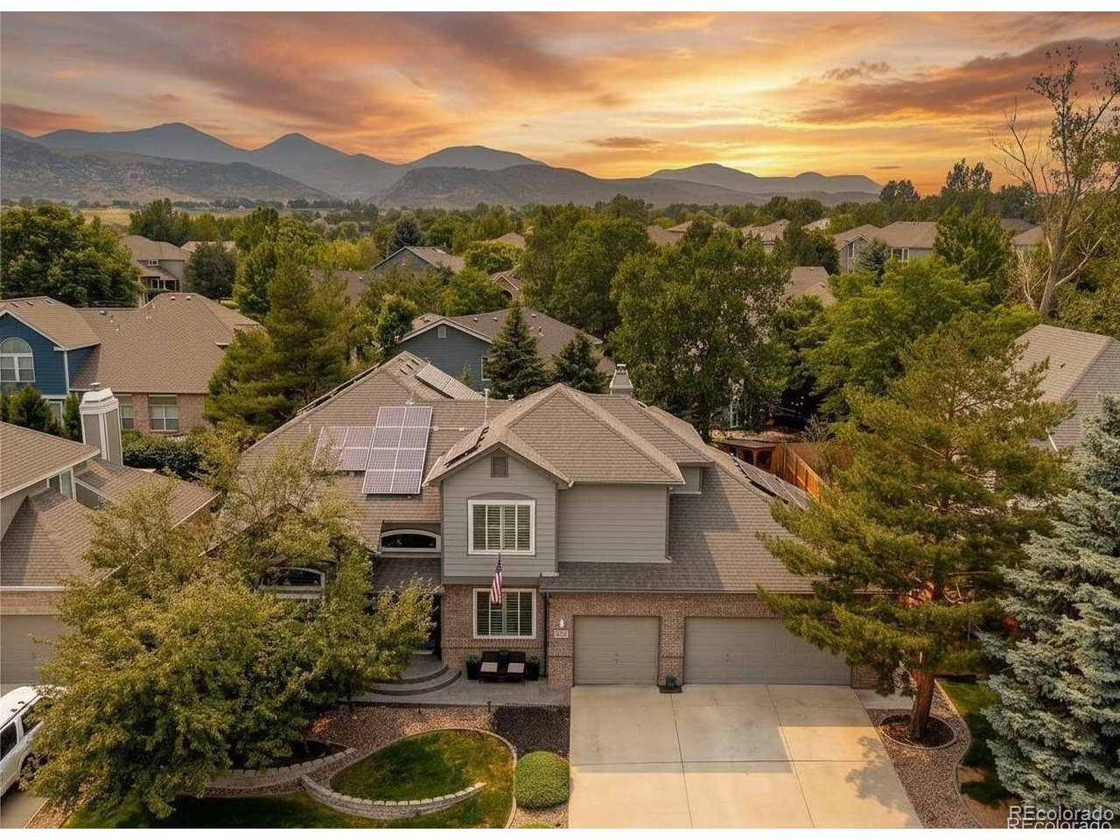
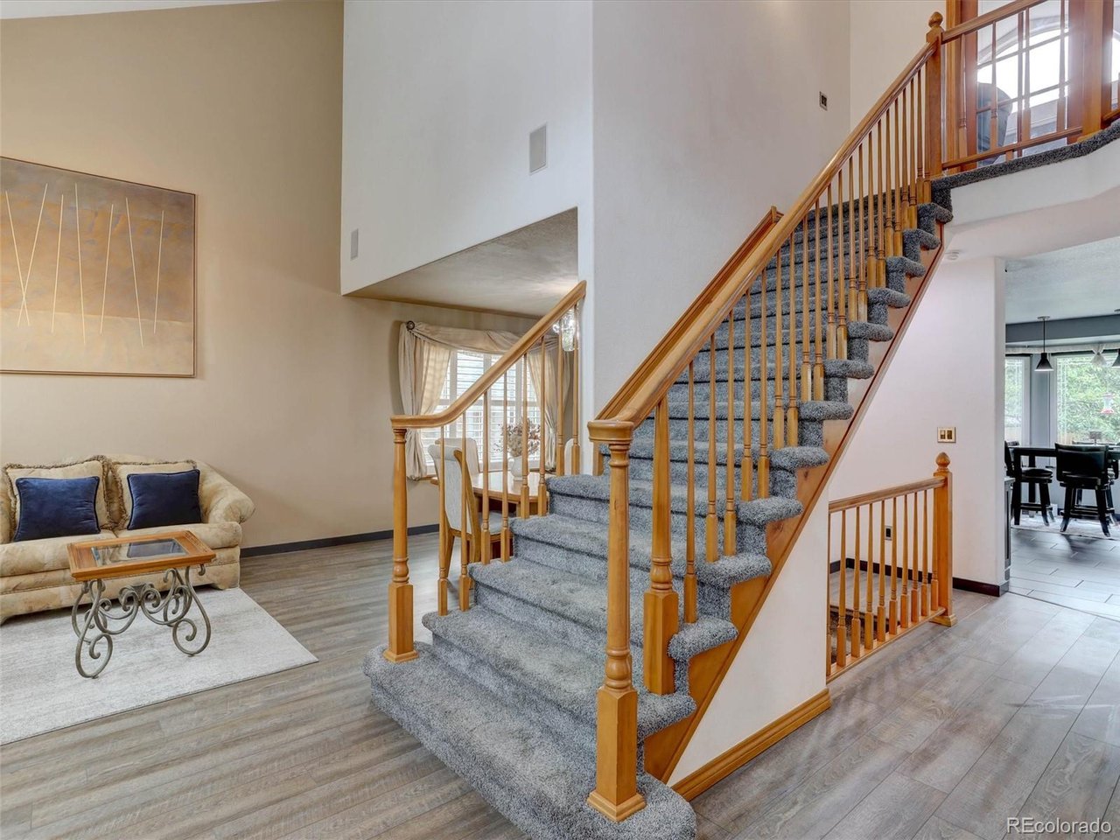
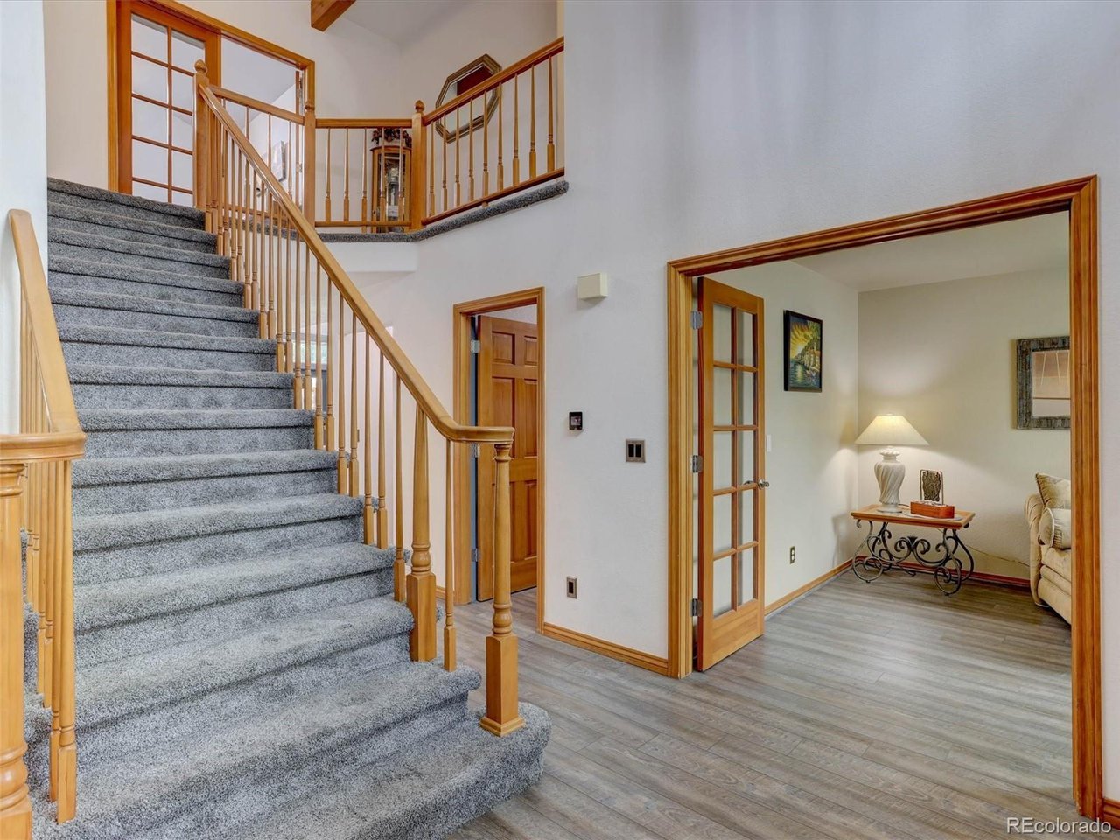
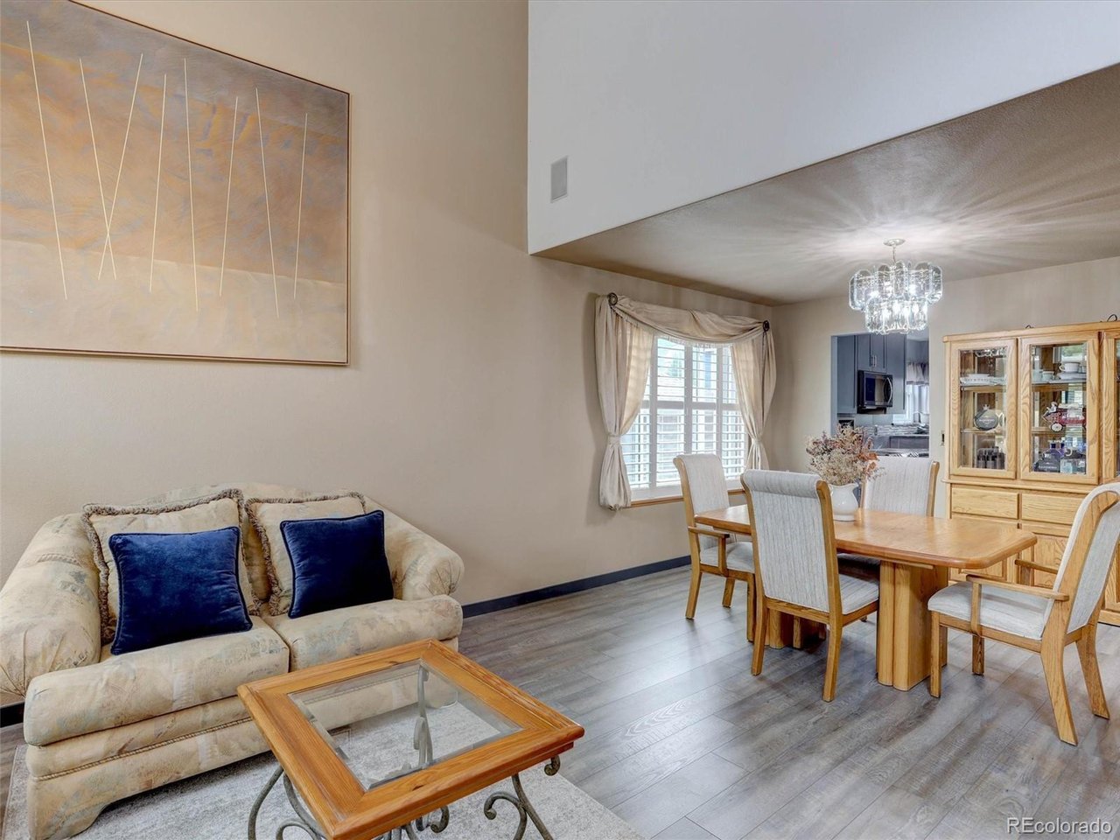
PRICE IMPROVEMENT! BRAND NEW ROOF! Extensive improvements, preventive maintenance and structural reinforcement set this home apart. Groundworks completed structural reinforcement with 12 piers - 6 north and 6 south - with a service plan. All new windows were installed in 2024, a new back slider in 2025, and the attic was remediated in 2023 with old insulation removed, repairs completed and new R-52 insulation installed. Skylights were replaced, the exterior was painted in 2018, and the A/C was recently serviced. Inside, the kitchen features refreshed cabinet doors, new paint, granite countertops, updated backsplash and black stainless steel appliances. Flooring includes porcelain tile in the kitchen and family room, plus LVP in the living room, dining room, hallway, sitting room and upstairs office. The primary and guest bedrooms have updated carpet, the guest bath is updated, the primary suite has a brand-new shower, and plantation shutters are found throughout. The fully finished lower level adds exceptional living space with a bedroom, full bath, living room and media room - ideal for kids, guests, multigenerational living or entertaining. A standout feature is the rare 5-car finished, insulated and heated garage with additional storage and ladder access. Laundry hookups are in the mudroom just off the garage. Outdoor improvements include 2024 backyard landscaping with double weed barrier, rock edging, new fencing, two brick-paver patios and walkway, oversized 56-inch gate and golf-cart pad. The backyard also features a gazebo bar with electricity and TV mount. Additional improvements include a new front-yard rock wall, professional arborist care, pine-tree removal and storm cleanup, and a fully operational front and back sprinkler system. There is a Sunrun solar system. From structural and energy-efficiency improvements to updated interiors, outdoor upgrades and versatile living and garage space, it's all taken care of.

$5,655/mo

Est. mortgage payment based on a $850,000 home price.

All estimates are provided by Luxury Presence for informational purposes only. Actual amounts may vary.

Additional information

MLS® ID
6583187

Interior Features

Bedrooms
4
Bathrooms
4
Fireplace
Yes
Cooling
Yes
Heating
Yes
Basement
Yes

Exterior Features

Lot Size
0.2 Acres

Other Property Details

Taxes
$5,134
Tax Frequency
Annually
Association Fee Frequency
Monthly
Garage
Yes
MLS provider logo

Listings courtesy of Information and Real Estate Services, LLC (IRES) as distributed by MLS GRID

All information deemed reliable but not guaranteed and should be independently verified. All properties are subject to prior sale, change or withdrawal. Neither listing broker(s) nor Meagan Griesel shall be responsible for any typographical errors, misinformation, misprints and shall be held totally harmless. Properties displayed may be listed or sold by various participants in the MLS. 

Based on information submitted to the MLS GRID as of 7:42 PM UTC on 10/15/2026. All data is obtained from various sources and may not have been verified by broker or MLS GRID. Supplied Open House Information is subject to change without notice. All information should be independently reviewed and verified for accuracy. Properties may or may not be listed by the office/agent presenting the information.

©2026 Information and Real Estate Services, LLC (IRES). All rights reserved.

DMCA Notice 

Powered by Luxury Presence