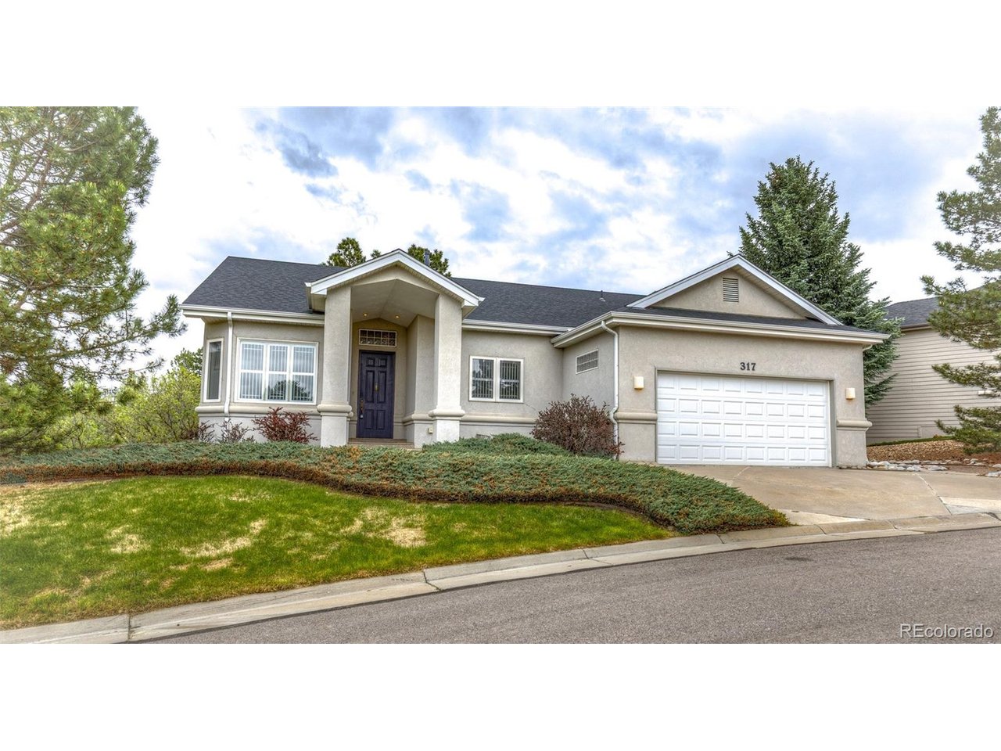
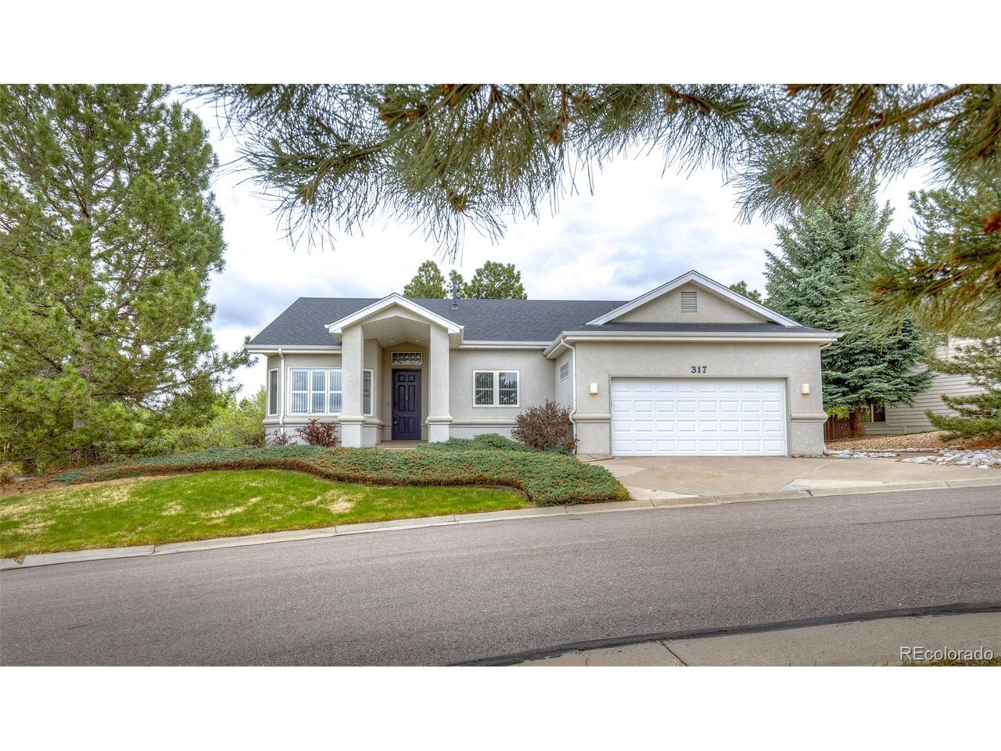
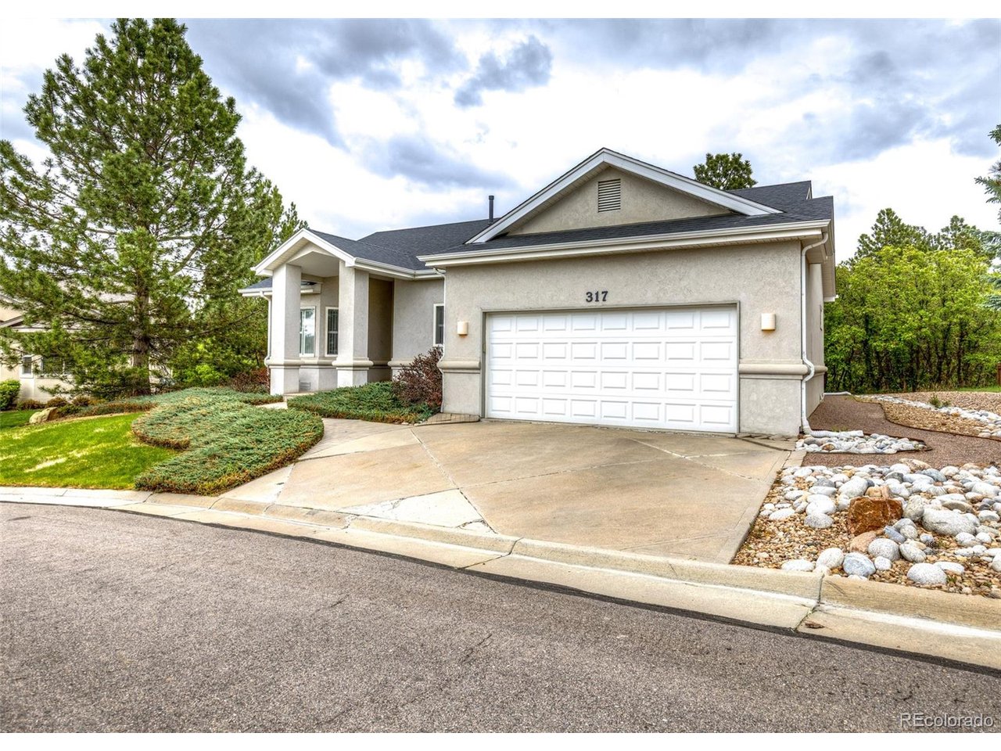
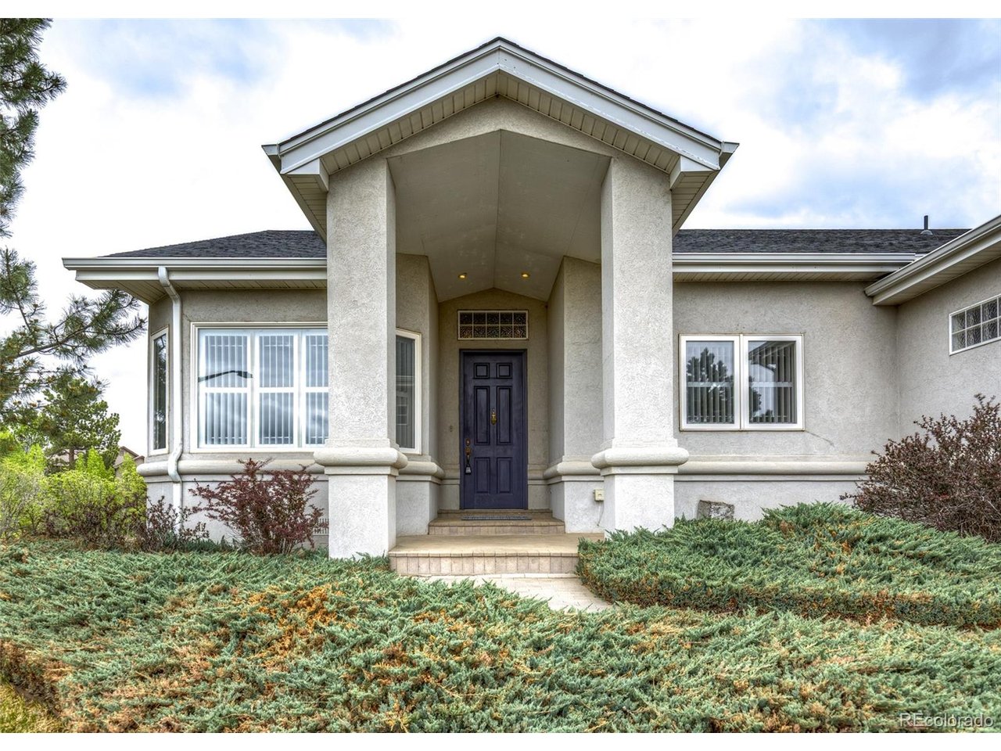
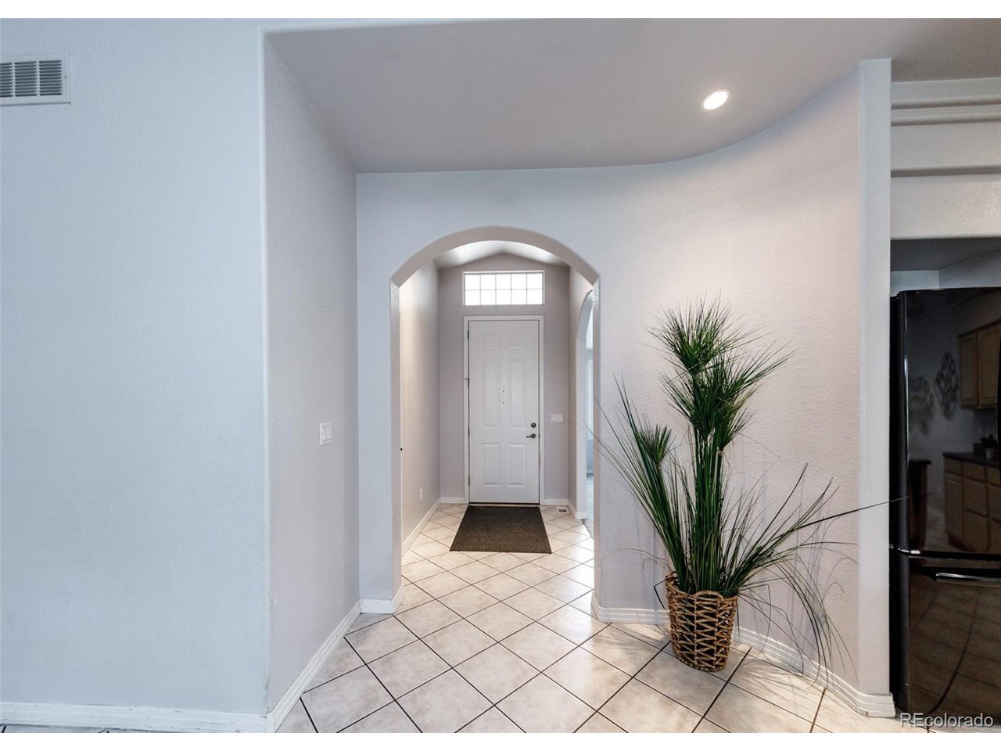
Property photo 1
Property photo 2
Property photo 3
Property photo 4
Property photo 5
3 Beds
3 Baths
2,543 sqft

$615,000

317 Deer Xing, Castle Rock CO, 80104

Price per sqft$241.84
Built in1997
Property size2,543 sqft
Property typeResidential
Courtesy of The Cutting Edge, Kay Ely Listing Contact: [email protected]

Overview

Active

Listed Jun 1, 2026

Updated 3 days ago

Welcome to this well maintained 3-bedroom, 3-bath ranch plan home located in a highly sought after golf course community! With thoughtful architectural details, vaulted ceilings, and a private wooded backdrop, this home offers comfort, character, and functionality throughout. Step inside to a tile entry that flows into the kitchen featuring wood cabinetry, black appliances, electric range, built-in microwave, extended pantry closet, and a unique counter-height island with additional counters that lower to table height for an eat-in seating area. The adjoining dining area showcases a coffered ceiling, multiple windows, and walk-out access to the covered brick patio and backyard with mature trees, grass area, rock edging, wooded open space, ravine views, and abundant wildlife. The living room features vaulted ceilings, ceiling fan, gas fireplace with tile surround, built-in TV niche, and architectural wall details. Main level office includes a bay window, tray ceiling, new ceiling fan, and plush carpet, perfect for working from home or use as a flex space. The spacious main level primary suite offers double door entry, tray ceiling, plantation shutters, built-in drawers and organizers, storage nooks, extra large walk-in closet, and attached bath with soaking tub, walk-in shower, and linen storage. Secondary bedroom on the main level features plantation shutters and high ceilings. Another full bathroom and convenient laundry room with cabinets and both gas/electric dryer hookups complete this level. Finished basement includes a large family room with egress windows and recessed lighting, third bedroom, full bath, unfinished storage room, crawl space access, sump pump, and utility area. Additional features include oversized 2-car garage, whole house attic fan, 2023 roof, 2020 water heater, recently cleaned carpets, and freshly cleaned interior. Don't miss your chance to get into this neighborhood that no one moves away from!

$4,092/mo

Est. mortgage payment based on a $615,000 home price.

All estimates are provided by Luxury Presence for informational purposes only. Actual amounts may vary.

Additional information

MLS® ID
3475039

Interior Features

Bedrooms
3
Bathrooms
3
Cooling
Yes
Heating
Yes
Basement
Yes

Exterior Features

Lot Size
0.22 Acres

Other Property Details

Taxes
$2,811
Tax Frequency
Annually
Association Fee Frequency
Yearly
Garage
Yes
MLS provider logo

Listings courtesy of Information and Real Estate Services, LLC (IRES) as distributed by MLS GRID

All information deemed reliable but not guaranteed and should be independently verified. All properties are subject to prior sale, change or withdrawal. Neither listing broker(s) nor Meagan Griesel shall be responsible for any typographical errors, misinformation, misprints and shall be held totally harmless. Properties displayed may be listed or sold by various participants in the MLS. 

Based on information submitted to the MLS GRID as of 4:58 AM UTC on 10/13/2026. All data is obtained from various sources and may not have been verified by broker or MLS GRID. Supplied Open House Information is subject to change without notice. All information should be independently reviewed and verified for accuracy. Properties may or may not be listed by the office/agent presenting the information.

©2026 Information and Real Estate Services, LLC (IRES). All rights reserved.

DMCA Notice 

Powered by Luxury Presence