Property photo 1
Property photo 2
Property photo 3
Property photo 4
Property photo 5
4 Beds
3 Baths
3,306 sqft

$659,900

360 Capitol Reef St, Berthoud CO, 80513

Price per sqft$199.61
Built in2020
Property size3,306 sqft
Property typeResidential
Courtesy of RE/MAX Alliance-FTC South, Rollin Goering Listing Contact: 9702263990

Overview

Active

Listed Sep 12, 2026

Updated 9 days ago

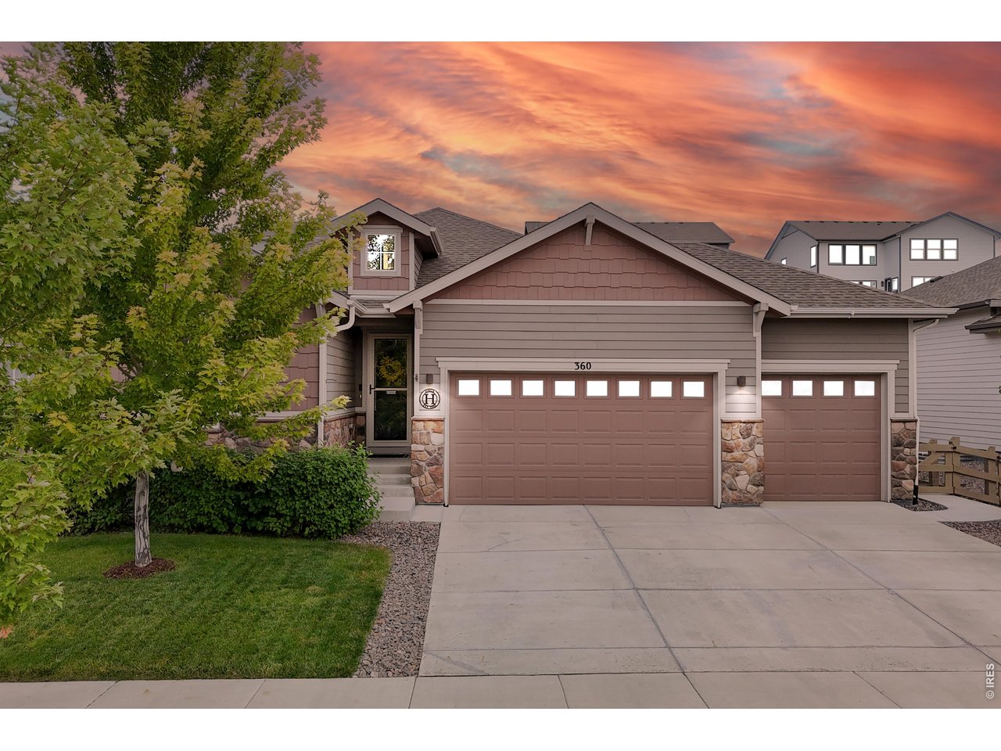
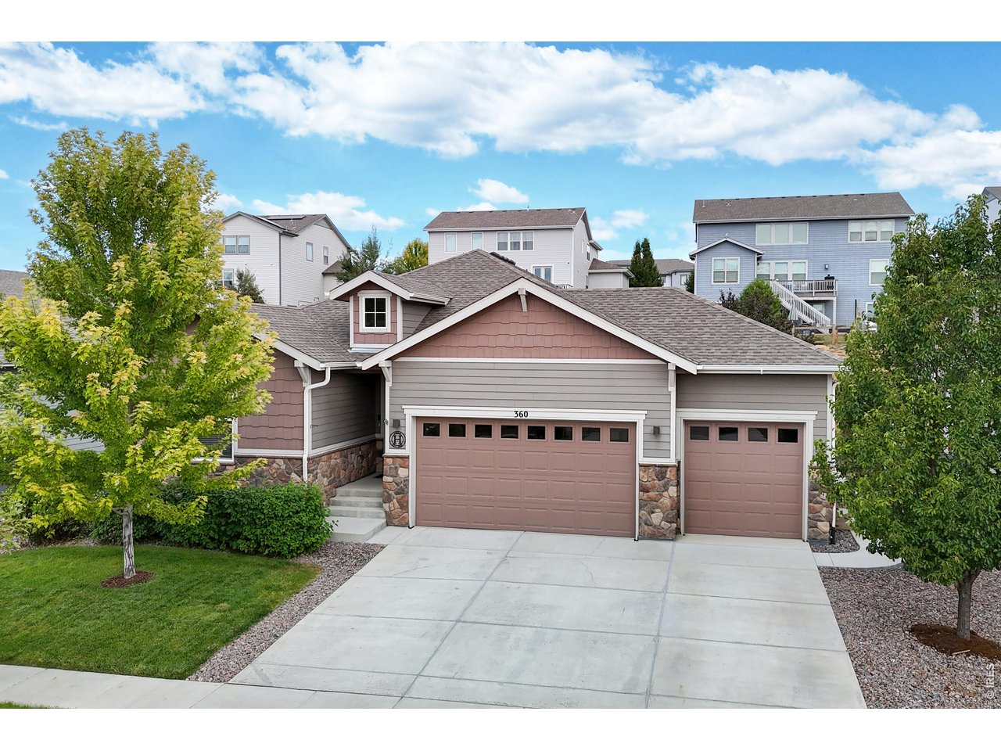
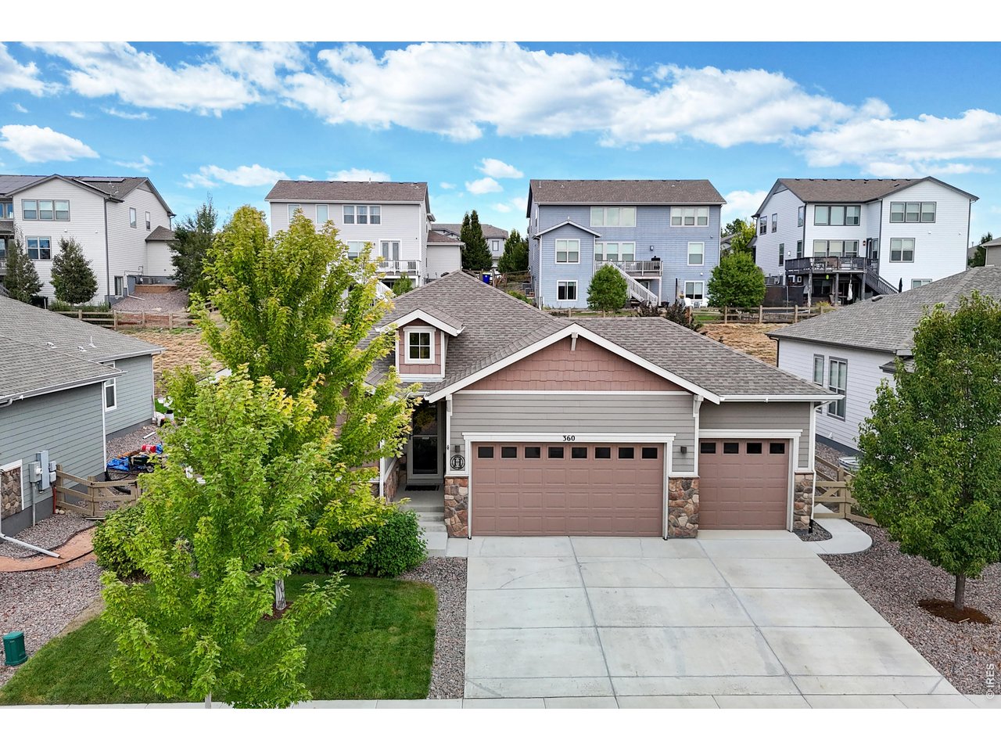
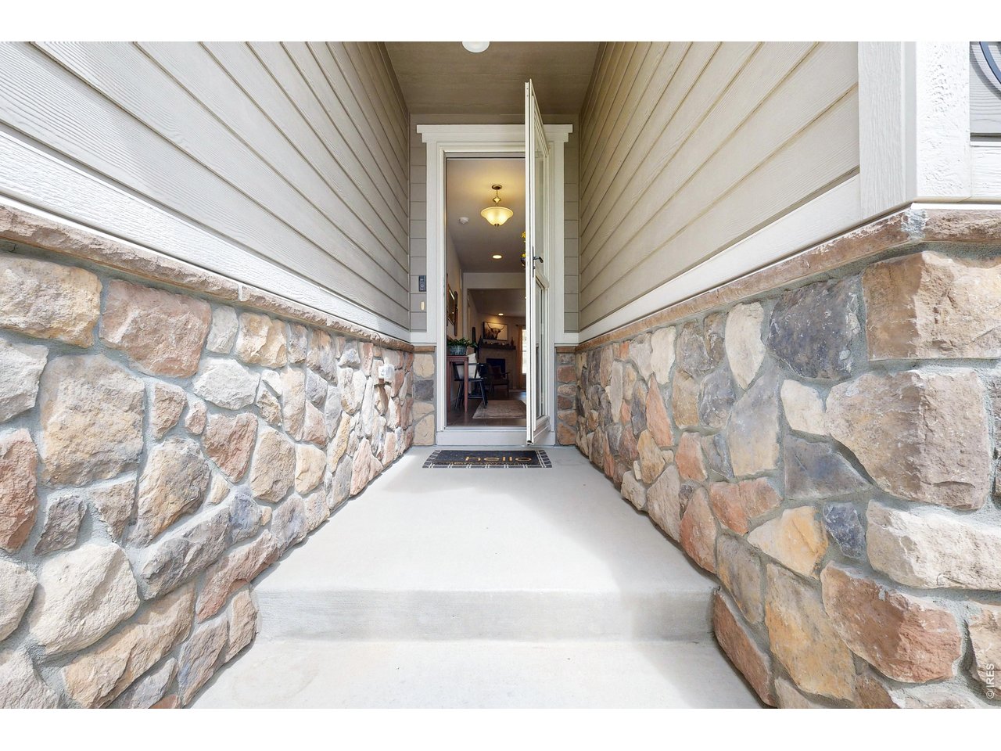
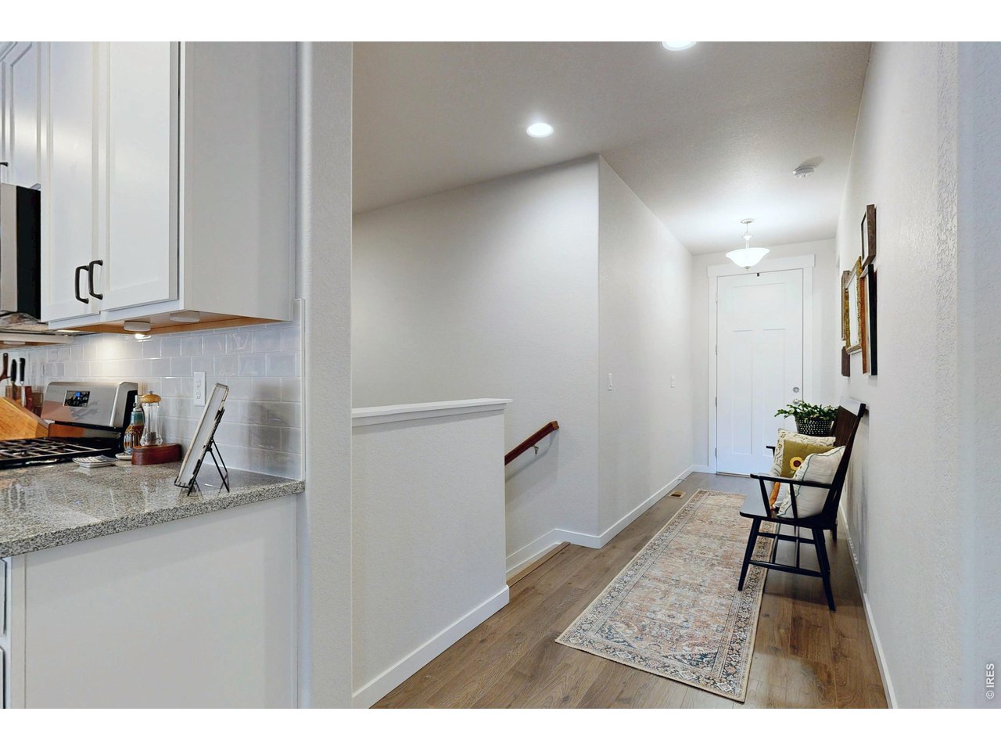
Set within Berthoud's Heritage Ridge community, this home offers a thoughtfully designed ranch-style residence where single-level convenience, generous gathering spaces, and immediate access to neighborhood recreation (community pool) come together in a well-connected Northern Colorado setting. Built in 2020 by American Legend Homes, the home welcomes you with large windows that bring natural light into the principal living areas. Wood flooring carries through the main gathering spaces, while the living room is anchored by a gas fireplace. The kitchen is designed as an active center of the home, appointed with a substantial granite island and plenty of countertop space, pantry storage, stainless steel appliances, and a five-burner gas range. The main-level configuration includes the primary bedroom and laundry. Below, a fully finished basement boasts a 4th bedroom and 3rd bathroom. The tall ceilings and spacious family room compliment the bar and included wine refrigerator. Central air conditioning, forced-air heating, double-pane windows, and energy-conscious construction contribute to year-round comfort. The home has an oversized attached 3 car garage. Outside, a patio extends the living environment into the yard. There is a new shed in the backyard for storage. Heritage Ridge further expands the recreational experience with a community pool, playground, park areas, and hiking and biking trails, allowing neighborhood amenities to become part of everyday life. Downtown Berthoud is within convenient reach for local restaurants, cafes, shops, and services. 360 Capitol Reef Street is a compelling balance of modern ranch living, expandable interior space, community recreation, nearby schools and amenities, and regional accessibility.

$4,390/mo

Est. mortgage payment based on a $659,900 home price.

All estimates are provided by Luxury Presence for informational purposes only. Actual amounts may vary.

Additional information

MLS® ID
1068614

Interior Features

Bedrooms
4
Bathrooms
3
Fireplace
Yes
Cooling
Yes
Heating
Yes
Basement
Yes

Exterior Features

Lot Size
0.17 Acres

Other Property Details

Taxes
$7,173
Tax Frequency
Annually
Garage
Yes
MLS provider logo

Listings courtesy of Information and Real Estate Services, LLC (IRES) as distributed by MLS GRID

All information deemed reliable but not guaranteed and should be independently verified. All properties are subject to prior sale, change or withdrawal. Neither listing broker(s) nor Meagan Griesel shall be responsible for any typographical errors, misinformation, misprints and shall be held totally harmless. Properties displayed may be listed or sold by various participants in the MLS. 

Based on information submitted to the MLS GRID as of 2:47 AM UTC on 9/29/2026. All data is obtained from various sources and may not have been verified by broker or MLS GRID. Supplied Open House Information is subject to change without notice. All information should be independently reviewed and verified for accuracy. Properties may or may not be listed by the office/agent presenting the information.

©2026 Information and Real Estate Services, LLC (IRES). All rights reserved.

DMCA Notice 

Powered by Luxury Presence