Property photo 1
Property photo 2
Property photo 3
Property photo 4
Property photo 5
4 Beds
4 Baths
4,426 sqft

$1,975,000

1141 S Cook St, Denver CO, 80210

Price per sqft$446.23
Built in2013
Property size4,426 sqft
Property typeResidential
Courtesy of eXp Realty, LLC, Arin Erbert Listing Contact: [email protected],720-546-7753

Overview

Coming soon Oct 16, 2026

Listed Oct 16, 2026

Updated 27h ago

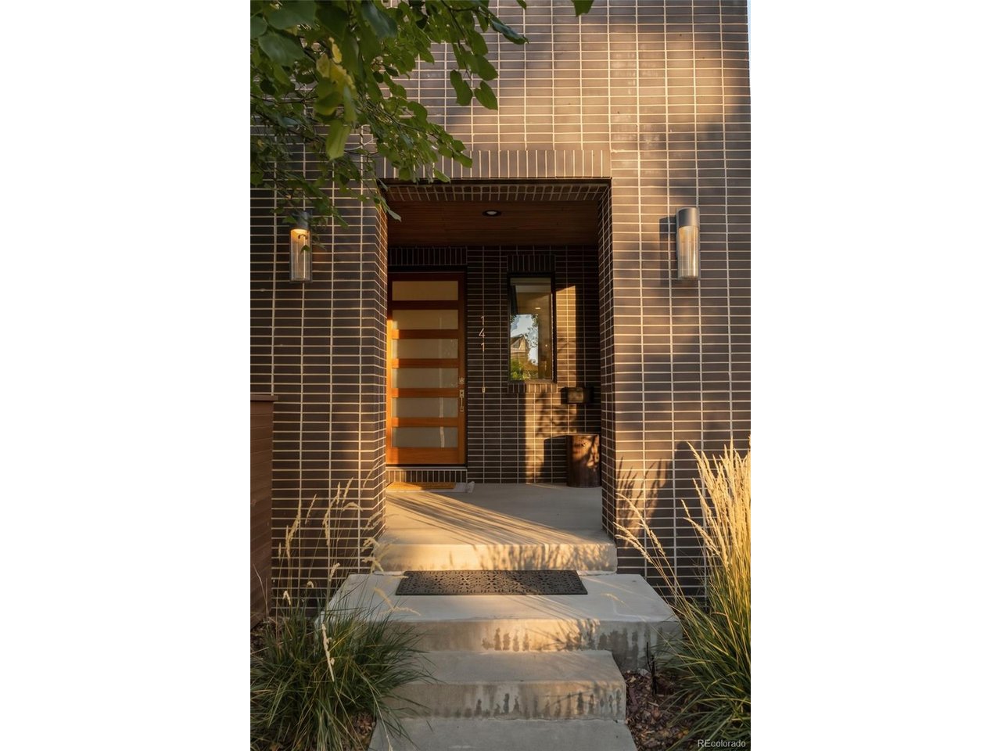
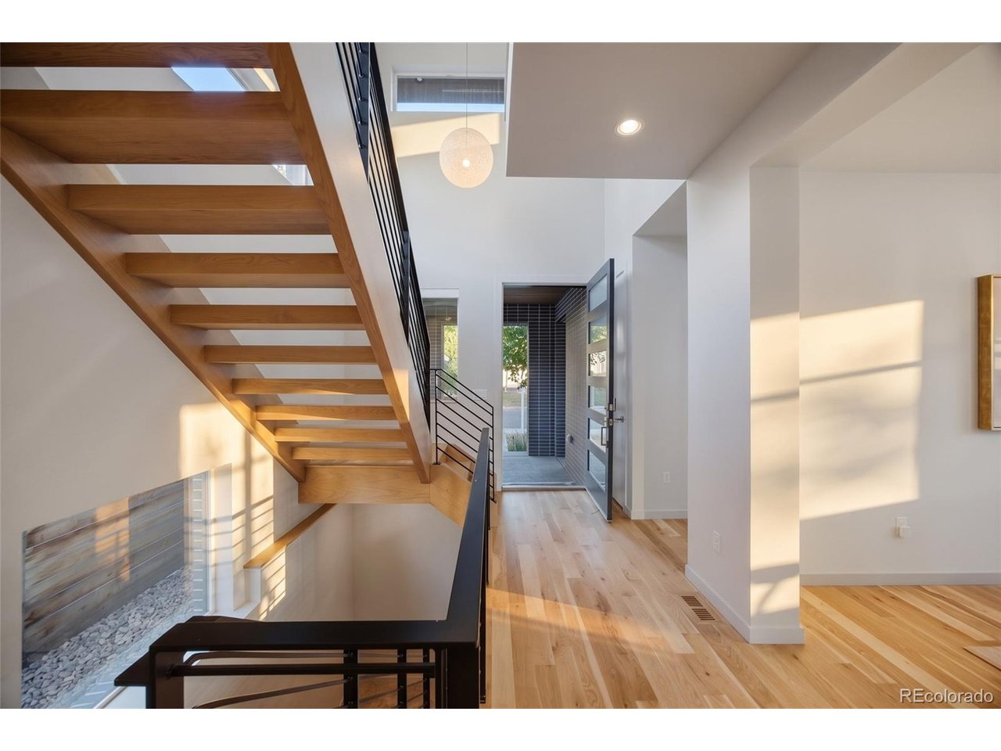
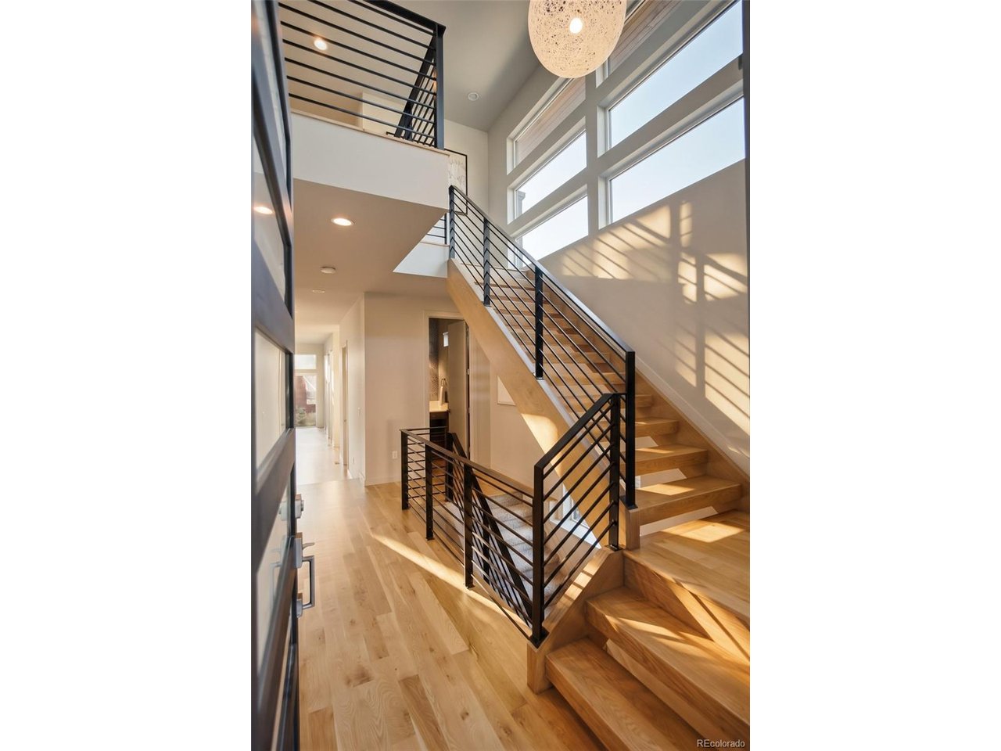
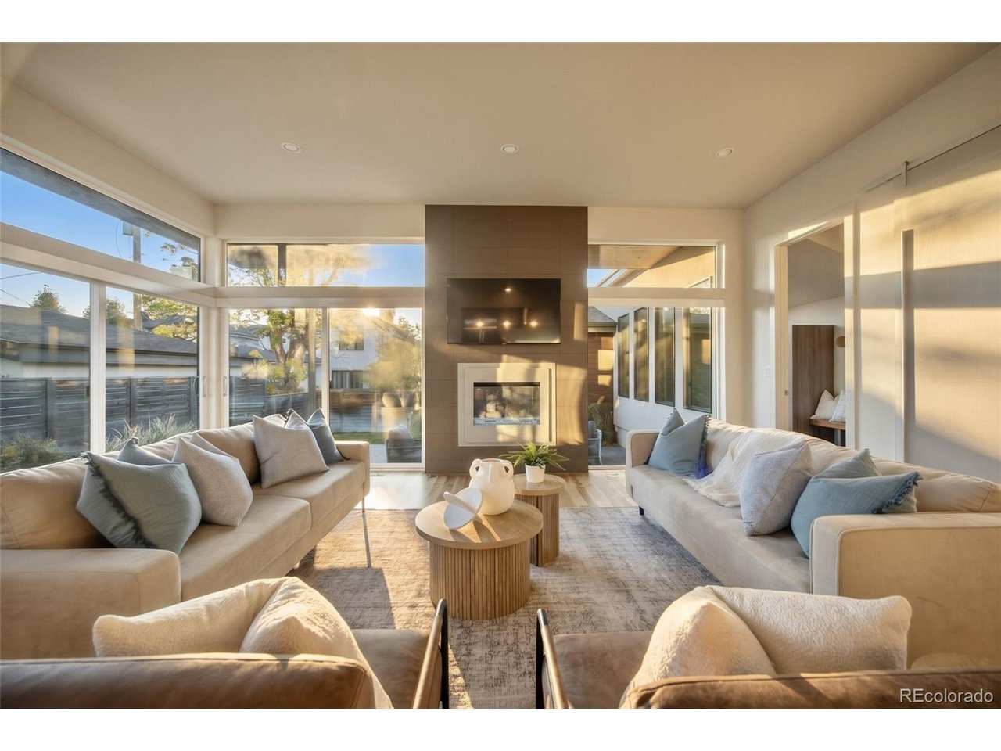
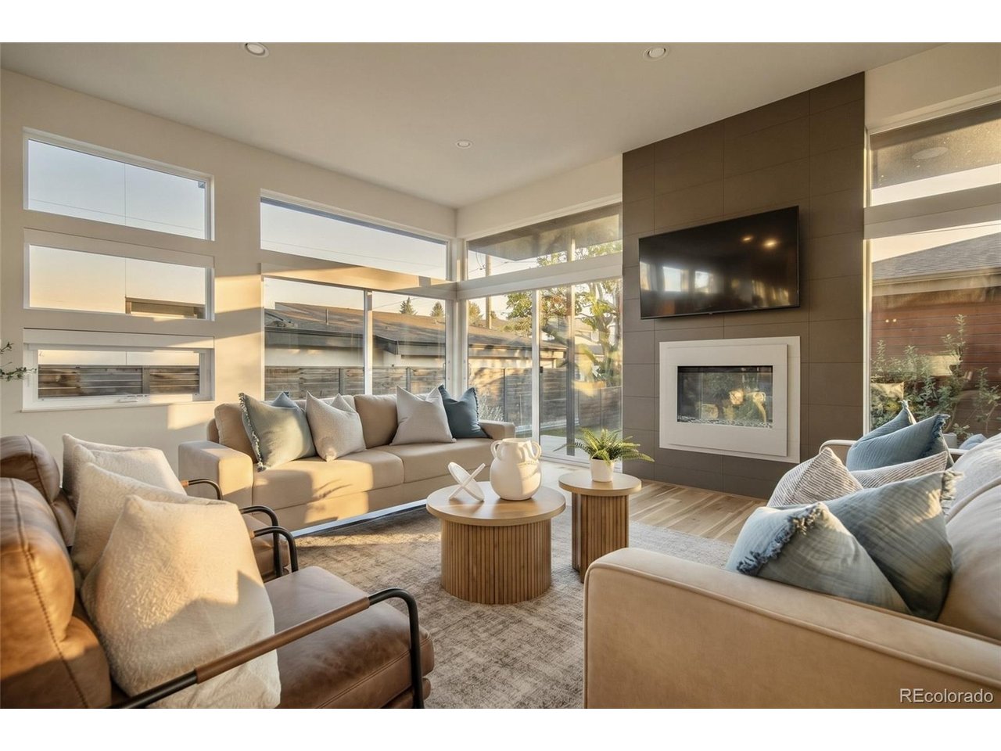
Come home to the light. On a quiet, tree-lined street in Cory-Merrill, mornings begin with sunshine pouring through walls of windows and across warm, refinished hardwoods. Coffee is poured at your own coffee and wine bar, then carried out to a private patio while the neighborhood wakes up beneath a canopy of mature trees. Inside, the light leads the way. Rooms open easily into one another, from a kitchen made for gathering to a living room where a double-sided fireplace glows straight through to the covered back patio, blurring the line between indoors and out. And when it's time to focus, French doors open from the office onto its own private patio. Upstairs, the primary suite opens to a private wraparound deck, tucked behind brick and overlooking the treetops, and a steam shower turns every day into a spa day. Downstairs is built for movie nights and visiting guests, and out back, summer evenings mean the grill, a game of bocce and music on the outdoor speakers. The home takes care of the little things for you, with motorized shades, motion-sensing lights, a Nest thermostat, built-in sound and an EV-ready garage. And just beyond the front door: morning loops around Washington Park, a scoop at Bonnie Brae, brunch on Old South Gaylord and an afternoon in Cherry Creek. This is where Denver slows down. Soaring ceilings, clerestory windows and walls of glass fill every room with Colorado sunshine. Freshly refinished hardwoods, new paint and new carpet throughout mean the only thing left to do is move in.

$13,140/mo

Est. mortgage payment based on a $1,975,000 home price.

All estimates are provided by Luxury Presence for informational purposes only. Actual amounts may vary.

Additional information

MLS® ID
7798397

Interior Features

Bedrooms
4
Bathrooms
4
Fireplace
Yes
Cooling
Yes
Heating
Yes
Basement
Yes

Exterior Features

Lot Size
0.14 Acres

Other Property Details

Taxes
$10,426
Tax Frequency
Annually
Garage
Yes
MLS provider logo

Listings courtesy of Information and Real Estate Services, LLC (IRES) as distributed by MLS GRID

All information deemed reliable but not guaranteed and should be independently verified. All properties are subject to prior sale, change or withdrawal. Neither listing broker(s) nor Meagan Griesel shall be responsible for any typographical errors, misinformation, misprints and shall be held totally harmless. Properties displayed may be listed or sold by various participants in the MLS. 

Based on information submitted to the MLS GRID as of 2:26 AM UTC on 10/15/2026. All data is obtained from various sources and may not have been verified by broker or MLS GRID. Supplied Open House Information is subject to change without notice. All information should be independently reviewed and verified for accuracy. Properties may or may not be listed by the office/agent presenting the information.

©2026 Information and Real Estate Services, LLC (IRES). All rights reserved.

DMCA Notice 

Powered by Luxury Presence