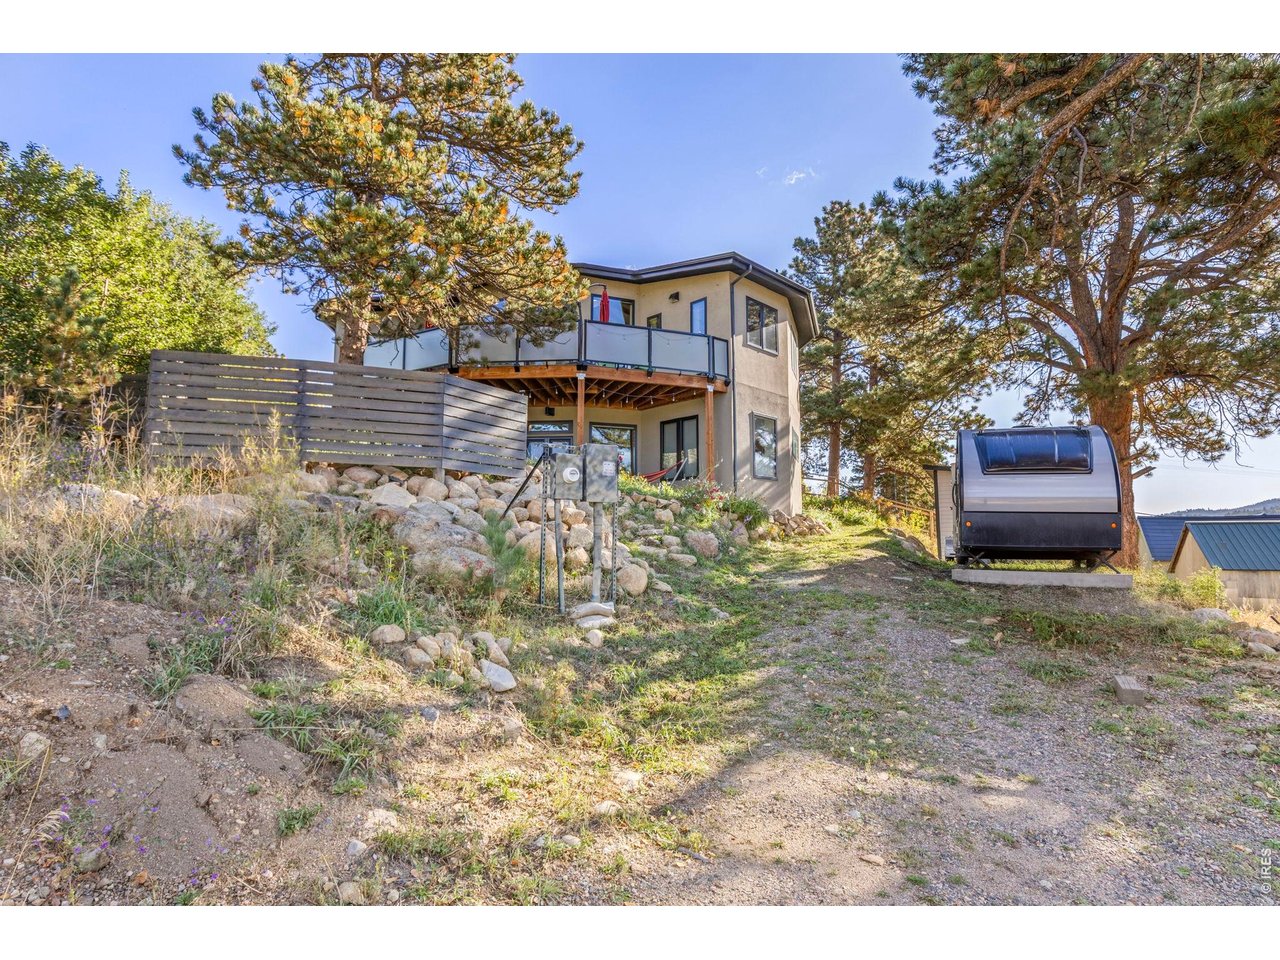
Property photo 1
Property photo 2
Property photo 3
Property photo 4
Property photo 5
4 Beds
5 Baths
3,012 sqft

$1,225,000

84 W 4th St, Nederland CO, 80466

Price per sqft$406.71
Built in2020
Property size3,012 sqft
Property typeResidential
Courtesy of RE/MAX Alliance-Nederland, Catherine Camp Listing Contact: 3037485023

Overview

Coming soon Oct 17, 2026

Listed Oct 17, 2026

Updated 7 min ago

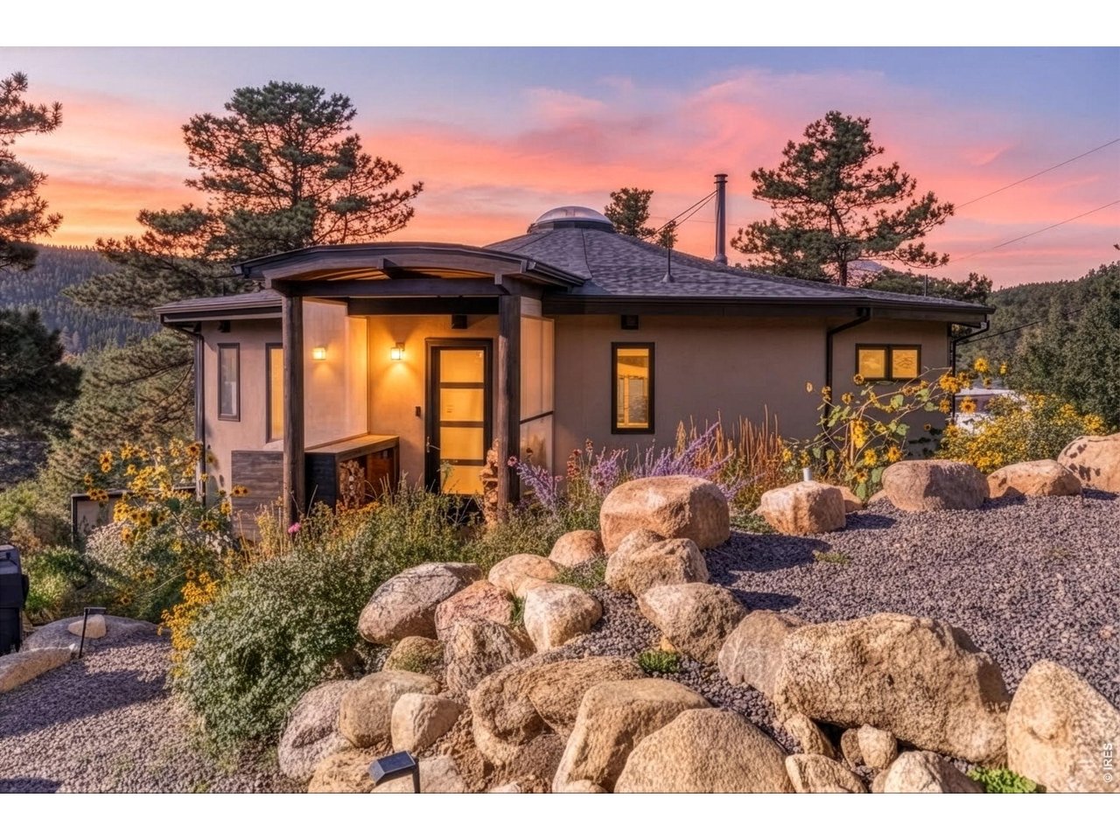
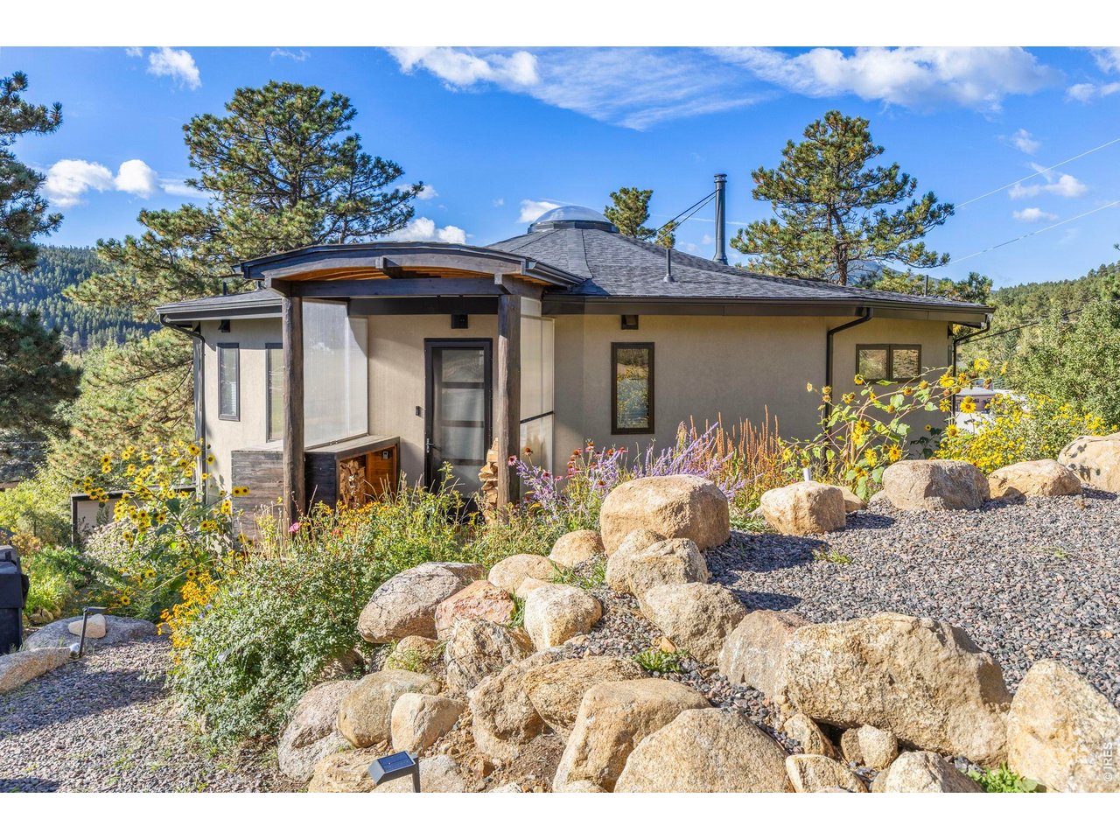
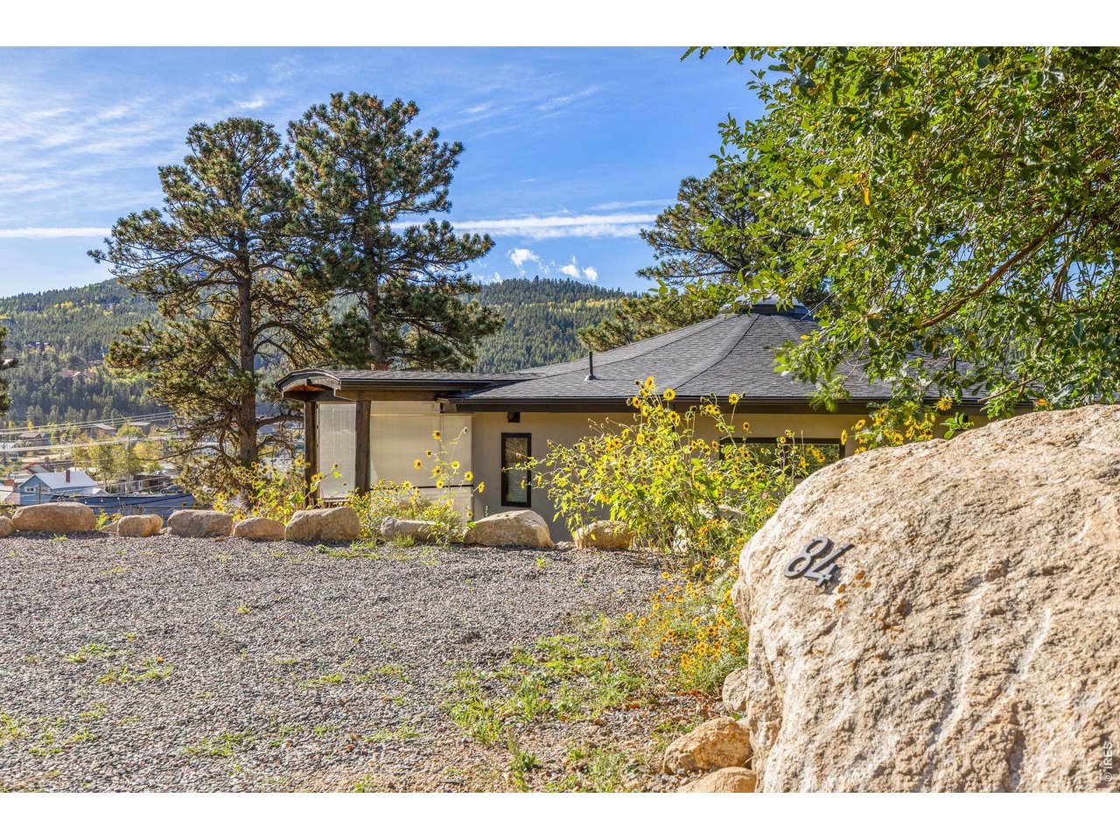
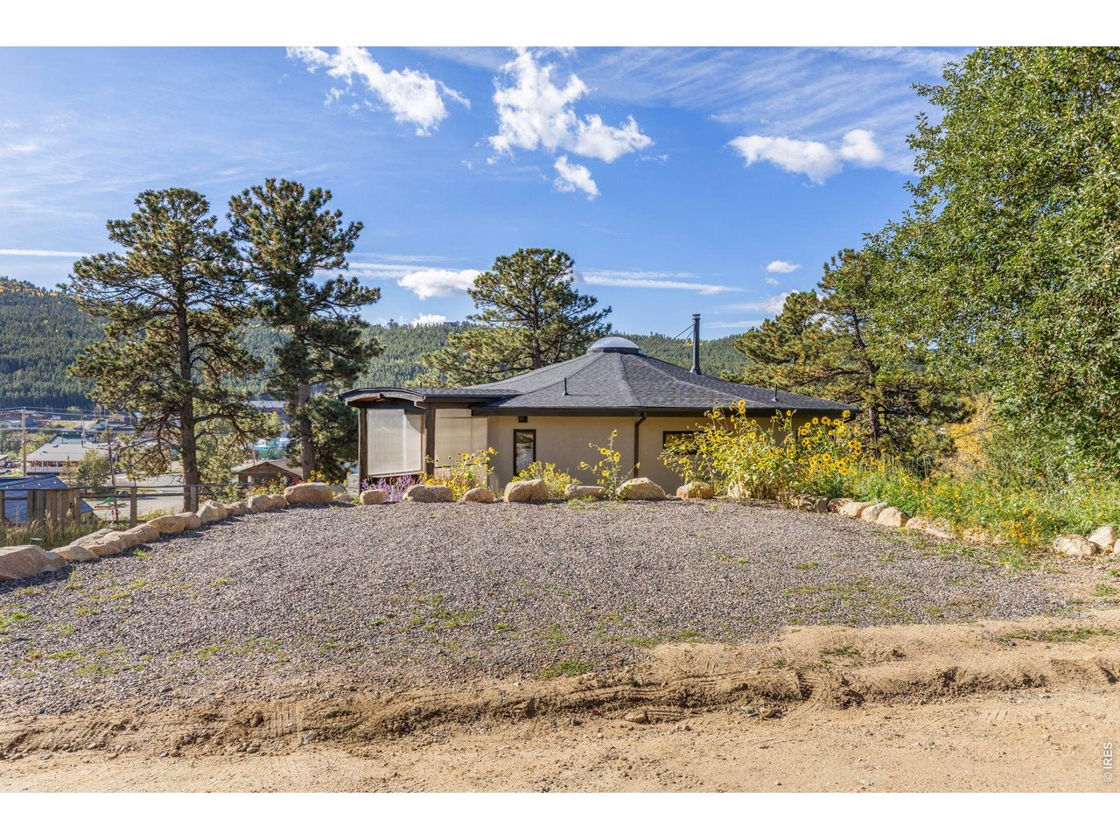
Discover distinctive modern mountain living in this architecturally designed 14-sided home near downtown Nederland. Completed in 2023, this exceptional residence pairs innovative design with fire-resistant construction, energy efficiency & thoughtful functionality. Soaring ceilings, a circular skylight & oversized windows fill the home with remarkable natural light, while warm wood accents & wide-plank hickory floors complement the contemporary design. The unique geometry creates a cozy, inviting atmosphere, with an open-concept kitchen, dining & living area ideal for entertaining. The kitchen features stained-wood counters with bar-seating, custom cabinetry & new appliances. Enjoy the wood-burning stove, balcony views over Nederland & easy access to town & trails. Two bedrooms with ensuite baths, including an accessible main-level suite with a roll-in shower, plus a powder room, complete the entry level. Designed for aging in place, the home features wide doorways, no floor transitions & provisions for a future elevator. The walkout lower level offers polished concrete floors, spacious flex space, 2 bedrooms currently used as offices, a full bath, laundry room, powder room, dedicated gym & in-floor radiant heat. Quality construction with reinforced concrete ICF walls, stucco exterior & energy efficiency with R-50 ceiling insulation & heat-recovery ventilation. Outside, enjoy perennial native landscaping, automatic drip irrigation, granite boulders, & a flagstone patio. Walk to shops, restaurants & amenities, with nearby trailheads & Eldora Ski Resort approx. 10 minutes away. Additional features include a hot tub, automatic blinds, hidden TV console, 10-foot doors, EV-charging wiring, storage shed & generous front & rear parking. A separate entrance offers flexibility for caretaker accommodations or potential rental use, while space for a future garage adds versatility. Enjoy architectural individuality, modern comfort & an exceptional mountain-town lifestyle.

$8,150/mo

Est. mortgage payment based on a $1,225,000 home price.

All estimates are provided by Luxury Presence for informational purposes only. Actual amounts may vary.

Additional information

MLS® ID
1070679

Interior Features

Bedrooms
4
Bathrooms
5
Fireplace
Yes
Heating
Yes
Basement
Yes

Exterior Features

Lot Size
0.18 Acres

Other Property Details

Taxes
$6,750
Tax Frequency
Annually
View
Yes
MLS provider logo

Listings courtesy of Information and Real Estate Services, LLC (IRES) as distributed by MLS GRID

All information deemed reliable but not guaranteed and should be independently verified. All properties are subject to prior sale, change or withdrawal. Neither listing broker(s) nor Meagan Griesel shall be responsible for any typographical errors, misinformation, misprints and shall be held totally harmless. Properties displayed may be listed or sold by various participants in the MLS. 

Based on information submitted to the MLS GRID as of 1:47 AM UTC on 10/16/2026. All data is obtained from various sources and may not have been verified by broker or MLS GRID. Supplied Open House Information is subject to change without notice. All information should be independently reviewed and verified for accuracy. Properties may or may not be listed by the office/agent presenting the information.

©2026 Information and Real Estate Services, LLC (IRES). All rights reserved.

DMCA Notice 

Powered by Luxury Presence