Property photo 1
Property photo 2
Property photo 3
Property photo 4
Property photo 5
3 Beds
3 Baths
1,528 sqft

$412,695

3095 Gladstone Ave, Loveland CO, 80538

Price per sqft$270.09
Built in2025
Property size1,528 sqft
Property typeMulti-family
Courtesy of RE/MAX Momentum, Kassi Malkin Listing Contact: [email protected],970-567-9914

Overview

Active

Listed Oct 14, 2026

Updated 21h ago

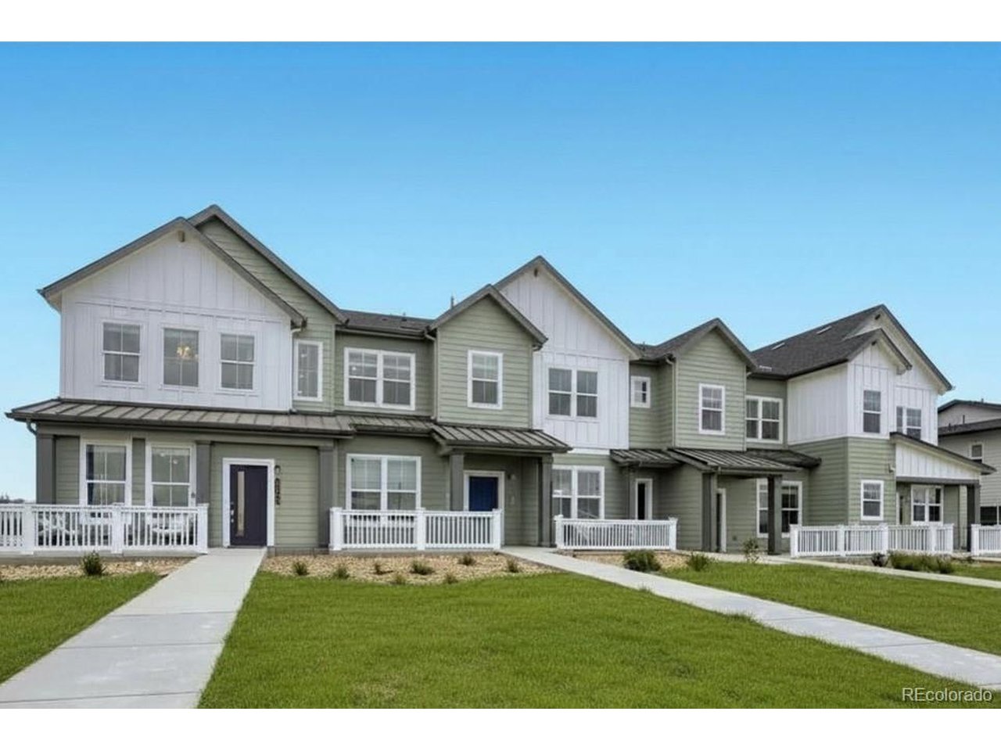
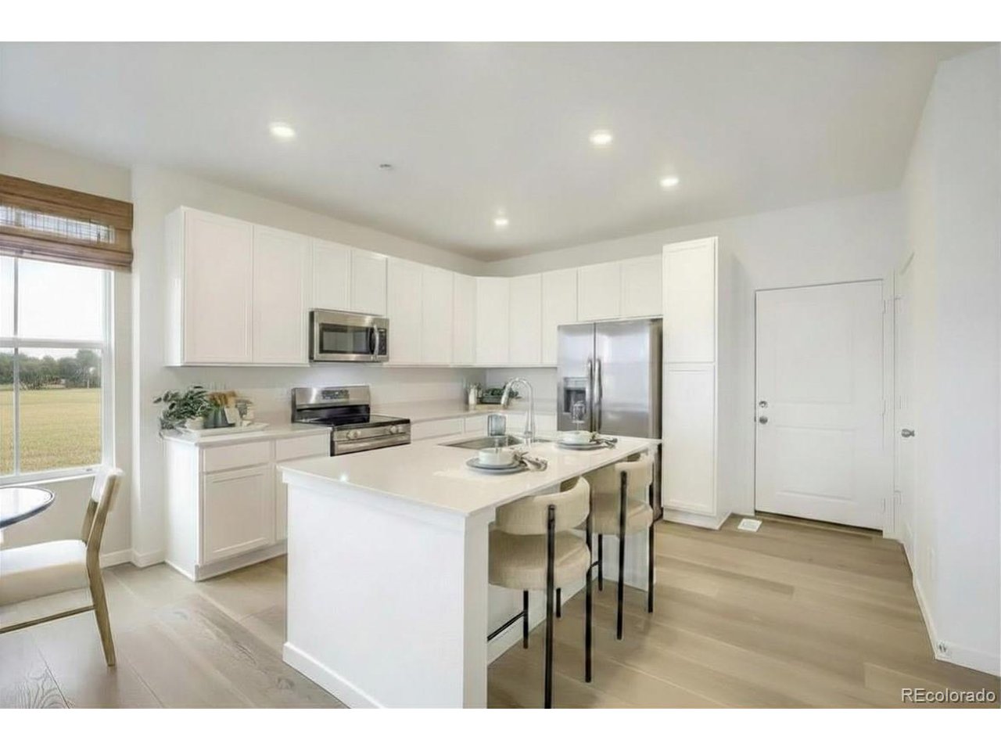
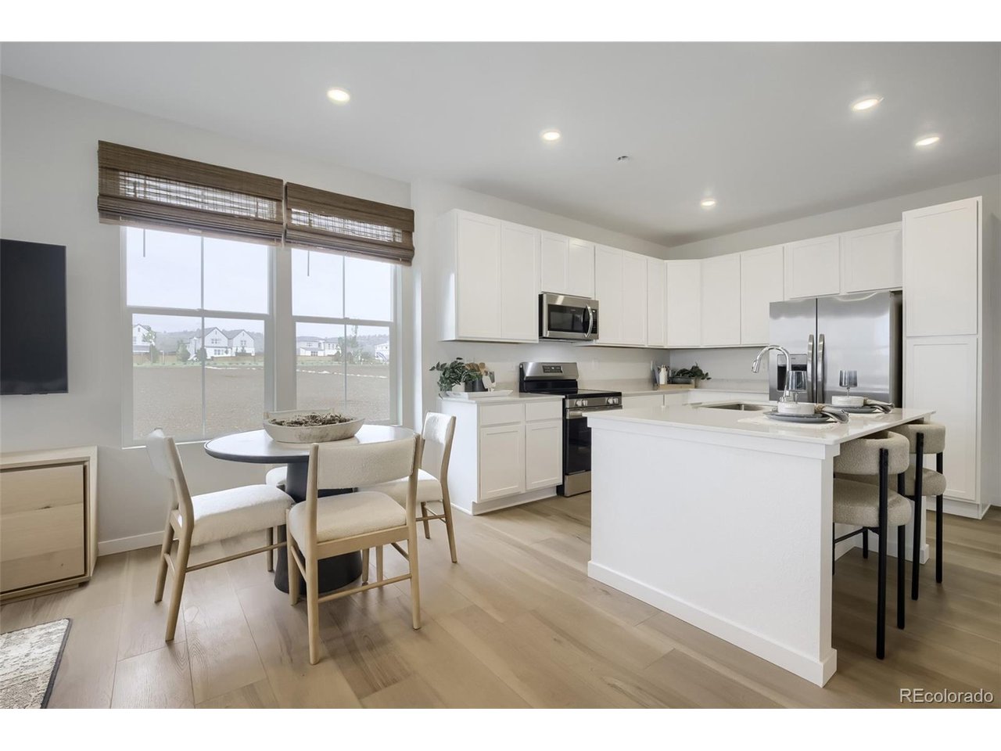
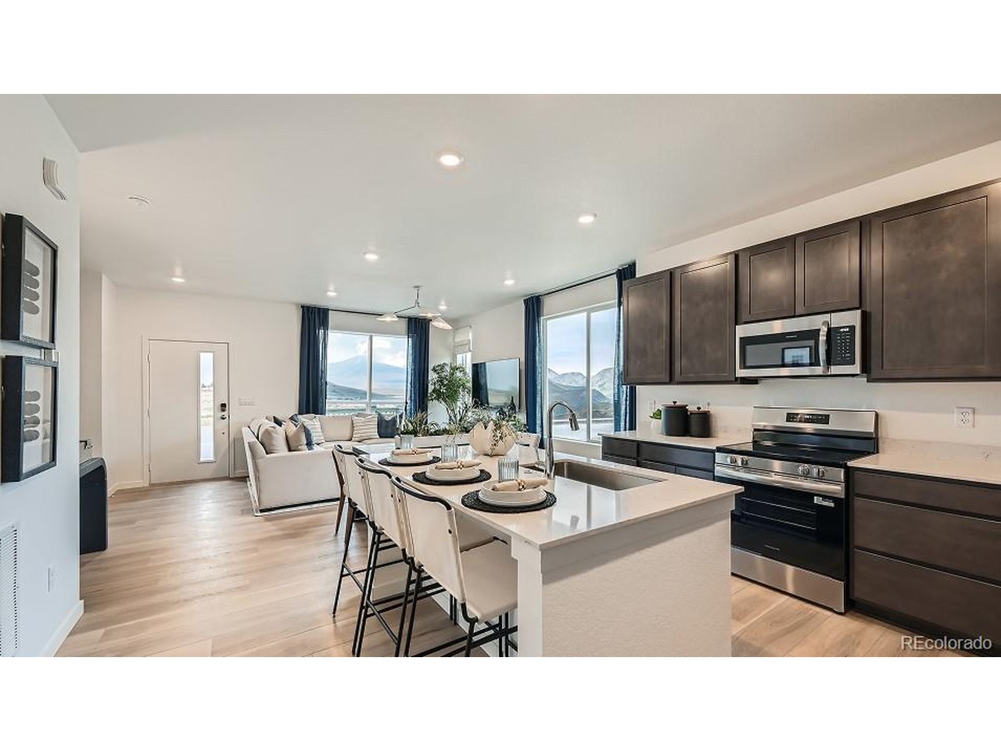
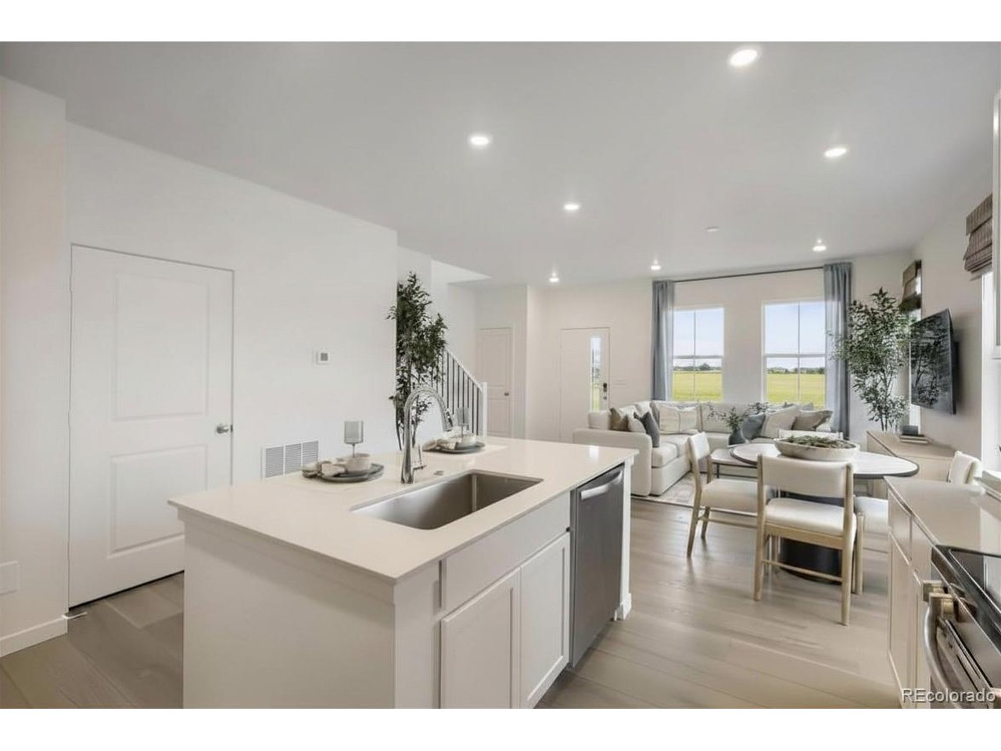
FORMER MODEL HOME | MODERN LIVING IN RIANO RIDGE | BRAND-NEW LENNAR TOWNHOME Discover modern comfort and low-maintenance living in Lennar's Parkside Collection at Riano Ridge! Ask the builder about current special financing incentives; eligibility and terms may apply. This thoughtfully designed two-story townhome features 3 bedrooms, 2.5 bathrooms, 1,528 square feet, and an attached two-bay garage. The main level offers an open-concept layout connecting the great room and kitchen, creating an inviting space for everyday living and entertaining. The kitchen features stylish cabinetry, quartz countertops, stainless steel appliances, and a center island with a breakfast bar. Nine-foot ceilings and engineered vinyl plank flooring enhance the home's contemporary appeal. Upstairs, three comfortable bedrooms provide flexibility for family, guests, or a home office. The primary suite offers a relaxing retreat, while a full bathroom serves the additional bedrooms. A convenient main-level half bath and attached two-bay garage add everyday functionality. Enjoy easy access to Mehaffey Park, featuring tennis courts, a skate park, and recreational amenities. Nearby Devil's Backbone Open Space offers scenic trails, while downtown Loveland provides shopping, dining, and entertainment. With convenient access to Northern Colorado, Denver, and Rocky Mountain National Park, this home combines modern convenience with outdoor adventure. For current availability, community information, or to schedule a tour, visit the Lennar Welcome Home Center at 3095 Gladstone Avenue, Loveland, CO 80538.

$2,746/mo

Est. mortgage payment based on a $412,695 home price.

All estimates are provided by Luxury Presence for informational purposes only. Actual amounts may vary.

Additional information

MLS® ID
5750208

Interior Features

Bedrooms
3
Bathrooms
3
Cooling
Yes
Heating
Yes
Basement
No

Exterior Features

Lot Size
0.04 Acres

Other Property Details

Taxes
$3,272
Tax Frequency
Annually
Association Fee Frequency
Monthly
Garage
Yes
Pets Allowed
Yes
New Construction
Yes
MLS provider logo

Listings courtesy of Information and Real Estate Services, LLC (IRES) as distributed by MLS GRID

All information deemed reliable but not guaranteed and should be independently verified. All properties are subject to prior sale, change or withdrawal. Neither listing broker(s) nor Meagan Griesel shall be responsible for any typographical errors, misinformation, misprints and shall be held totally harmless. Properties displayed may be listed or sold by various participants in the MLS. 

Based on information submitted to the MLS GRID as of 4:03 AM UTC on 10/15/2026. All data is obtained from various sources and may not have been verified by broker or MLS GRID. Supplied Open House Information is subject to change without notice. All information should be independently reviewed and verified for accuracy. Properties may or may not be listed by the office/agent presenting the information.

©2026 Information and Real Estate Services, LLC (IRES). All rights reserved.

DMCA Notice 

Powered by Luxury Presence