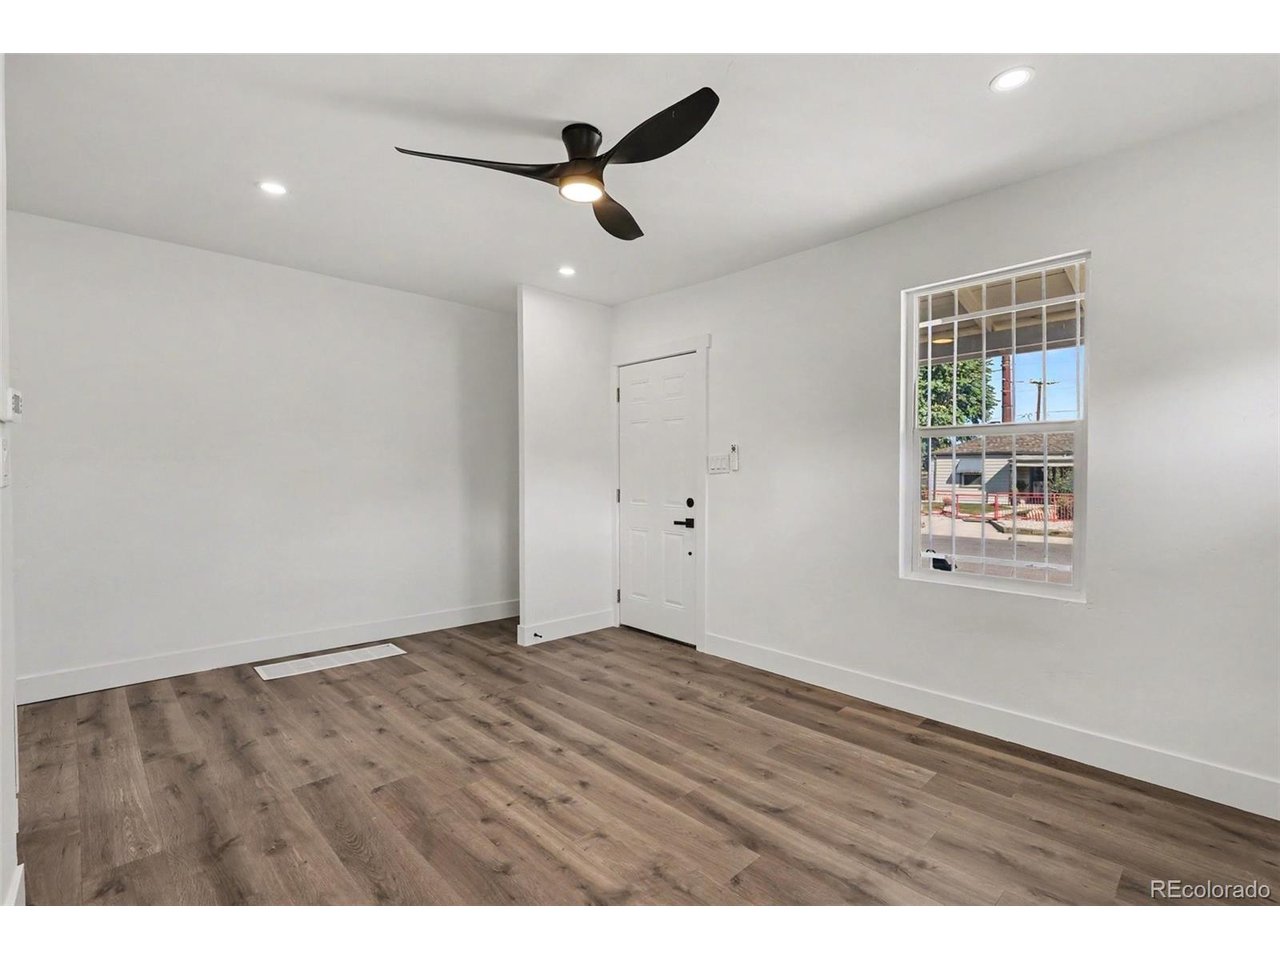
Property photo 1
Property photo 2
Property photo 3
Property photo 4
Property photo 5
2 Beds
1 Bath
624 sqft

$299,900

4501 Milwaukee St, Denver CO, 80216

Price per sqft$480.61
Built in1920
Property size624 sqft
Property typeResidential
Courtesy of Guide Real Estate, Erick Ibarra Listing Contact: [email protected],720-227-3088

Overview

Active

Listed Oct 14, 2026

Updated 16h ago

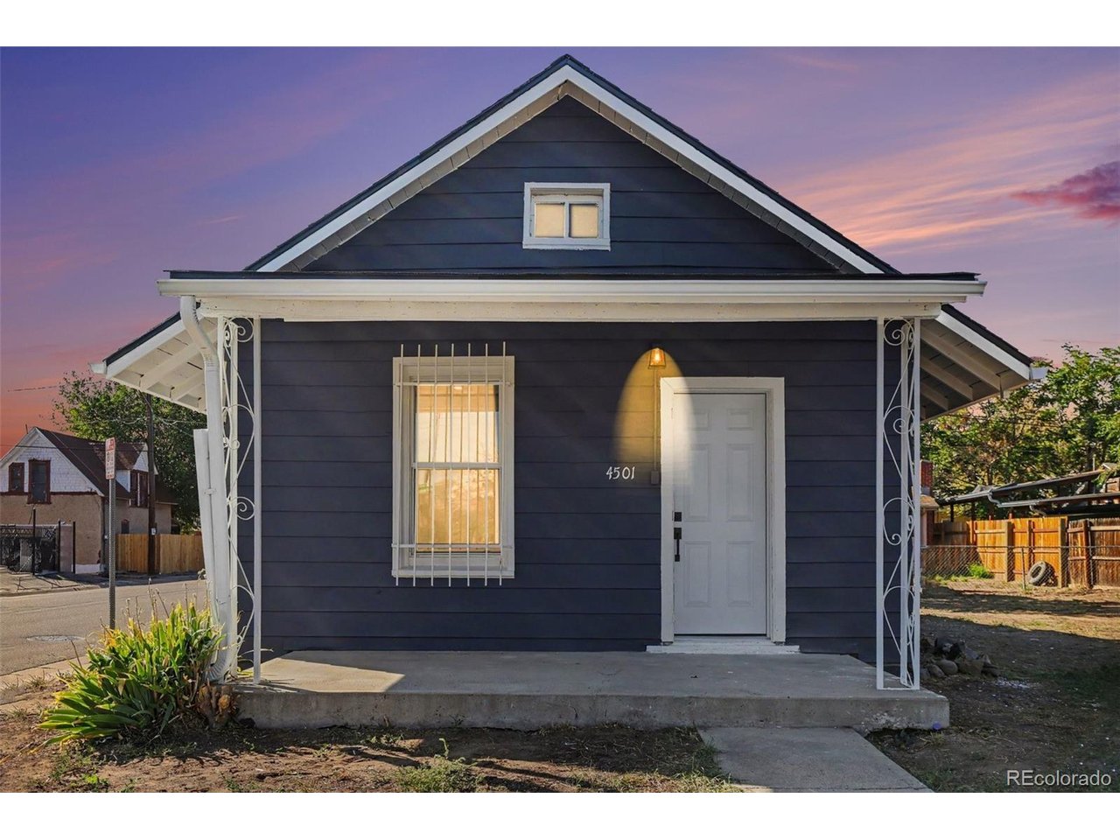
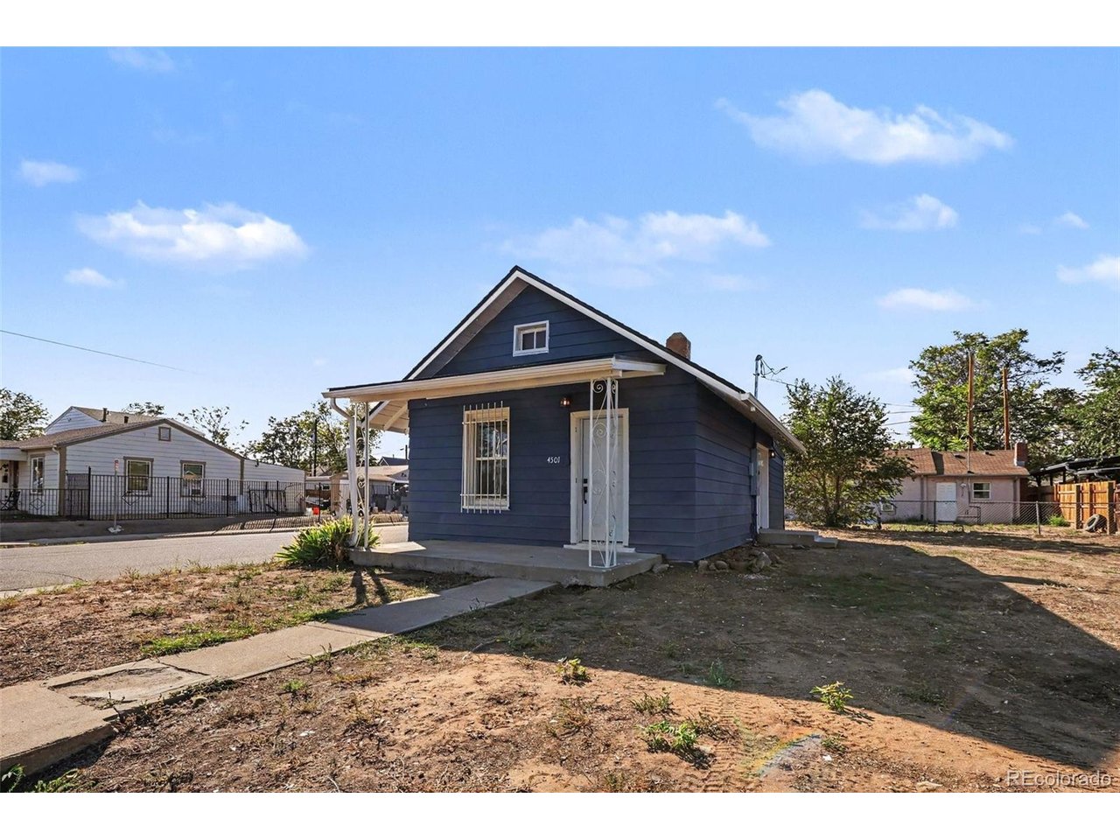
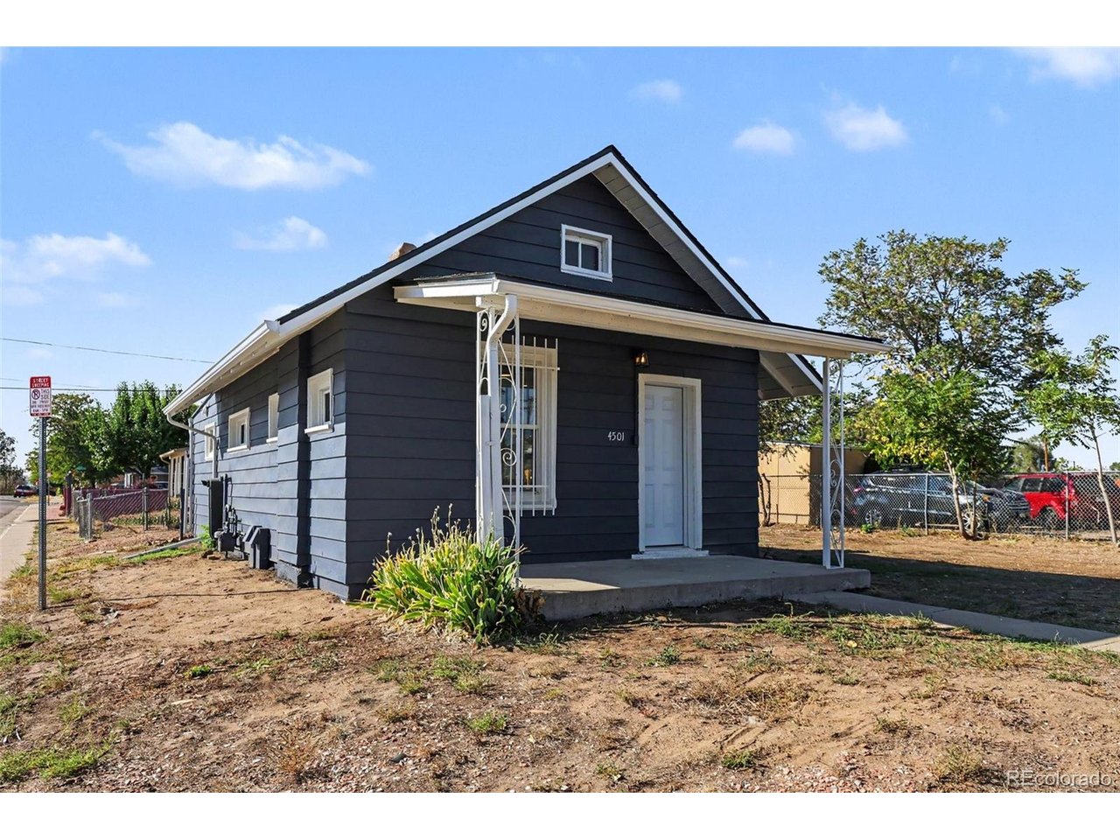
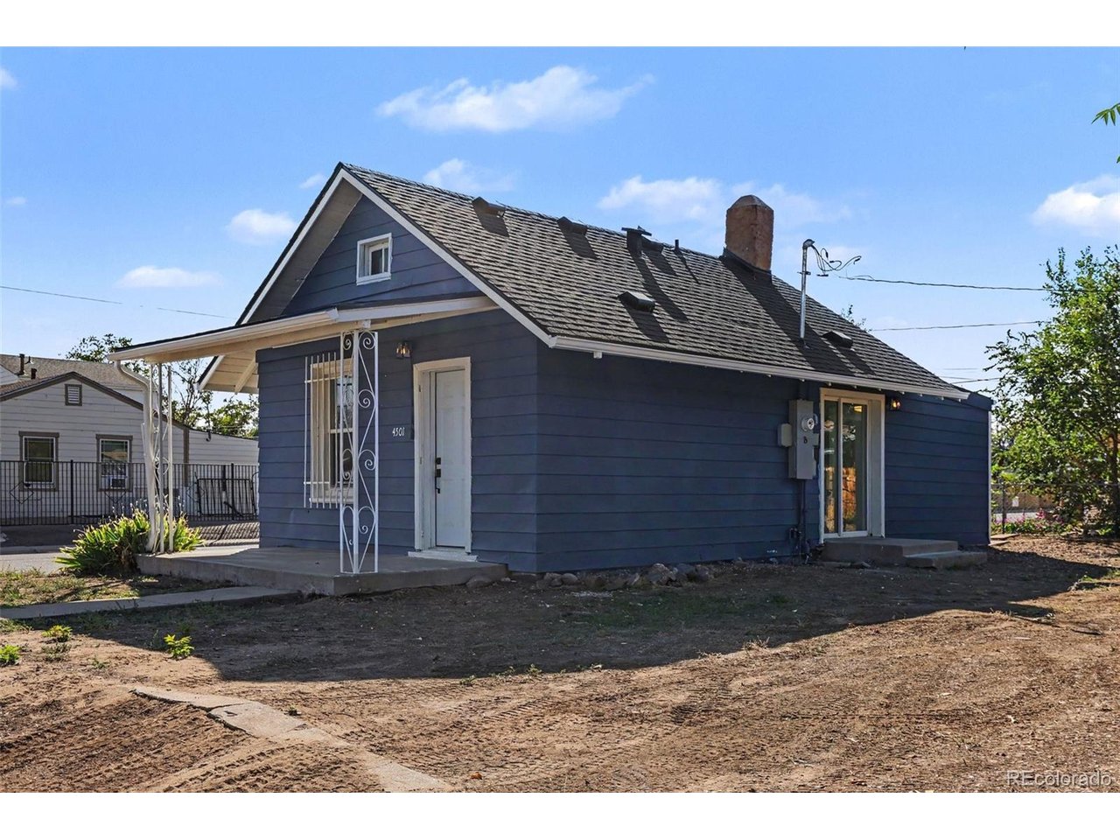
More than a century of Denver history, refreshed for your next chapter. This inviting home pairs a covered front porch with an updated kitchen, modern finishes, and a yard ready for your personal touch. Inside 4501 Milwaukee St, new vinyl flooring, trim, fresh paint and texture, newer interior doors, and new light fixtures brighten the living space. The kitchen features white shaker-style cabinetry, quartz countertops, a new tile backsplash, new stainless-steel kitchen appliances, and black hardware. Sliding glass doors bring in sunlight and open to the large yard. Two carpeted bedrooms offer comfortable retreats, while the updated bathroom features a tiled tub surround, white vanity, and black fixtures. Additional improvements include a newer roof, electrical panel, furnace, water heater, and newer windows. Imagine planting a garden, dining outdoors, or enjoying Colorado evenings in your own yard. Nearby Dunham Park, Swansea Park and Recreation Center offer space to stay active, while RiNo's restaurants, breweries, and creative spaces invite you to explore. Access I-70 and Colorado Boulevard with connections to I-25. Area RTD bus service and nearby 40th & Colorado Station offer transit options, including A Line service to Union Station and Denver International Airport. Come explore the updates and imagine your next chapter here. Schedule your showing today! Partnered with preferred lender to offer a lender credit of up to 1% for qualified buyers on this property. This program is available for eligible borrowers who meet credit and property requirements. Buyers are not required to use preferred lender and may choose any lender. No financial benefit is received by the listing agent for referring buyers to a lender. Primary occupancy residential purchase mortgages only. All other loan types, including mortgage refinances, home equity products, or commercial mortgages, are not eligible for this reduced closing cost promotional offer.

$1,995/mo

Est. mortgage payment based on a $299,900 home price.

All estimates are provided by Luxury Presence for informational purposes only. Actual amounts may vary.

Additional information

MLS® ID
4219773

Interior Features

Bedrooms
2
Bathrooms
1
Cooling
Yes
Heating
Yes
Basement
Yes

Exterior Features

Lot Size
0.07 Acres

Other Property Details

Taxes
$1,889
Tax Frequency
Annually
Garage
Yes
MLS provider logo

Listings courtesy of Information and Real Estate Services, LLC (IRES) as distributed by MLS GRID

All information deemed reliable but not guaranteed and should be independently verified. All properties are subject to prior sale, change or withdrawal. Neither listing broker(s) nor Meagan Griesel shall be responsible for any typographical errors, misinformation, misprints and shall be held totally harmless. Properties displayed may be listed or sold by various participants in the MLS. 

Based on information submitted to the MLS GRID as of 2:21 PM UTC on 10/15/2026. All data is obtained from various sources and may not have been verified by broker or MLS GRID. Supplied Open House Information is subject to change without notice. All information should be independently reviewed and verified for accuracy. Properties may or may not be listed by the office/agent presenting the information.

©2026 Information and Real Estate Services, LLC (IRES). All rights reserved.

DMCA Notice 

Powered by Luxury Presence