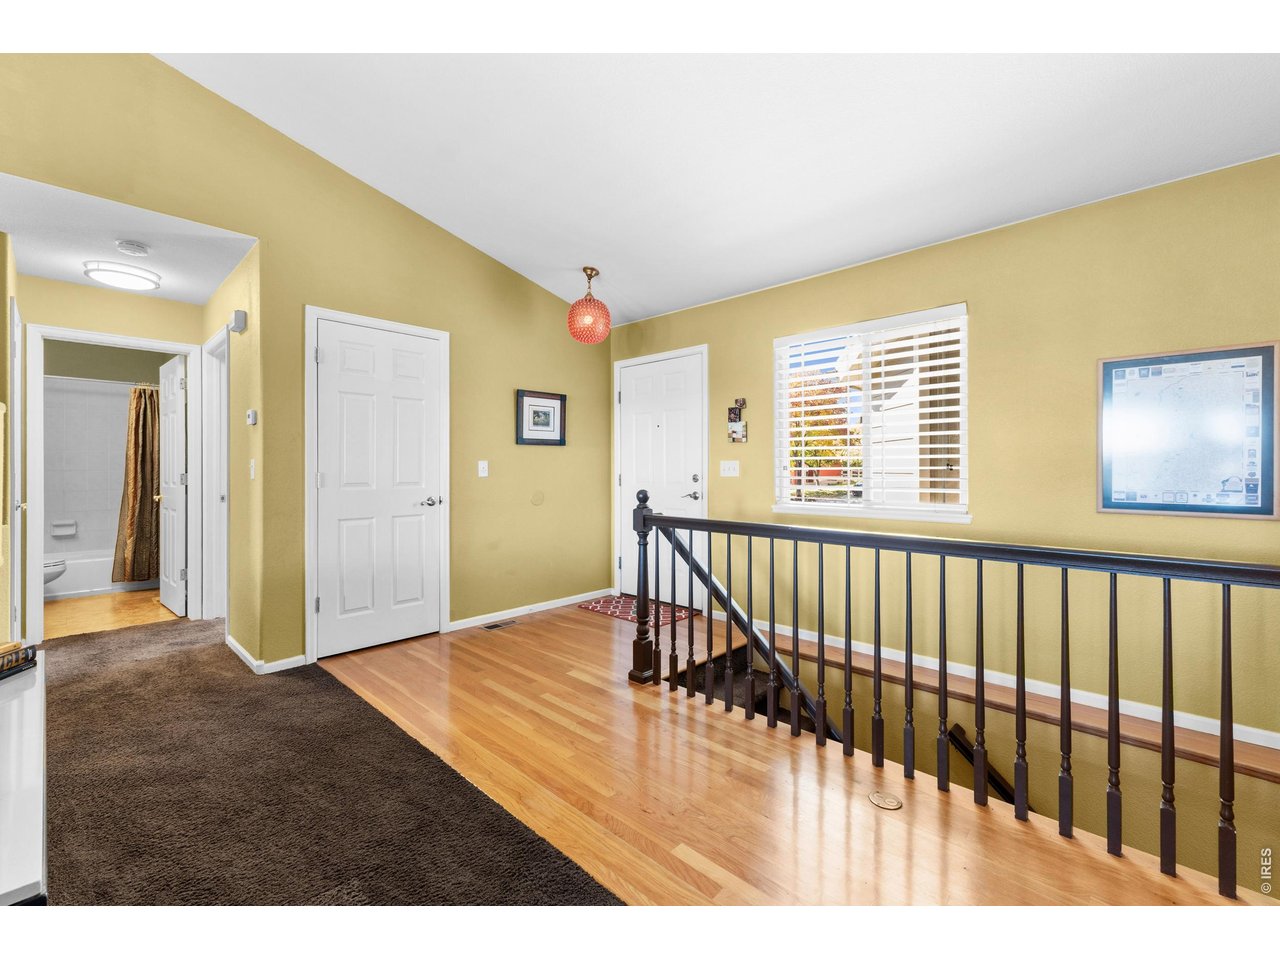
Property photo 1
Property photo 2
Property photo 3
Property photo 4
Property photo 5
3 Beds
3 Baths
2,821 sqft

$600,000

2802 Chase Dr A, Fort Collins CO, 80525

Price per sqft$212.69
Built in2002
Property size2,821 sqft
Property typeMulti-family
Courtesy of Group Mulberry, Michal Jaques Listing Contact: 9706825302

Overview

Active

Listed Oct 23, 2026

Updated 2 days ago

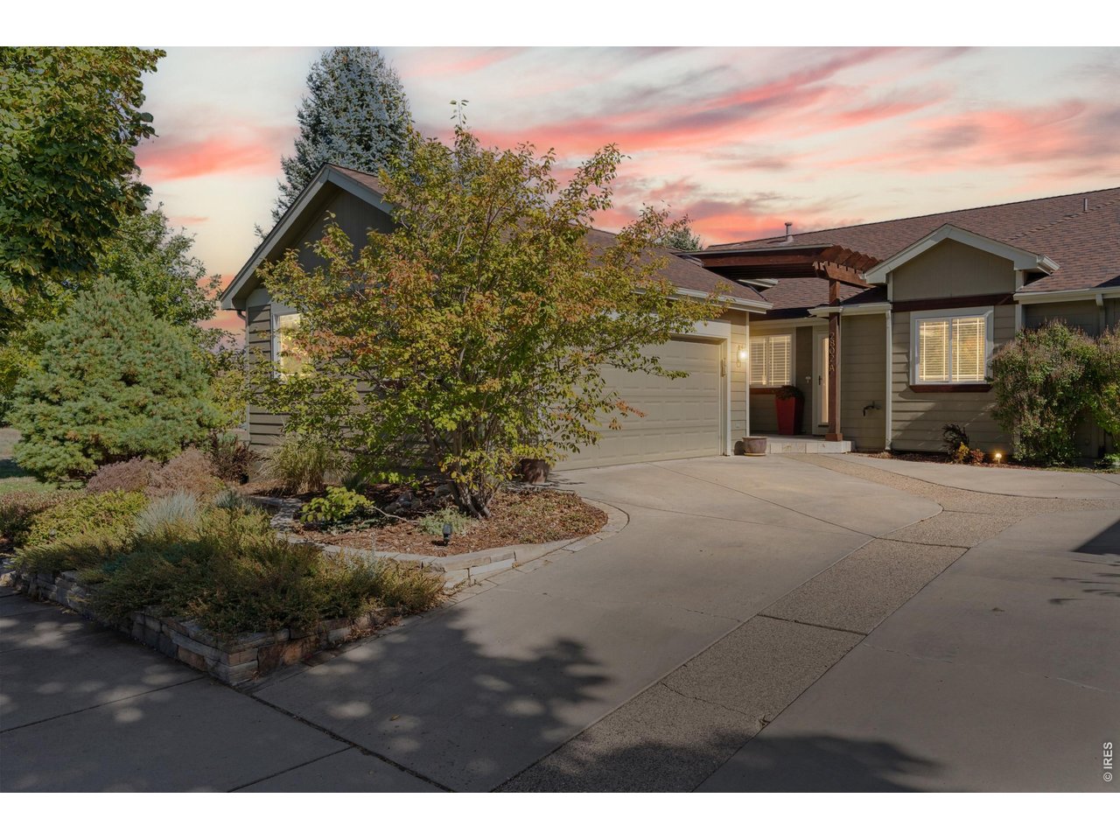
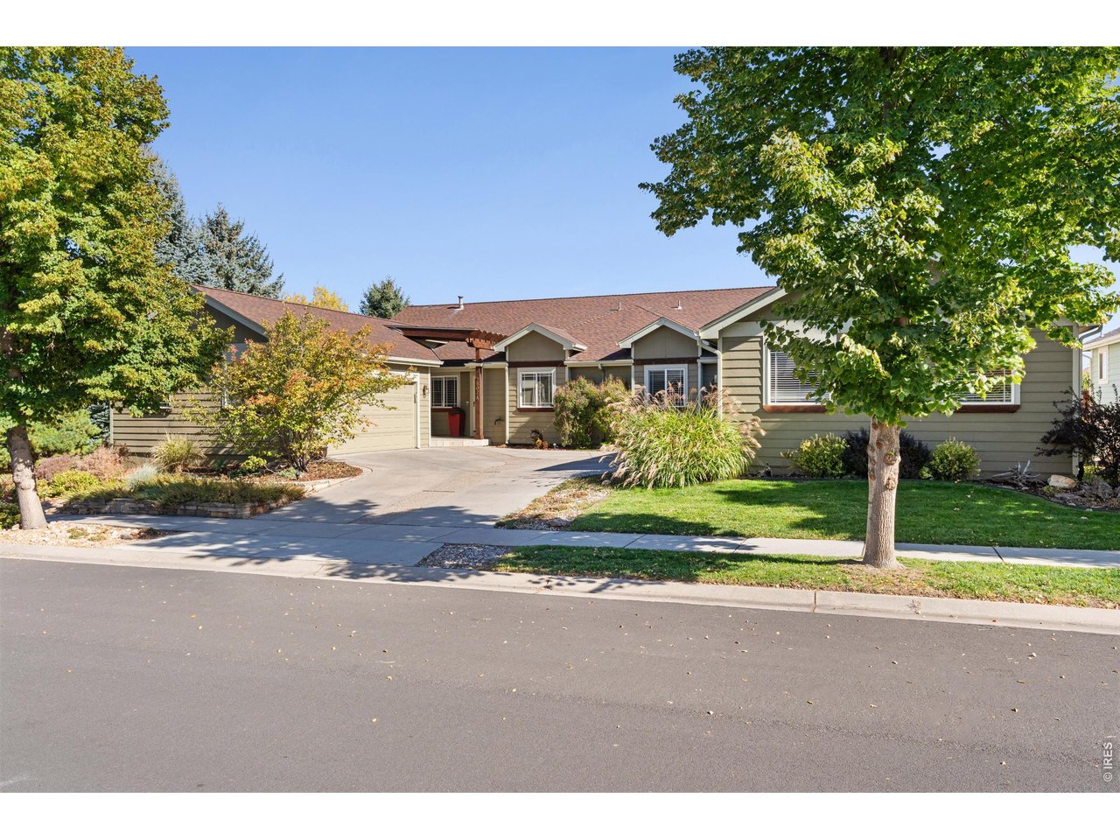
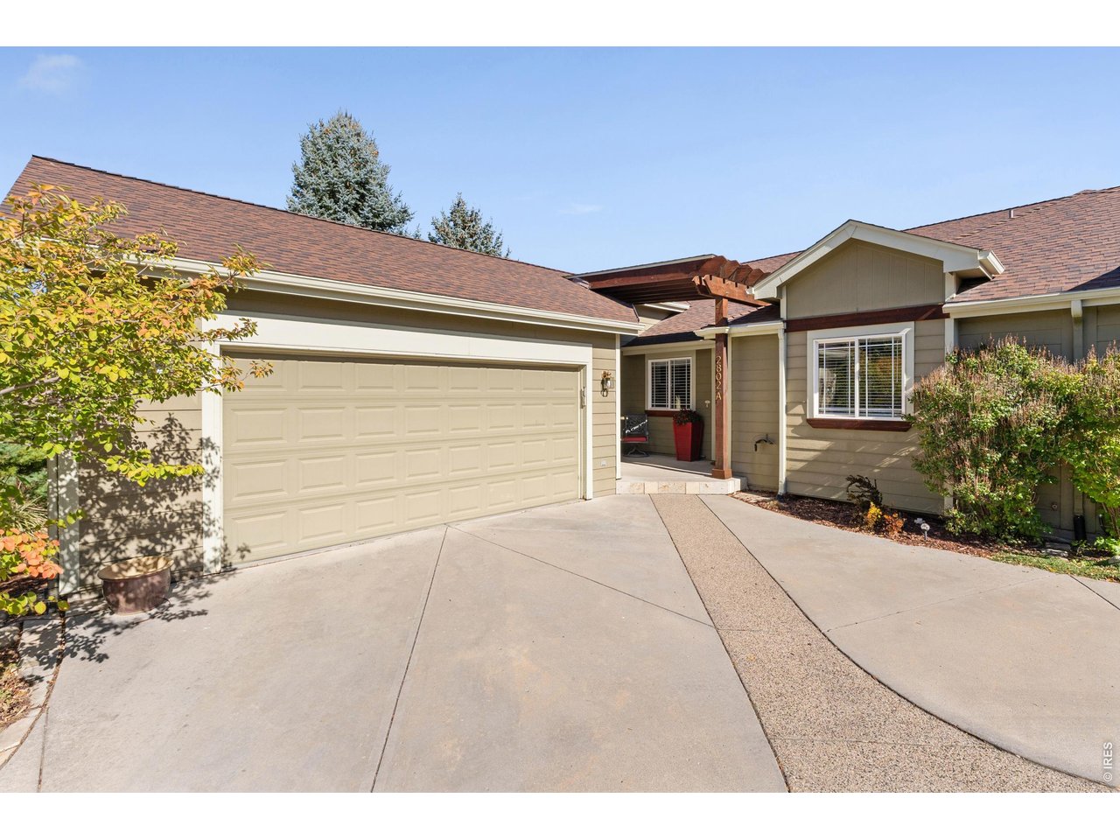
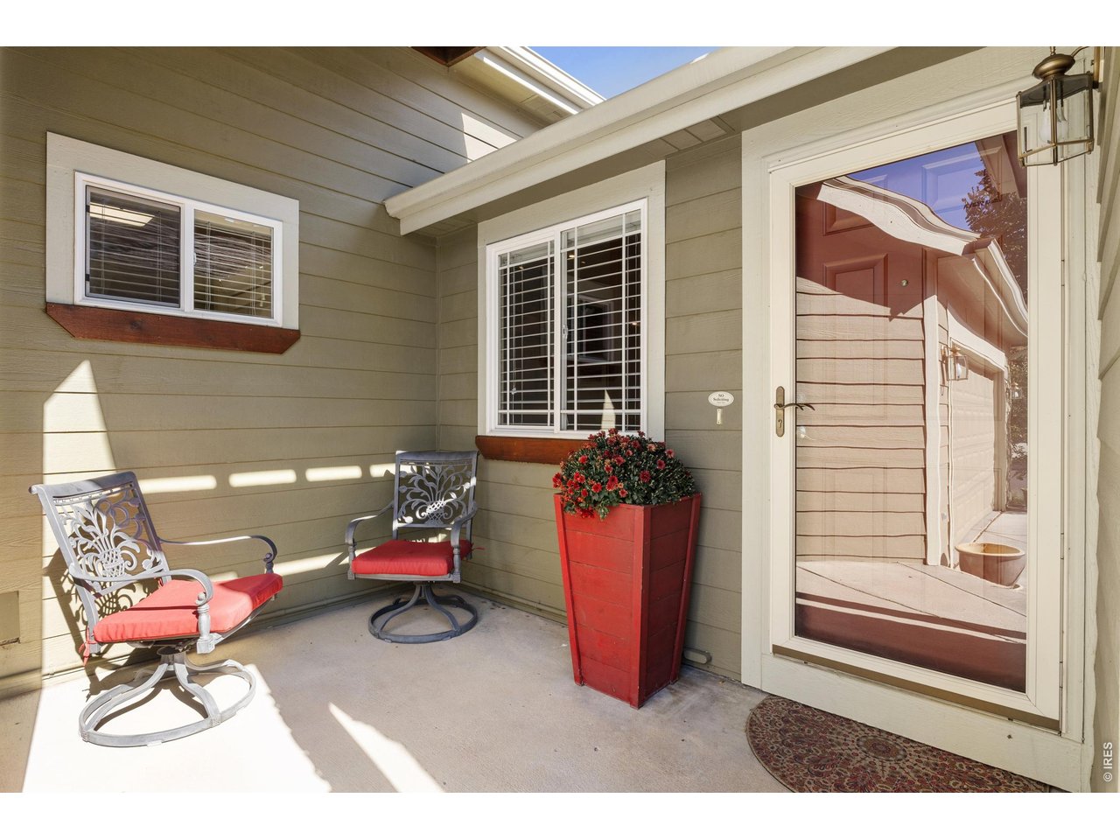
An extraordinary opportunity awaits in Southeast Fort Collins! Priced like a paired home yet living grand like a custom stand-alone ranch, this meticulously maintained residence offers unmatched space, style, and setting. From the moment you arrive, the charming front porch sets a welcoming tone. Move inside to an open-concept layout defined by soaring ceilings, numerous windows, and an abundance of natural light. The inviting living room centers around a cozy gas fireplace with a wood mantle-ideal for crisp Colorado evenings. Culinary enthusiasts will love the well-appointed kitchen, complete with stainless steel appliances, premium Tharp hickory cabinetry with convenient roll-out shelving, a full tile backsplash, a dedicated desk nook, and a spacious breakfast bar for casual dining. The generous primary suite serves as a peaceful retreat, featuring a private en-suite bathroom. Downstairs, the expansive finished walk-out basement provides versatile square footage for entertaining, movie nights, hobbies, and substantial storage. Outdoor living is a highlight: sip morning coffee or unwind with evening wine on the elevated back deck, overlooking rare open privacy with no neighbors to the north or east. Impeccably cared for by long-time owners, this turn-key gem is just minutes from groceries, shopping, dining, and scenic trails. Finally, within walking distance to Liberty Commons High School - top rated charter school in the state! A rare find that won't last long!

$3,992/mo

Est. mortgage payment based on a $600,000 home price.

All estimates are provided by Luxury Presence for informational purposes only. Actual amounts may vary.

Additional information

MLS® ID
1071125

Interior Features

Bedrooms
3
Bathrooms
3
Cooling
Yes
Heating
Yes
Basement
Yes

Exterior Features

Lot Size
0.2 Acres

Other Property Details

Taxes
$3,234
Tax Frequency
Annually
Association Fee Frequency
Yearly
Garage
Yes
Pets Allowed
Yes
MLS provider logo

Listings courtesy of Information and Real Estate Services, LLC (IRES) as distributed by MLS GRID

All information deemed reliable but not guaranteed and should be independently verified. All properties are subject to prior sale, change or withdrawal. Neither listing broker(s) nor Meagan Griesel shall be responsible for any typographical errors, misinformation, misprints and shall be held totally harmless. Properties displayed may be listed or sold by various participants in the MLS. 

Based on information submitted to the MLS GRID as of 3:30 AM UTC on 10/24/2026. All data is obtained from various sources and may not have been verified by broker or MLS GRID. Supplied Open House Information is subject to change without notice. All information should be independently reviewed and verified for accuracy. Properties may or may not be listed by the office/agent presenting the information.

©2026 Information and Real Estate Services, LLC (IRES). All rights reserved.

DMCA Notice 

Powered by Luxury Presence