Property photo 1
Property photo 2
Property photo 3
Property photo 4
Property photo 5
3 Beds
3 Baths
2,402 sqft

$540,000

2001 Skye Ct, Fort Collins CO, 80528

Price per sqft$224.81
Built in1995
Property size2,402 sqft
Property typeResidential
Courtesy of C3 Real Estate Solutions, LLC, Amy Stahl Listing Contact: 9702224845

Overview

Active

Listed Oct 2, 2026

Updated 1h ago

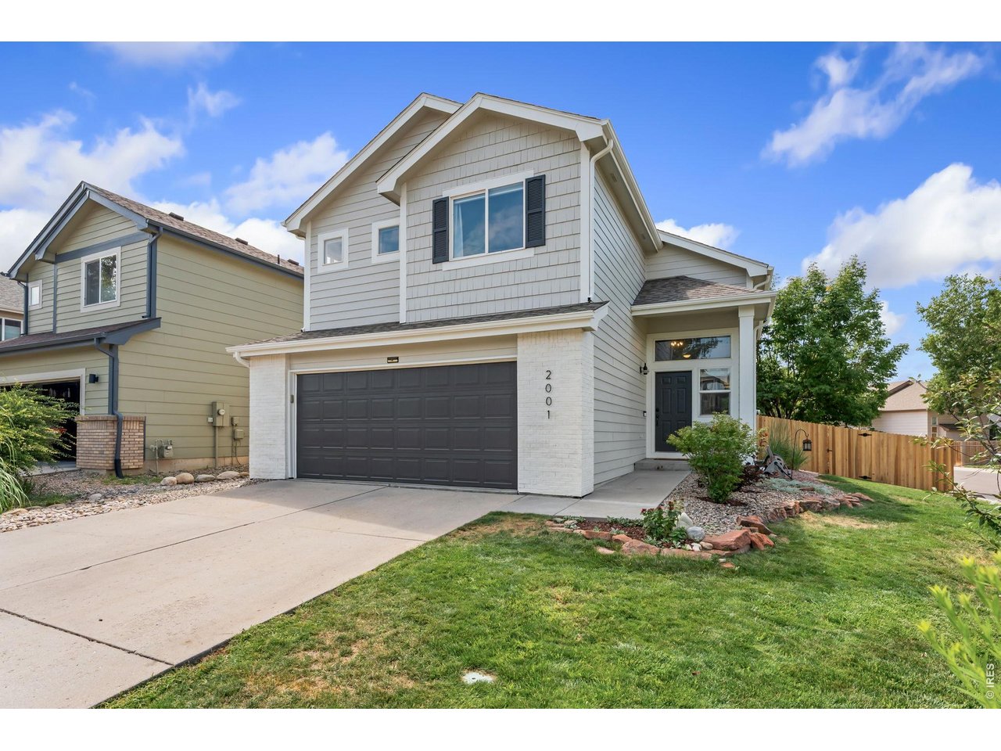
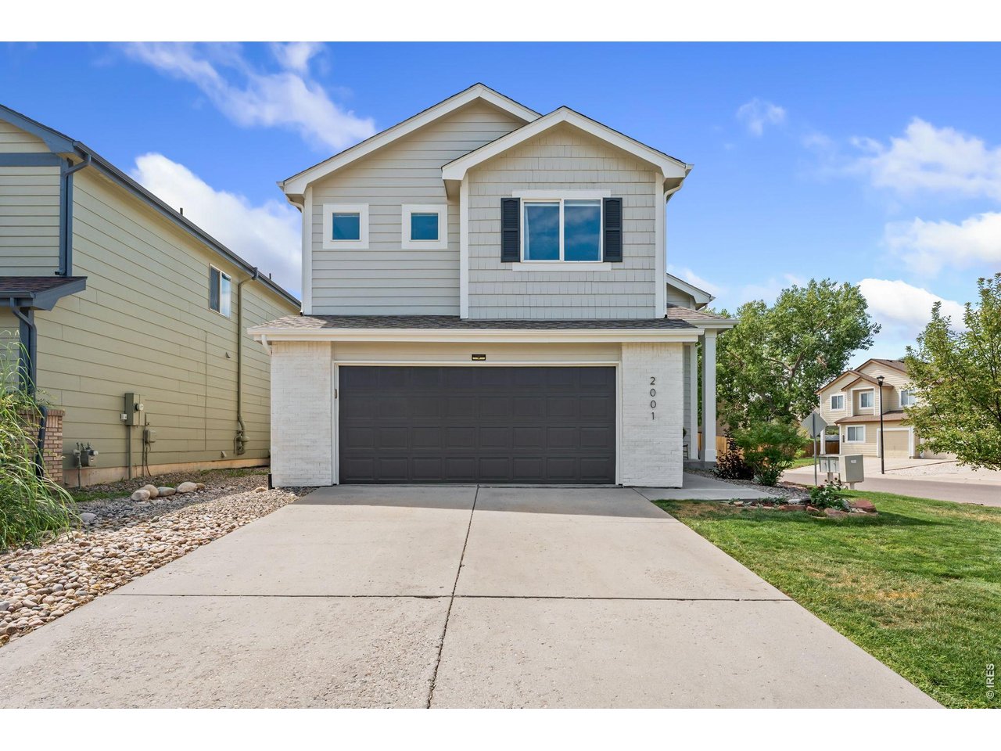
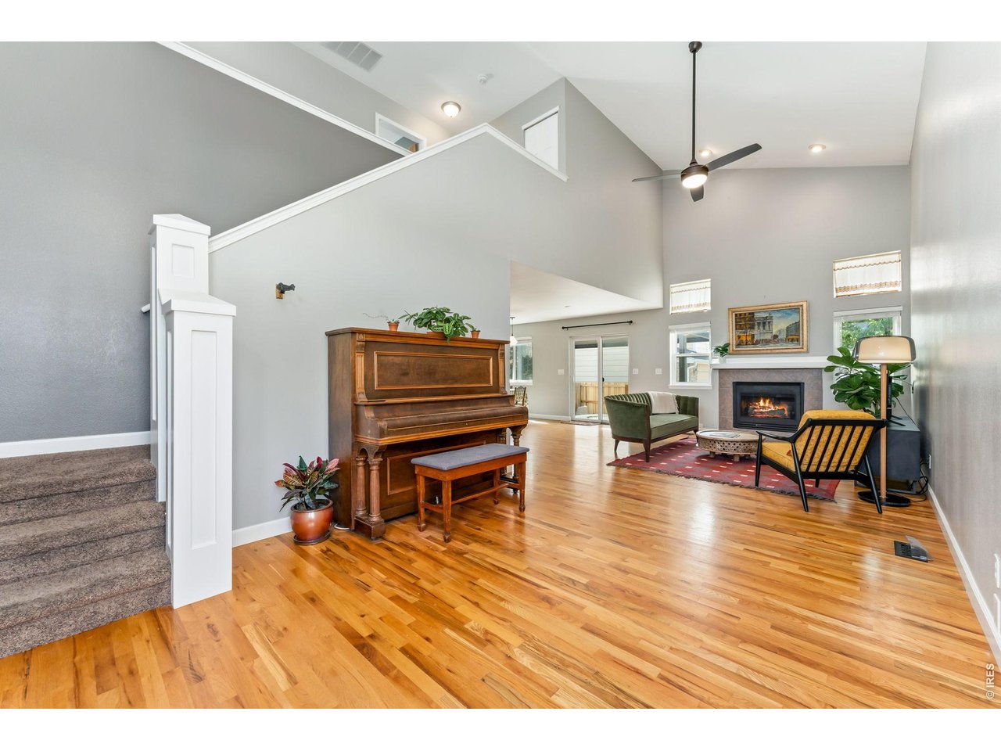
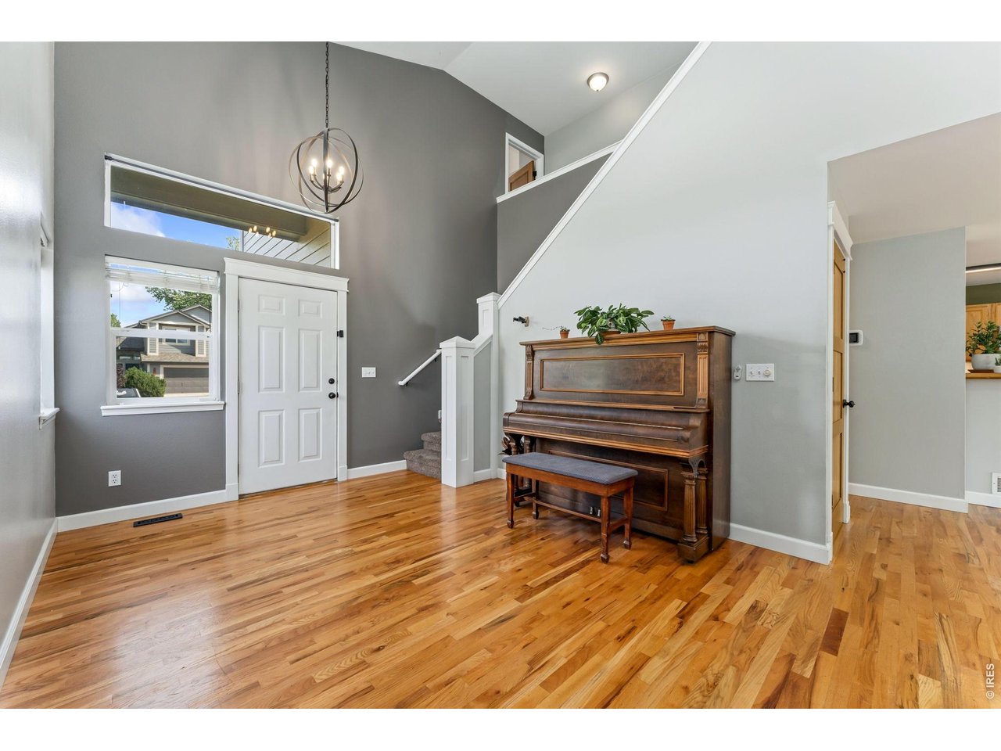
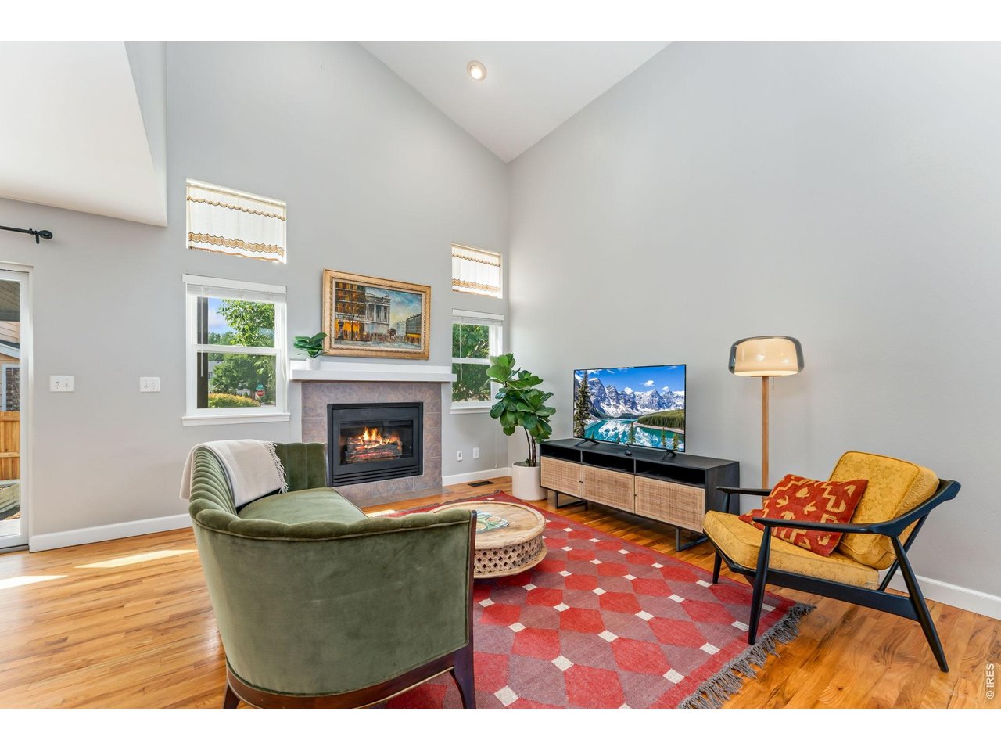
Welcome home to easy Colorado living in desirable Harmony Crossing! Beautifully updated and freshly painted inside and out, this two-story home blends warmth, functionality, and inviting spaces for everyday living and entertaining. Step inside to soaring vaulted ceilings, abundant natural light, and beautiful solid hardwood floors. The open main level centers around a tile-surround gas fireplace, creating a welcoming place to relax and gather. The spacious kitchen offers generous cabinetry, plenty of meal-prep space, a gas range, and casual eat-in dining for everything from morning coffee to family dinners. Upstairs, retreat to the vaulted primary suite featuring an updated 5-piece bath with new shower. Two additional bedrooms share a convenient Jack-and-Jill bath. The mostly finished full basement expands your living space with a recreation room, study/flex space, and large storage room with shelving-plenty of flexibility for work, hobbies, guests, or play.Colorado living continues outdoors in the private backyard featuring a stamped concrete patio, new adjustable metal louvered pergola, raised garden beds, new privacy fence, and gas line for the BBQ-an inviting setting for summer dinners, entertaining, or simply unwinding at the end of the day. Conveniently located near I-25, parks, schools, restaurants, coffee shops, entertainment, and Front Range Village shopping. With a low HOA, no metro district tax, pre-inspection, and included home warranty, this move-in-ready home offers comfort, convenience, and a lifestyle that's easy to love!

$3,593/mo

Est. mortgage payment based on a $540,000 home price.

All estimates are provided by Luxury Presence for informational purposes only. Actual amounts may vary.

Additional information

MLS® ID
1069943

Interior Features

Bedrooms
3
Bathrooms
3
Fireplace
Yes
Cooling
Yes
Heating
Yes
Basement
Yes

Exterior Features

Lot Size
0.12 Acres

Other Property Details

Taxes
$3,377
Tax Frequency
Annually
Association Fee Frequency
Yearly
Garage
Yes
MLS provider logo

Listings courtesy of Information and Real Estate Services, LLC (IRES) as distributed by MLS GRID

All information deemed reliable but not guaranteed and should be independently verified. All properties are subject to prior sale, change or withdrawal. Neither listing broker(s) nor Meagan Griesel shall be responsible for any typographical errors, misinformation, misprints and shall be held totally harmless. Properties displayed may be listed or sold by various participants in the MLS. 

Based on information submitted to the MLS GRID as of 8:26 PM UTC on 10/5/2026. All data is obtained from various sources and may not have been verified by broker or MLS GRID. Supplied Open House Information is subject to change without notice. All information should be independently reviewed and verified for accuracy. Properties may or may not be listed by the office/agent presenting the information.

©2026 Information and Real Estate Services, LLC (IRES). All rights reserved.

DMCA Notice 

Powered by Luxury Presence