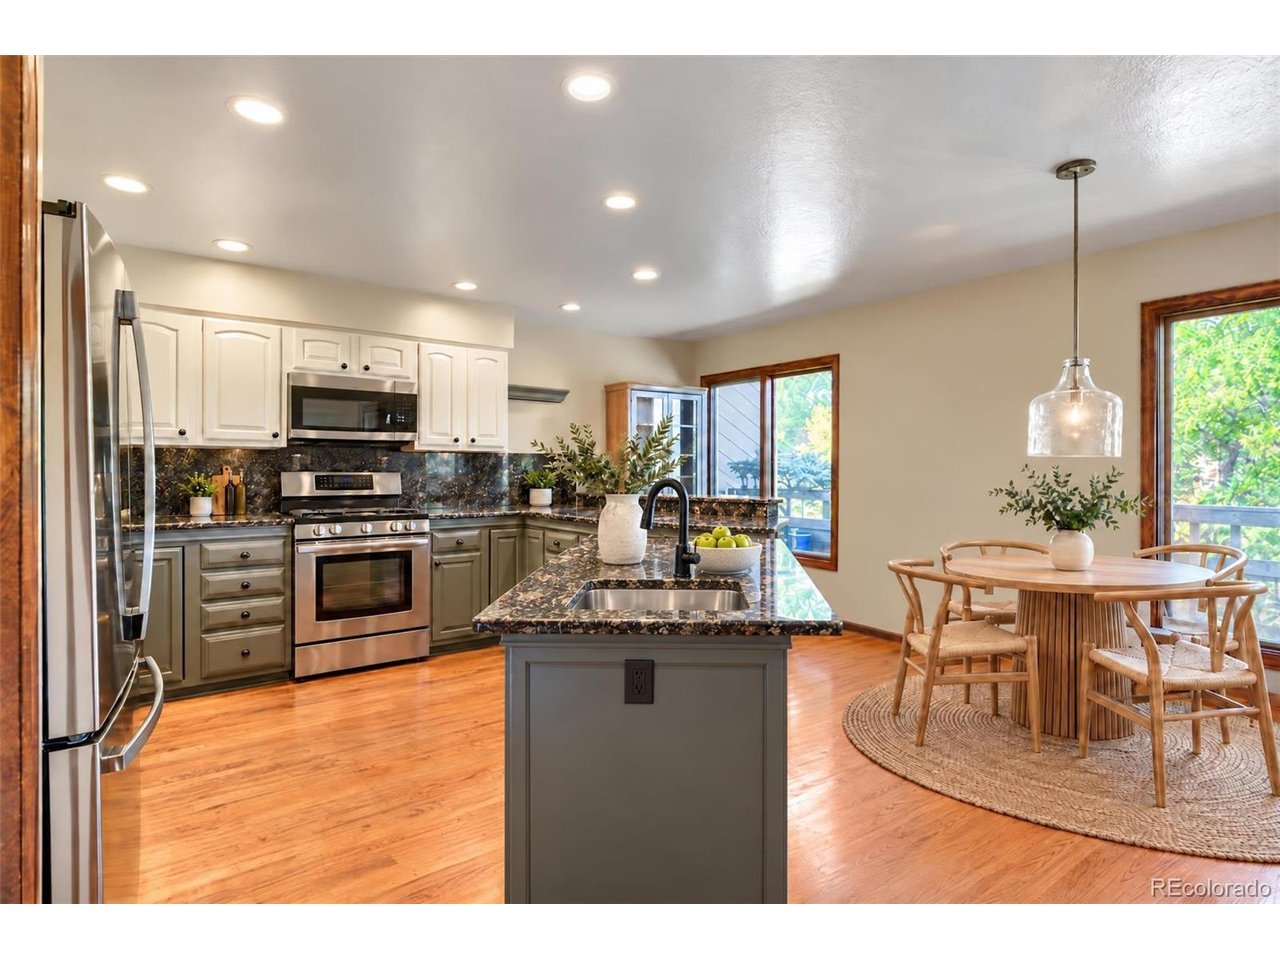
Property photo 1
Property photo 2
Property photo 3
Property photo 4
Property photo 5
4 Beds
4 Baths
2,338 sqft

$575,000

6865 Briar Rose Trl, Littleton CO, 80125

Price per sqft$245.94
Built in1984
Property size2,338 sqft
Property typeTownhomes
Courtesy of Compass - Denver, Maria Gallucci Listing Contact: [email protected],720-366-6050

Overview

Active

Listed Oct 15, 2026

Updated 4h ago

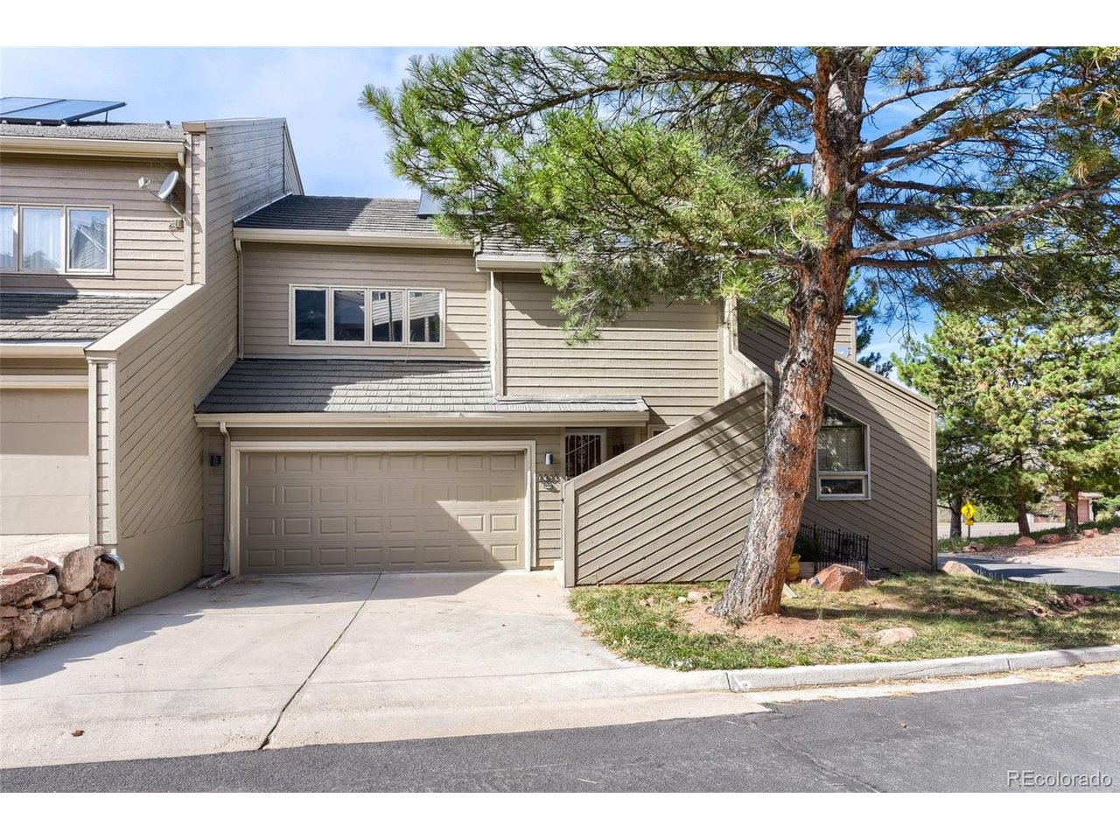
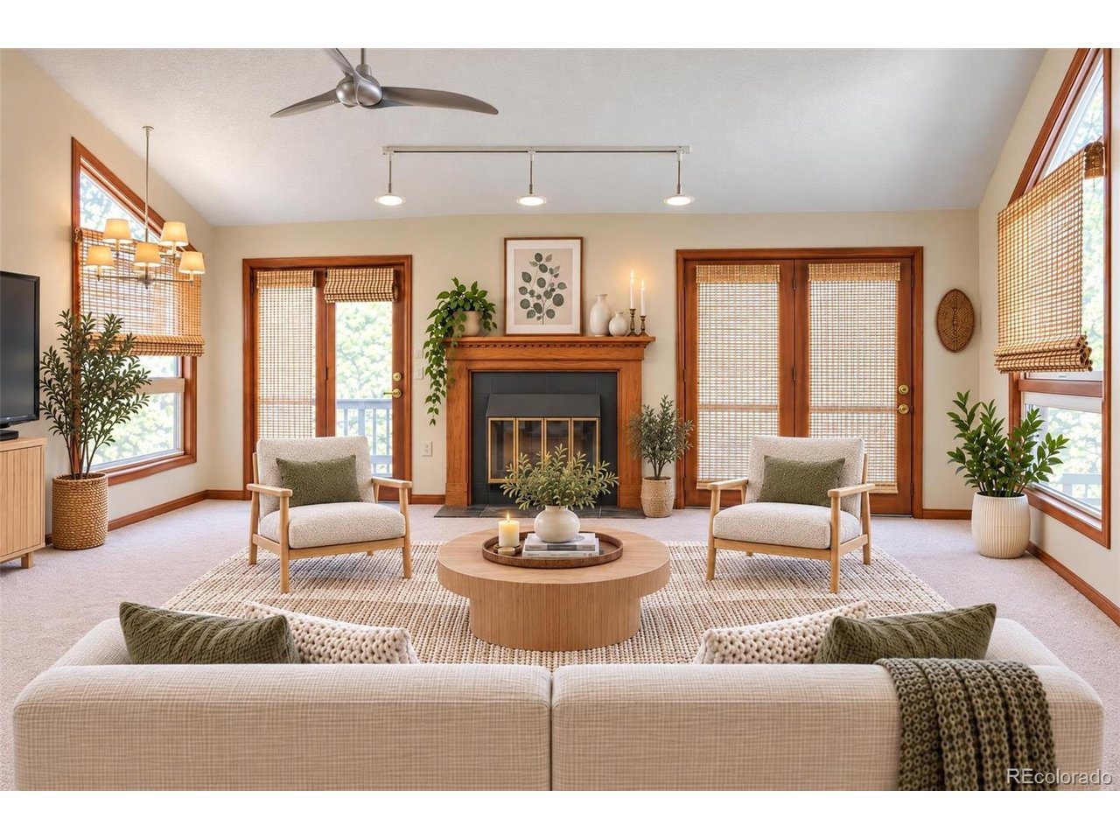
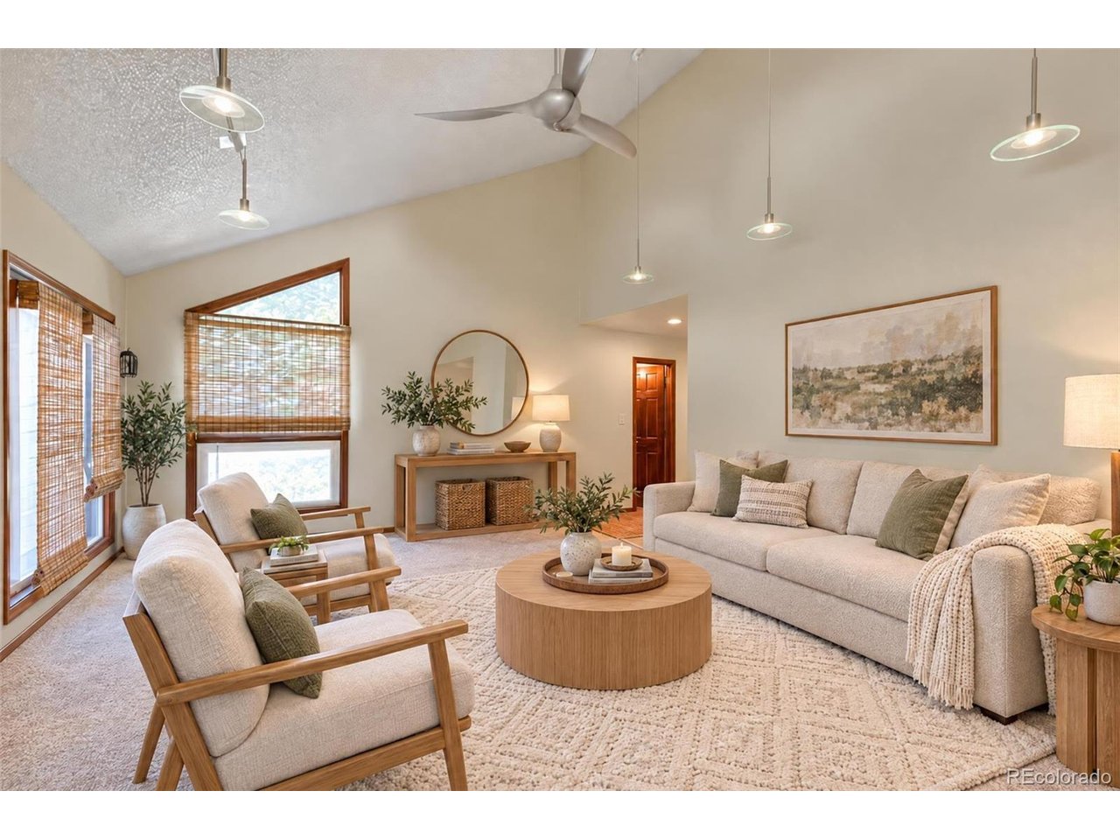
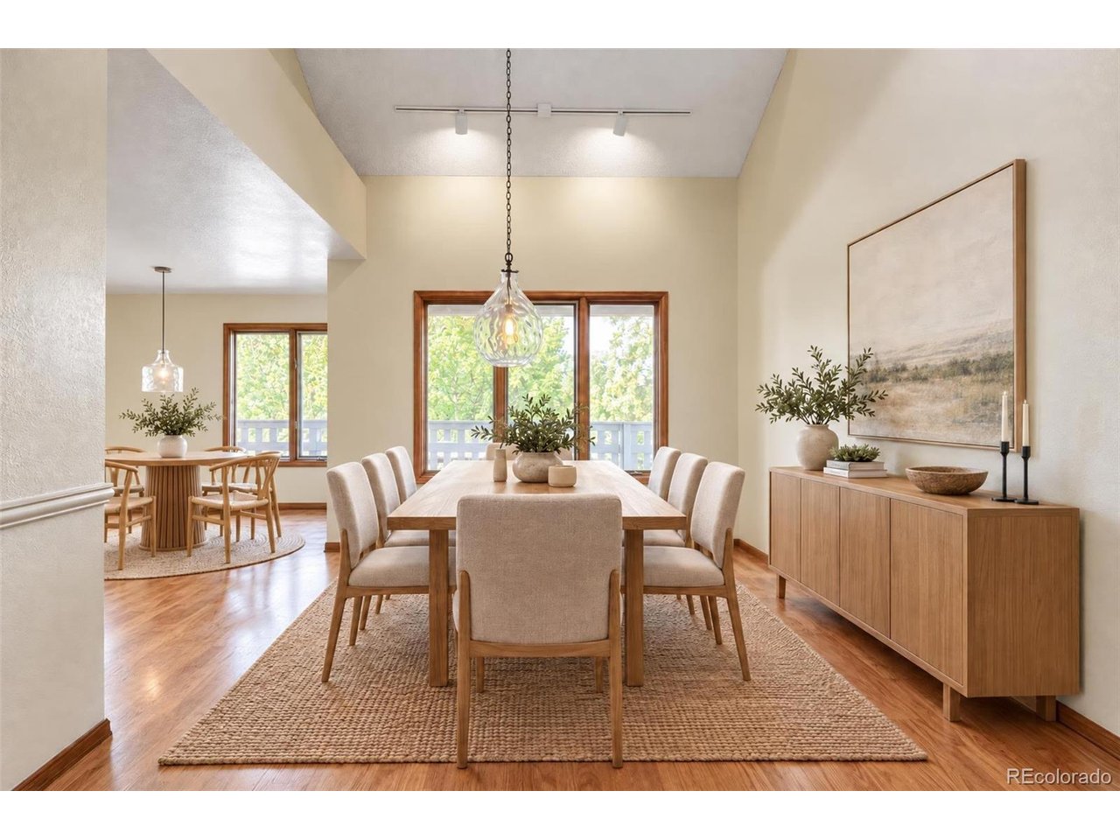
Tucked away on a coveted corner lot within the prestigious Pines at Roxborough Park, 6865 Briar Rose Trail offers a sophisticated blend of mountain-inspired serenity and modern luxury. Spanning over 3,000 square feet, this residence is designed for those who appreciate open, airy spaces and high-end finishes. The main level sets a striking tone with gleaming hardwood floors and soaring vaulted ceilings that draw an abundance of natural light into the home. In the expansive living room, a cozy fireplace serves as the centerpiece, perfect for crisp Colorado evenings. The heart of the home is the thoughtfully updated kitchen, featuring rich granite countertops, sleek stainless steel appliances, and a seamless flow to the outdoor deck a picturesque spot for morning coffee or alfresco dining. Convenience meets elegance with a main-floor laundry room and a spacious primary suite that serves as a private retreat, complete with a spa-like five-piece primary bath. Downstairs, the finished walk-out basement adds incredible versatility, offering a large secondary living area, a third bedroom, and a beautifully updated bathroom with a modern shower. Life in The Pines at Roxborough Park is as effortless as it is beautiful. Residents enjoy maintenance-free living with snow and trash removal handled for you, alongside access to a private clubhouse and miles of scenic trails right outside your door. Whether you are exploring the nearby paths or enjoying the quiet luxury of your corner-lot sanctuary, this home delivers the ultimate Colorado lifestyle.

$3,825/mo

Est. mortgage payment based on a $575,000 home price.

All estimates are provided by Luxury Presence for informational purposes only. Actual amounts may vary.

Additional information

MLS® ID
5076089

Interior Features

Bedrooms
4
Bathrooms
4
Fireplace
Yes
Cooling
Yes
Heating
Yes
Basement
Yes

Other Property Details

Taxes
$3,444
Tax Frequency
Annually
Association Fee Frequency
Yearly
Secondary Association Fee
$2,888
Secondary Association Fee Frequency
Yearly
Garage
Yes
View
Yes
MLS provider logo

Listings courtesy of Information and Real Estate Services, LLC (IRES) as distributed by MLS GRID

All information deemed reliable but not guaranteed and should be independently verified. All properties are subject to prior sale, change or withdrawal. Neither listing broker(s) nor Meagan Griesel shall be responsible for any typographical errors, misinformation, misprints and shall be held totally harmless. Properties displayed may be listed or sold by various participants in the MLS. 

Based on information submitted to the MLS GRID as of 2:32 AM UTC on 10/16/2026. All data is obtained from various sources and may not have been verified by broker or MLS GRID. Supplied Open House Information is subject to change without notice. All information should be independently reviewed and verified for accuracy. Properties may or may not be listed by the office/agent presenting the information.

©2026 Information and Real Estate Services, LLC (IRES). All rights reserved.

DMCA Notice 

Powered by Luxury Presence