Property photo 1
Property photo 2
Property photo 3
Property photo 4
Property photo 5
1 Bed
2 Baths
1,513 sqft

$745,000

2100 16th St 507, Denver CO, 80202

Price per sqft$492.40
Built in2000
Property size1,513 sqft
Property typeCondominium
Courtesy of LIV Sotheby's International Realty, Laura Sperry Listing Contact: [email protected],303-520-3328

Overview

Active

Listed Oct 15, 2026

Updated 6h ago

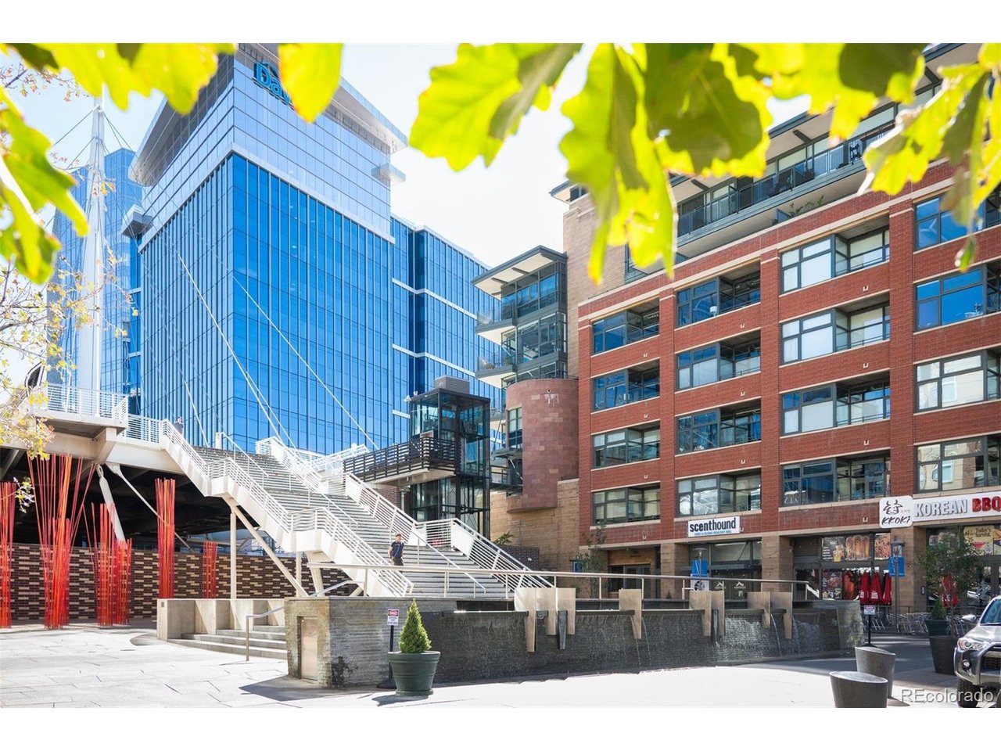
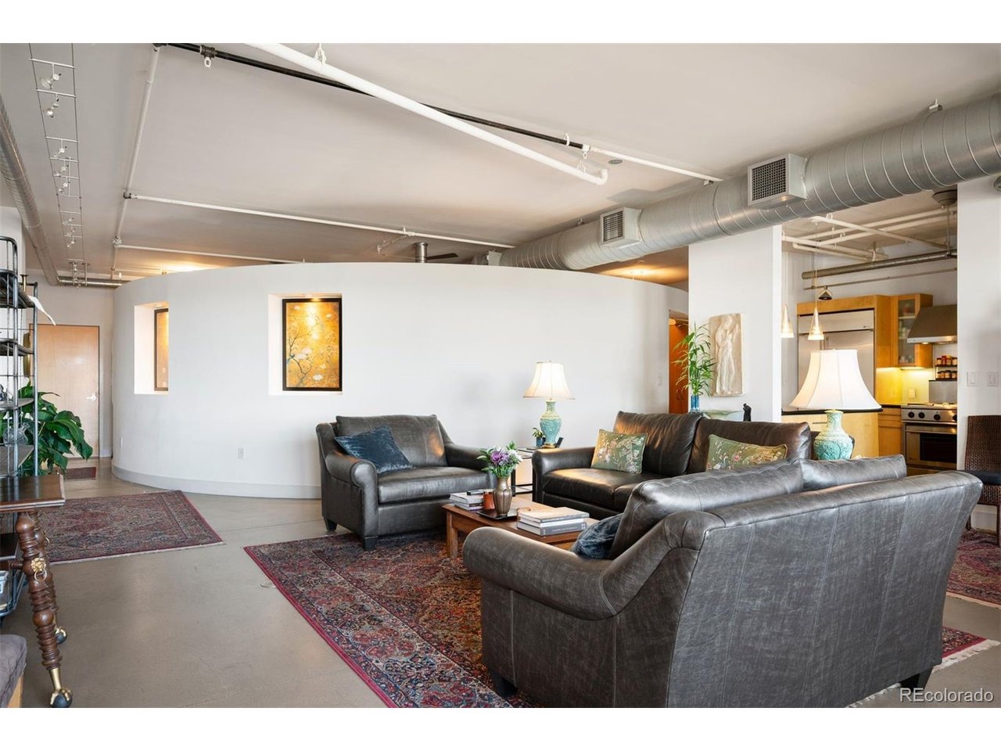
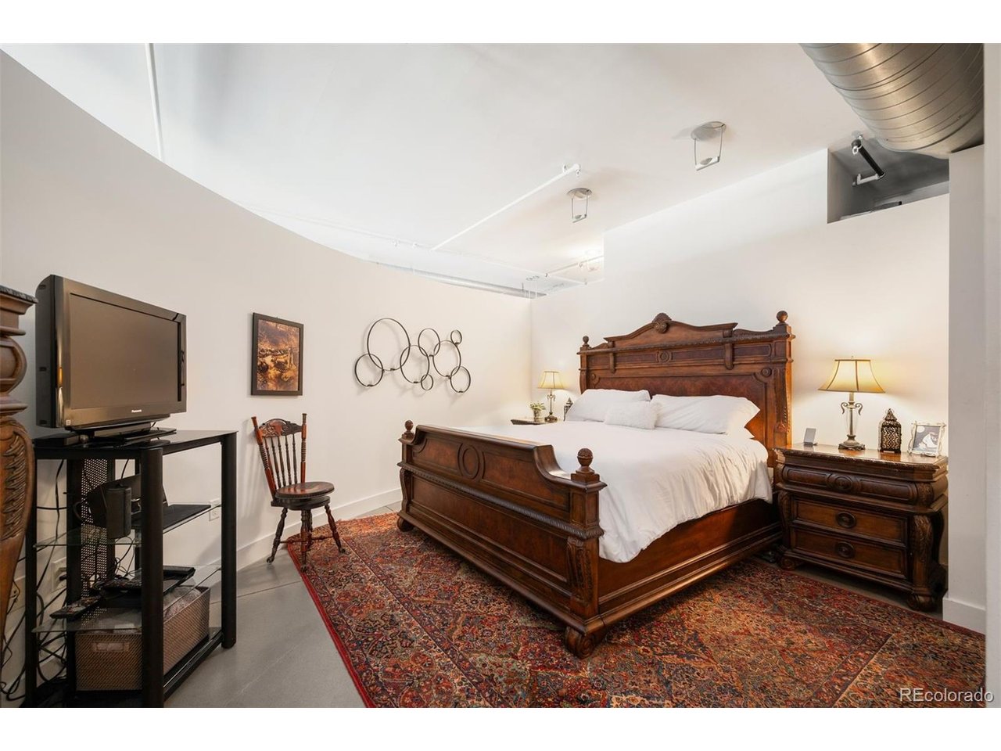
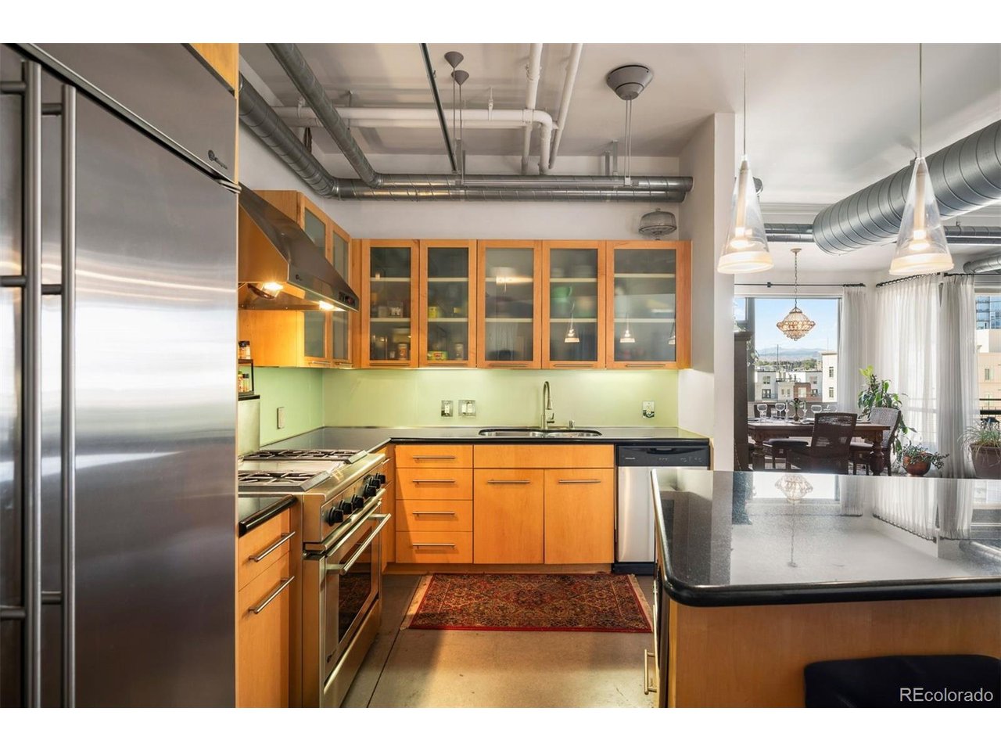
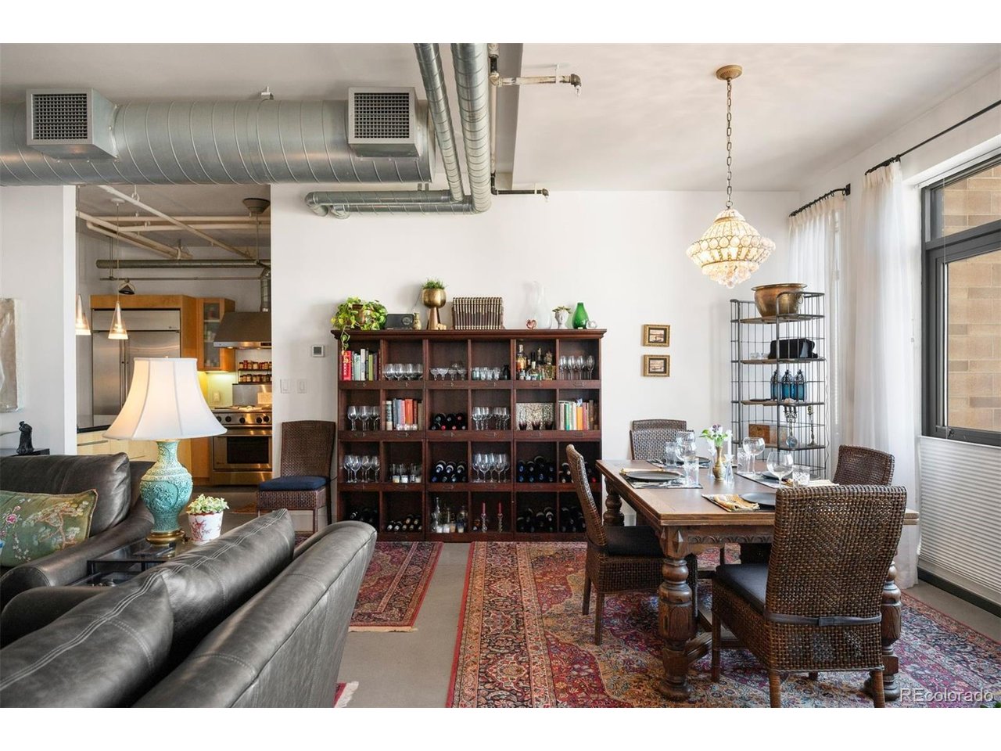
Discover a one-of-a-kind architectural gem in the prestigious Promenade Lofts, famously known for its distinctive round bedroom. Designed by two architects as their personal home, this spacious 1,513 square-foot residence blends artistic design with comfort, abundant storage, and a light, bright interior that retains the charm of loft living. Panoramic mountain views and spectacular sunsets take center stage through floor-to-ceiling windows and from the covered terrace. The gourmet kitchen features stainless steel appliances, a large island, and the perfect vantage point for enjoying Denver's skyline, stadiums, and the sparkling nighttime lights of Elitch Gardens. The expansive circular bedroom, adjoining office space, and luxurious primary bath with a large soaking tub create a truly relaxing retreat. A new heat pump was installed within the last 3 years. There is no train noise here! Enjoy a peaceful, serene setting in a residence that is not situated on or directly alongside the train tracks. The coveted underground garage parking space is ideally located right next to the building entrance. With access from either the Plaza or Millennium Bridge, this exceptional location is just blocks from Whole Foods, the free mall shuttle, Commons Park and the South Platte River, the Cherry Creek Bike Trail, and Union Station, with convenient access to downtown amenities and the A-Line train to the airport. With a rare blend of architectural character, generous space, and breathtaking vistas, this is urban living at its finest.

$4,957/mo

Est. mortgage payment based on a $745,000 home price.

All estimates are provided by Luxury Presence for informational purposes only. Actual amounts may vary.

Additional information

MLS® ID
4686618

Interior Features

Bedrooms
1
Bathrooms
2
Cooling
Yes
Heating
Yes
Basement
No

Other Property Details

Taxes
$4,044
Tax Frequency
Annually
Association Fee Frequency
Monthly
Garage
Yes
View
Yes
Pets Allowed
Yes
MLS provider logo

Listings courtesy of Information and Real Estate Services, LLC (IRES) as distributed by MLS GRID

All information deemed reliable but not guaranteed and should be independently verified. All properties are subject to prior sale, change or withdrawal. Neither listing broker(s) nor Meagan Griesel shall be responsible for any typographical errors, misinformation, misprints and shall be held totally harmless. Properties displayed may be listed or sold by various participants in the MLS. 

Based on information submitted to the MLS GRID as of 8:35 PM UTC on 10/15/2026. All data is obtained from various sources and may not have been verified by broker or MLS GRID. Supplied Open House Information is subject to change without notice. All information should be independently reviewed and verified for accuracy. Properties may or may not be listed by the office/agent presenting the information.

©2026 Information and Real Estate Services, LLC (IRES). All rights reserved.

DMCA Notice 

Powered by Luxury Presence