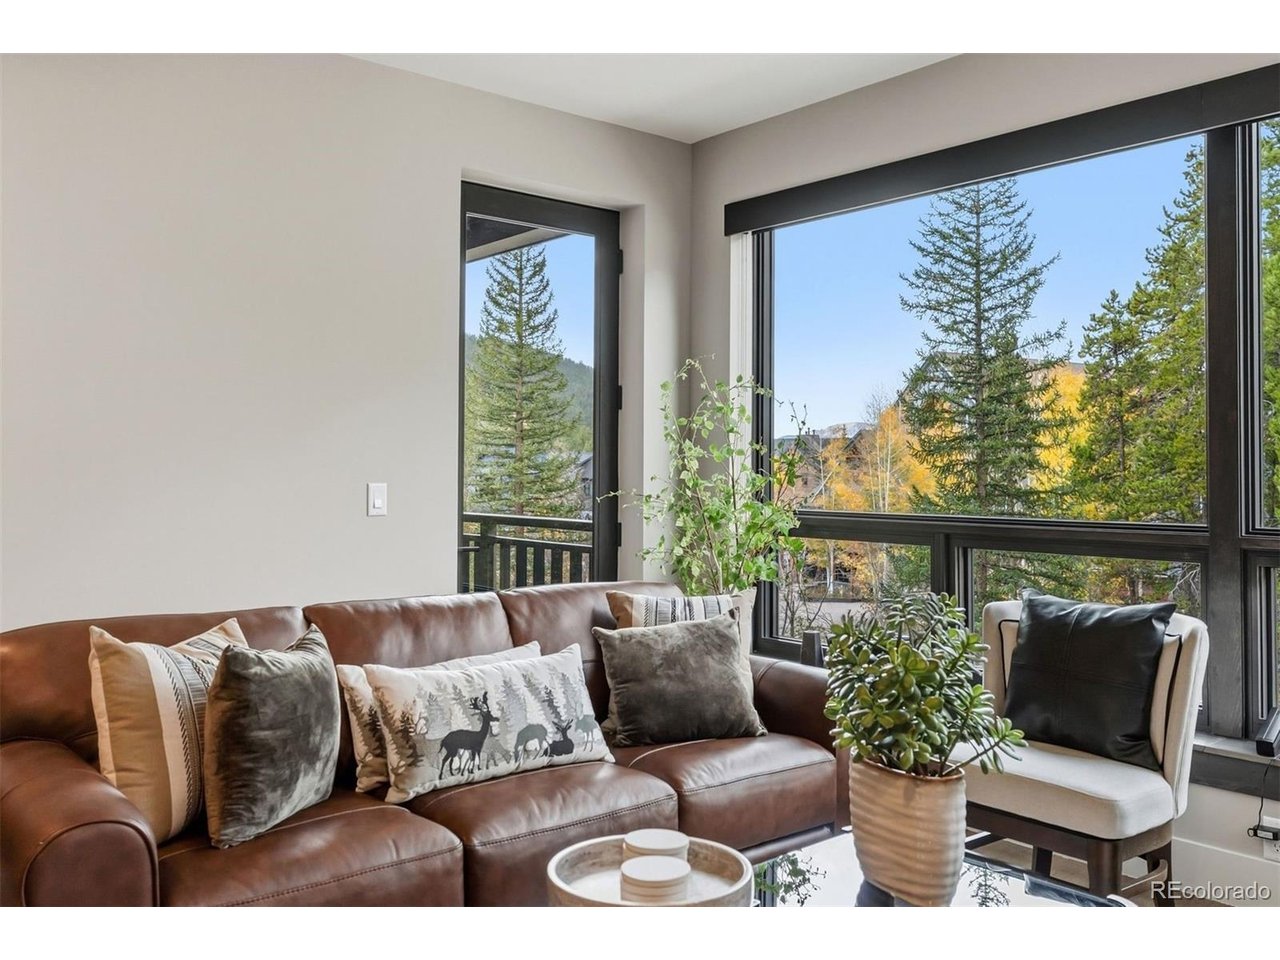
Property photo 1
Property photo 2
Property photo 3
Property photo 4
Property photo 5
0 Beds
3 Baths
743 sqft

$1,650,000

75 Hunkidori Ct W209, Keystone CO, 80435

Price per sqft$2,220.73
Built in2023
Property size743 sqft
Property typeCondominium
Courtesy of LIV Sothebys International Realty- Breckenridge, Kristin Coriano-Corsette Listing Contact: [email protected],970-389-0900

Overview

Active

Listed Oct 13, 2026

Updated 23h ago

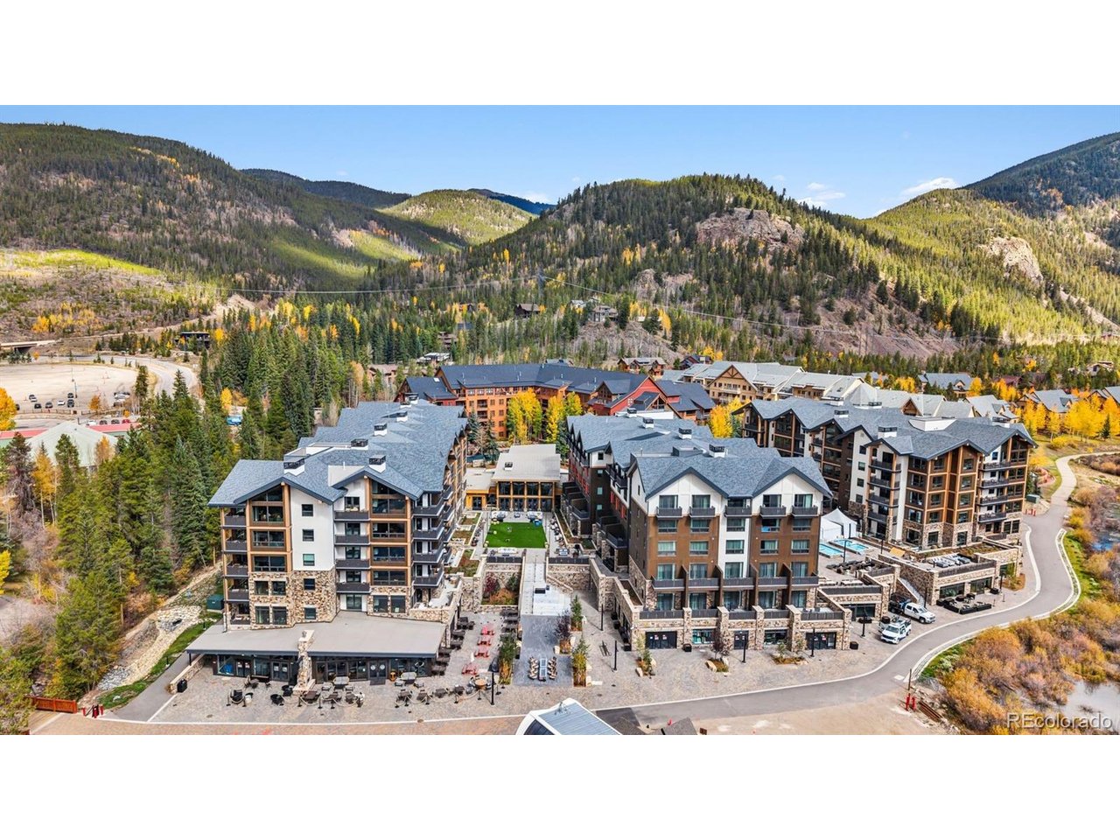
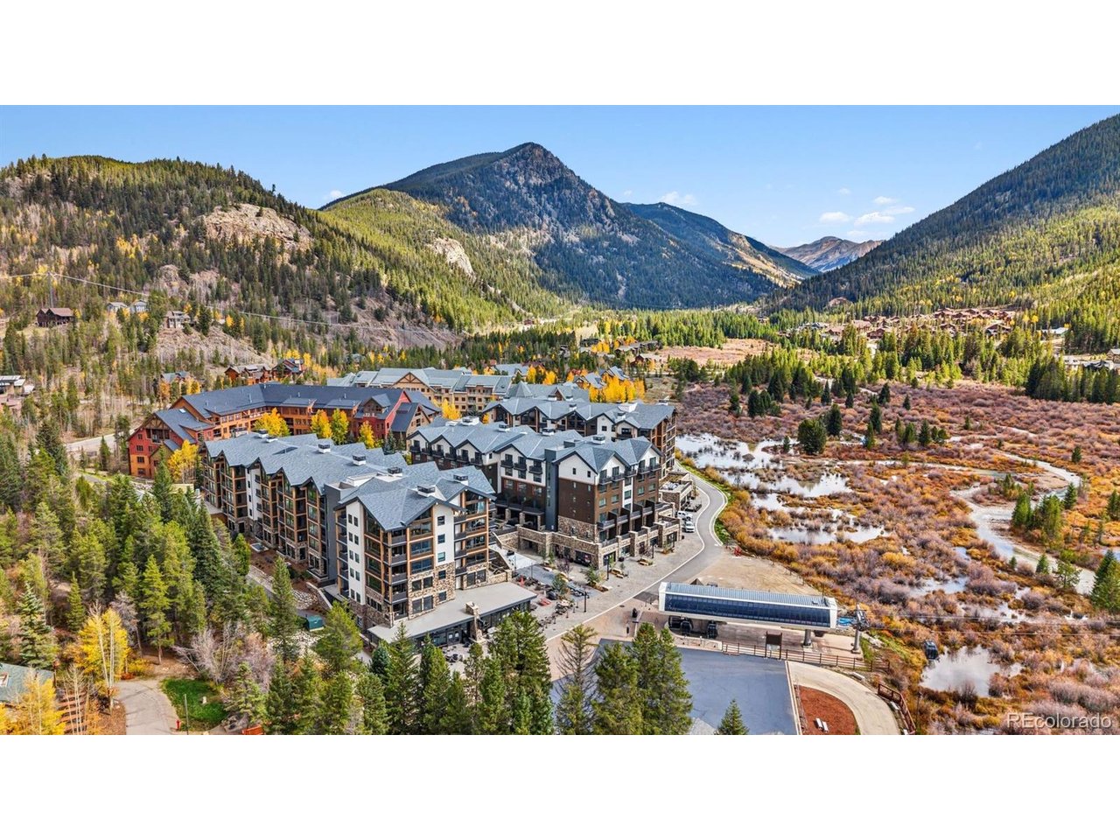
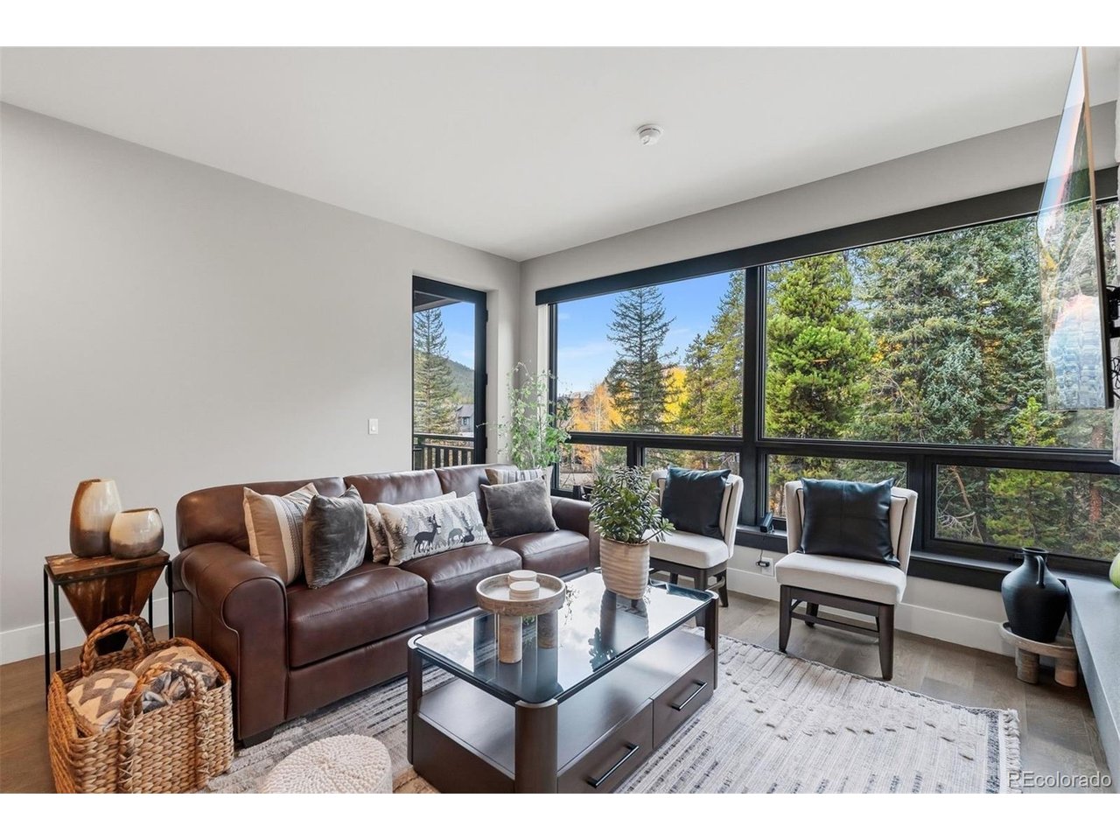
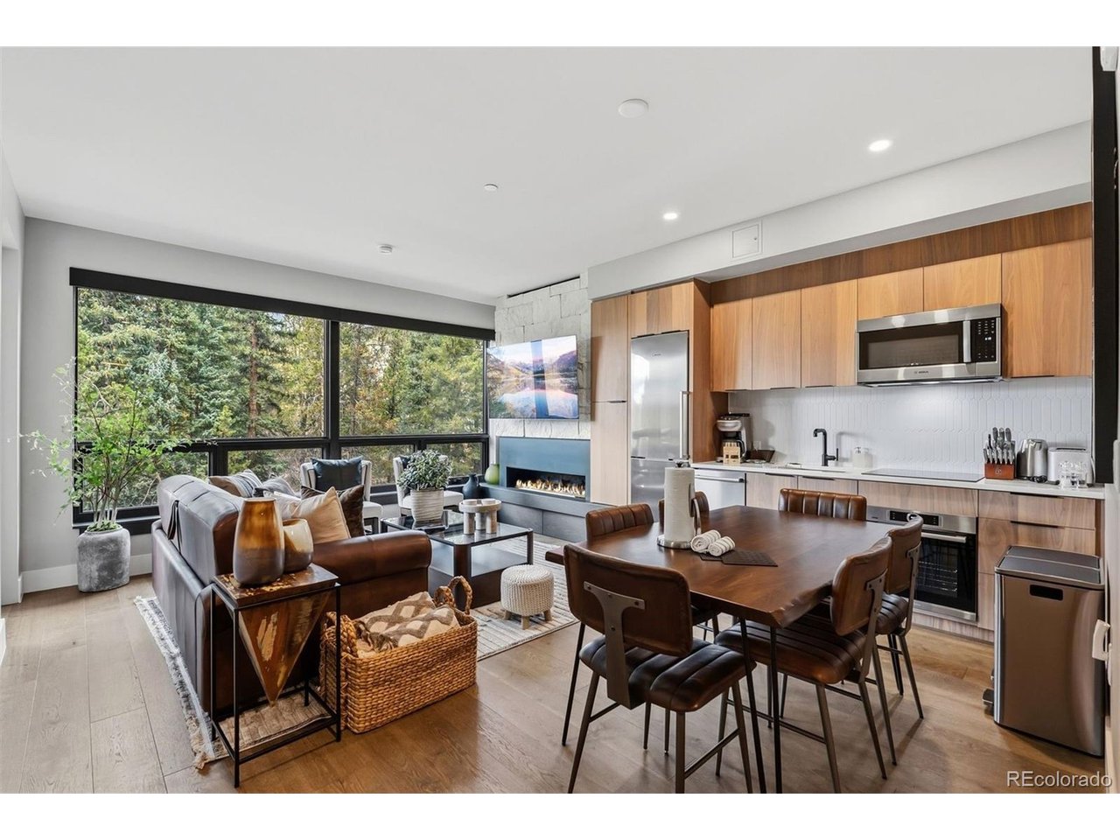
Ski-in/ski-out luxury at the base of the River Run Gondola. Condo W209 is a new 1-bedroom, 2-bathroom condominium in the West Tower of Kindred Resort, Keystone's newest luxury development. Perched above the Snake River, the condo lets you hear the rushing water from inside, with mountain and wooded views beyond. Refined finishes and Bosch appliances complete the interior. Ownership brings full access to Kindred's resort-caliber amenities: a slopeside heated outdoor pool open year-round, two 16-person hot tubs, a full-service day spa and salon, a state-of-the-art fitness center, and a courtyard with fire pits and lawn games. A concierge and front desk, room service, ski valet with equipment delivery, valet parking, on-site housekeeping, and air conditioning make every day effortless. Families will appreciate the kids club, and four-legged companions are welcome. Dining is right downstairs, with three on-site restaurants: Lula's, modern Colorado farm-to-table; Kinji, Keystone's only sushi restaurant; and Goodz Tavern, an upscale mountain tavern. The Kindred Spirits lobby lounge anchors the evenings. Owners also enjoy retail shops, the new Keystone Ski & Ride School, a conference center, a complimentary area shuttle, and over 200 original works by Mountain West artists throughout the property. Ownership also comes with privileges, membership in the Kindred Club, featuring its own private clubroom, ski lockers, and private events exclusively for members. When only the best will do, then Kindred. Call today.

$10,977/mo

Est. mortgage payment based on a $1,650,000 home price.

All estimates are provided by Luxury Presence for informational purposes only. Actual amounts may vary.

Additional information

MLS® ID
5651568

Interior Features

Bedrooms
0
Bathrooms
3
Fireplace
Yes
Cooling
Yes
Heating
Yes
Basement
No

Other Property Details

Taxes
$3,588
Tax Frequency
Annually
Association Fee Frequency
Monthly
Secondary Association Fee
$1,464
Secondary Association Fee Frequency
Monthly
Garage
Yes
View
Yes
New Construction
Yes
Waterfront
Yes
MLS provider logo

Listings courtesy of Information and Real Estate Services, LLC (IRES) as distributed by MLS GRID

All information deemed reliable but not guaranteed and should be independently verified. All properties are subject to prior sale, change or withdrawal. Neither listing broker(s) nor Meagan Griesel shall be responsible for any typographical errors, misinformation, misprints and shall be held totally harmless. Properties displayed may be listed or sold by various participants in the MLS. 

Based on information submitted to the MLS GRID as of 2:23 AM UTC on 10/14/2026. All data is obtained from various sources and may not have been verified by broker or MLS GRID. Supplied Open House Information is subject to change without notice. All information should be independently reviewed and verified for accuracy. Properties may or may not be listed by the office/agent presenting the information.

©2026 Information and Real Estate Services, LLC (IRES). All rights reserved.

DMCA Notice 

Powered by Luxury Presence