Property photo 1
Property photo 2
Property photo 3
Property photo 4
Property photo 5
2 Beds
2 Baths
1,056 sqft

$299,900

7440 S Blackhawk St 11-203, Englewood CO, 80112

Price per sqft$284.00
Built in2002
Property size1,056 sqft
Property typeCondominium
Courtesy of RE/MAX Professionals, Erica Chouinard Listing Contact: [email protected],720-233-6481

Overview

Active

Listed Jul 9, 2026

Updated 20h ago

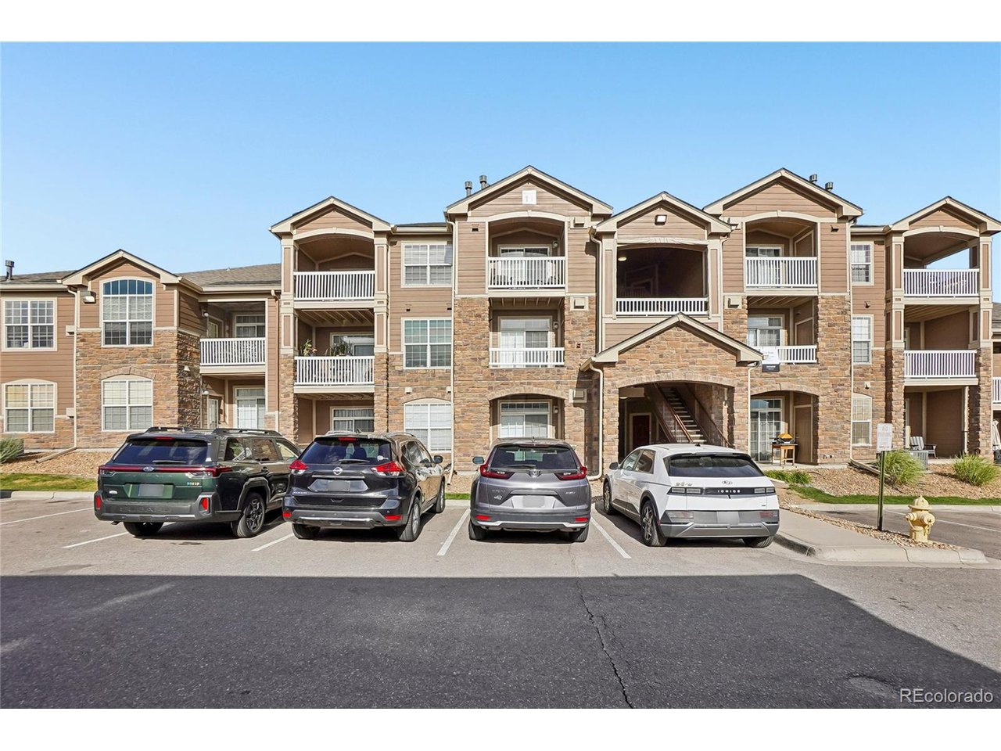
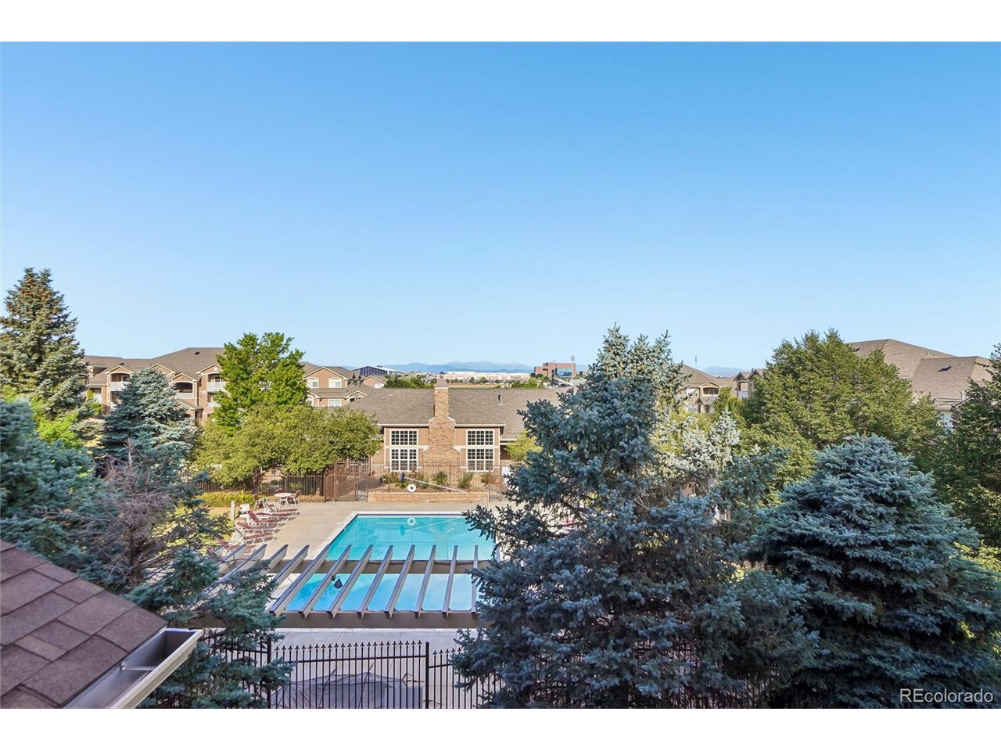
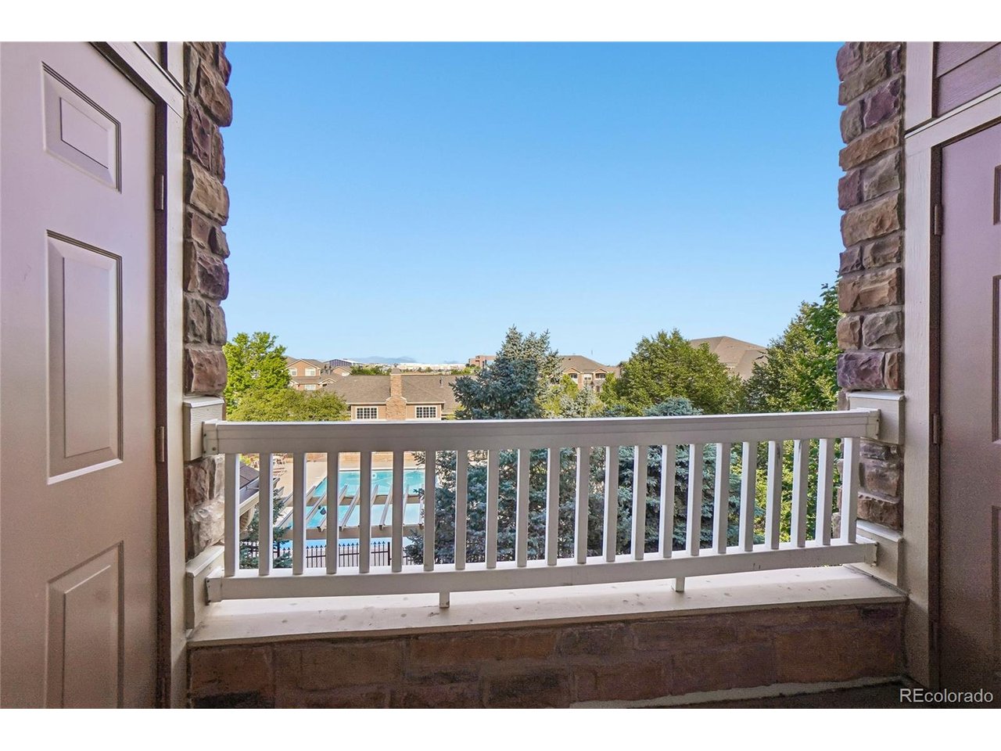
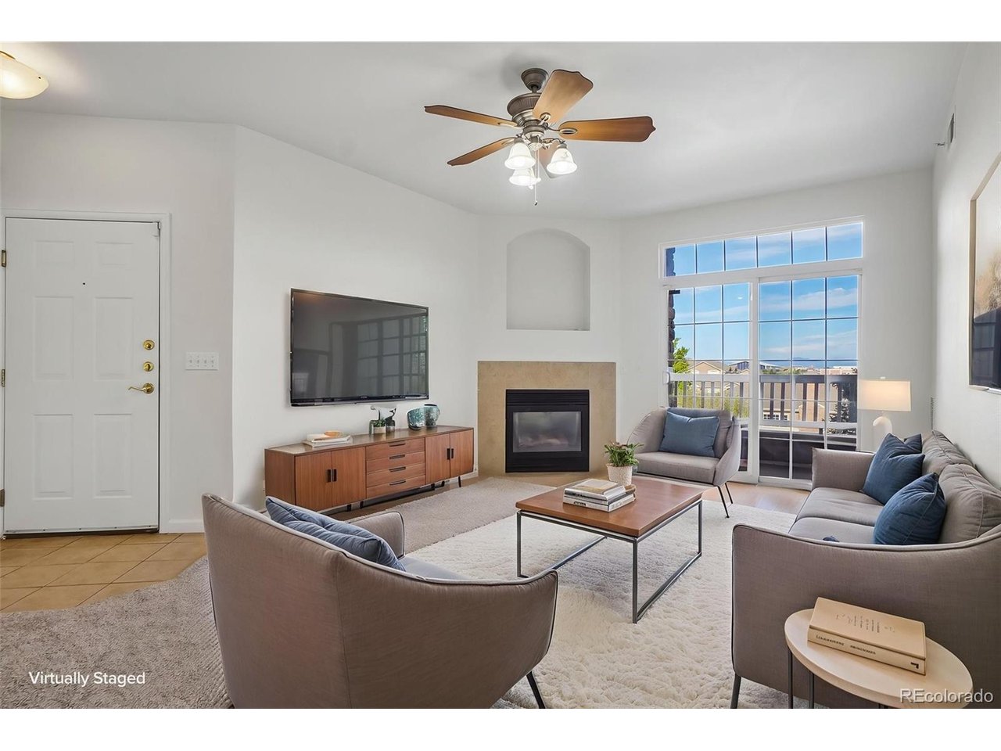
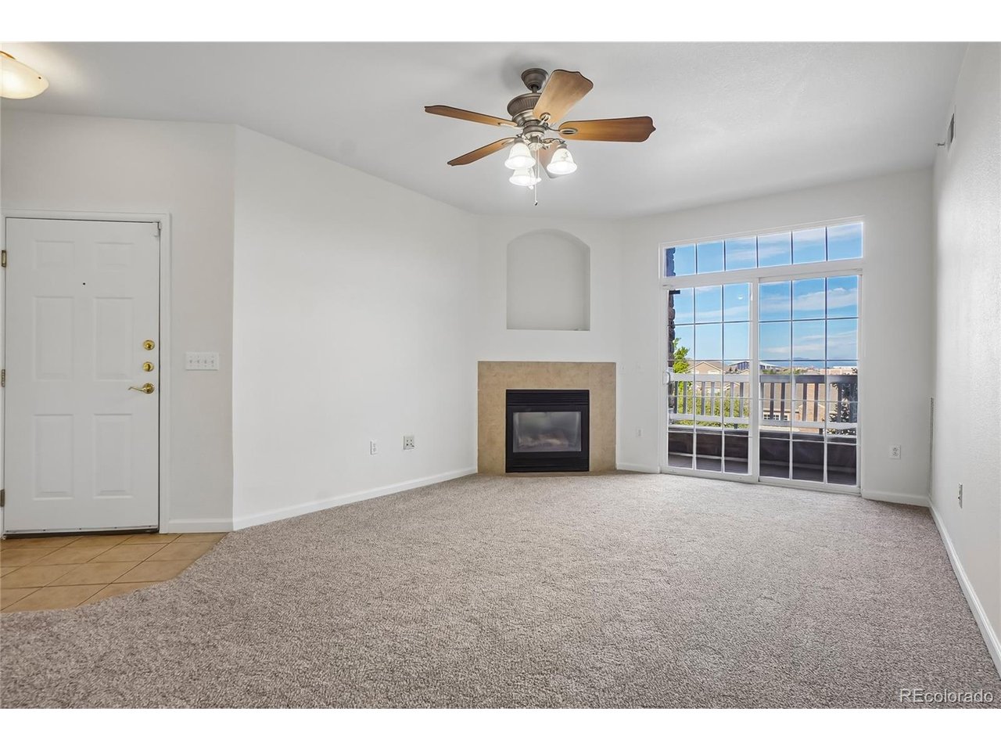
Wake up to mountain views and overlook the sparkling community pool from the private covered balcony of this beautifully maintained second floor condo in the highly desirable Windmill Creek community! This light-filled home offers an open floor plan designed for comfortable everyday living and effortless entertaining. Relax on one of two private covered balconies overlooking the community pool and greenbelt while taking in breathtaking Colorado mountain views. You can move right in and appreciate the new carpet, paint and Quartz countertops in the kitchen and baths. The spacious living area with corner gas fireplace flows seamlessly into the dining space and kitchen, creating an inviting atmosphere for gatherings with family and friends. The generous primary suite provides a peaceful retreat with the west facing balcony and a walk-in closet. You will appreciate the convenience of the one car detached garage and open parking. Residents enjoy exceptional community amenities, including a sparkling swimming pool, clubhouse with fitness center, beautifully maintained grounds, common area bar-b-q and a playground. The low-maintenance lifestyle means you'll have more time to enjoy everything Colorado has to offer. Ideally located near Dove Valley Regional Park, Denver Broncos training facility, a short drive from Park Meadows Mall, DTC, I-25, E-470, light rail, shopping, restaurants, golf courses, and miles of walking and biking trails, this home offers convenient access to both work and recreation. Whether you're commuting to downtown Denver, exploring the nearby mountains, or enjoying the vibrant local dining scene, this location puts it all within easy reach.

$1,995/mo

Est. mortgage payment based on a $299,900 home price.

All estimates are provided by Luxury Presence for informational purposes only. Actual amounts may vary.

Additional information

MLS® ID
6170306

Interior Features

Bedrooms
2
Bathrooms
2
Fireplace
Yes
Cooling
Yes
Heating
Yes
Basement
No

Other Property Details

Taxes
$2,489
Tax Frequency
Annually
Association Fee Frequency
Monthly
Garage
Yes
View
Yes
MLS provider logo

Listings courtesy of Information and Real Estate Services, LLC (IRES) as distributed by MLS GRID

All information deemed reliable but not guaranteed and should be independently verified. All properties are subject to prior sale, change or withdrawal. Neither listing broker(s) nor Meagan Griesel shall be responsible for any typographical errors, misinformation, misprints and shall be held totally harmless. Properties displayed may be listed or sold by various participants in the MLS. 

Based on information submitted to the MLS GRID as of 4:00 AM UTC on 10/14/2026. All data is obtained from various sources and may not have been verified by broker or MLS GRID. Supplied Open House Information is subject to change without notice. All information should be independently reviewed and verified for accuracy. Properties may or may not be listed by the office/agent presenting the information.

©2026 Information and Real Estate Services, LLC (IRES). All rights reserved.

DMCA Notice 

Powered by Luxury Presence