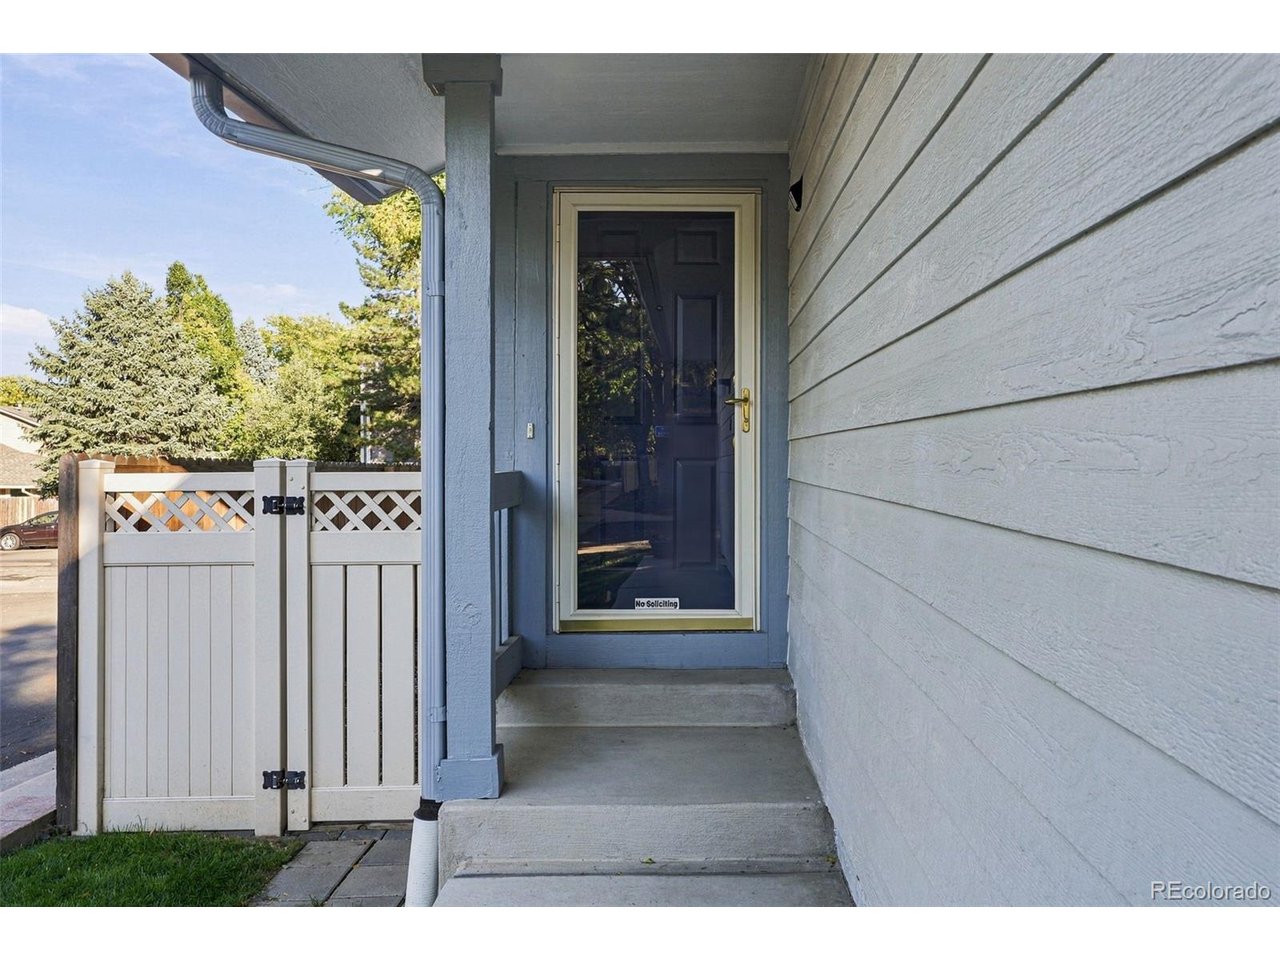
Property photo 1
Property photo 2
Property photo 3
Property photo 4
Property photo 5
2 Beds
3 Baths
1,280 sqft

$489,000

1970 E Phillips Dr, Centennial CO, 80122

Price per sqft$382.03
Built in1985
Property size1,280 sqft
Property typeResidential
Courtesy of Compass - Denver, Abigail Barratt Listing Contact: [email protected],512-825-5975

Overview

Active

Listed Oct 15, 2026

Updated 7h ago

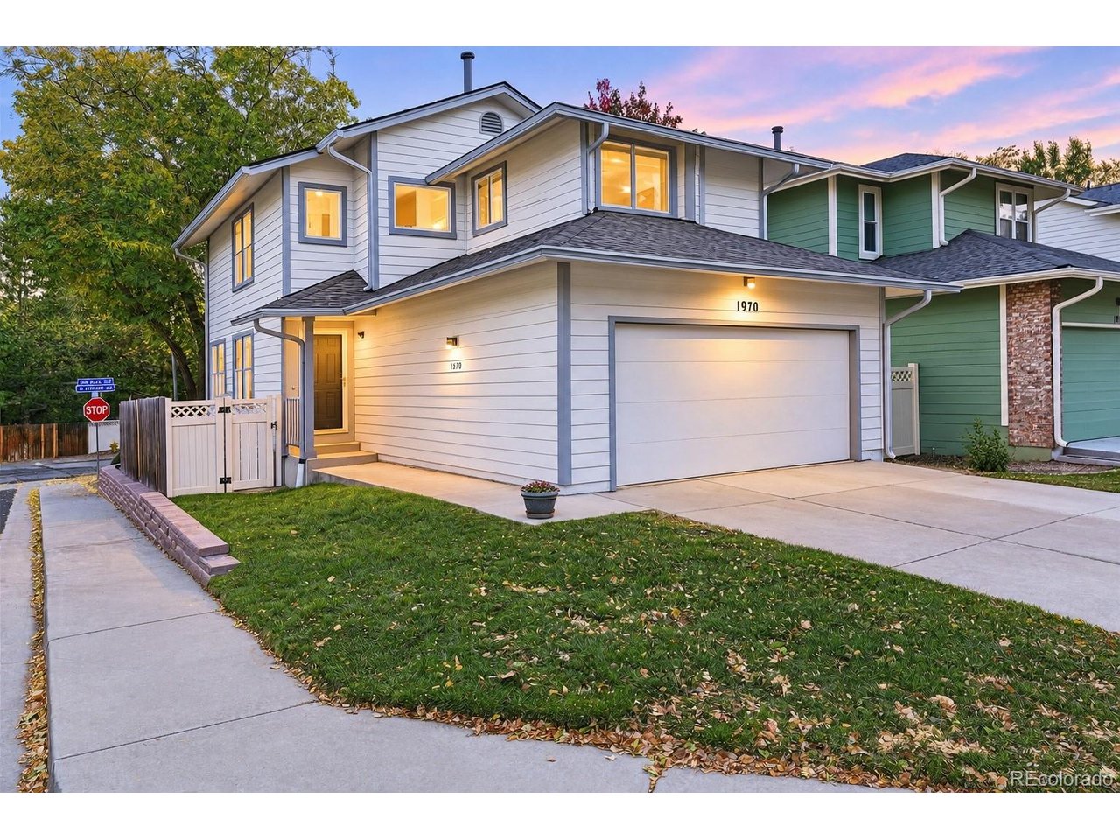
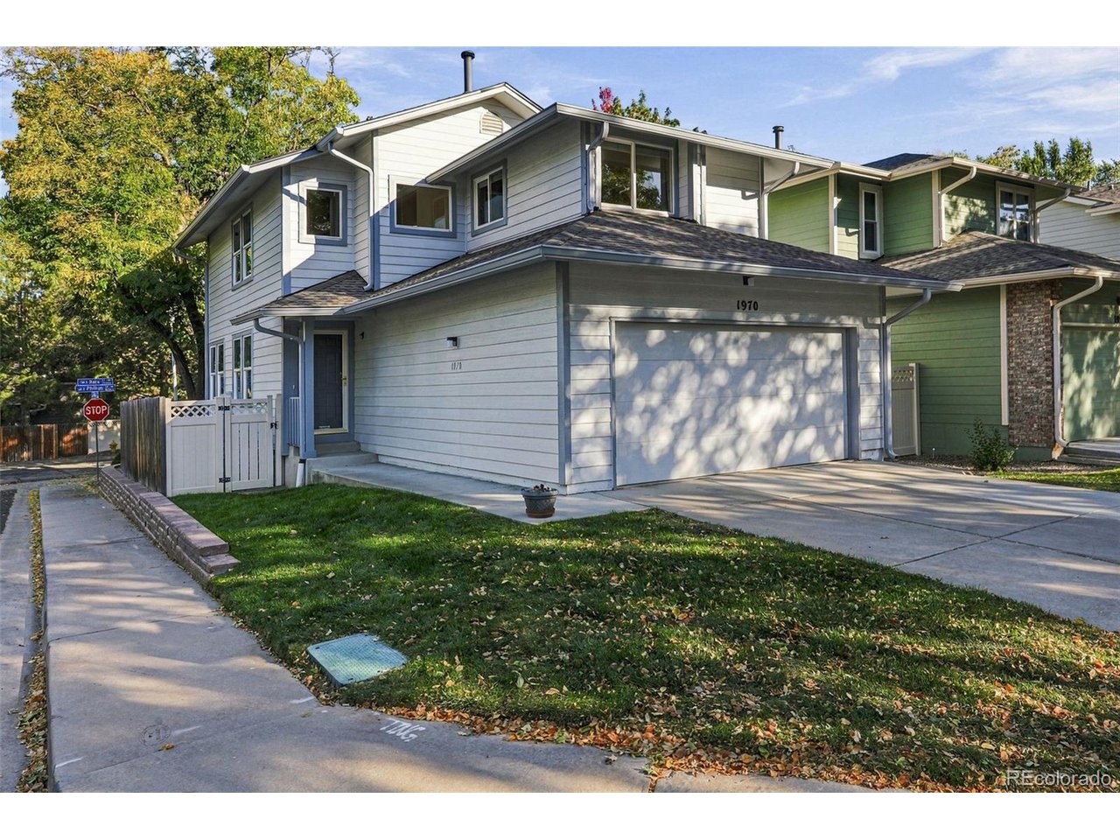
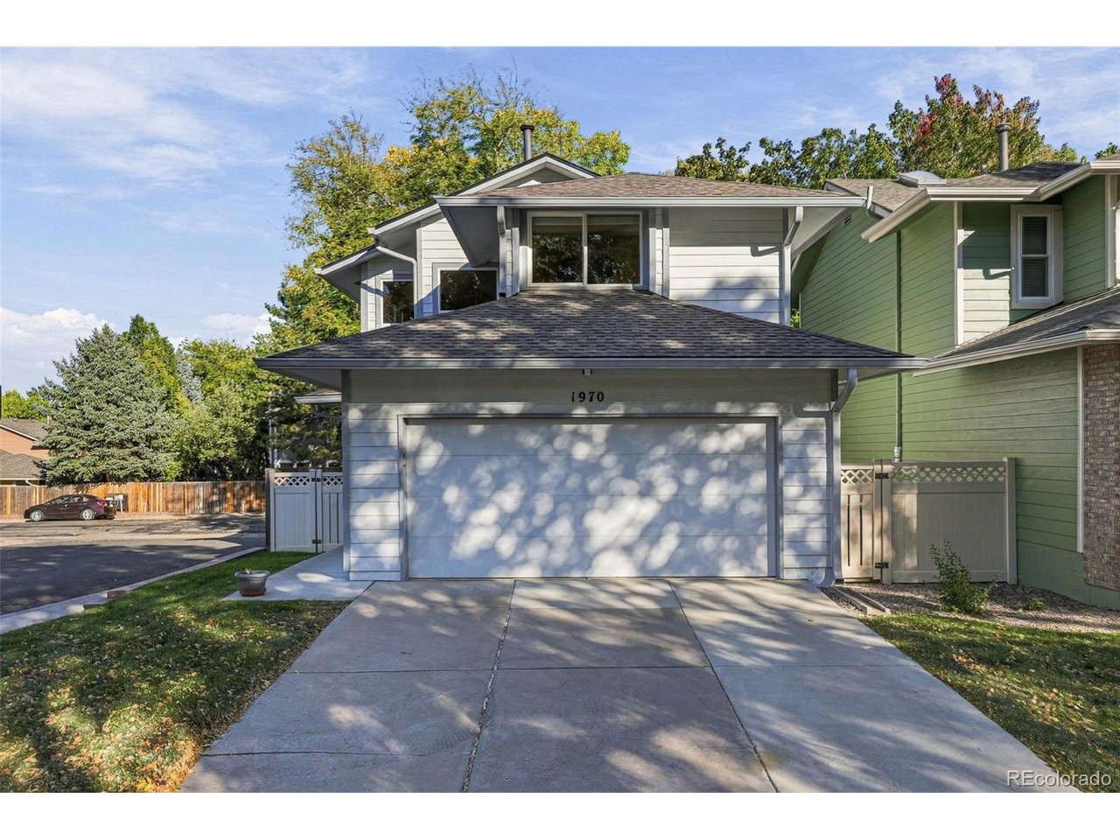
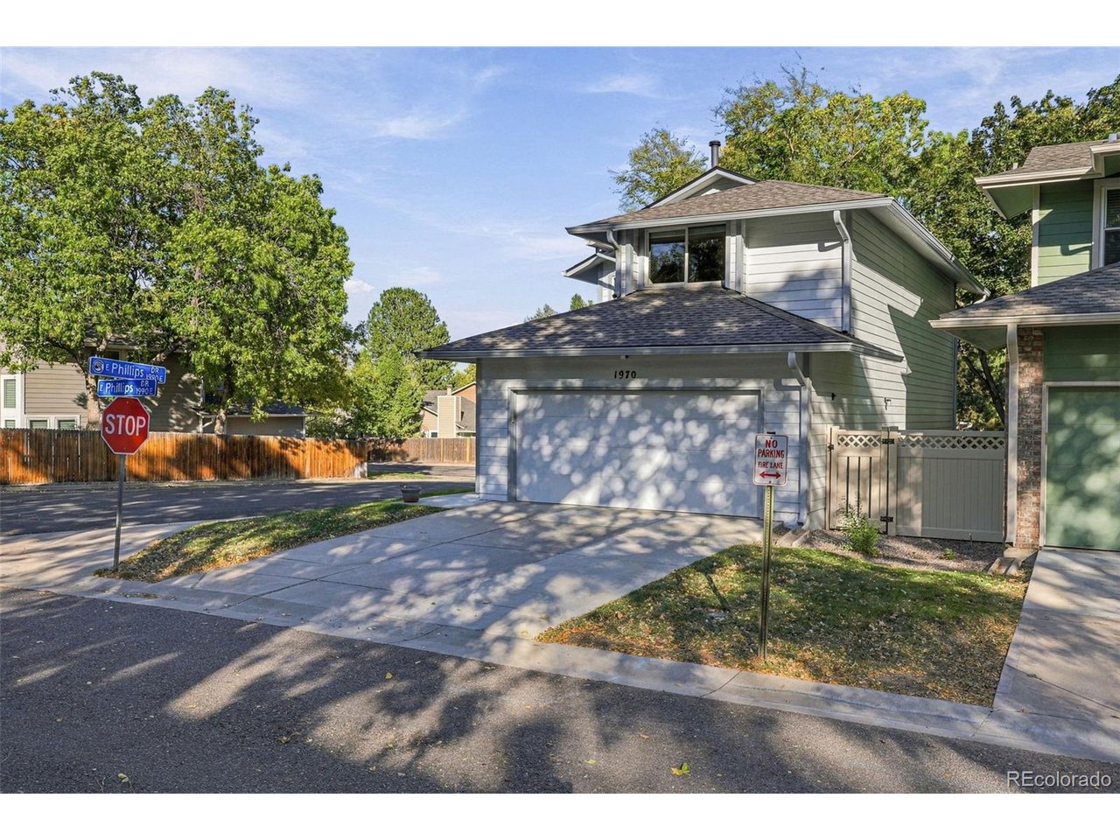
Set on a desirable corner lot in the heart of the Four Lakes neighborhood, this beautifully maintained home offers a large lot with side yards on both sides, enhancing curb appeal, street parking, privacy and everyday livability. Lovingly owned by its original owners, the home reflects years of meticulous care and thoughtful updates. The updated kitchen and remodeled bathrooms blend timeless style with modern convenience, while all-new wood blinds cover new windows throughout the home add warmth and sophistication. Upstairs, two generously sized bedrooms are complemented by two updated full bathrooms and a versatile loft area that provides exceptional flexibility. Whether you envision a home office, reading nook, or potential third bedroom conversion, the loft provides options to fit your lifestyle. The unfinished basement is remarkably clean and well-maintained, housing the laundry area while providing a blank canvas for future expansion, recreation space, a workshop, or additional storage. Beyond the home itself, residents enjoy the charm and convenience of the Four Lakes community. The HOA adds additional value by covering exterior maintenance, exterior paint, fencing, front-yard care, including sprinkler blowout fertilization and trees, plus trash and recycling. Residents also enjoy a clubhouse, pool, tennis courts, and fitness center. Quiet streets, mature landscaping, scenic walking paths, and neighborhood amenities like a pool and tennis/pickleball courts, create a peaceful neighborhood atmosphere while still offering easy access to shopping, dining, parks, and commuter routes.

$3,253/mo

Est. mortgage payment based on a $489,000 home price.

All estimates are provided by Luxury Presence for informational purposes only. Actual amounts may vary.

Additional information

MLS® ID
2432005

Interior Features

Bedrooms
2
Bathrooms
3
Fireplace
Yes
Cooling
Yes
Heating
Yes
Basement
Yes

Exterior Features

Lot Size
0.09 Acres

Other Property Details

Taxes
$3,167
Tax Frequency
Annually
Association Fee Frequency
Monthly
Secondary Association Fee
$327
Secondary Association Fee Frequency
Monthly
Garage
Yes
MLS provider logo

Listings courtesy of Information and Real Estate Services, LLC (IRES) as distributed by MLS GRID

All information deemed reliable but not guaranteed and should be independently verified. All properties are subject to prior sale, change or withdrawal. Neither listing broker(s) nor Meagan Griesel shall be responsible for any typographical errors, misinformation, misprints and shall be held totally harmless. Properties displayed may be listed or sold by various participants in the MLS. 

Based on information submitted to the MLS GRID as of 6:22 PM UTC on 10/15/2026. All data is obtained from various sources and may not have been verified by broker or MLS GRID. Supplied Open House Information is subject to change without notice. All information should be independently reviewed and verified for accuracy. Properties may or may not be listed by the office/agent presenting the information.

©2026 Information and Real Estate Services, LLC (IRES). All rights reserved.

DMCA Notice 

Powered by Luxury Presence