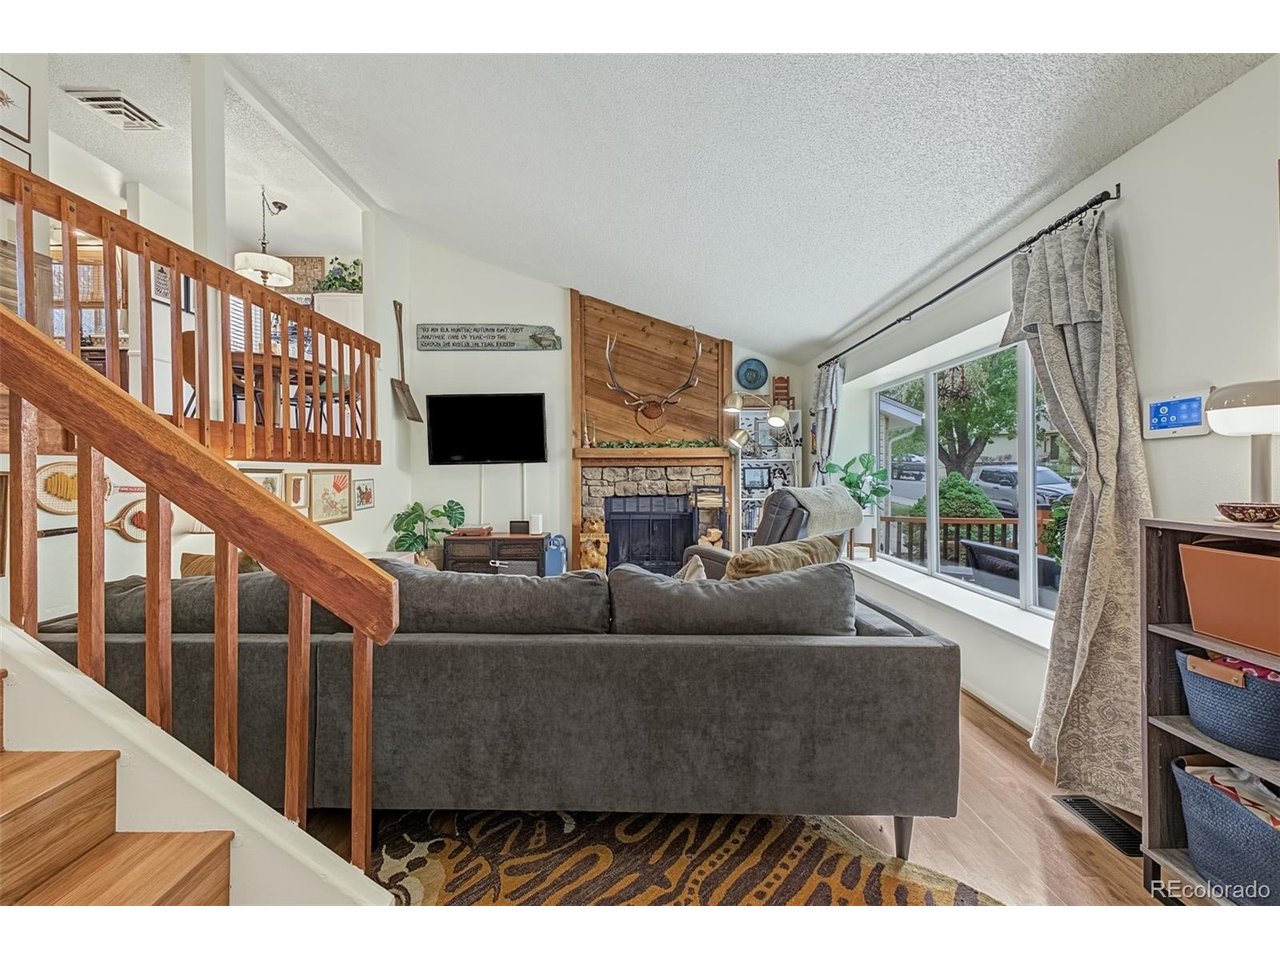
Property photo 1
Property photo 2
Property photo 3
Property photo 4
Property photo 5
4 Beds
3 Baths
2,082 sqft

$500,000

18941 E Mercer Dr, Aurora CO, 80013

Price per sqft$240.15
Built in1982
Property size2,082 sqft
Property typeResidential
Courtesy of Keller Williams DTC, Julie Wilks Listing Contact: [email protected],303-927-8307

Overview

Coming soon Oct 15, 2026

Listed Oct 15, 2026

Updated 4h ago

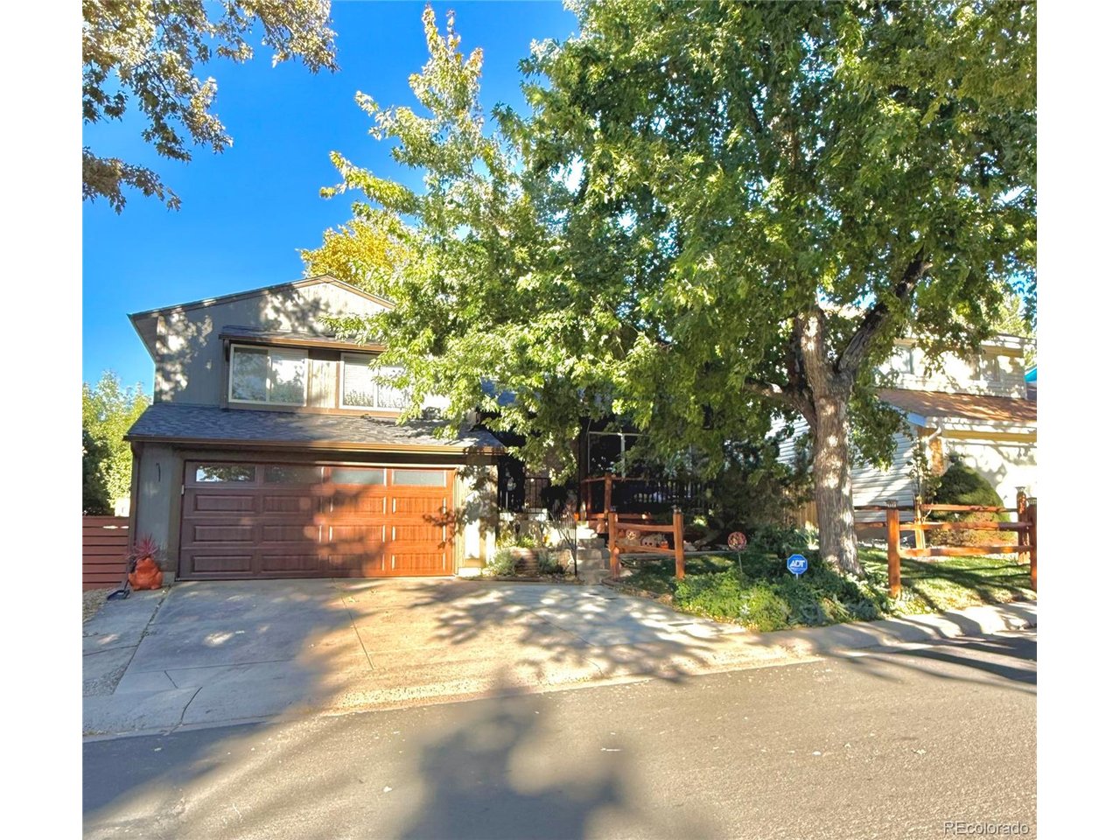
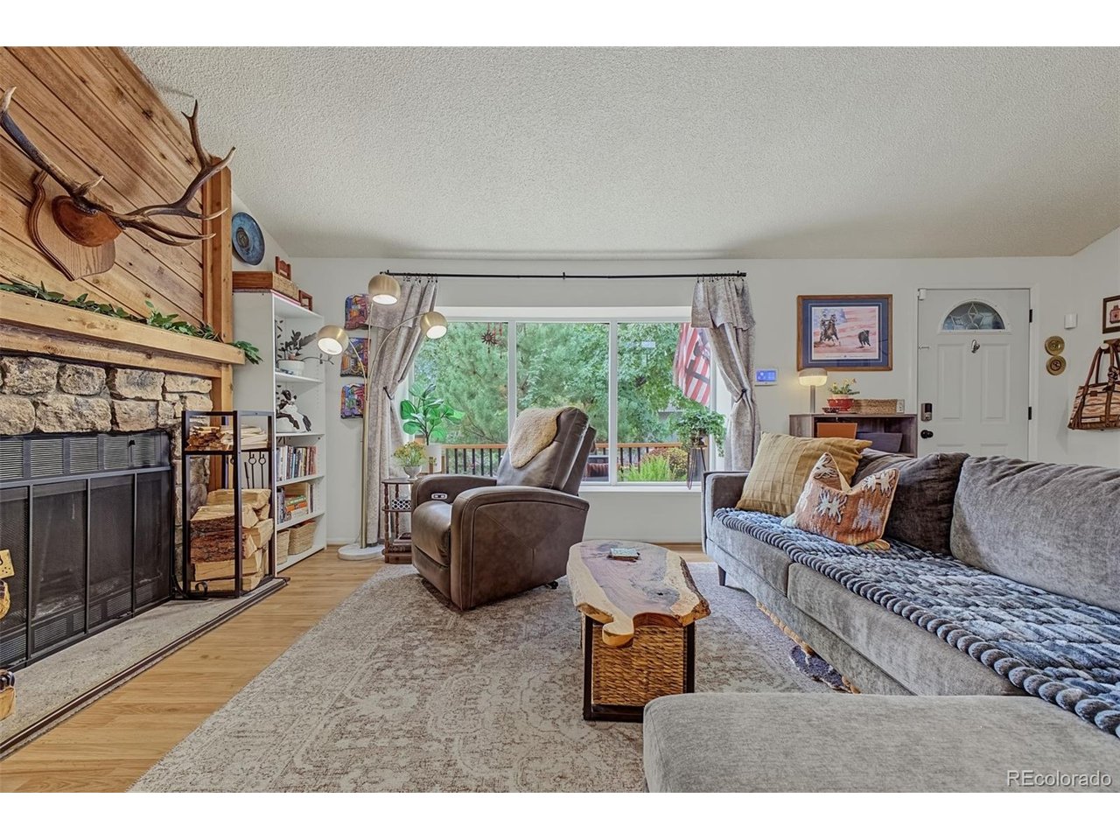
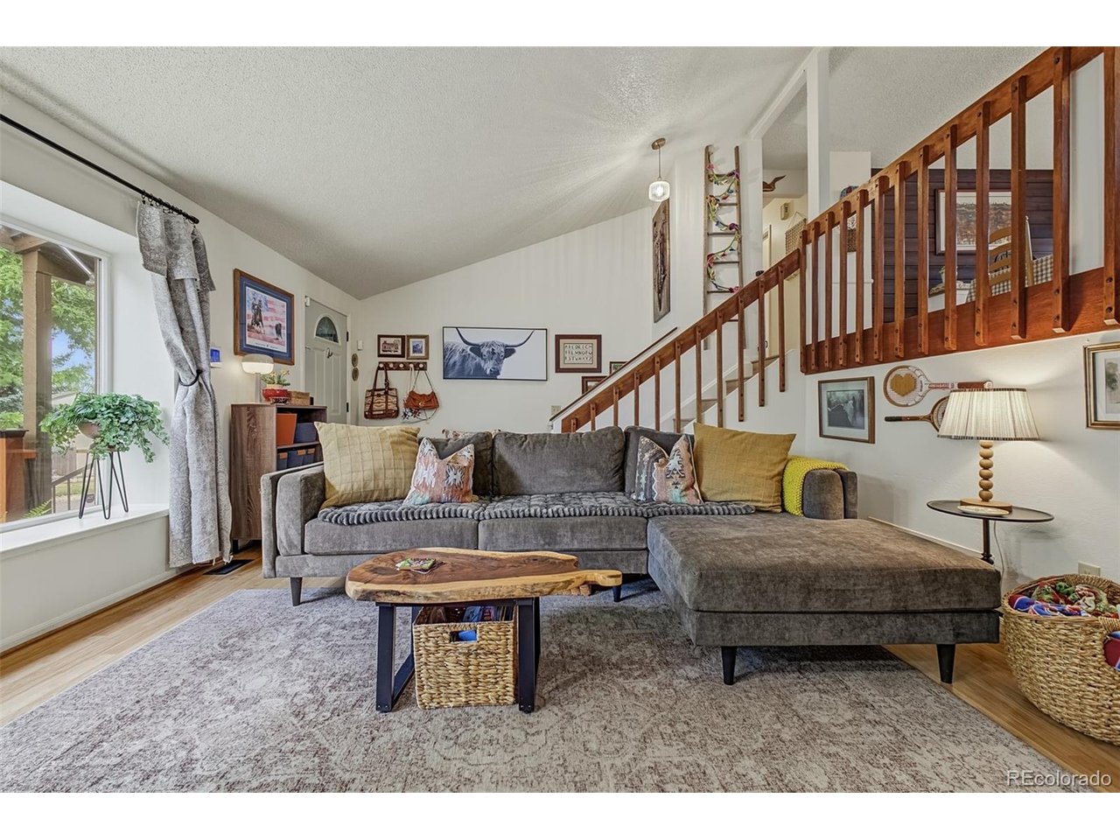
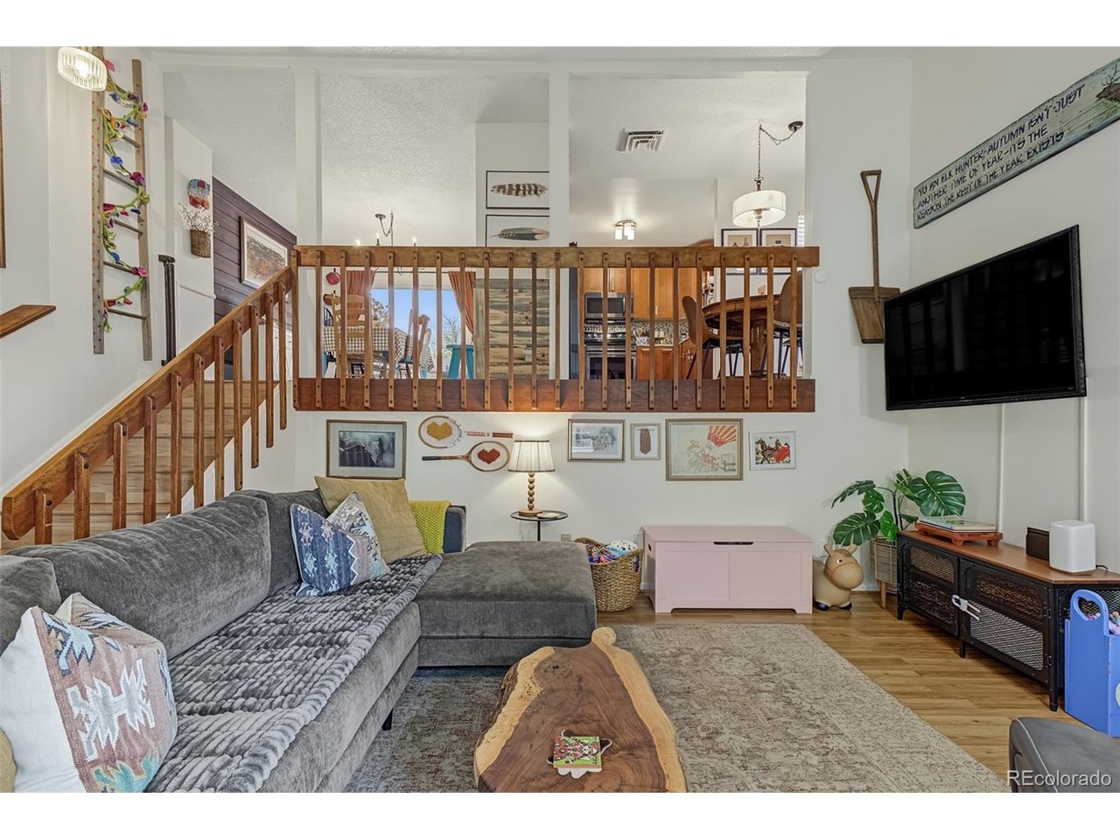
Welcome home to this beautifully maintained and extensively updated tri-level home. With major improvements already completed, this home combines comfort, functionality, and peace of mind. Enjoy a new roof (2024), new central air conditioning (2024), furnace (2020), new carpeting and fresh interior paint (2024), fresh exterior paint (2025), sewer line replaced (2024) and a brand-new garage door installed in October 2026. Step inside to a welcoming living room featuring vaulted ceilings, a large window that fills the space with natural light, and a wood-burning fireplace. The kitchen features granite countertops, ample cabinetry, a breakfast nook, and a dedicated coffee bar to make your morning routine extra special. The adjoining dining room offers direct access to the backyard deck. Granite countertops continue throughout both upper-level bathrooms, including the primary suite's private en-suite bathroom. The flexible tri-level floor plan offers multiple living areas, including a remodeled basement featuring a lower-level family room, an additional bedroom, a convenient half bathroom, and laundry area. Whether you need space for guests, a home office, hobbies, or movie nights, the layout offers plenty of possibilities. An attached two-car garage provides additional convenience and storage, while the installed radon mitigation system adds another valuable feature. Enjoy your own backyard retreat with a hot tub installed in 2025, a new cedar fence, and a new storage shed added in 2025. Pet owners will appreciate the heated dog house tucked beneath the back deck, adding a thoughtful touch for your four-legged family members. Located in Aurora's Hampden Hills area, this home offers convenient access to I-225, E-470, shopping, restaurants, area parks, and outdoor recreation, including Quincy Reservoir. With extensive updates, a versatile floor plan, and inviting spaces to relax and entertain, this home is ready for its next chapter.

$3,327/mo

Est. mortgage payment based on a $500,000 home price.

All estimates are provided by Luxury Presence for informational purposes only. Actual amounts may vary.

Additional information

MLS® ID
6408555

Interior Features

Bedrooms
4
Bathrooms
3
Fireplace
Yes
Cooling
Yes
Heating
Yes
Basement
Yes

Exterior Features

Lot Size
0.14 Acres

Other Property Details

Taxes
$2,646
Tax Frequency
Annually
Garage
Yes
MLS provider logo

Listings courtesy of Information and Real Estate Services, LLC (IRES) as distributed by MLS GRID

All information deemed reliable but not guaranteed and should be independently verified. All properties are subject to prior sale, change or withdrawal. Neither listing broker(s) nor Meagan Griesel shall be responsible for any typographical errors, misinformation, misprints and shall be held totally harmless. Properties displayed may be listed or sold by various participants in the MLS. 

Based on information submitted to the MLS GRID as of 8:51 PM UTC on 10/14/2026. All data is obtained from various sources and may not have been verified by broker or MLS GRID. Supplied Open House Information is subject to change without notice. All information should be independently reviewed and verified for accuracy. Properties may or may not be listed by the office/agent presenting the information.

©2026 Information and Real Estate Services, LLC (IRES). All rights reserved.

DMCA Notice 

Powered by Luxury Presence