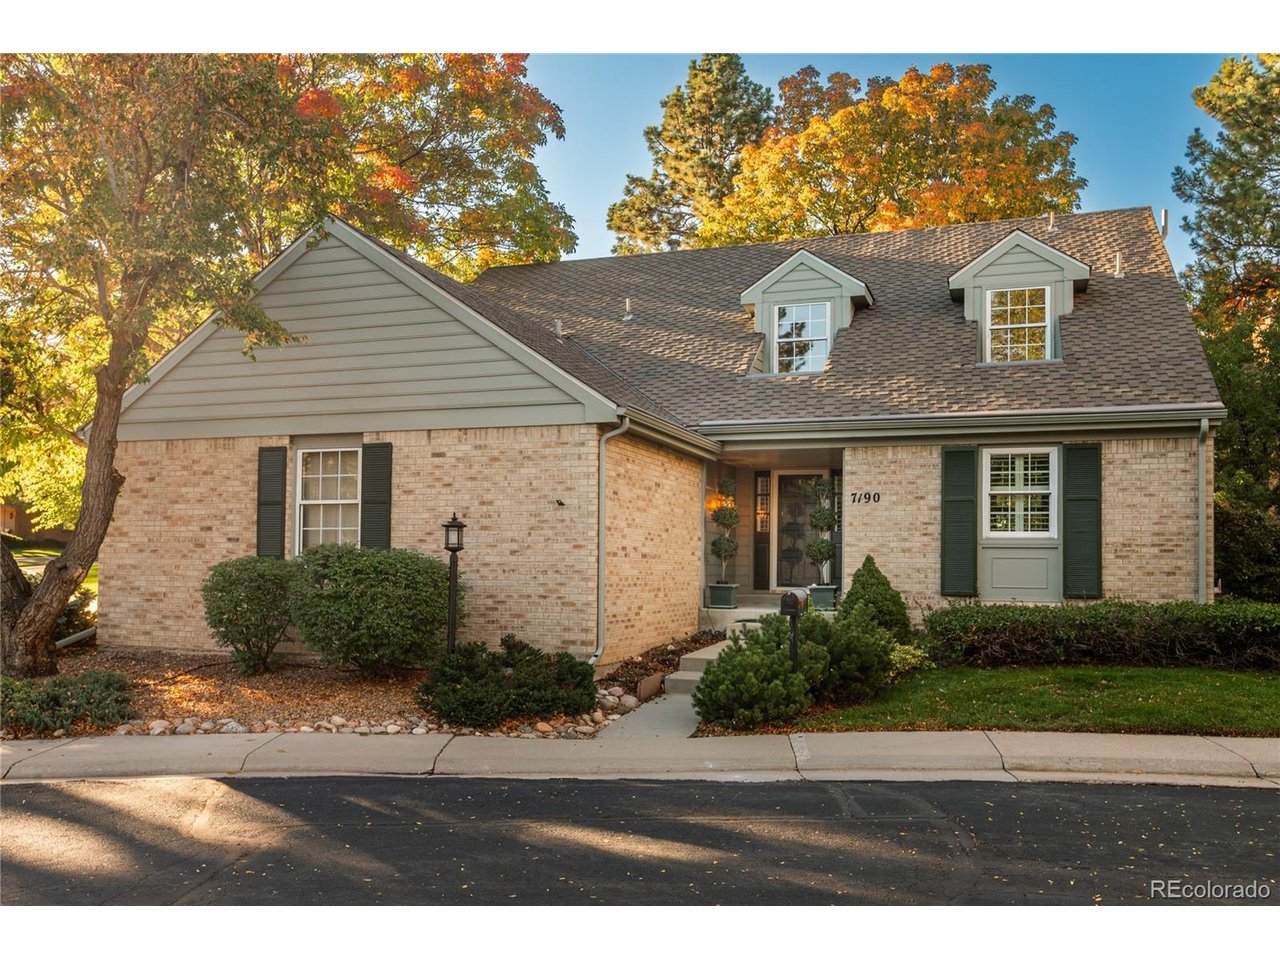
Property photo 1
4 Beds
4 Baths
3,426 sqft

$735,000

7190 S Poplar Ct, Centennial CO, 80112

Price per sqft$214.54
Built in1979
Property size3,426 sqft
Property typeResidential
Courtesy of LIV Sotheby's International Realty, Kathryn Hoster Listing Contact: [email protected],303-482-5928

Overview

Coming soon Oct 22, 2026

Listed Oct 22, 2026

Updated 3h ago

Welcome to this beautifully appointed patio home in the heart of Homestead in the Willows, offering an inviting floor plan, gracious living spaces and multiple private outdoor retreats. Fresh exterior paint and a new roof to be installed enhance this charming residence, ideally situated within the award-winning Cherry Creek School District. A welcoming foyer opens to a spacious, vaulted living room with gas fireplace and adjoining formal dining room. Sliding doors lead to a private patio featuring distinct outdoor dining and sitting areas, ideal for relaxing or entertaining. The well-appointed kitchen offers granite countertops, abundant cabinetry, stainless appliances and a sun-filled breakfast nook. A sought-after main-floor primary suite features a five-piece bath, walk-in closet and direct access to a private outdoor retreat. A powder room and convenient main-level laundry complete the floor. Upstairs, two generously sized bedrooms share a full bath, with one offering sliding-door access to a rooftop balcony. The finished lower level provides exceptional versatility with a comfortable family room, flexible office, fitness or play space, spacious nonconforming bedroom and 3/4 bath ideal for guests. Ample storage with built-in shelving and a utility sink adds convenience. Additional highlights include an attached two-car garage with freshly poured concrete driveway. Enjoy the ease of HOA-maintained living and exceptional community amenities, including a pool, tennis courts, clubhouse, scenic trails and inviting open spaces. Ideally situated minutes from shopping, dining and the Denver Tech Center, with convenient I-25 access to Downtown Denver, Cherry Creek and DIA. A wonderful opportunity to enjoy comfortable, easy living in one of the area's most desirable neighborhoods.

$4,890/mo

Est. mortgage payment based on a $735,000 home price.

All estimates are provided by Luxury Presence for informational purposes only. Actual amounts may vary.

Additional information

MLS® ID
6518457

Interior Features

Bedrooms
4
Bathrooms
4
Fireplace
Yes
Cooling
Yes
Heating
Yes
Basement
No

Exterior Features

Lot Size
0.06 Acres

Other Property Details

Taxes
$5,045
Tax Frequency
Annually
Association Fee Frequency
Monthly
Secondary Association Fee
$663
Secondary Association Fee Frequency
Yearly
Garage
Yes
MLS provider logo

Listings courtesy of Information and Real Estate Services, LLC (IRES) as distributed by MLS GRID

All information deemed reliable but not guaranteed and should be independently verified. All properties are subject to prior sale, change or withdrawal. Neither listing broker(s) nor Meagan Griesel shall be responsible for any typographical errors, misinformation, misprints and shall be held totally harmless. Properties displayed may be listed or sold by various participants in the MLS. 

Based on information submitted to the MLS GRID as of 10:44 PM UTC on 10/15/2026. All data is obtained from various sources and may not have been verified by broker or MLS GRID. Supplied Open House Information is subject to change without notice. All information should be independently reviewed and verified for accuracy. Properties may or may not be listed by the office/agent presenting the information.

©2026 Information and Real Estate Services, LLC (IRES). All rights reserved.

DMCA Notice 

Powered by Luxury Presence