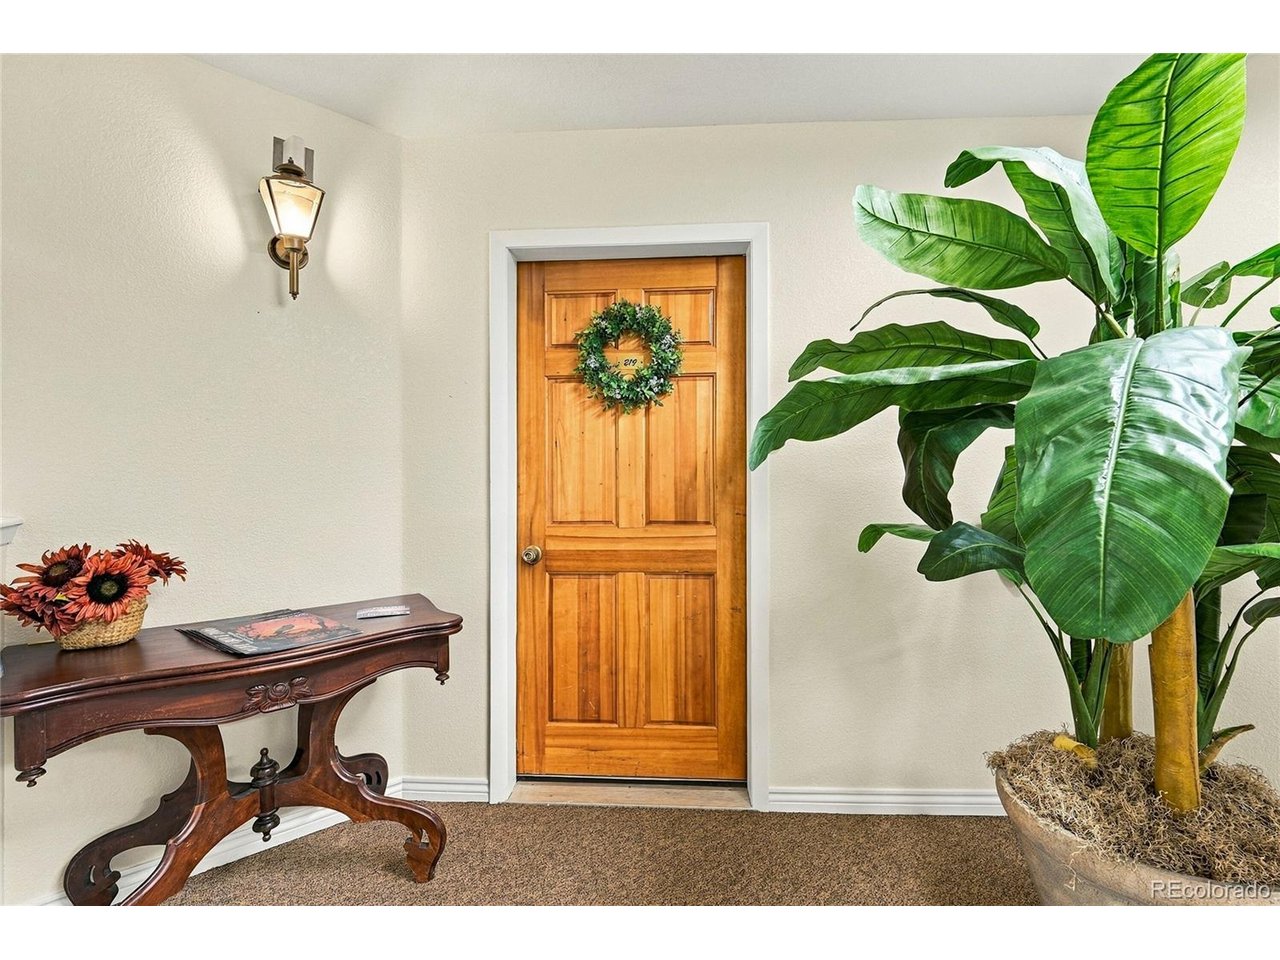
Property photo 1
Property photo 2
Property photo 3
Property photo 4
Property photo 5
2 Beds
2 Baths
1,432 sqft

$530,000

31819 Rocky Village Dr 219, Evergreen CO, 80439

Price per sqft$370.11
Built in1995
Property size1,432 sqft
Property typeCondominium
Courtesy of Madison & Company Properties, Pandora Erlandson Listing Contact: [email protected],303-888-6298

Overview

Active

Listed Oct 13, 2026

Updated 21h ago

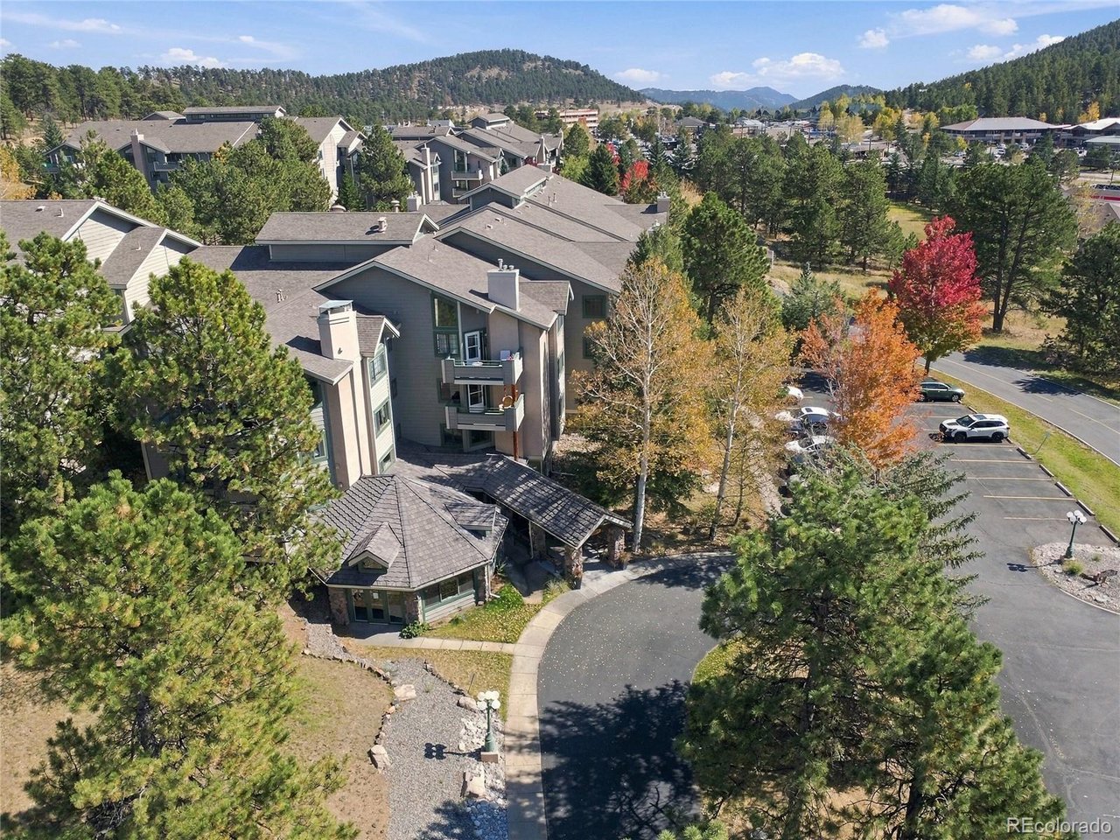
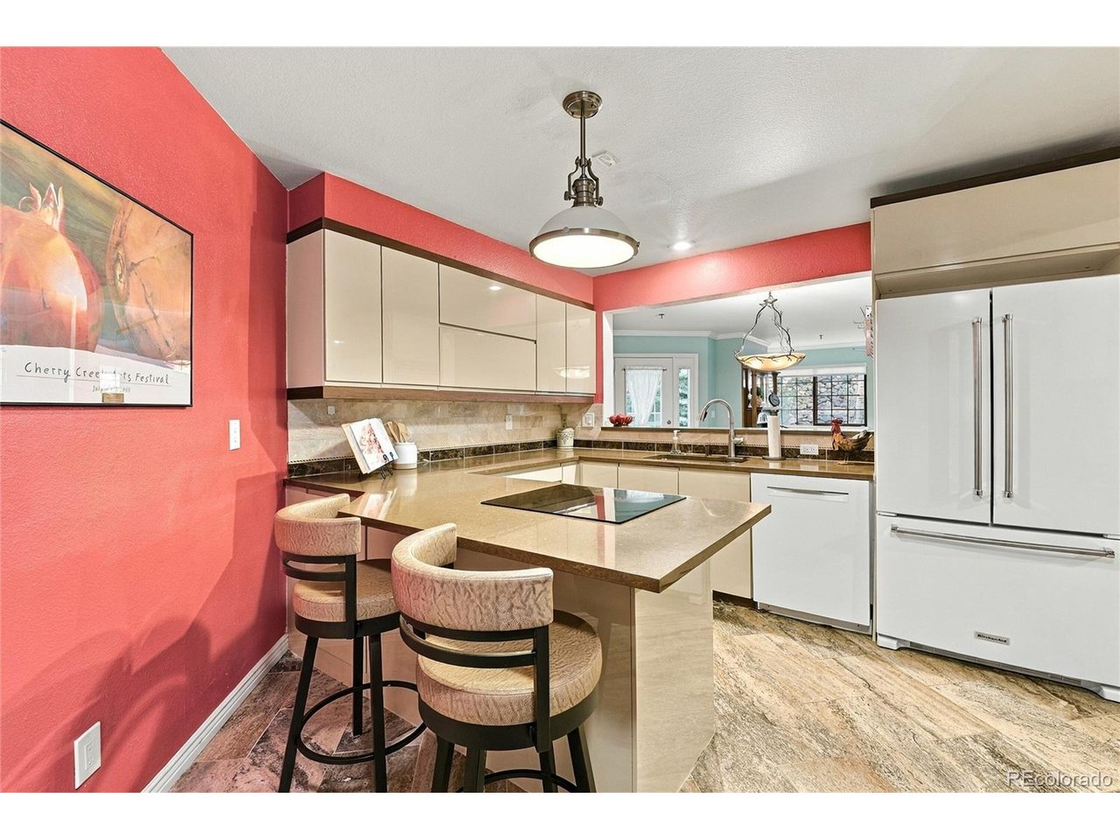
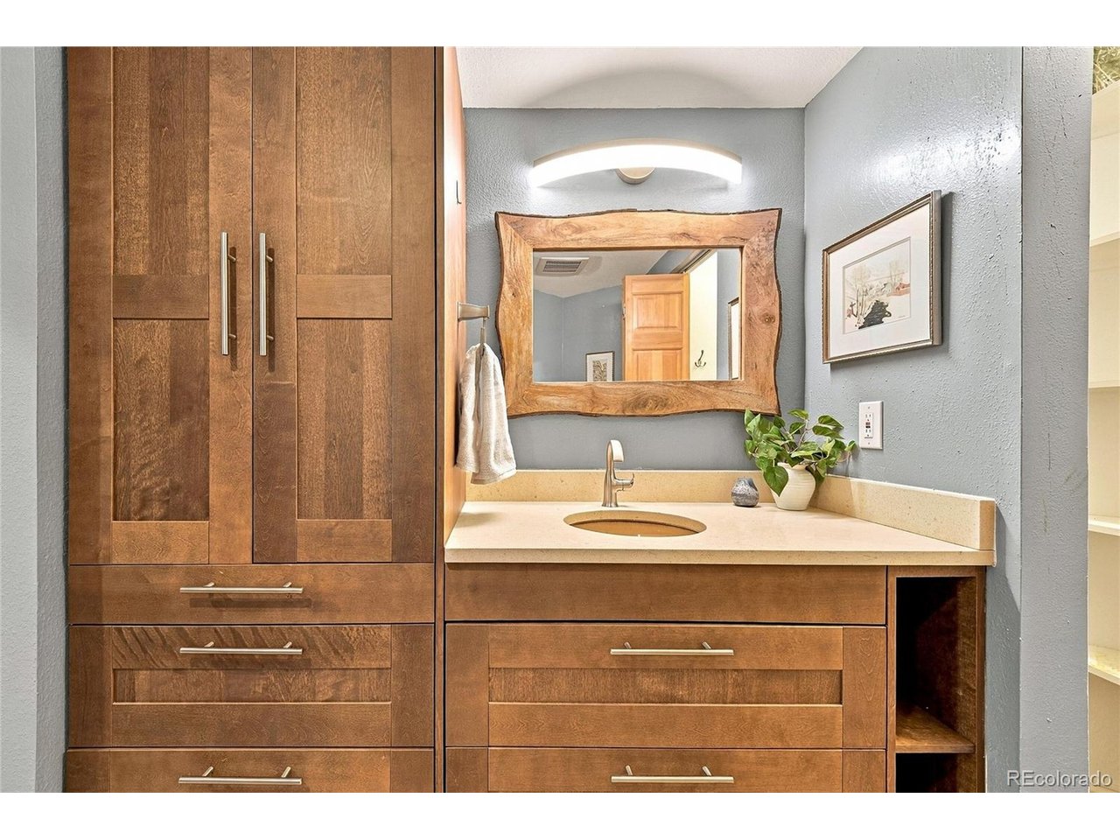
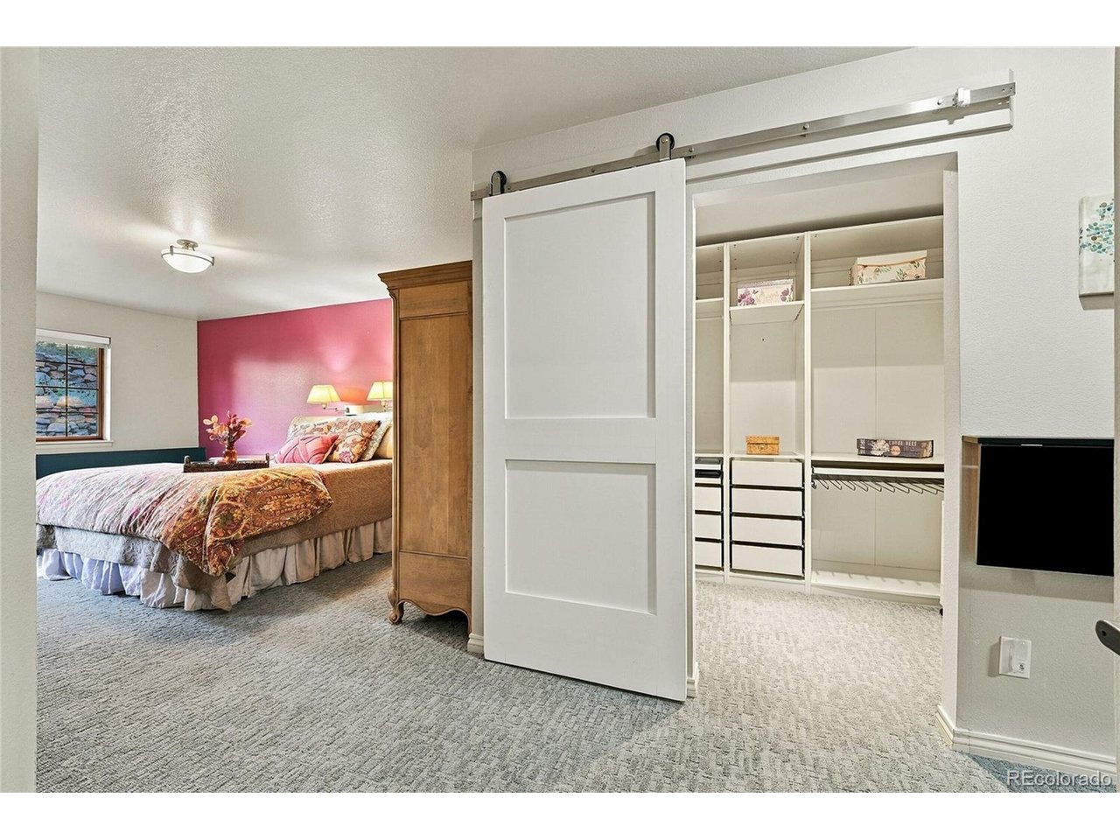
Welcome to this thoughtfully remodeled corner residence in Rocky Mountain Village. Offering one of the community's most open and generous floor plans, this light-filled home pairs beautiful custom cabinetry with rare ground-level access to the outdoors. This special unit has been lovingly cared for with special features everywhere. The remodeled contemporary kitchen features excellent efficient design and storage, with drawer dividers and carefully designed cabinetry and features counter seating for two. The spacious living and dining area has a cozy custom fireplace and opens directly to a very private patio & a serene grassy area where deer often graze. The primary suite includes a large remodeled bathroom, a spacious custom walk-in closet, and a conveniently located stacked washer and dryer. Thoughtful details throughout, including jewelry drawers and specialized storage that reflect the care that went into this home's upgrades. Both remodeled bathrooms offer beautiful cabinetry and ample storage, complemented by a large storage closet, a hall pantry, & additional hall closet. This 2-bathroom walk-out home combines convenience, and options for an active lifestyle. Enjoy unmatched walkability to grocery store, shops, trails, art center, & transportation. It's the perfect lock & leave for those that travel, or enjoy the social aspect with pot lucks, coffees and gatherings. Take advantage of the exceptional shared amenities - workshop space, library, gym, and community center. Host out-of-town guests with an on-site guest suite available for nightly rental. The monthly dues includes the radiant in-floor heat, water, sewer, trash, snow removal, building maintenance and on-site management staff. Owners are only responsible for upgraded TV and electricity. The building has a secure entrance and an elevator to access all floors. Additionally there is a dedicated storage locker in the basement. Truly easy and carefree living in one of the best units!

$3,526/mo

Est. mortgage payment based on a $530,000 home price.

All estimates are provided by Luxury Presence for informational purposes only. Actual amounts may vary.

Additional information

MLS® ID
5064174

Interior Features

Bedrooms
2
Bathrooms
2
Fireplace
Yes
Heating
Yes
Basement
No

Other Property Details

Taxes
$3,008
Tax Frequency
Annually
Association Fee Frequency
Monthly
Pets Allowed
Yes
MLS provider logo

Listings courtesy of Information and Real Estate Services, LLC (IRES) as distributed by MLS GRID

All information deemed reliable but not guaranteed and should be independently verified. All properties are subject to prior sale, change or withdrawal. Neither listing broker(s) nor Meagan Griesel shall be responsible for any typographical errors, misinformation, misprints and shall be held totally harmless. Properties displayed may be listed or sold by various participants in the MLS. 

Based on information submitted to the MLS GRID as of 4:00 AM UTC on 10/14/2026. All data is obtained from various sources and may not have been verified by broker or MLS GRID. Supplied Open House Information is subject to change without notice. All information should be independently reviewed and verified for accuracy. Properties may or may not be listed by the office/agent presenting the information.

©2026 Information and Real Estate Services, LLC (IRES). All rights reserved.

DMCA Notice 

Powered by Luxury Presence