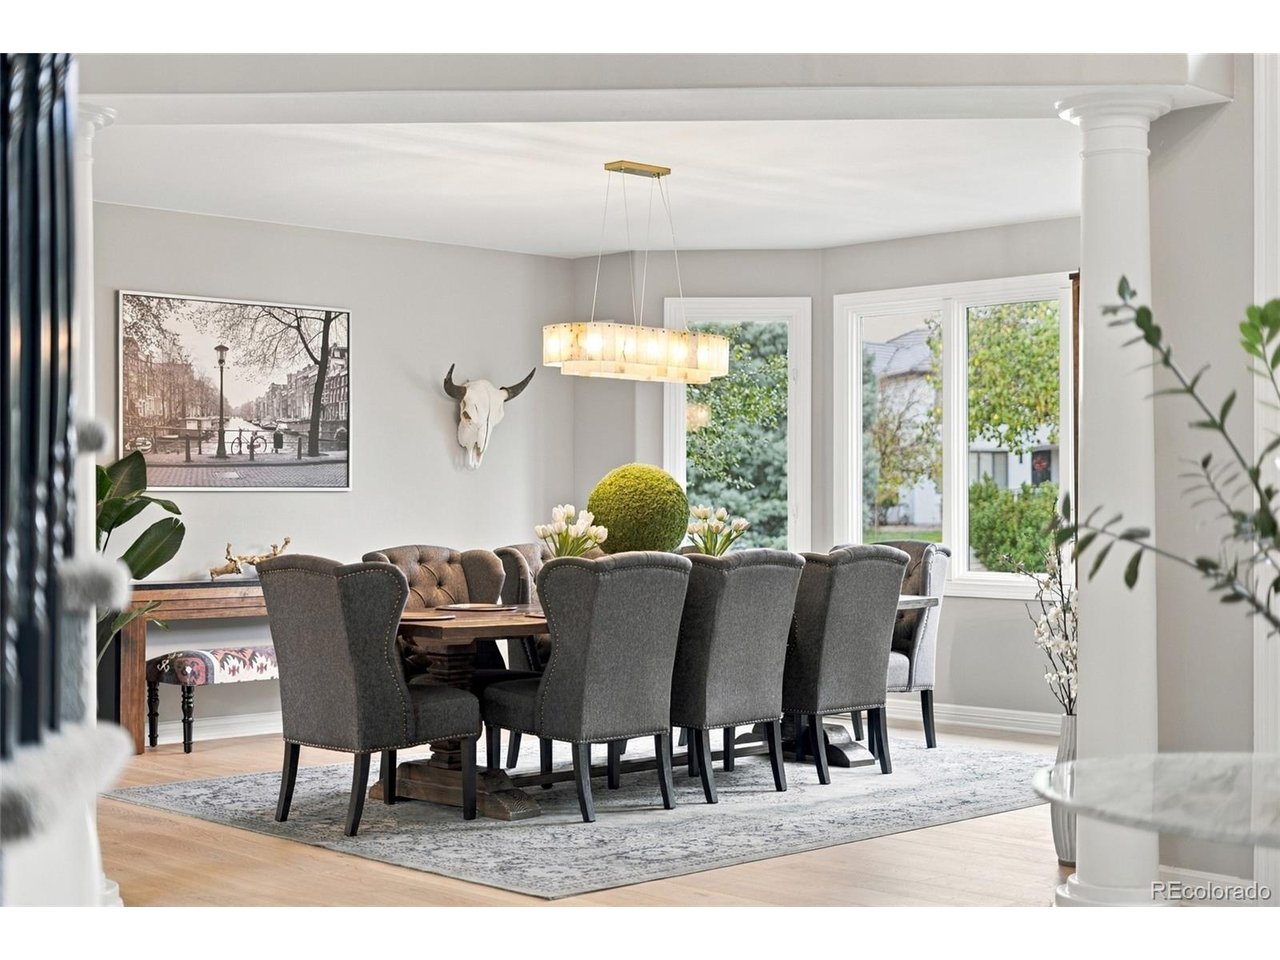
Property photo 1
Property photo 2
Property photo 3
Property photo 4
Property photo 5
8 Beds
9 Baths
8,725 sqft

$4,797,900

38 Cherry Hills Farm Dr, Cherry Hills Village CO, 80113

Price per sqft$549.90
Built in1993
Property size8,725 sqft
Property typeResidential
Courtesy of Compass - Denver, Austin Schmidt Listing Contact: [email protected],303-710-9044

Overview

Active

Listed Oct 15, 2026

Updated 4h ago

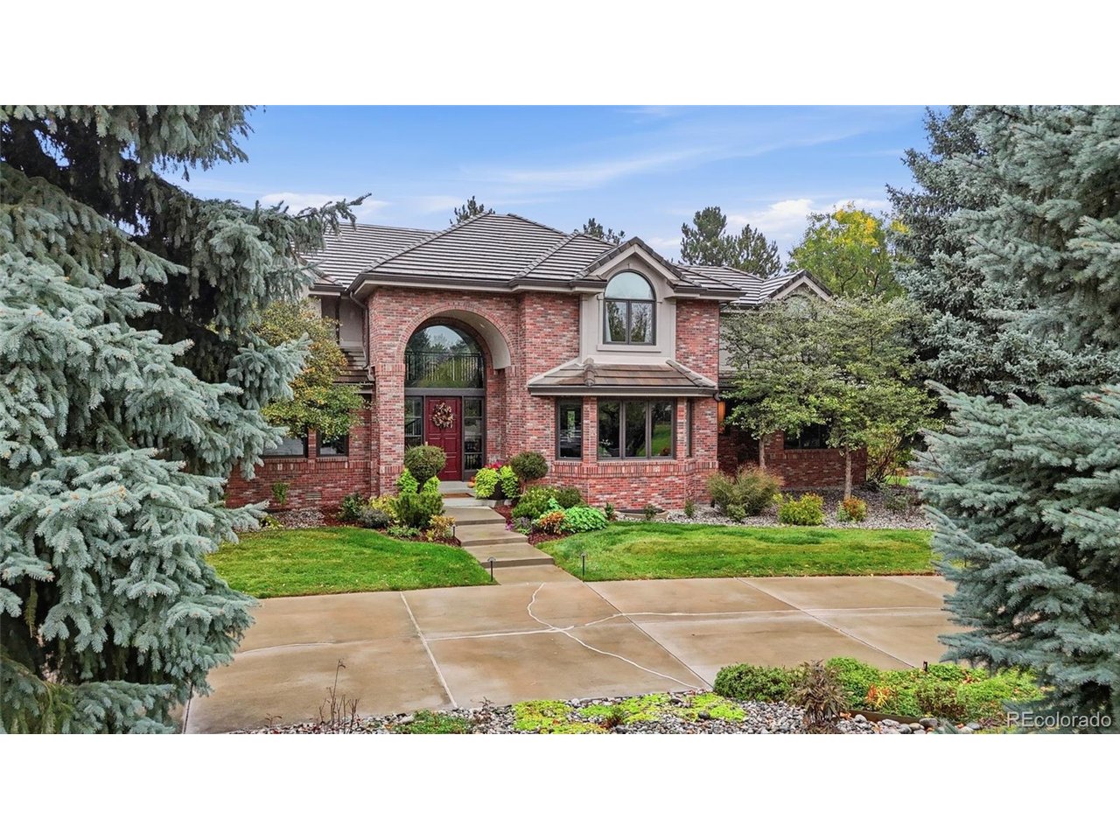
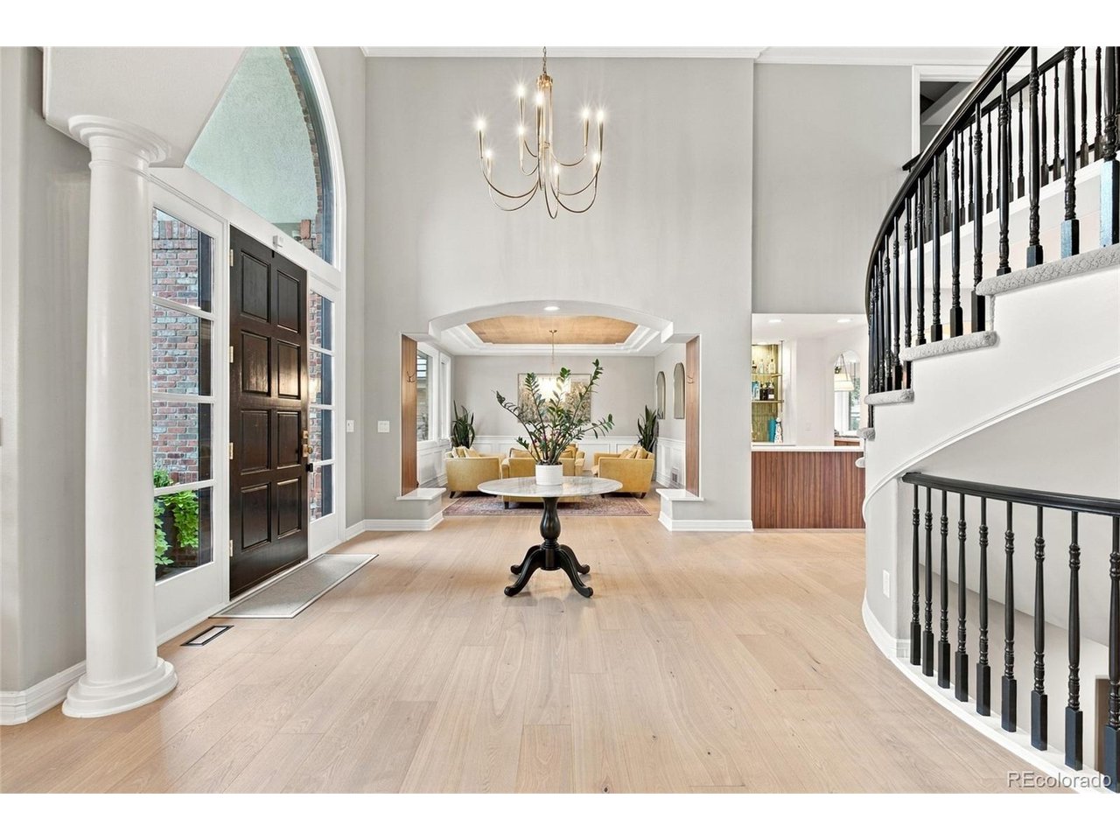
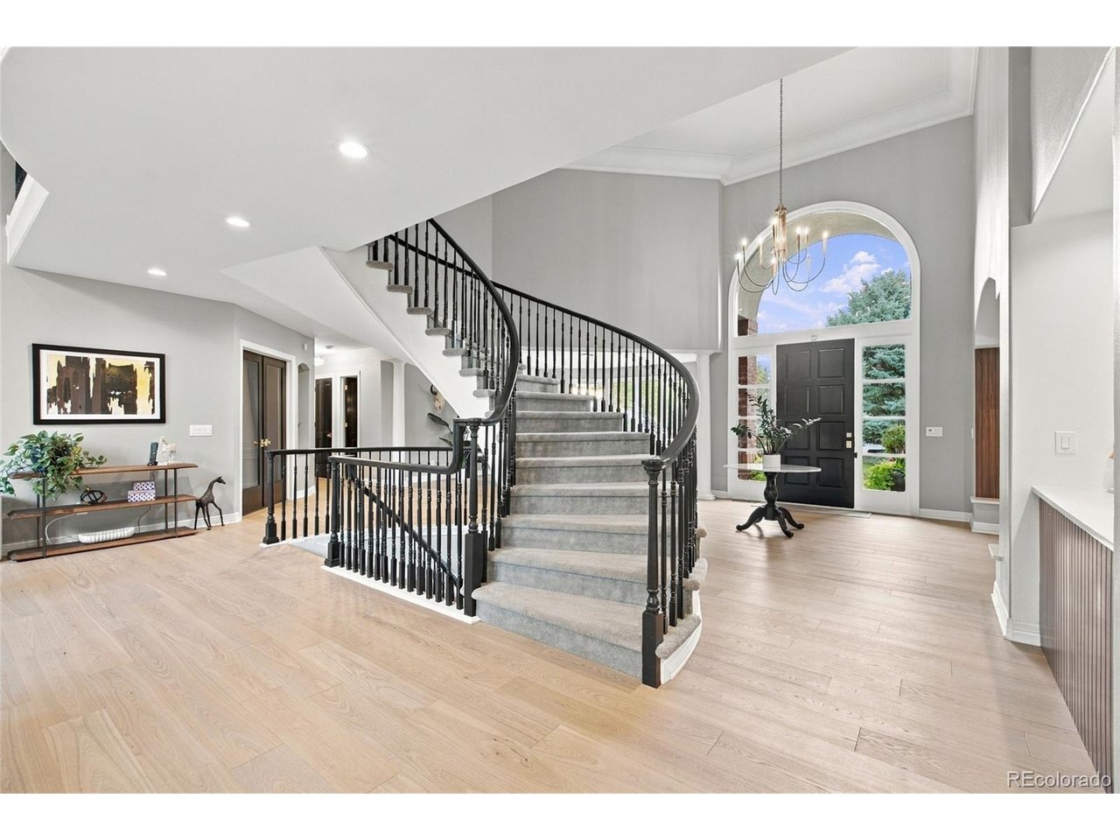
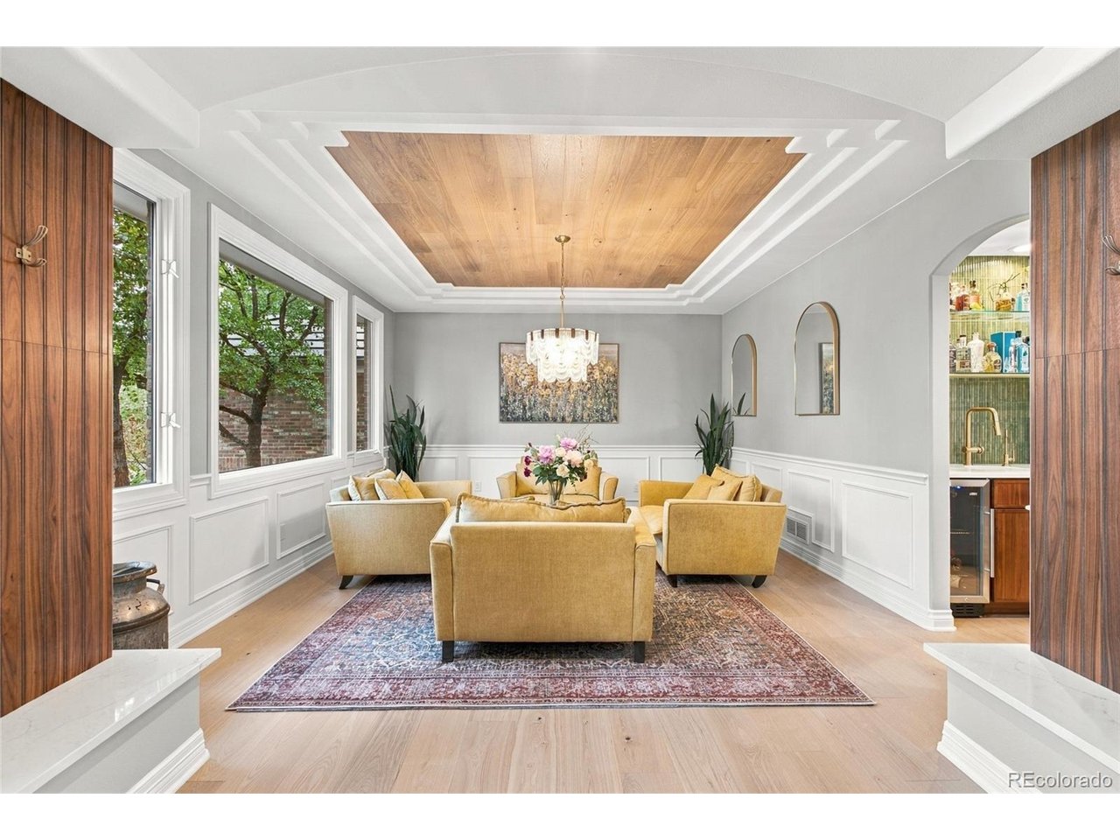
Fully reimagined and tastefully renovated, this Cherry Hills Farm estate sits on nearly an acre of lush, mature-tree-lined grounds within one of the Village's most established, luxury, and secure enclaves. A quiet, private corner lot tucked back from major roads sets it apart. The two-story entry and living room feature massive windows that flood the home with natural light. The designer kitchen pairs rich walnut cabinetry with custom quartz surfaces and high-end appliances, as well as a 120-bottle see-through wine display. Those same high-end designer finishes carry through every spa-like bath, the dedicated main floor office, custom mudroom, and multiple bars. Eight bedrooms and nine baths span three finished levels, including notably the main-level guest suite in addition to a 1,200 square foot upper floor primary retreat with private balcony. Entertain al fresco style on two patios overlooking the fully fenced backyard outfit with heated gazebo and firepit, or gather in the finished lower level with theatre room, gym, multiple beds and baths and multiple recreation spaces. An oversized four-car garage, turnaround drive, and basketball hoop complete the exterior. The Farm offers neighborhood parks, a playground, 24/7 security, and close access to the Bridle Path and Highline Canal, plus Cherry Creek schools, all minutes to DTC, Cherry Creek, and downtown Denver. Nothing left to do but move in.

$31,921/mo

Est. mortgage payment based on a $4,797,900 home price.

All estimates are provided by Luxury Presence for informational purposes only. Actual amounts may vary.

Additional information

MLS® ID
9984093

Interior Features

Bedrooms
8
Bathrooms
9
Fireplace
Yes
Cooling
Yes
Heating
Yes
Basement
Yes

Exterior Features

Lot Size
0.83 Acres

Other Property Details

Taxes
$21,188
Tax Frequency
Annually
Association Fee Frequency
Quarterly
Garage
Yes
MLS provider logo

Listings courtesy of Information and Real Estate Services, LLC (IRES) as distributed by MLS GRID

All information deemed reliable but not guaranteed and should be independently verified. All properties are subject to prior sale, change or withdrawal. Neither listing broker(s) nor Meagan Griesel shall be responsible for any typographical errors, misinformation, misprints and shall be held totally harmless. Properties displayed may be listed or sold by various participants in the MLS. 

Based on information submitted to the MLS GRID as of 2:30 AM UTC on 10/16/2026. All data is obtained from various sources and may not have been verified by broker or MLS GRID. Supplied Open House Information is subject to change without notice. All information should be independently reviewed and verified for accuracy. Properties may or may not be listed by the office/agent presenting the information.

©2026 Information and Real Estate Services, LLC (IRES). All rights reserved.

DMCA Notice 

Powered by Luxury Presence