Property photo 1
Property photo 2
Property photo 3
Property photo 4
Property photo 5
4 Beds
3 Baths
2,893 sqft

$625,000

1504 Whitetail Dr, Castle Rock CO, 80104

Price per sqft$216.04
Built in1995
Property size2,893 sqft
Property typeResidential
Courtesy of Kentwood Real Estate DTC, LLC, The GHS Group Listing Contact: [email protected],303-773-3399

Overview

Active

Listed Jul 31, 2026

Updated 4h ago

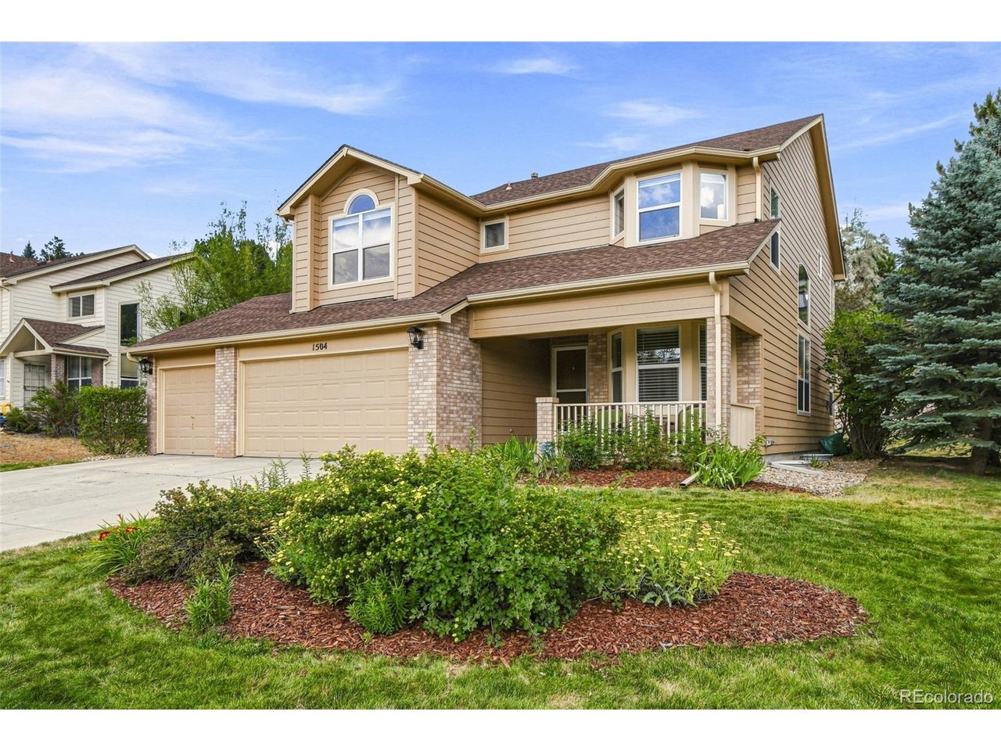
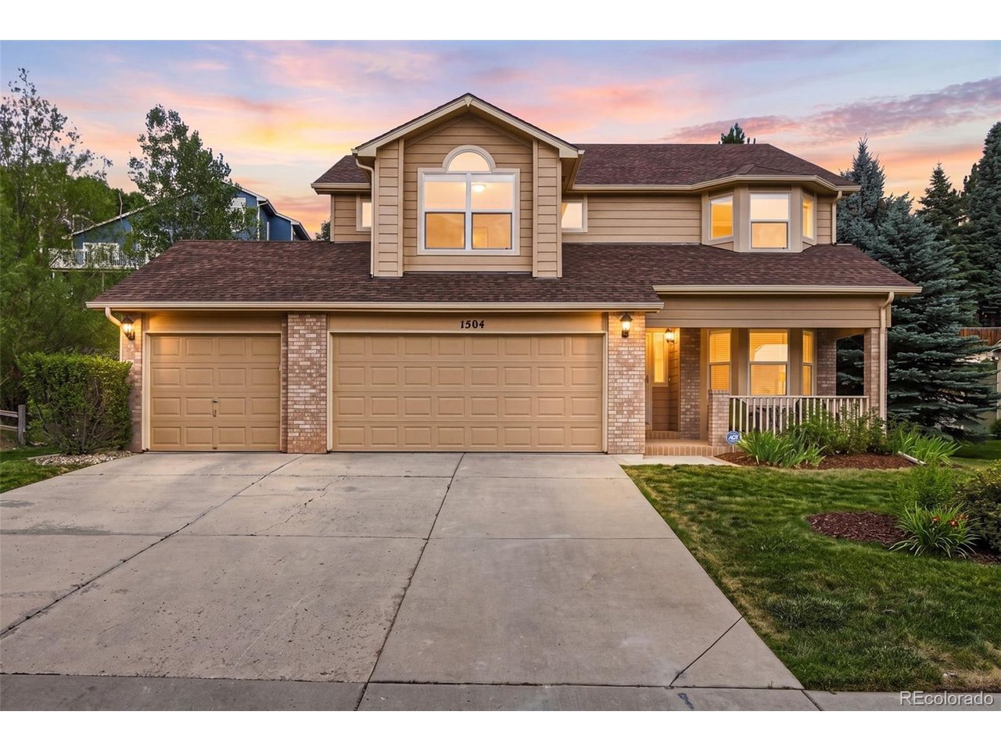
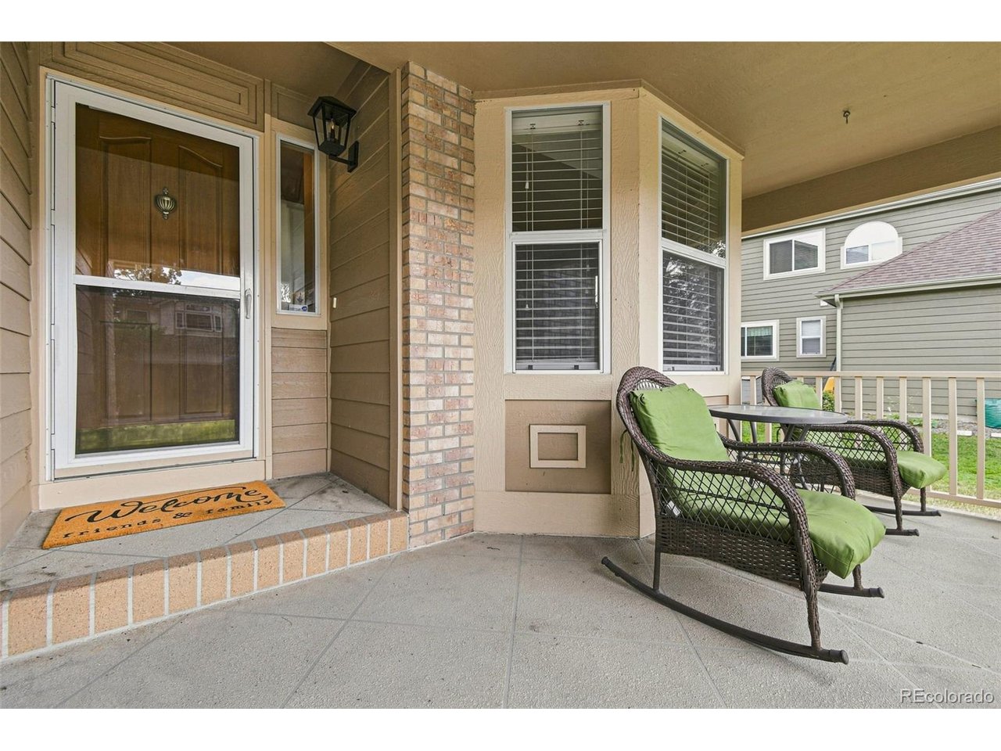
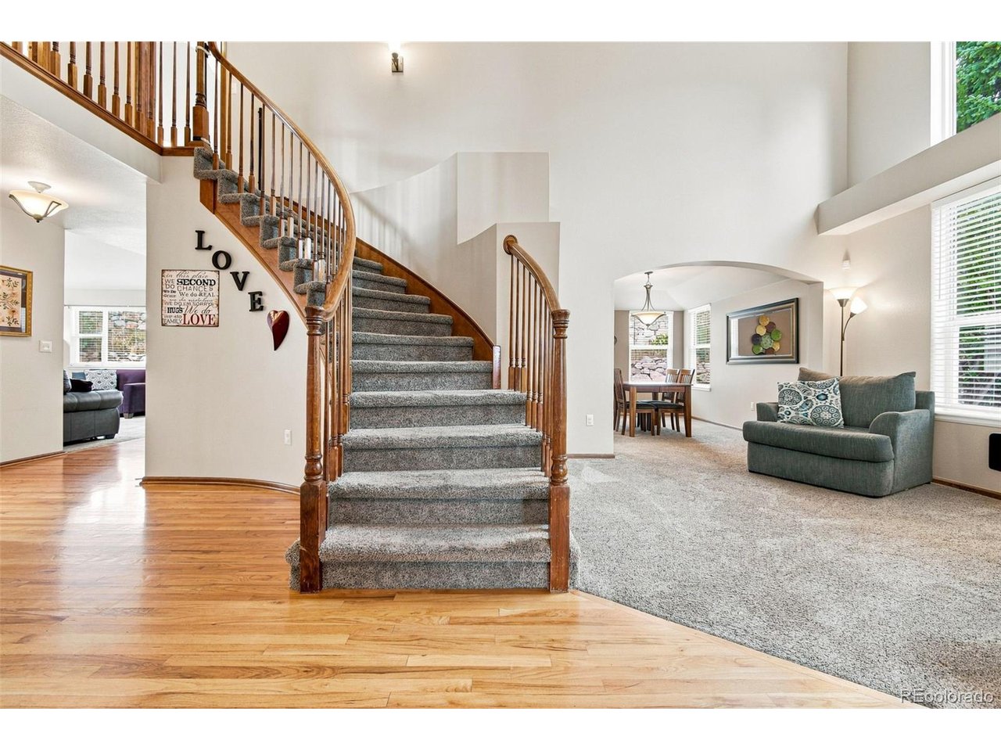
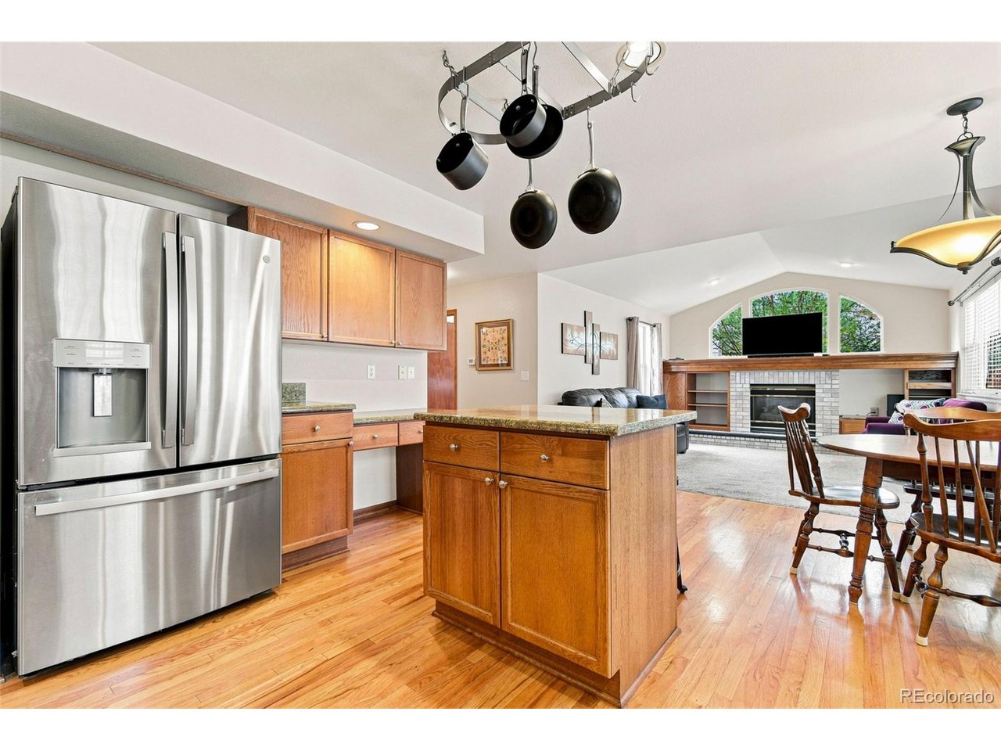
UPDATED PHOTOS COMING SOON! Recent updates include crisp white trim, baseboards, doors and built-ins, fresh interior paint and new recessed lighting. One of Castle Rock's best values with a 3-car garage and finished basement! Beautifully maintained and move-in ready, this 4-bedroom, 3-bath home offers 2,893 finished square feet in The Woodlands, one of Castle Rock's established neighborhoods. All bedrooms are upstairs. Features include a dramatic two-story entry, main-floor office with French doors, family room with fireplace and built-ins, formal living and dining rooms, and a bright kitchen with custom countertops, center island, stainless steel appliances, pantry, abundant cabinetry and hardwood floors. The vaulted primary suite features a five-piece bath with updated shower, dual sinks, soaking tub and walk-in closet. Three additional bedrooms and a full bath complete the upper level. The finished basement offers flexible space for recreation, media, fitness or hobbies, plus unfinished storage. Additional improvements include new exterior paint, solar exterior lighting, a newly poured garage floor and new front and rear sprinkler systems. A whole-house fan adds comfort and efficiency. The oversized 3-car garage offers ample room for vehicles and storage. Enjoy a private, maturely landscaped backyard with an extended patio for outdoor dining and entertaining. The Woodlands offers neighborhood trails, parks, open space, lower-than-average property taxes and quarterly HOA dues. Minutes from Historic Downtown Castle Rock, The Promenade, Outlets at Castle Rock, Miller Activity Complex, Douglas County schools, medical facilities and I-25.

$4,158/mo

Est. mortgage payment based on a $625,000 home price.

All estimates are provided by Luxury Presence for informational purposes only. Actual amounts may vary.

Additional information

MLS® ID
2673460

Interior Features

Bedrooms
4
Bathrooms
3
Fireplace
Yes
Cooling
Yes
Heating
Yes
Basement
No

Exterior Features

Lot Size
0.2 Acres

Other Property Details

Taxes
$3,046
Tax Frequency
Annually
Association Fee Frequency
Quarterly
Garage
Yes
MLS provider logo

Listings courtesy of Information and Real Estate Services, LLC (IRES) as distributed by MLS GRID

All information deemed reliable but not guaranteed and should be independently verified. All properties are subject to prior sale, change or withdrawal. Neither listing broker(s) nor Meagan Griesel shall be responsible for any typographical errors, misinformation, misprints and shall be held totally harmless. Properties displayed may be listed or sold by various participants in the MLS. 

Based on information submitted to the MLS GRID as of 9:41 PM UTC on 10/15/2026. All data is obtained from various sources and may not have been verified by broker or MLS GRID. Supplied Open House Information is subject to change without notice. All information should be independently reviewed and verified for accuracy. Properties may or may not be listed by the office/agent presenting the information.

©2026 Information and Real Estate Services, LLC (IRES). All rights reserved.

DMCA Notice 

Powered by Luxury Presence