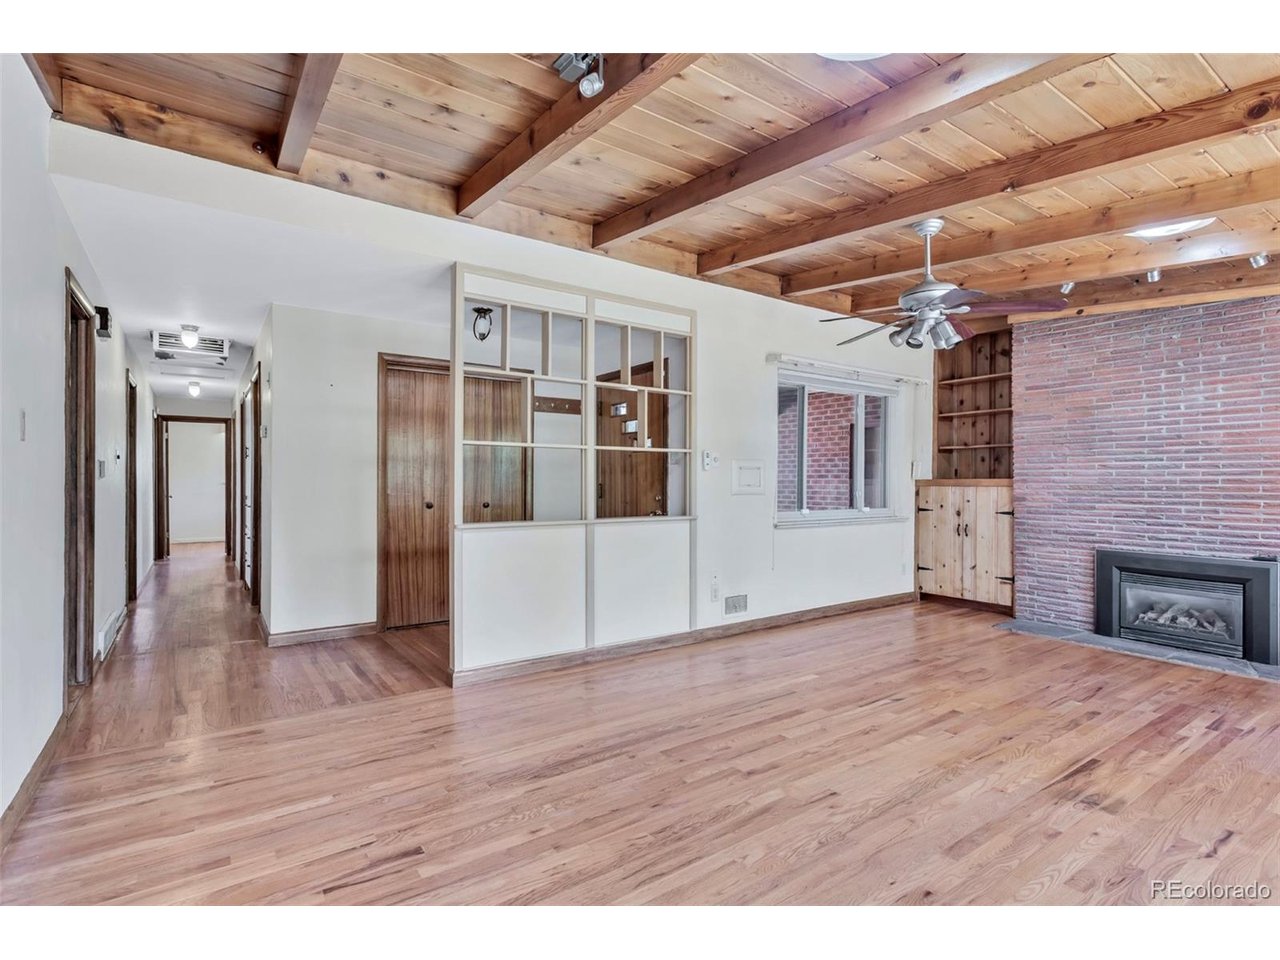
Property photo 1
Property photo 2
Property photo 3
Property photo 4
Property photo 5
5 Beds
3 Baths
2,801 sqft

$690,000

4295 Balsam St, Wheat Ridge CO, 80033

Price per sqft$246.34
Built in1953
Property size2,801 sqft
Property typeResidential
Courtesy of RE/MAX Professionals, Jim Hatfield Listing Contact: 303-987-0255

Overview

Active

Listed Oct 7, 2026

Updated 6h ago

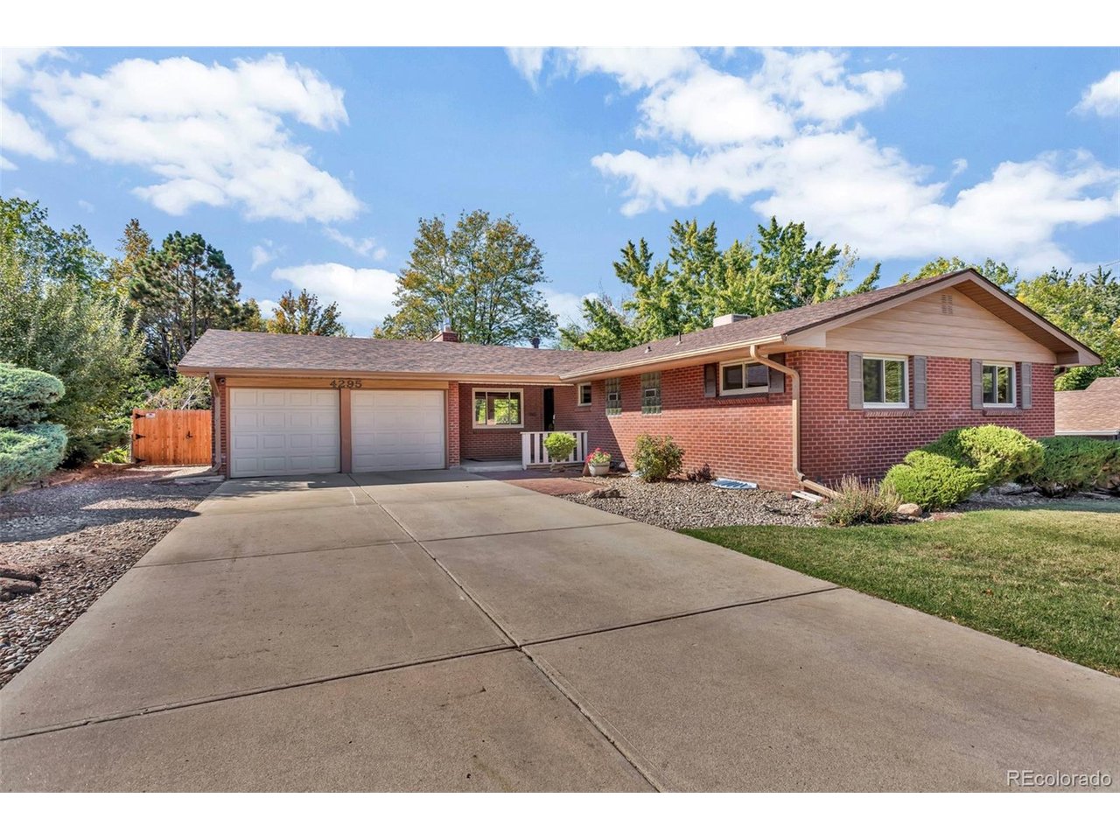
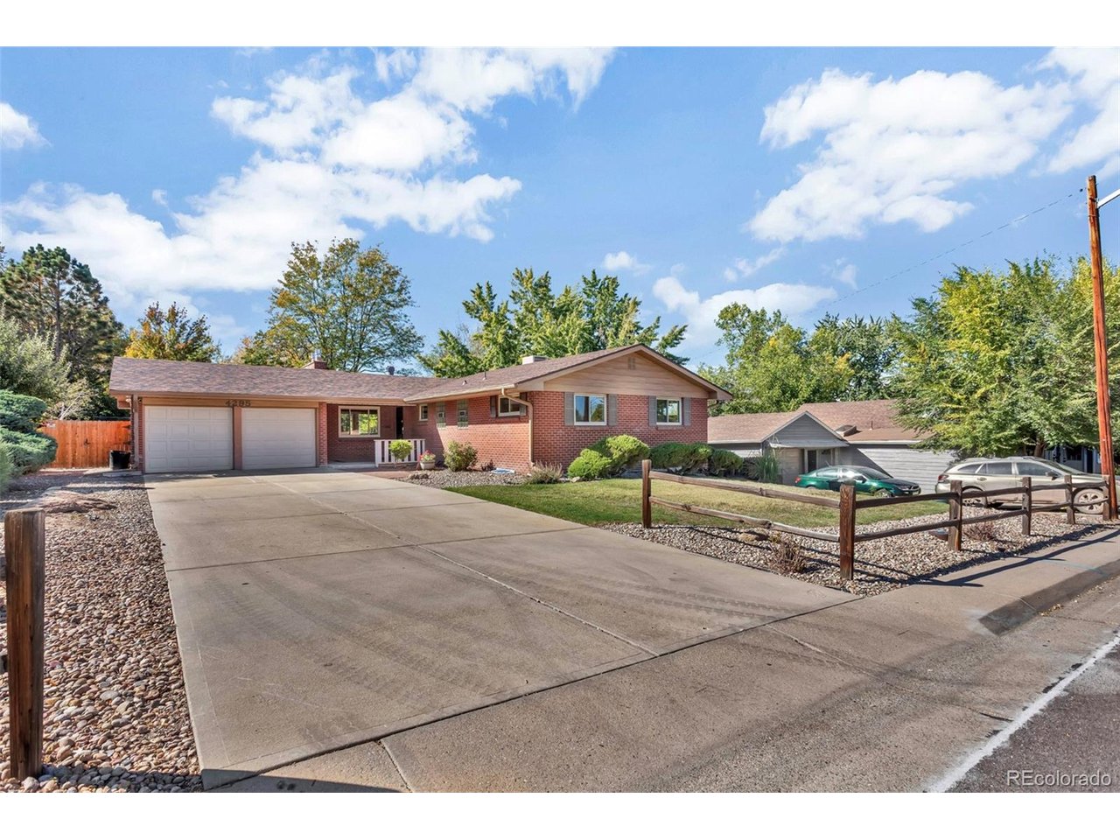
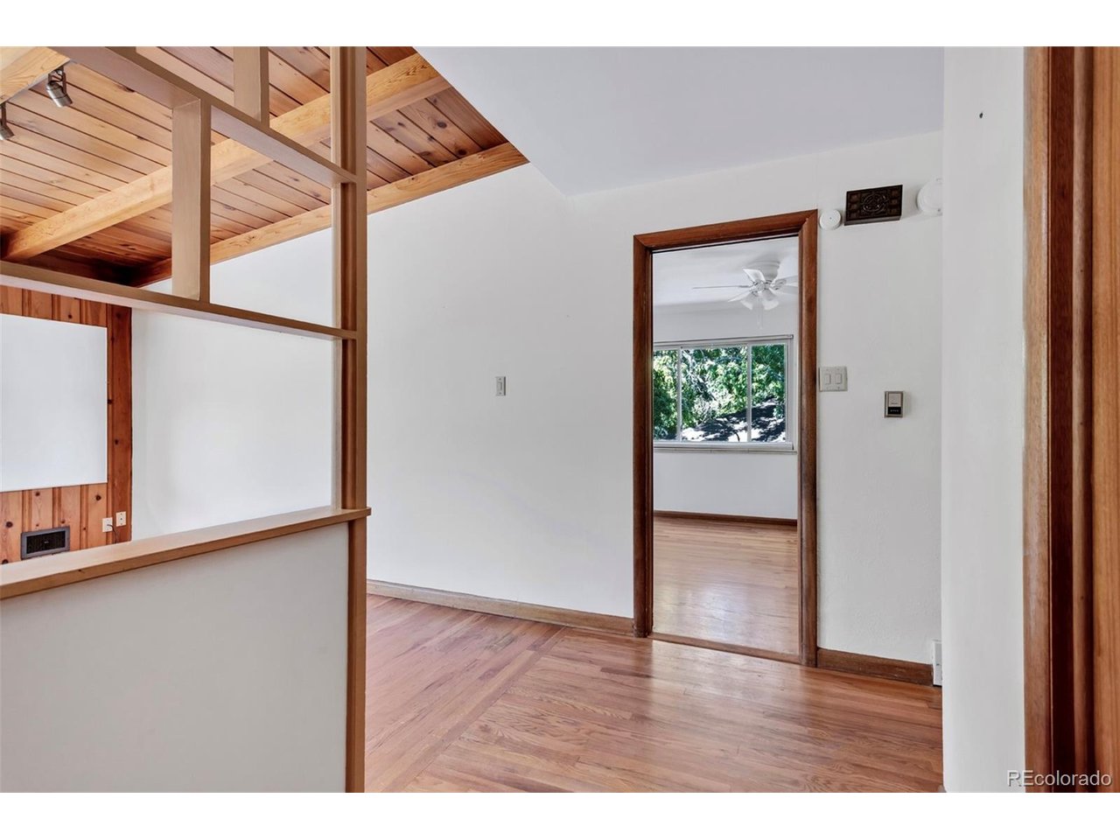
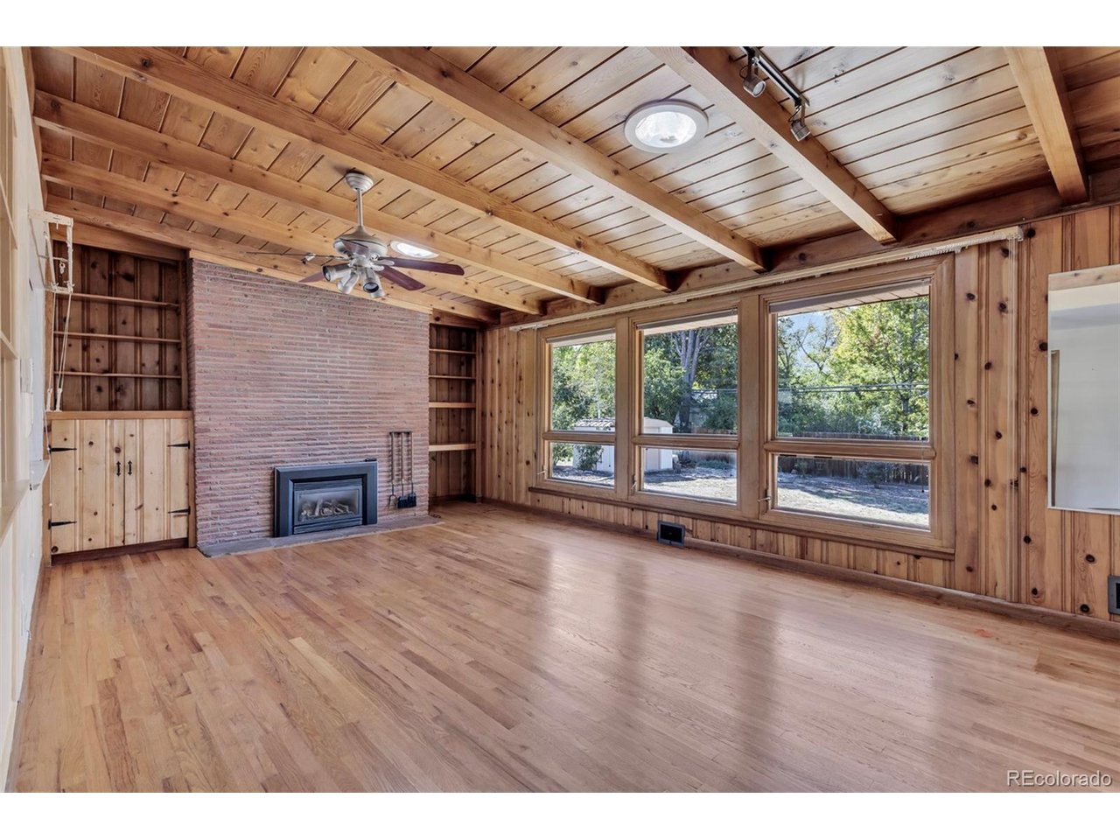
Welcome to this spacious brick home in the established Wheatridge View neighborhood, offering 5 bedrooms, 3 baths and a versatile floor plan with abundant living space on two levels. The main level features hardwood flooring, three bedrooms and a generous living room with a gas-log fireplace, wood beams and a slightly vaulted ceiling. The eat-in kitchen offers plenty of room for everyday dining, while the main-level full bath has been refreshed with a new tub and tile. The nearly fully finished basement significantly expands the home's living space and versatility. A spacious family room with garden-level windows and a second gas-log fireplace creates an inviting gathering area. The basement kitchen has been completely remodeled with new cabinetry, appliances and flooring, and the full bathroom has also been completely remodeled. Two additional bedrooms, a craft/hobby room, laundry area with new washer and dryer, and a separate exterior entrance provide wonderful flexibility for guests, extended family, home office needs or simply room to spread out. Outside, enjoy a fully fenced, level .24-acre lot with a private yard, deck, patio and front porch. The attached two-car garage features new doors and openers. Conveniently located near Anderson Park, Clear Creek recreation and trails, with easy access to shopping, dining and major routes. With its classic brick construction, generous living space and exceptionally flexible lower level, this Wheat Ridge home offers a wonderful combination of character, functionality and opportunity.

$4,591/mo

Est. mortgage payment based on a $690,000 home price.

All estimates are provided by Luxury Presence for informational purposes only. Actual amounts may vary.

Additional information

MLS® ID
4324133

Interior Features

Bedrooms
5
Bathrooms
3
Fireplace
Yes
Cooling
Yes
Heating
Yes
Basement
Yes

Exterior Features

Lot Size
0.24 Acres

Other Property Details

Taxes
$3,395
Tax Frequency
Annually
Garage
Yes
MLS provider logo

Listings courtesy of Information and Real Estate Services, LLC (IRES) as distributed by MLS GRID

All information deemed reliable but not guaranteed and should be independently verified. All properties are subject to prior sale, change or withdrawal. Neither listing broker(s) nor Meagan Griesel shall be responsible for any typographical errors, misinformation, misprints and shall be held totally harmless. Properties displayed may be listed or sold by various participants in the MLS. 

Based on information submitted to the MLS GRID as of 8:06 PM UTC on 10/14/2026. All data is obtained from various sources and may not have been verified by broker or MLS GRID. Supplied Open House Information is subject to change without notice. All information should be independently reviewed and verified for accuracy. Properties may or may not be listed by the office/agent presenting the information.

©2026 Information and Real Estate Services, LLC (IRES). All rights reserved.

DMCA Notice 

Powered by Luxury Presence